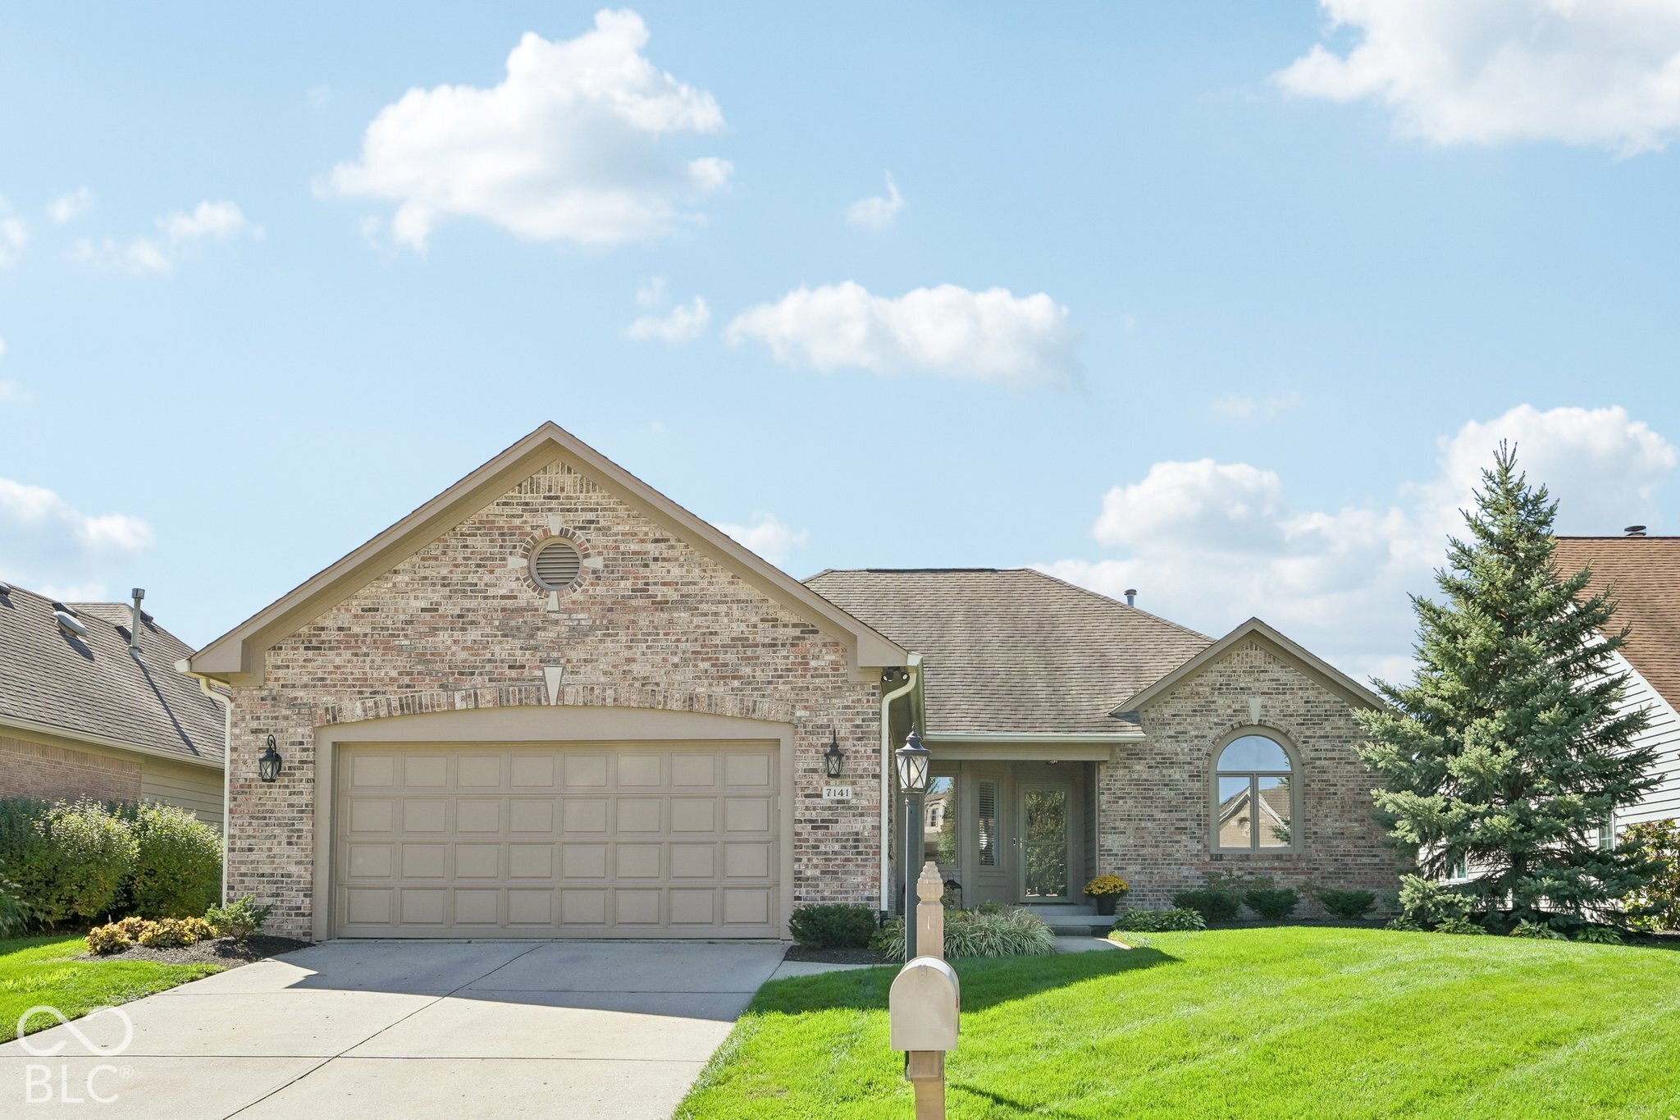
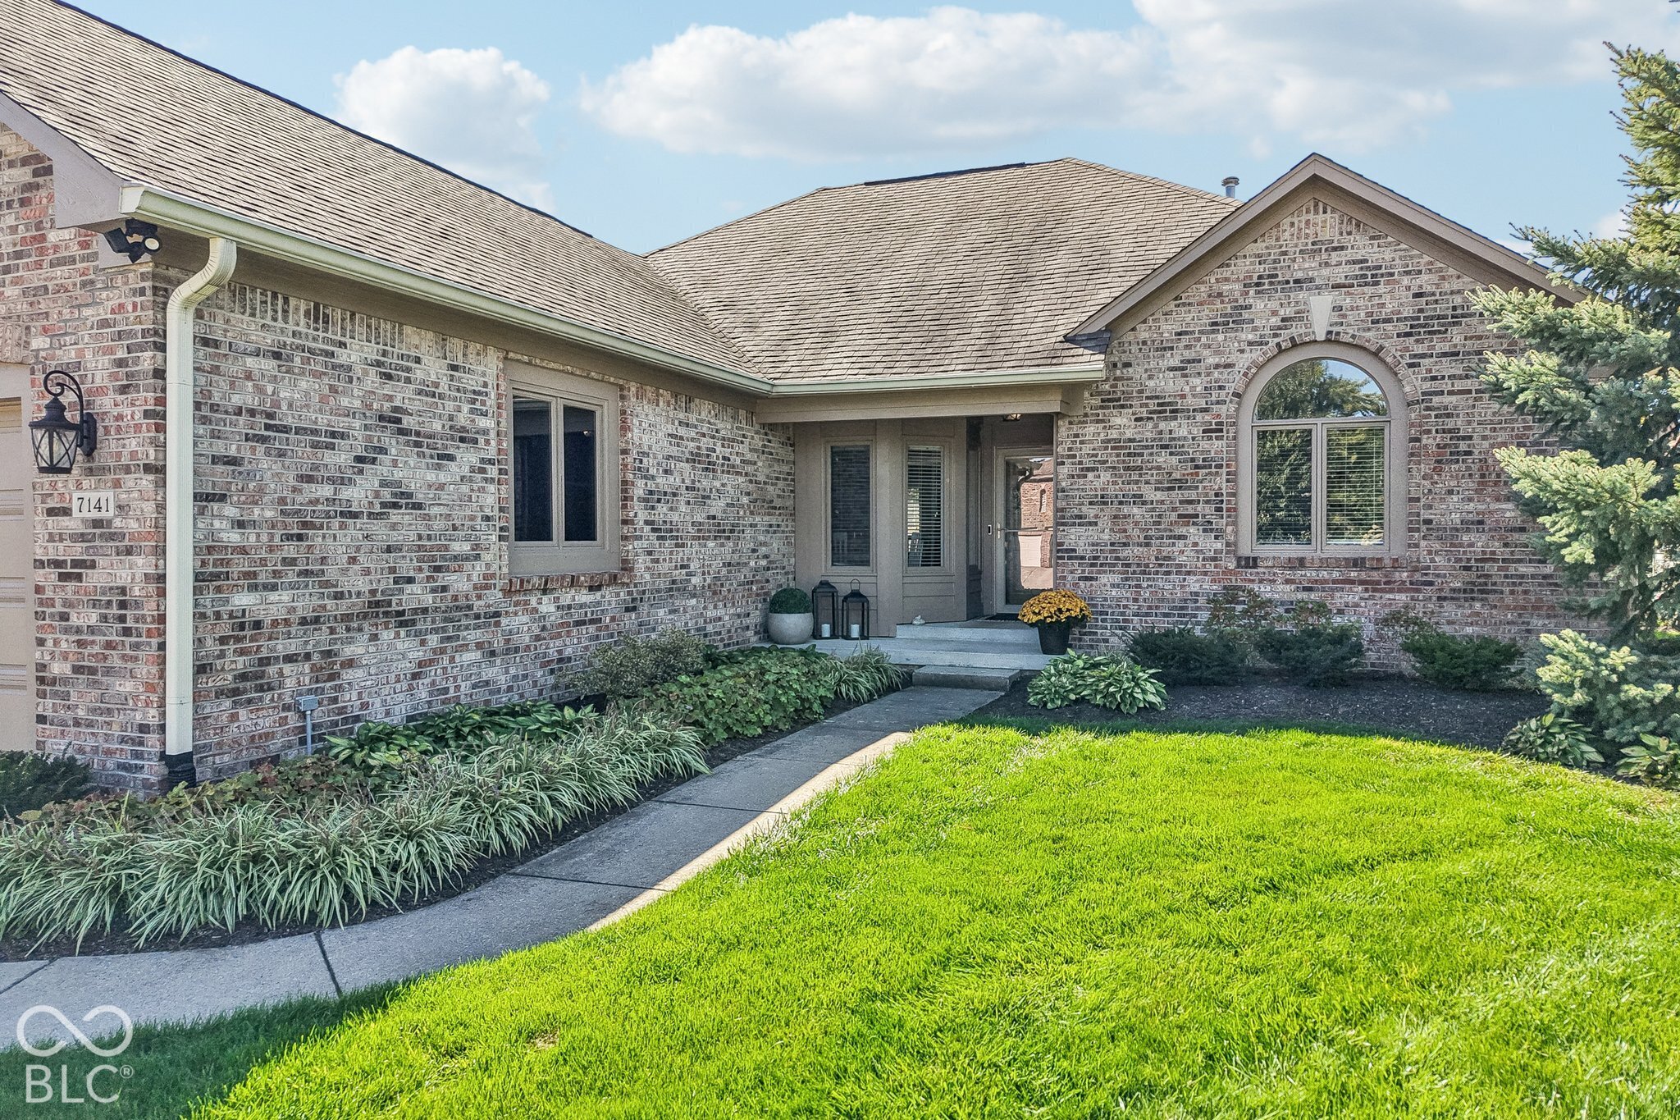
Brick home with a two-car garage, arched window, and landscaped front lawn.
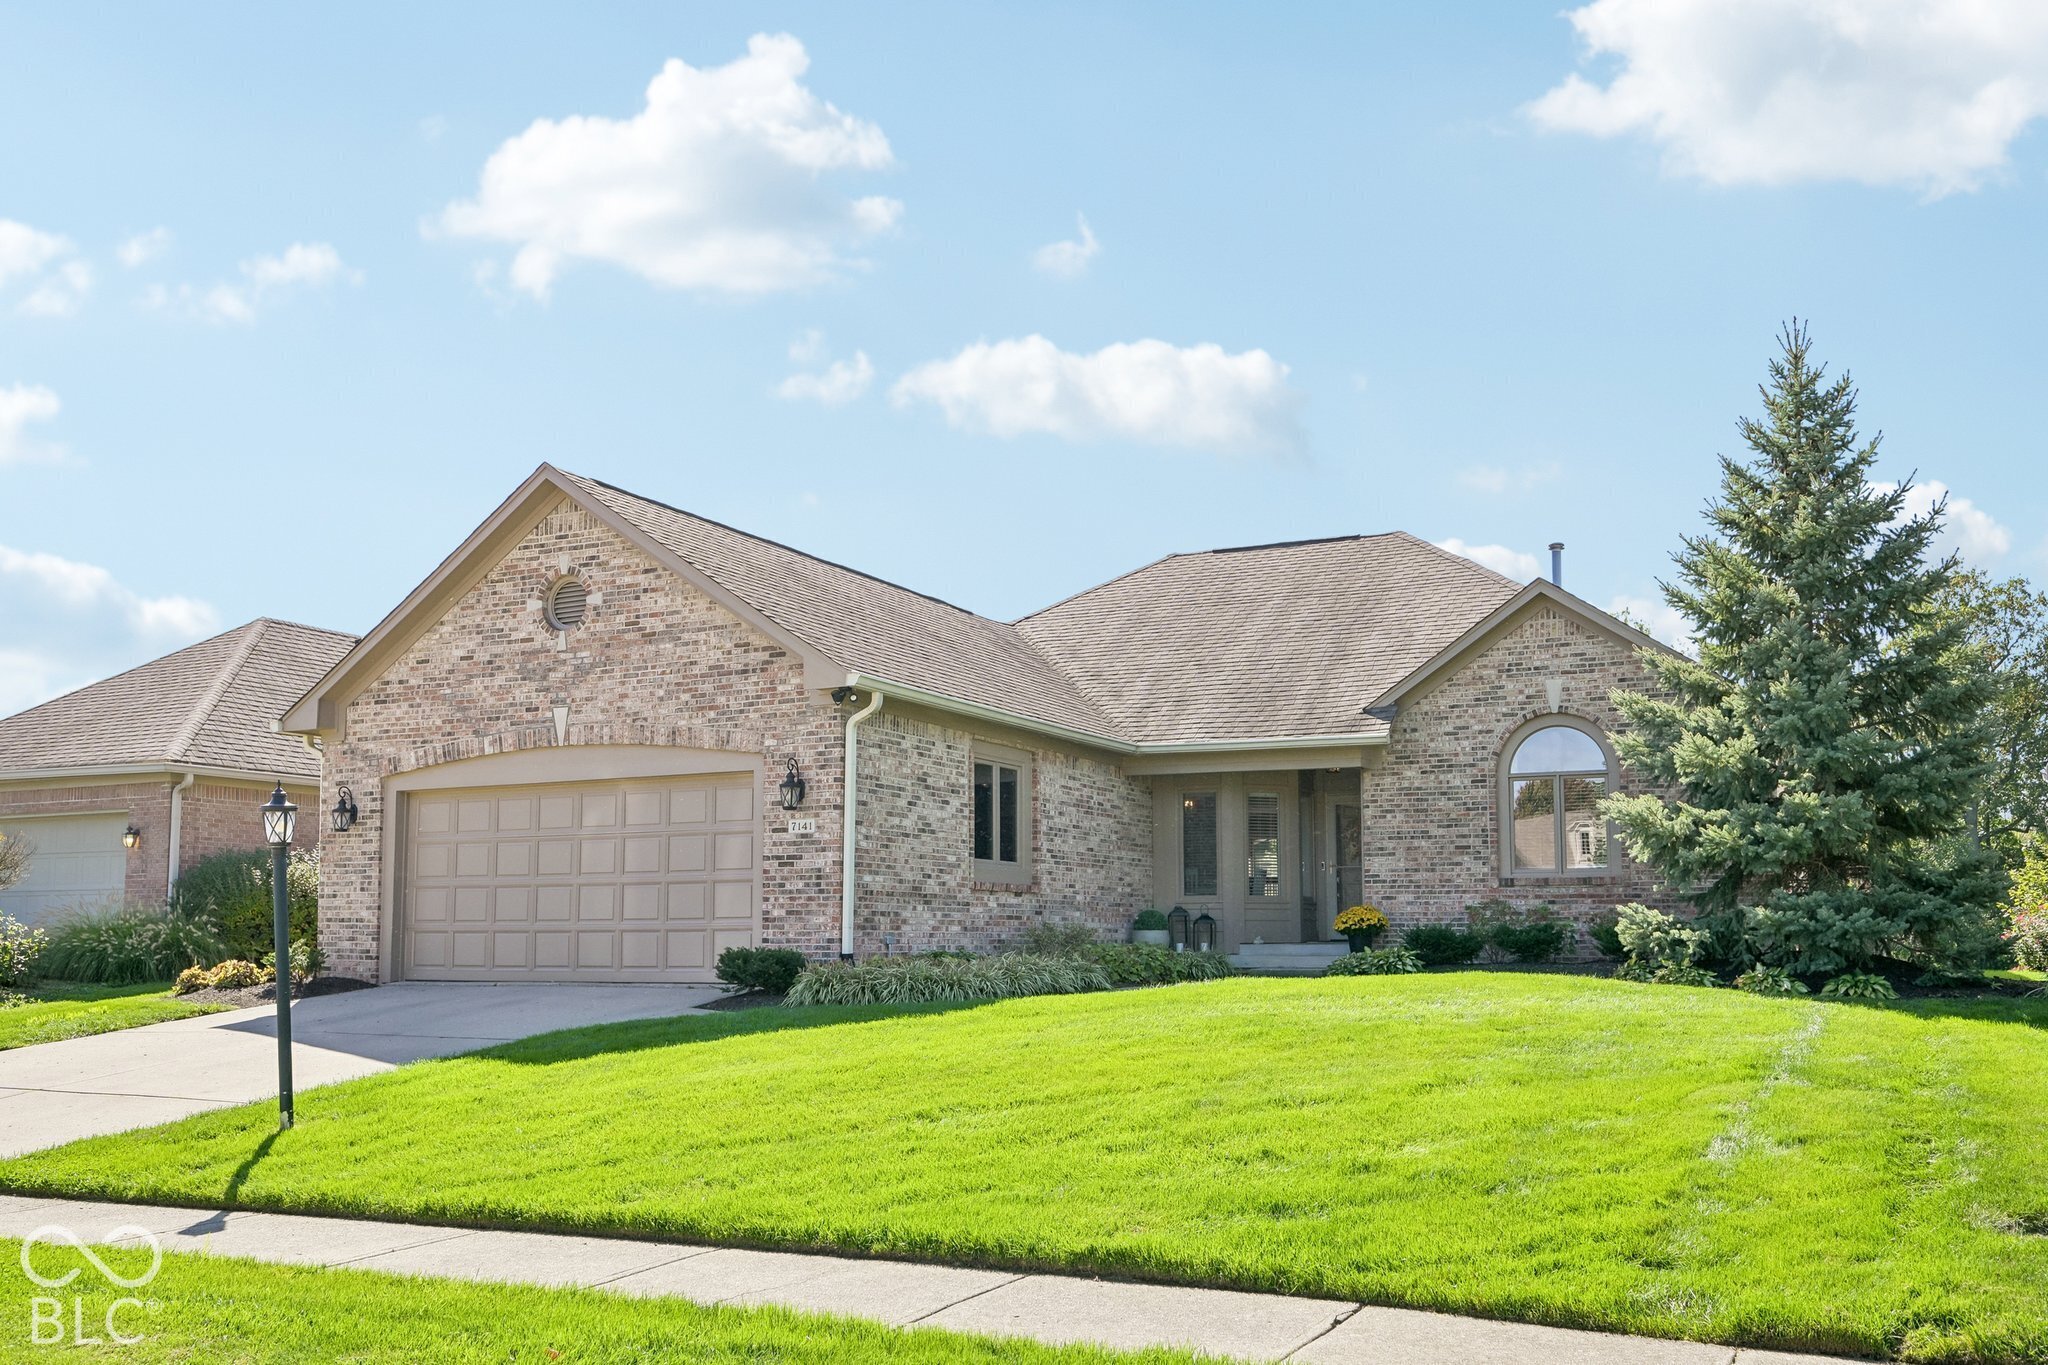
Brick home with a two-car garage, arched window, and evergreen tree beside the front lawn.
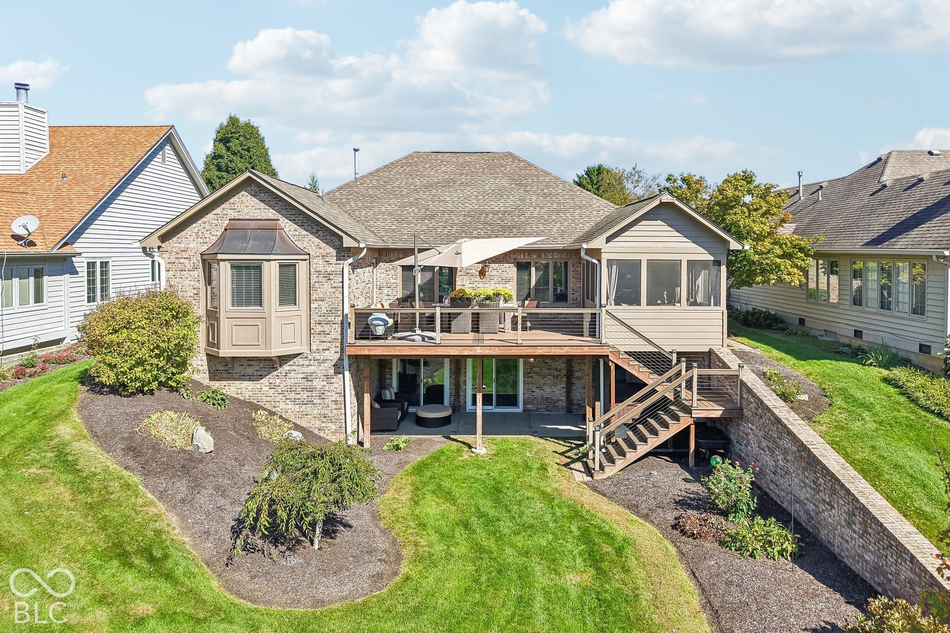
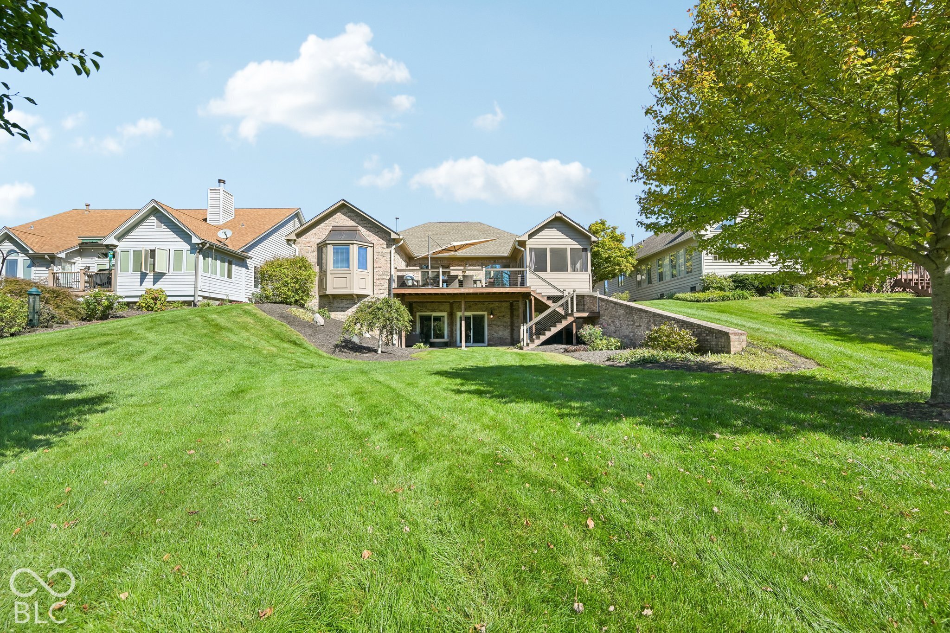
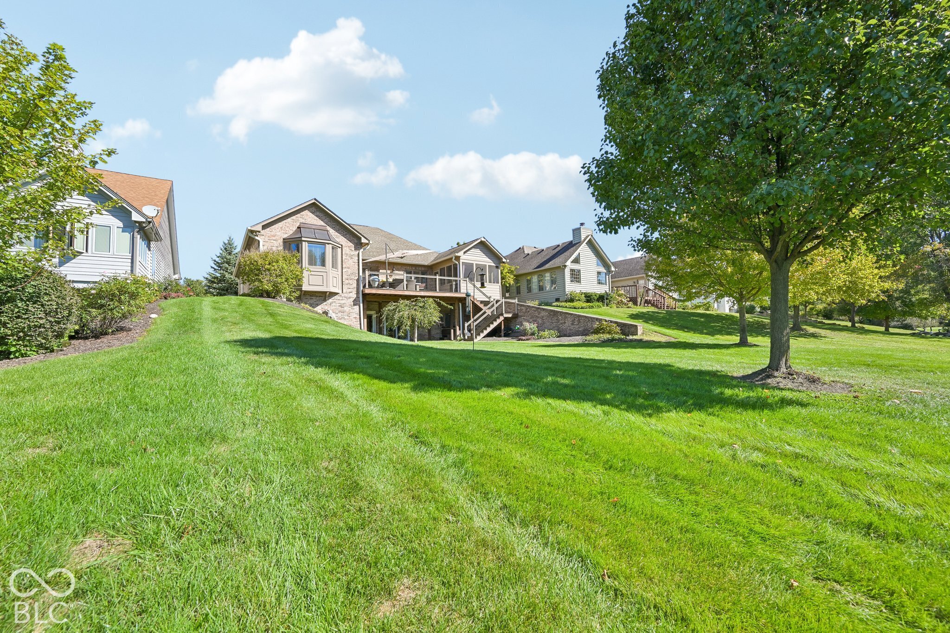
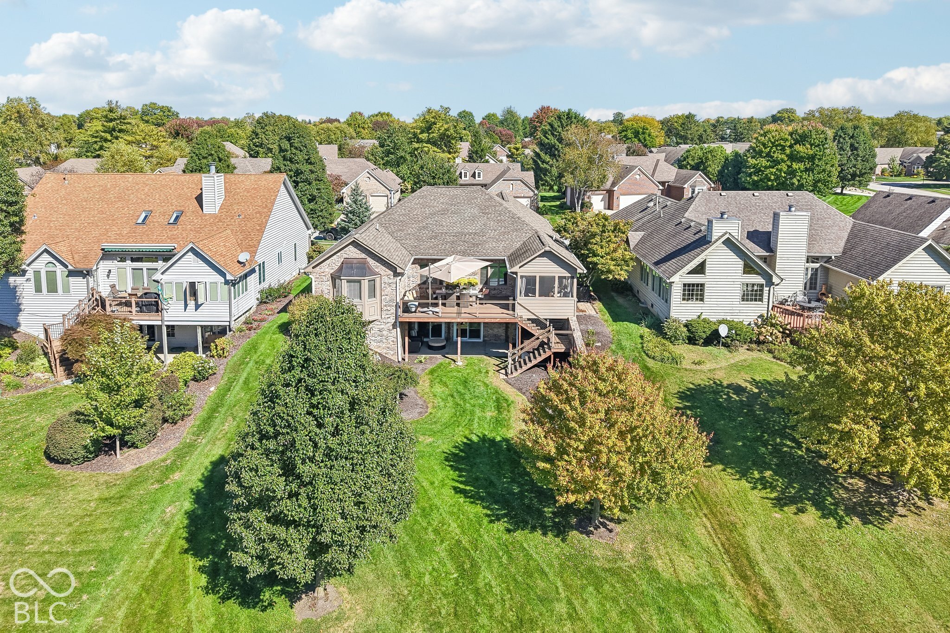
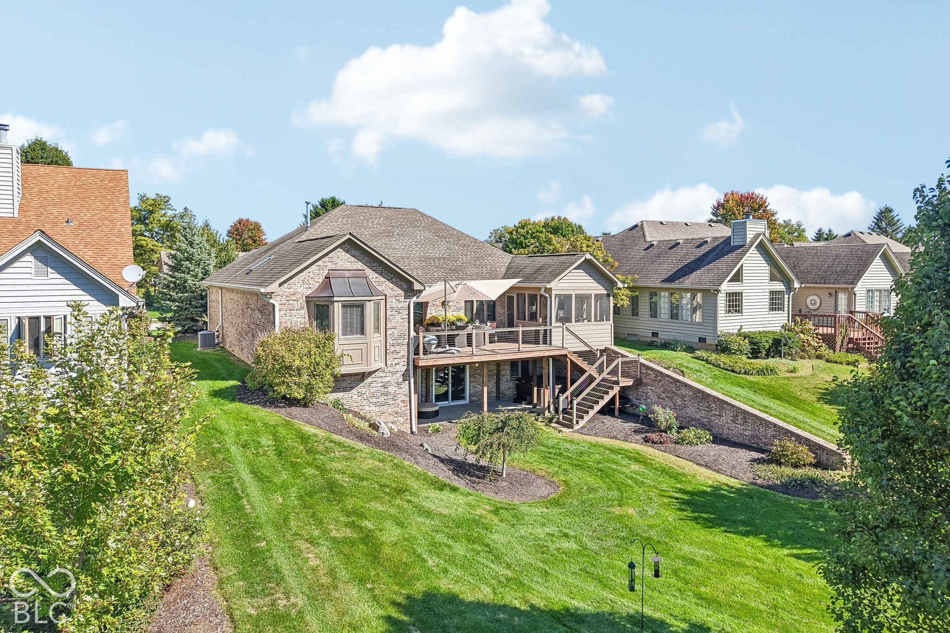
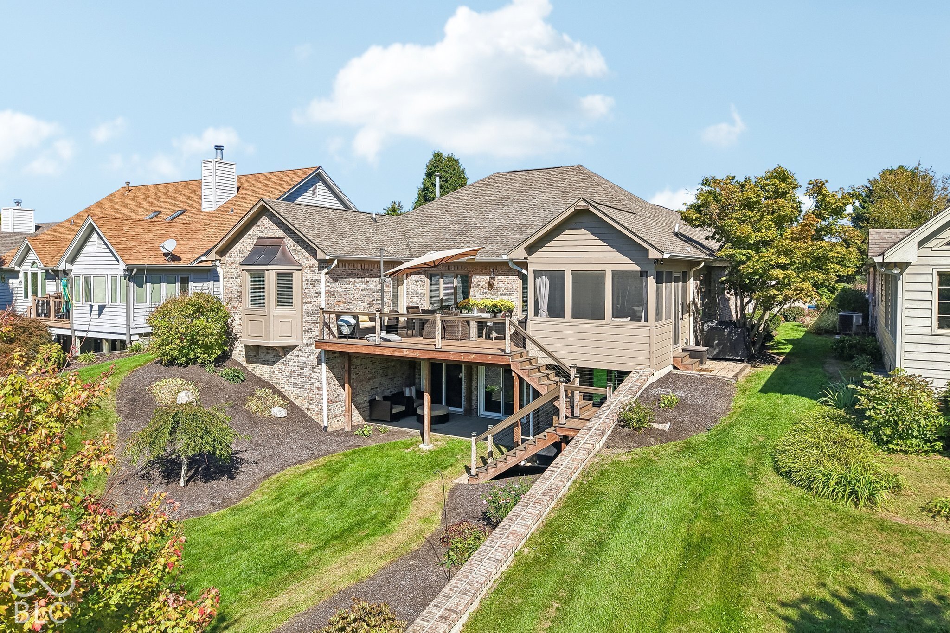
Brick home with raised deck, screened porch, exterior stairs, and landscaped backyard.
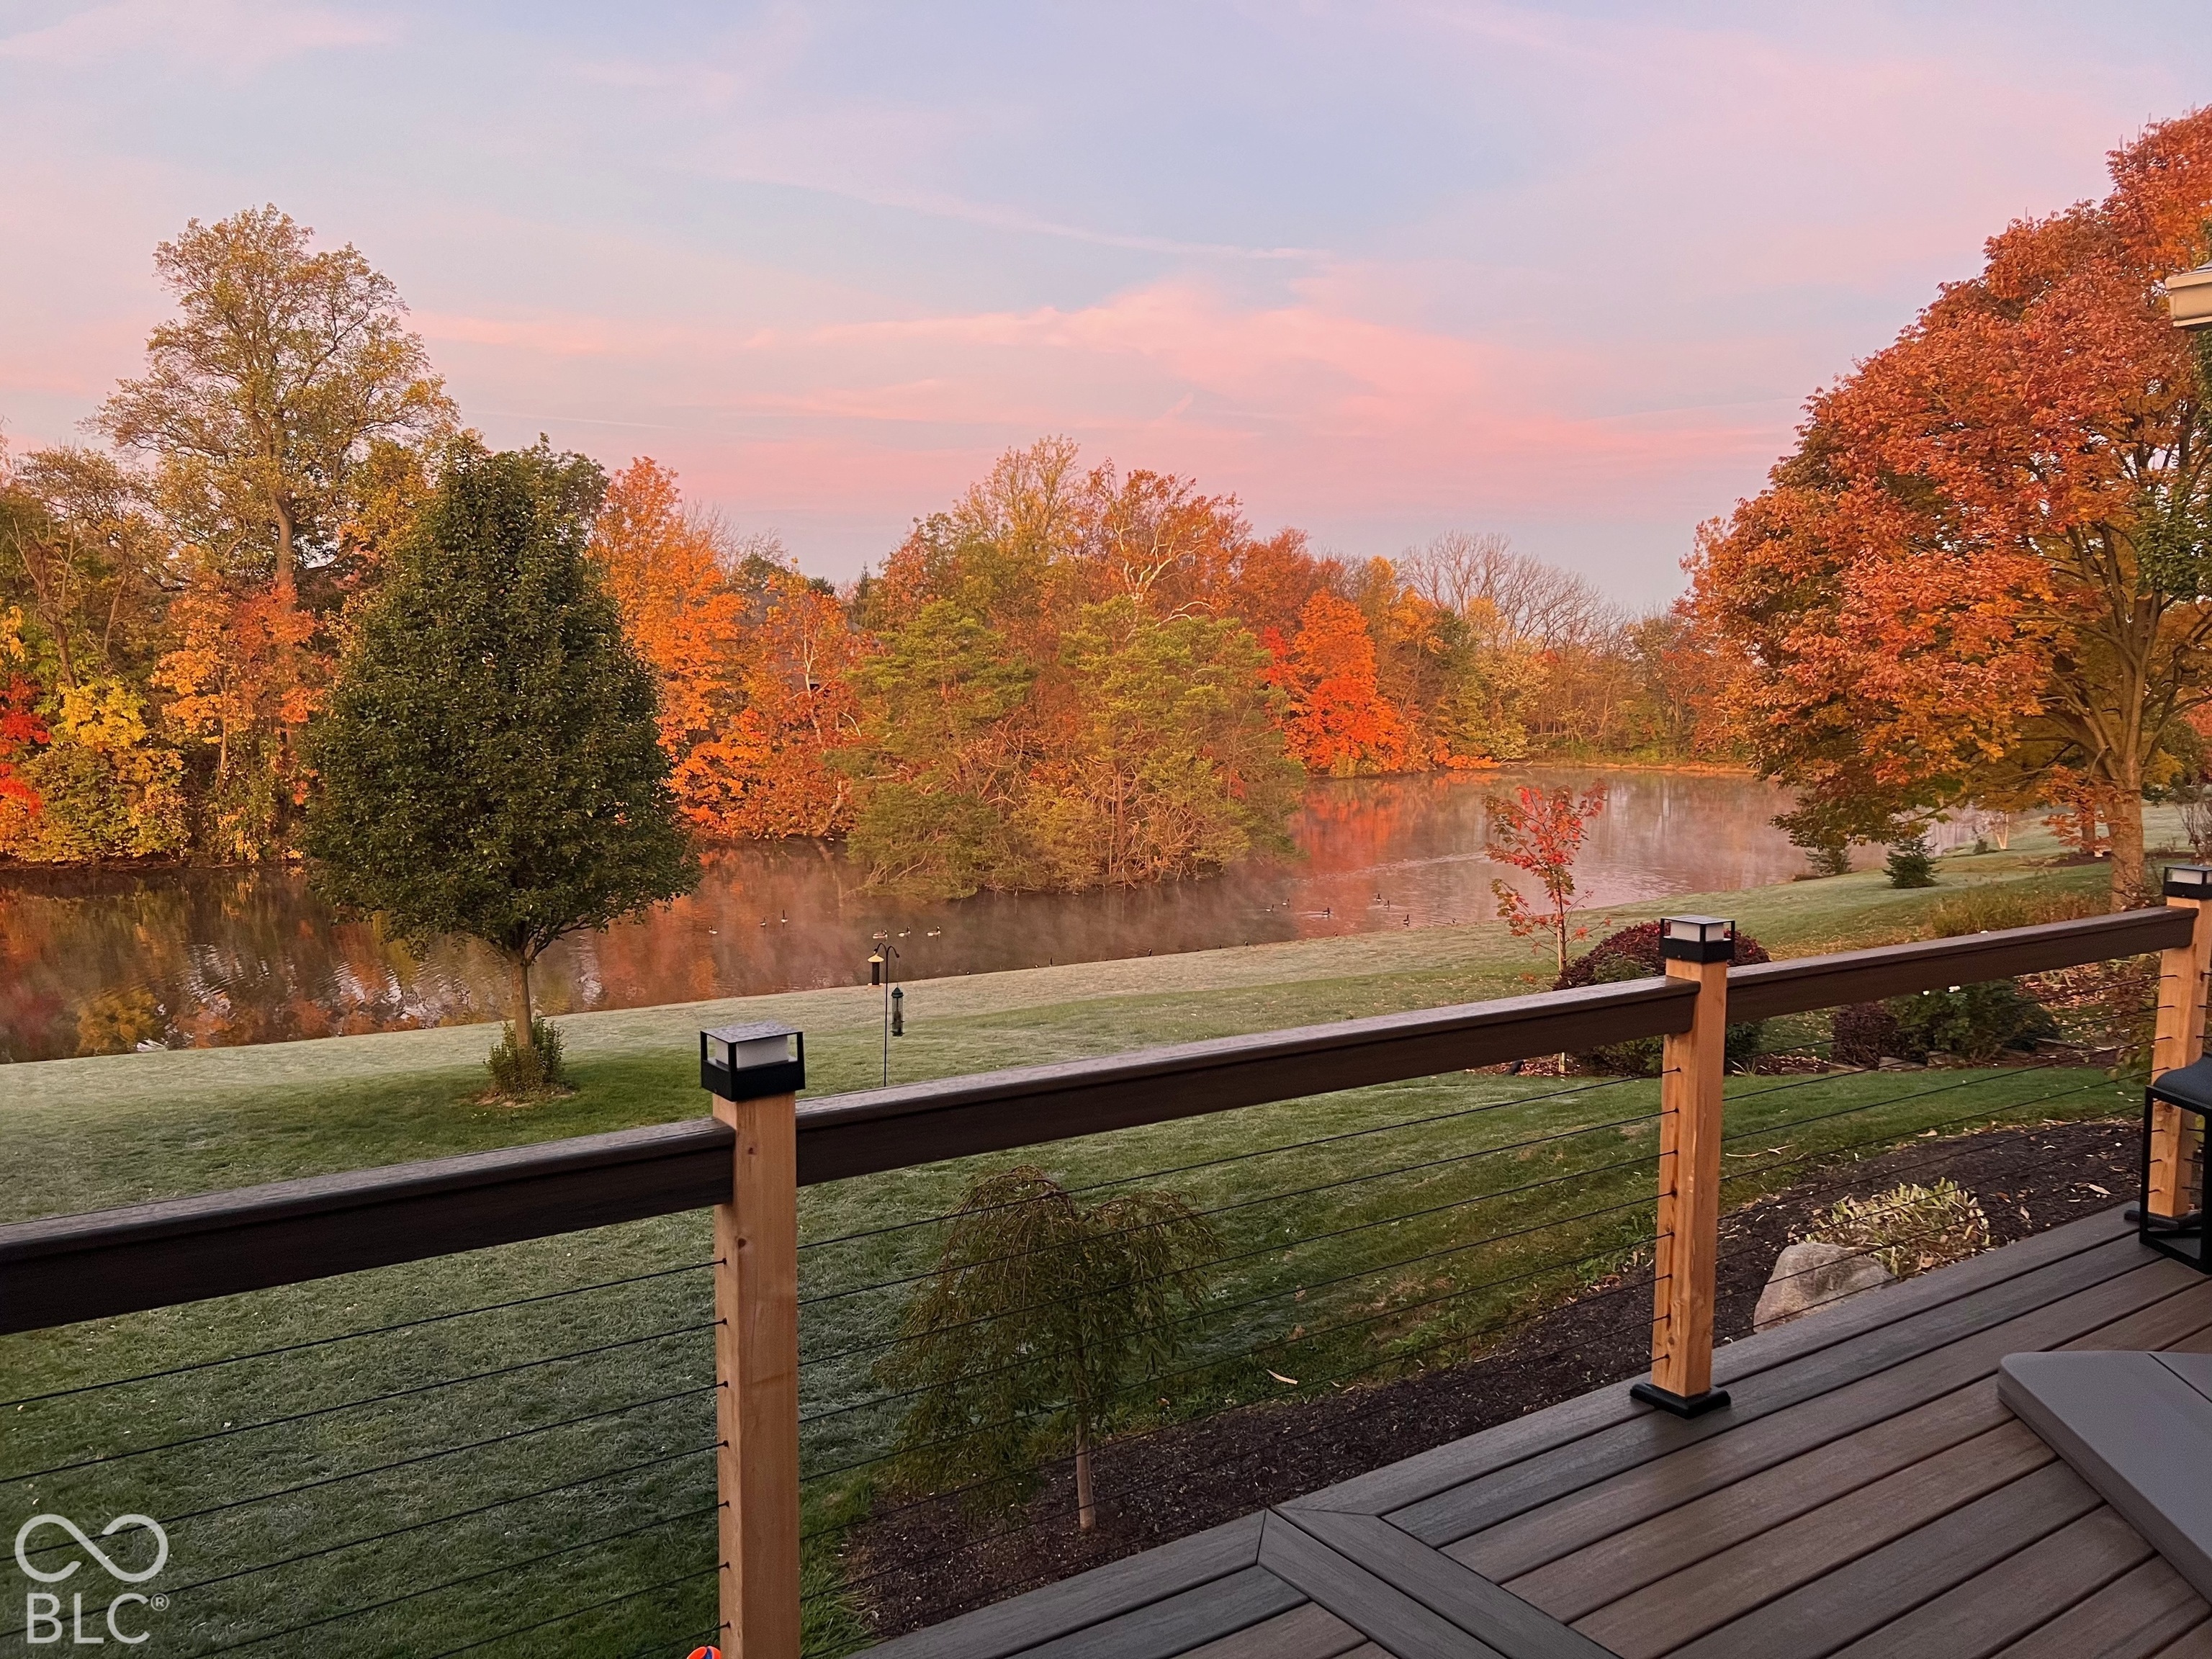
Deck overlooking a pond, with cable railing and colorful autumn trees.
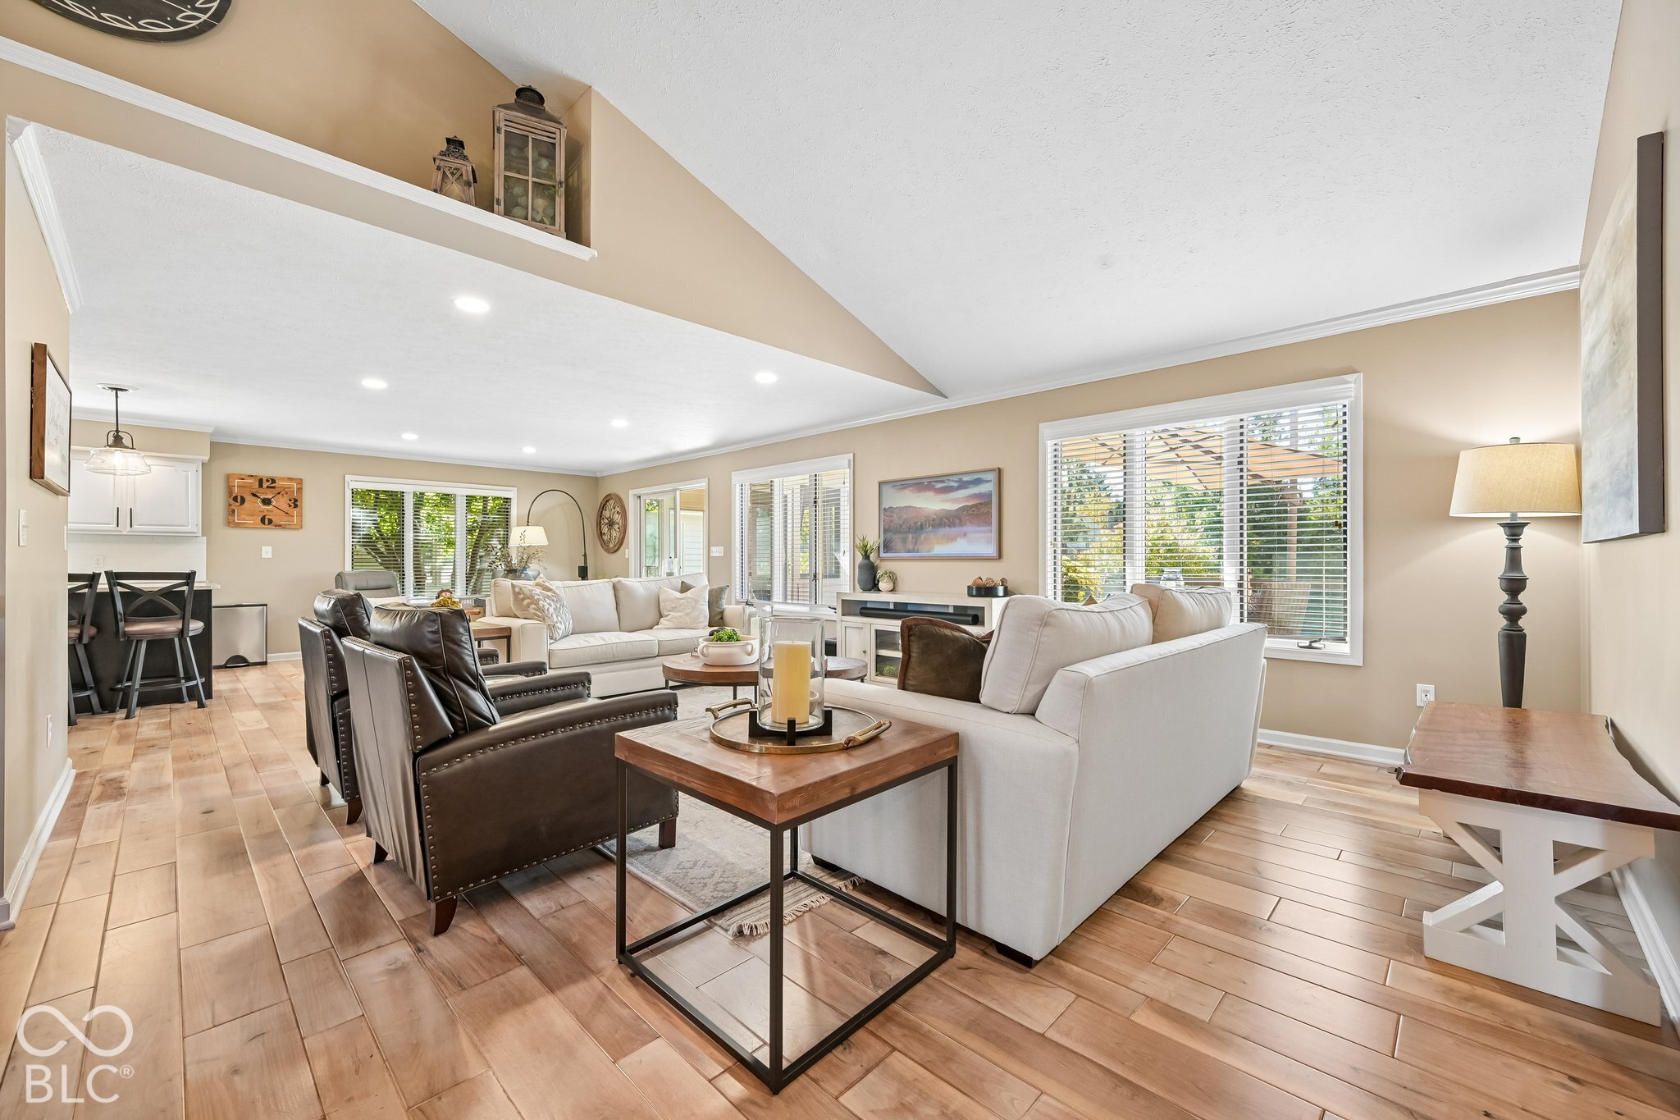
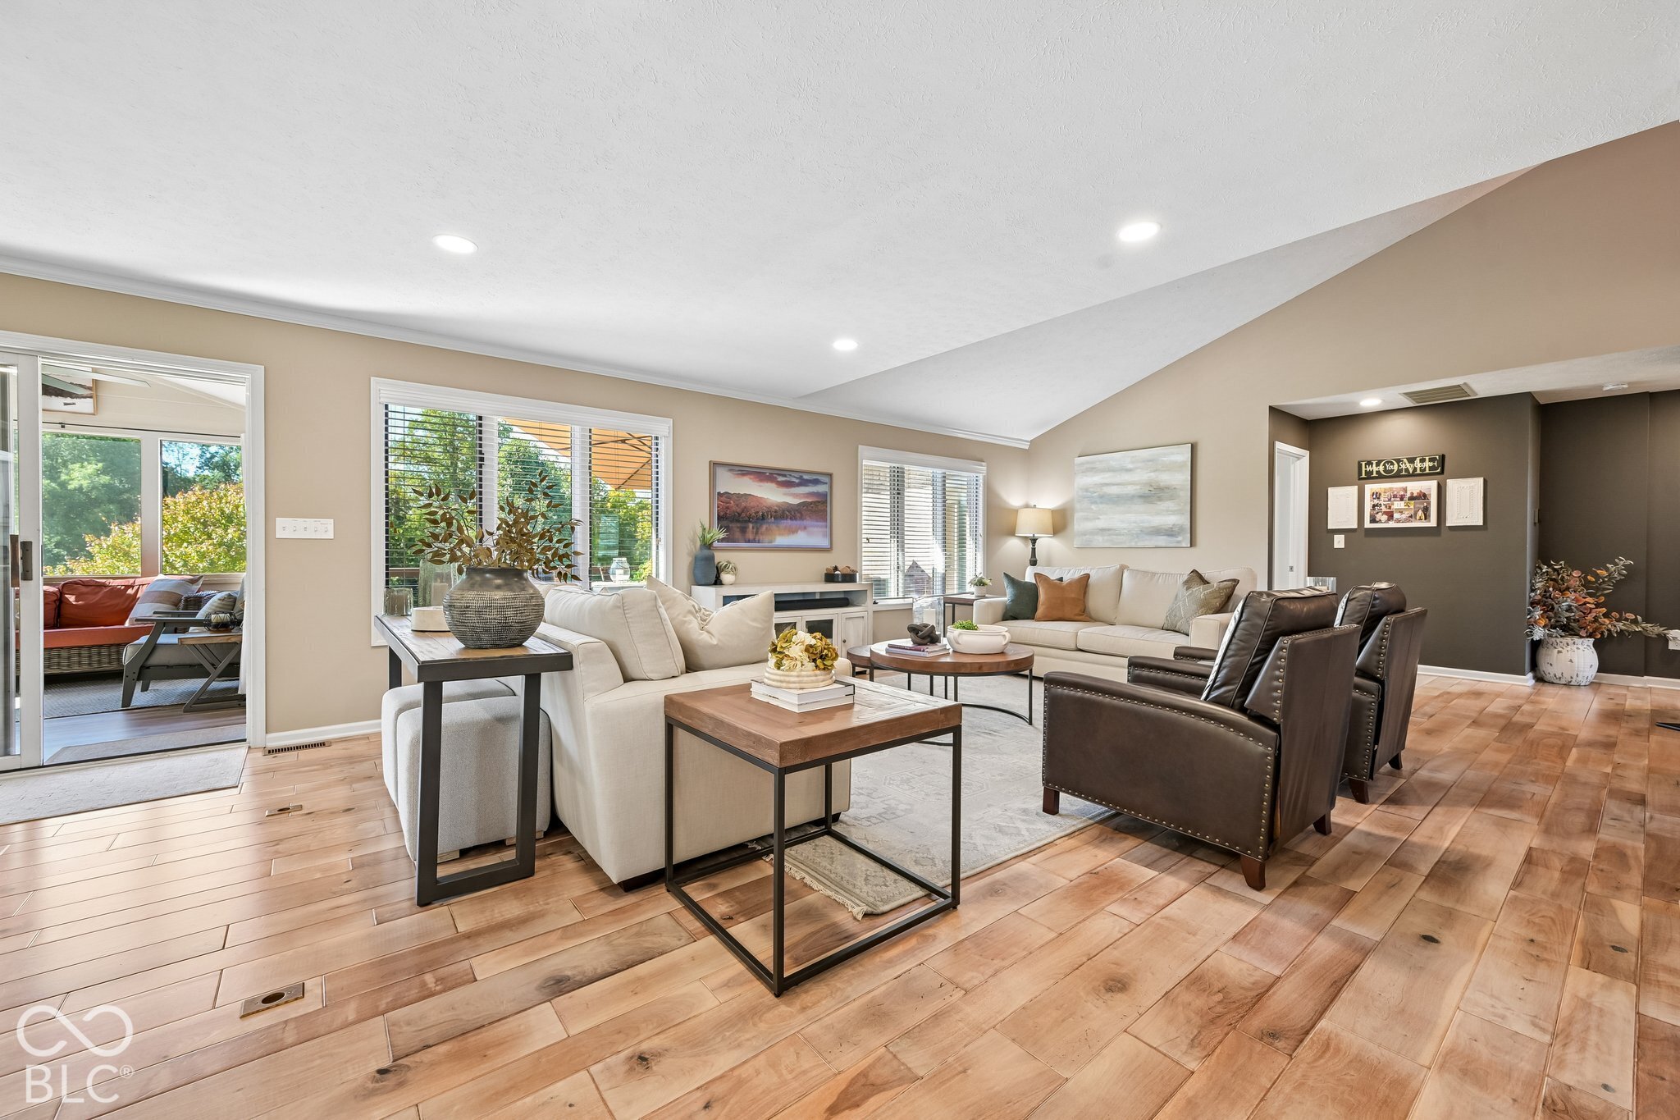
Open-plan living room with vaulted ceiling, white sofas, dark leather chairs, and wood-look tile flooring.
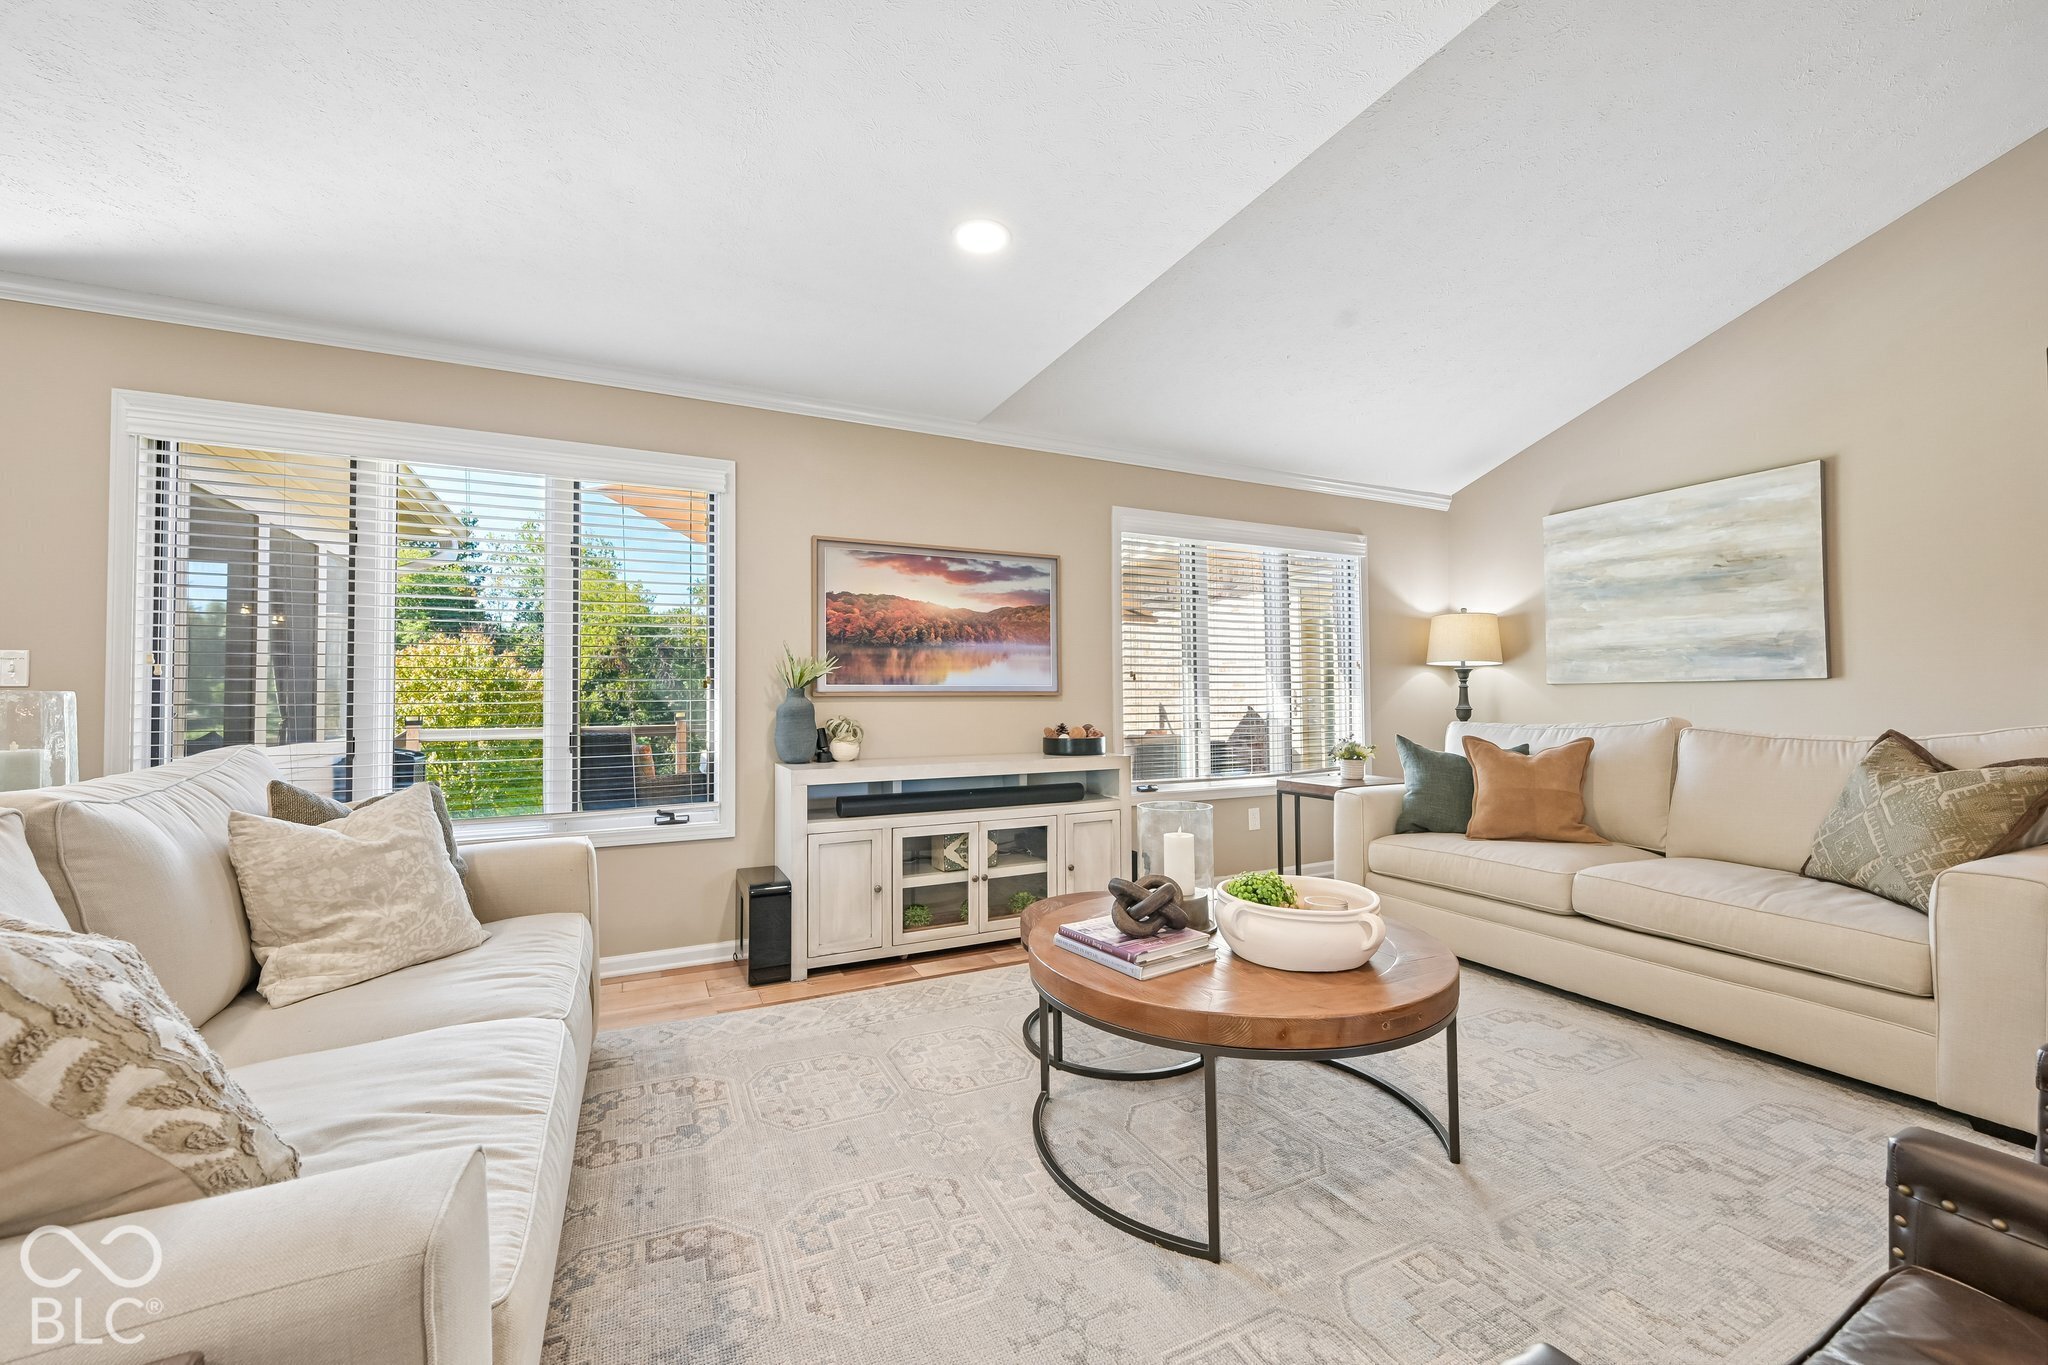
Furnished living room with cream sofas, a round wood coffee table, and large windows.
Furnished living room with cream sofas, dark leather armchairs, and wide-plank wood floors.
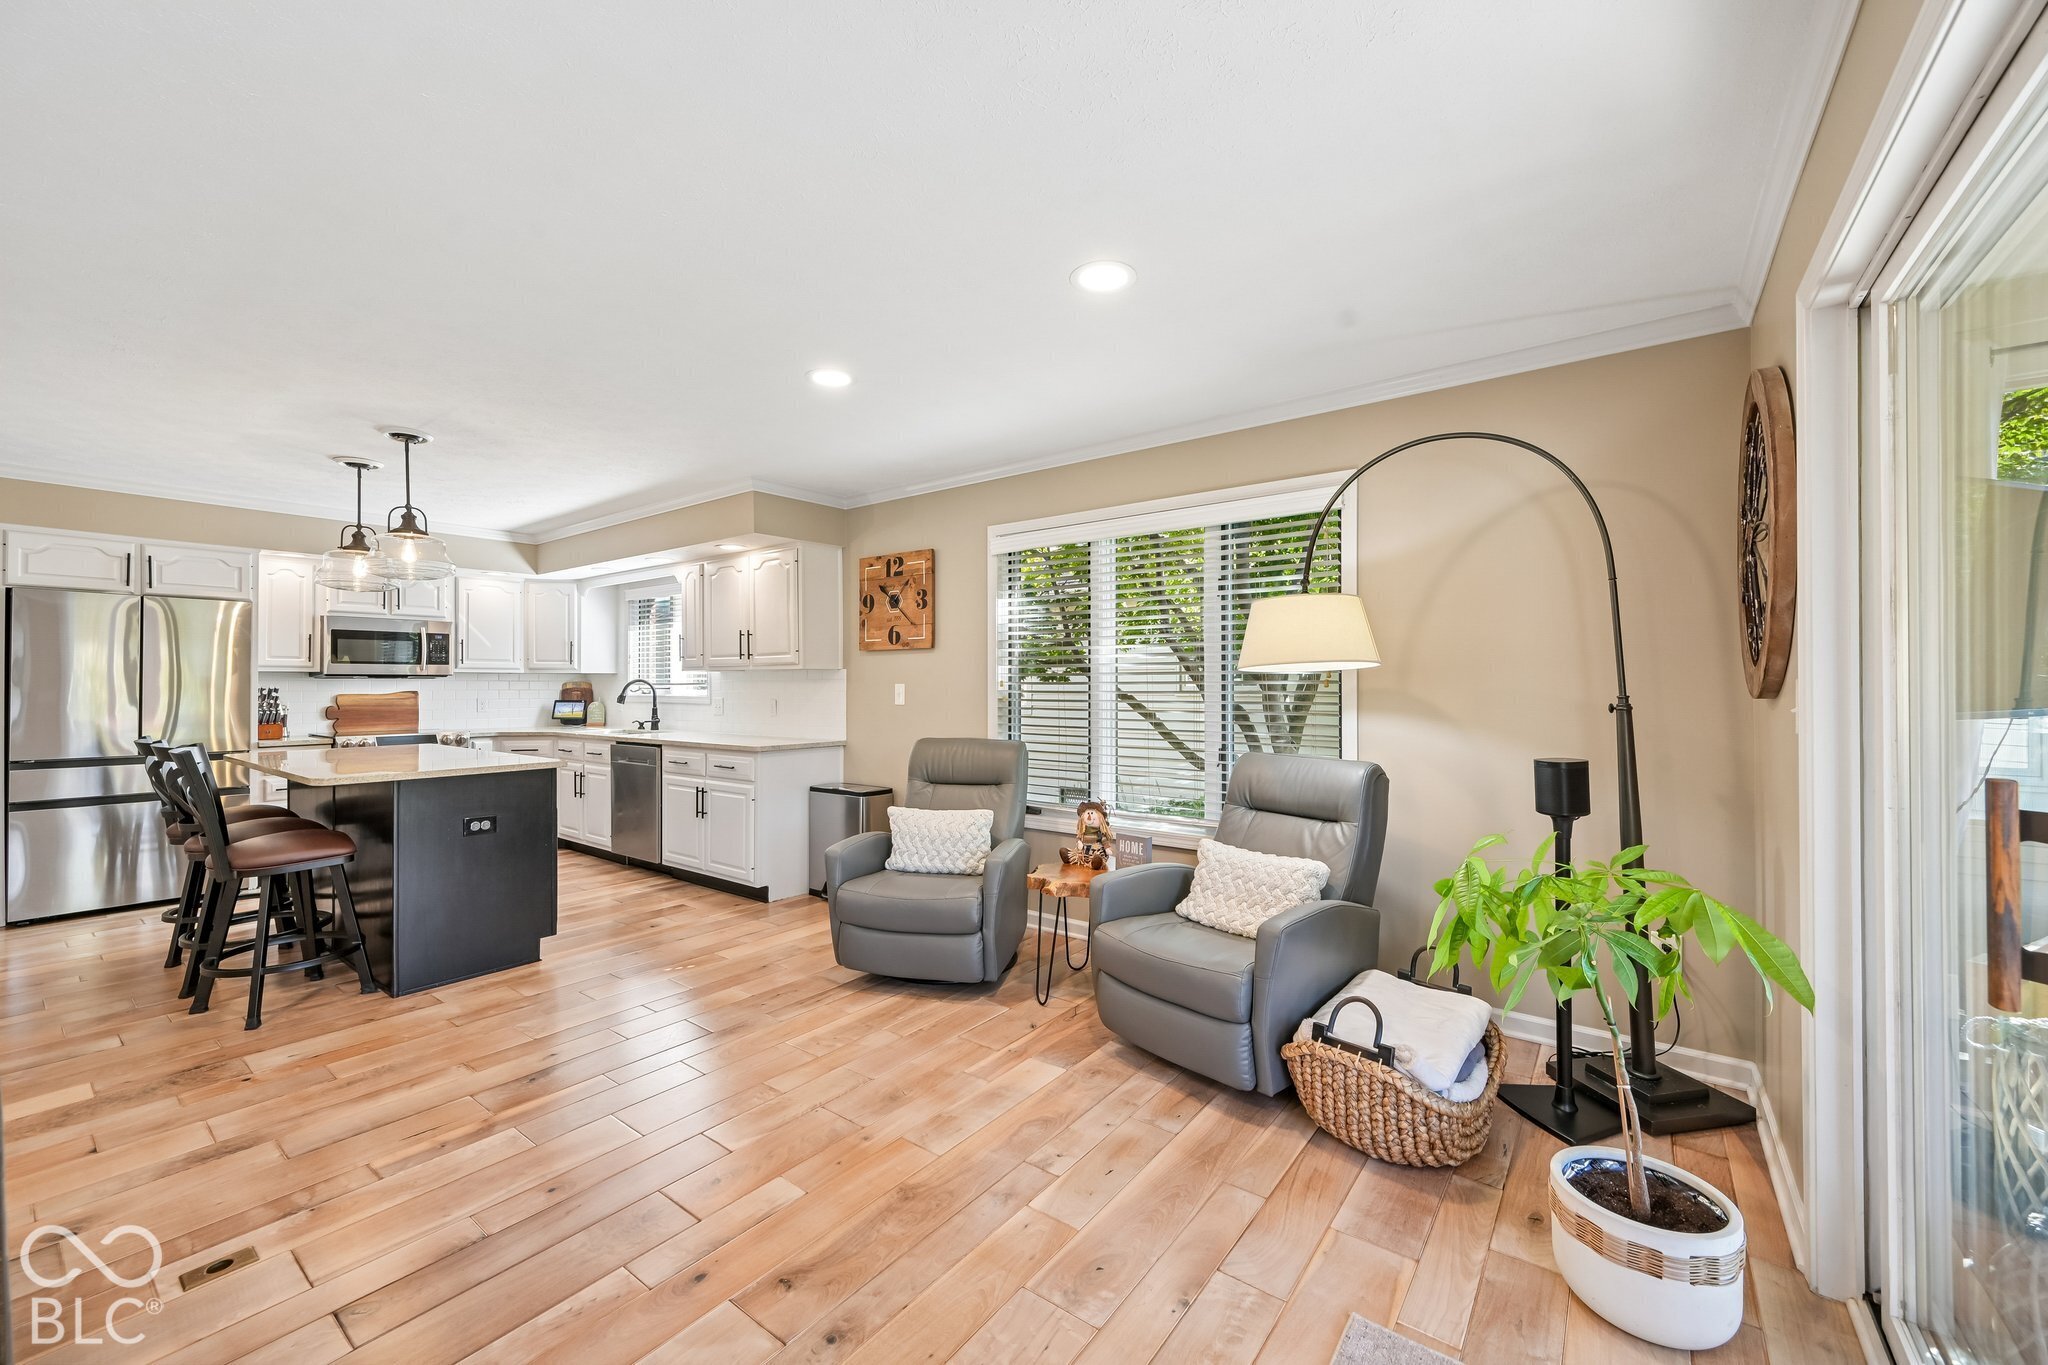
Open kitchen and living area with a dark island, gray recliners, and light wood floors.
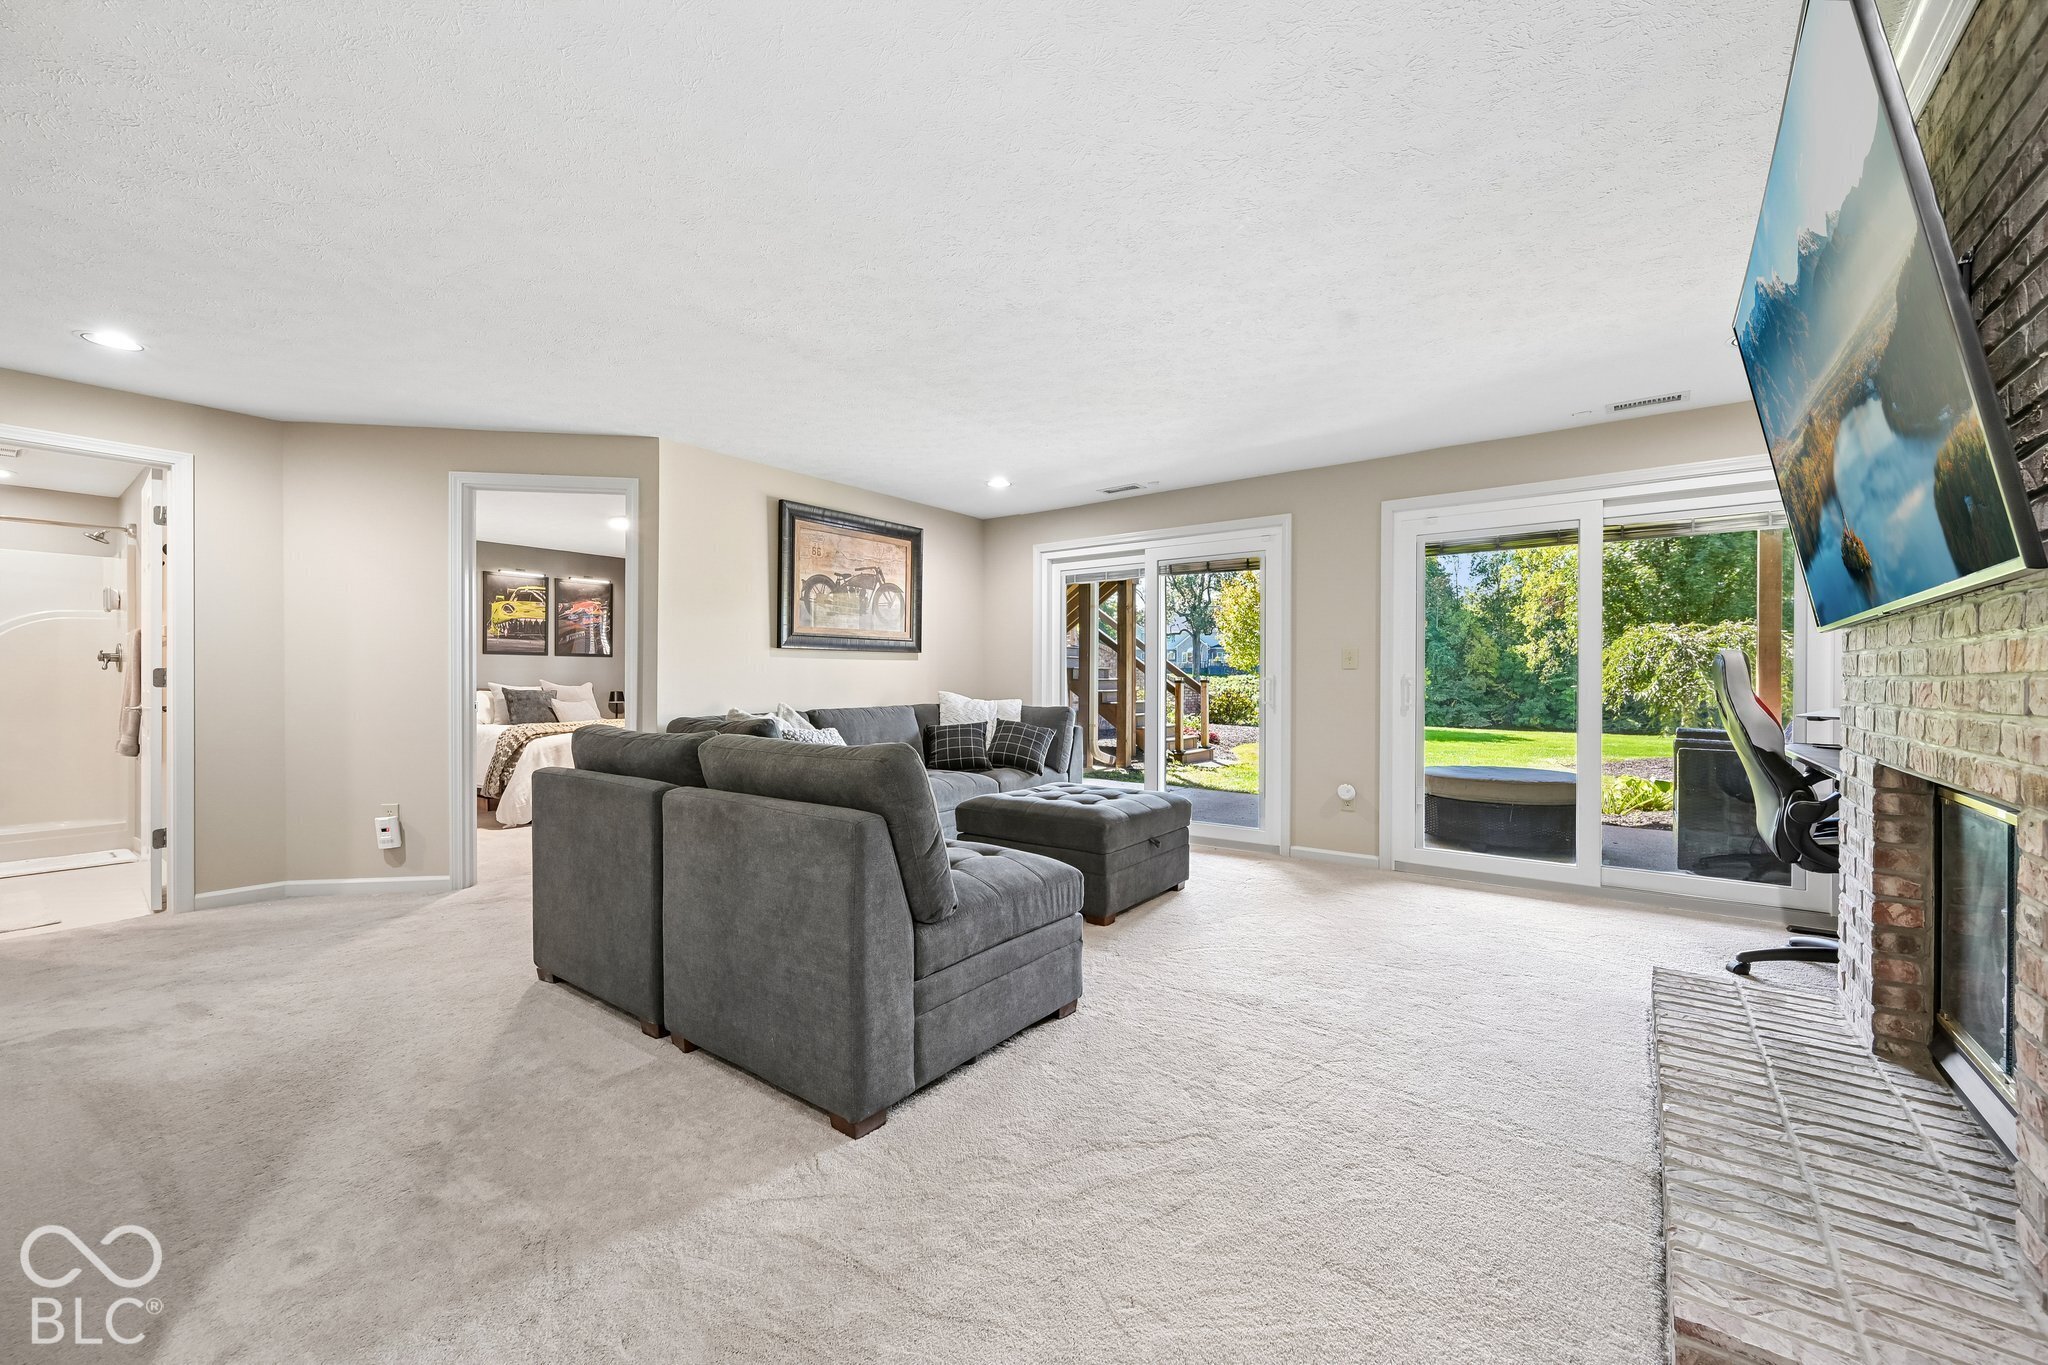
Living room with a gray sectional, brick fireplace, and sliding glass doors overlooking the backyard.
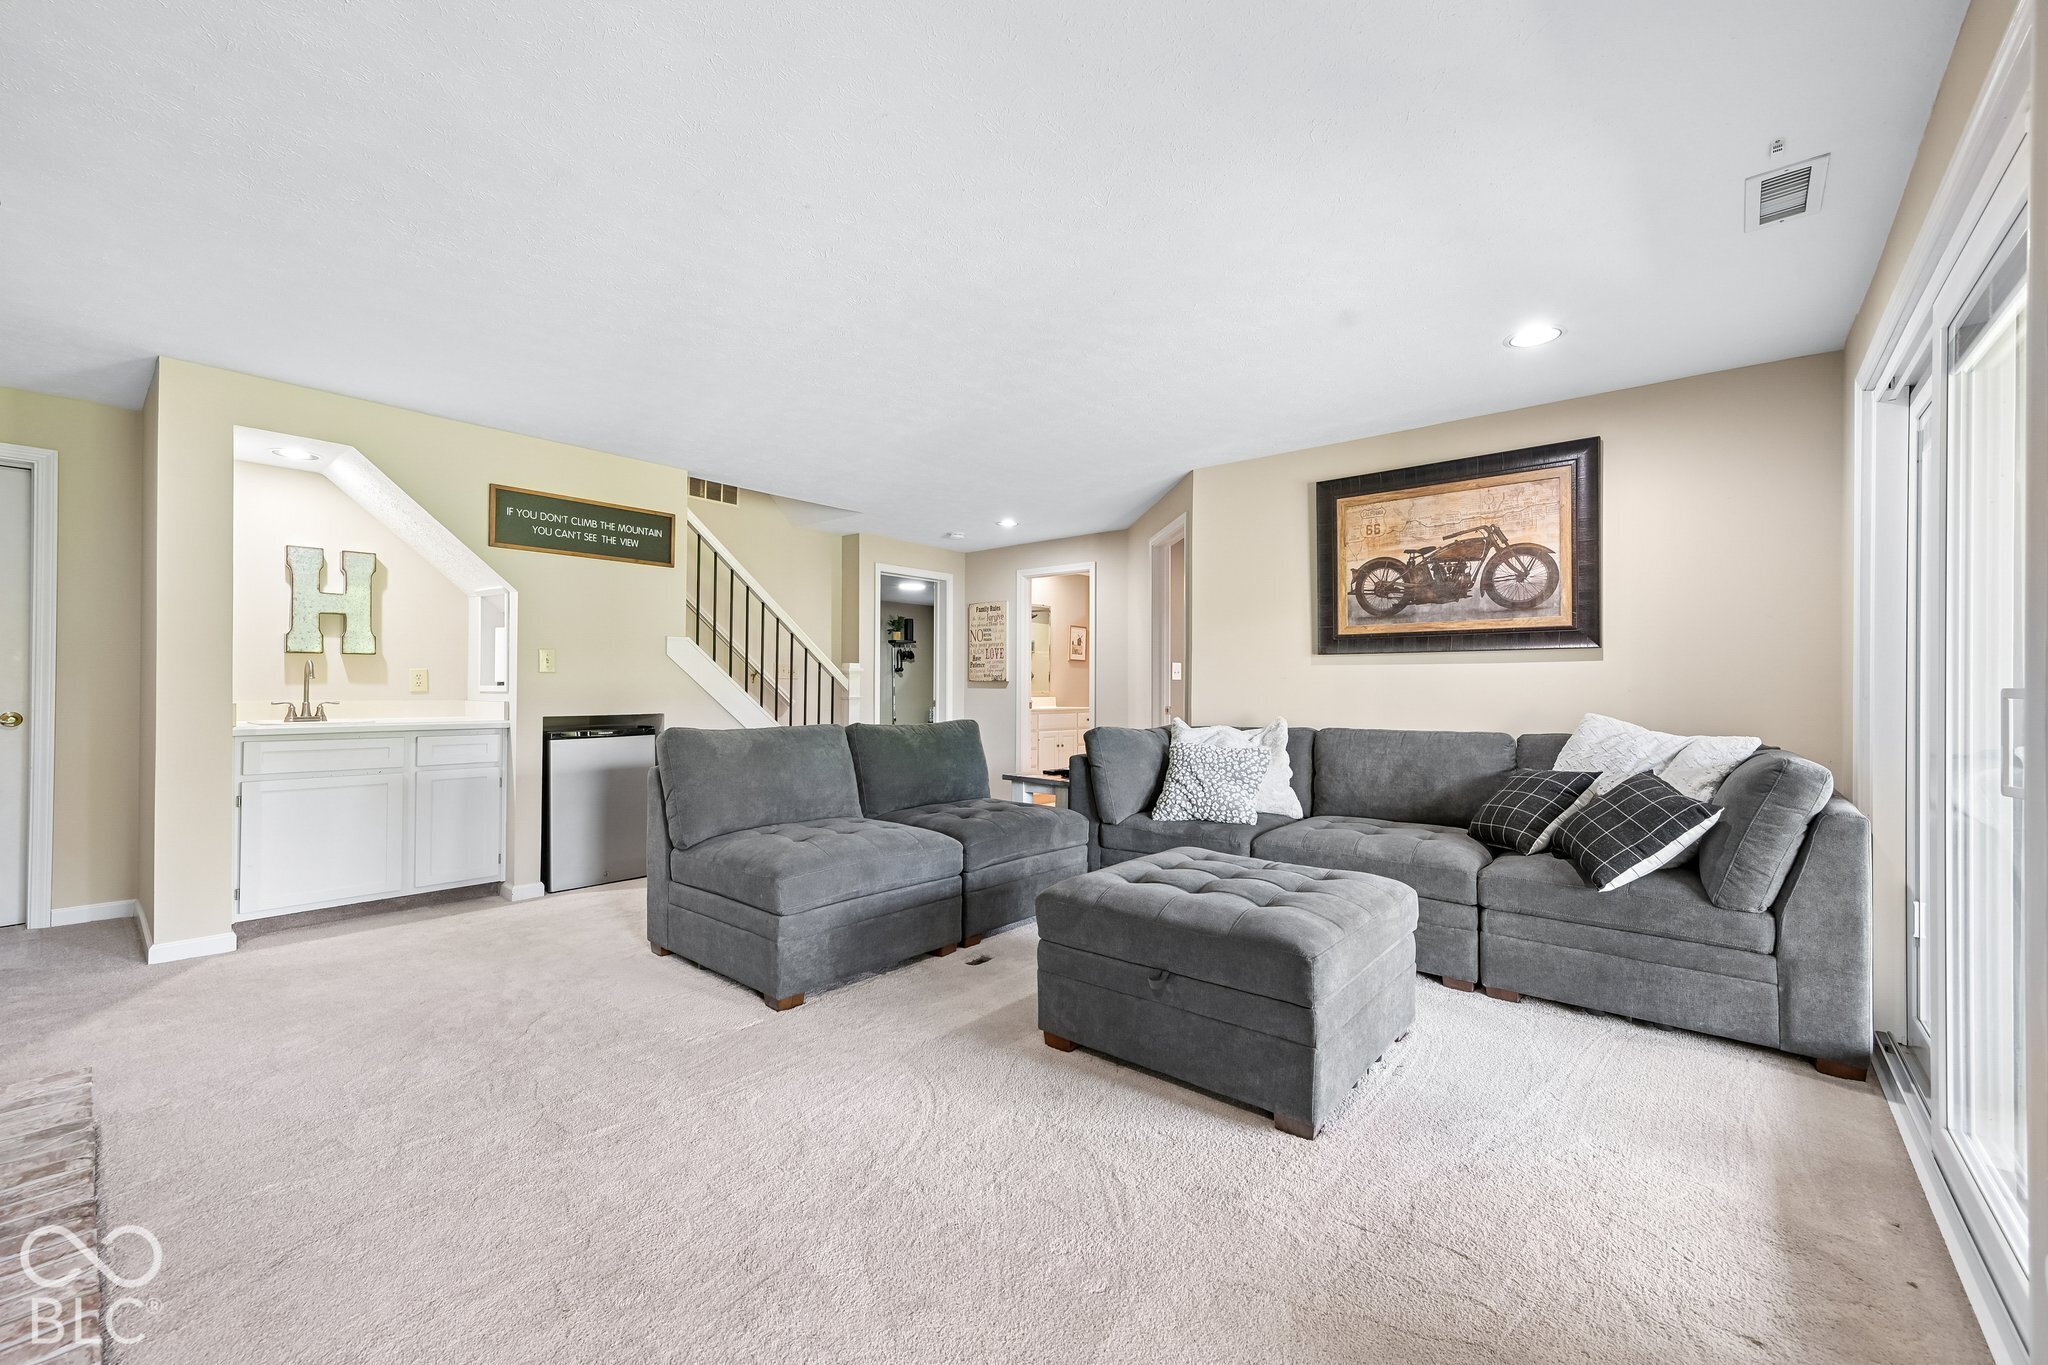
Furnished living room with a gray sectional and ottoman beside sliding glass doors.
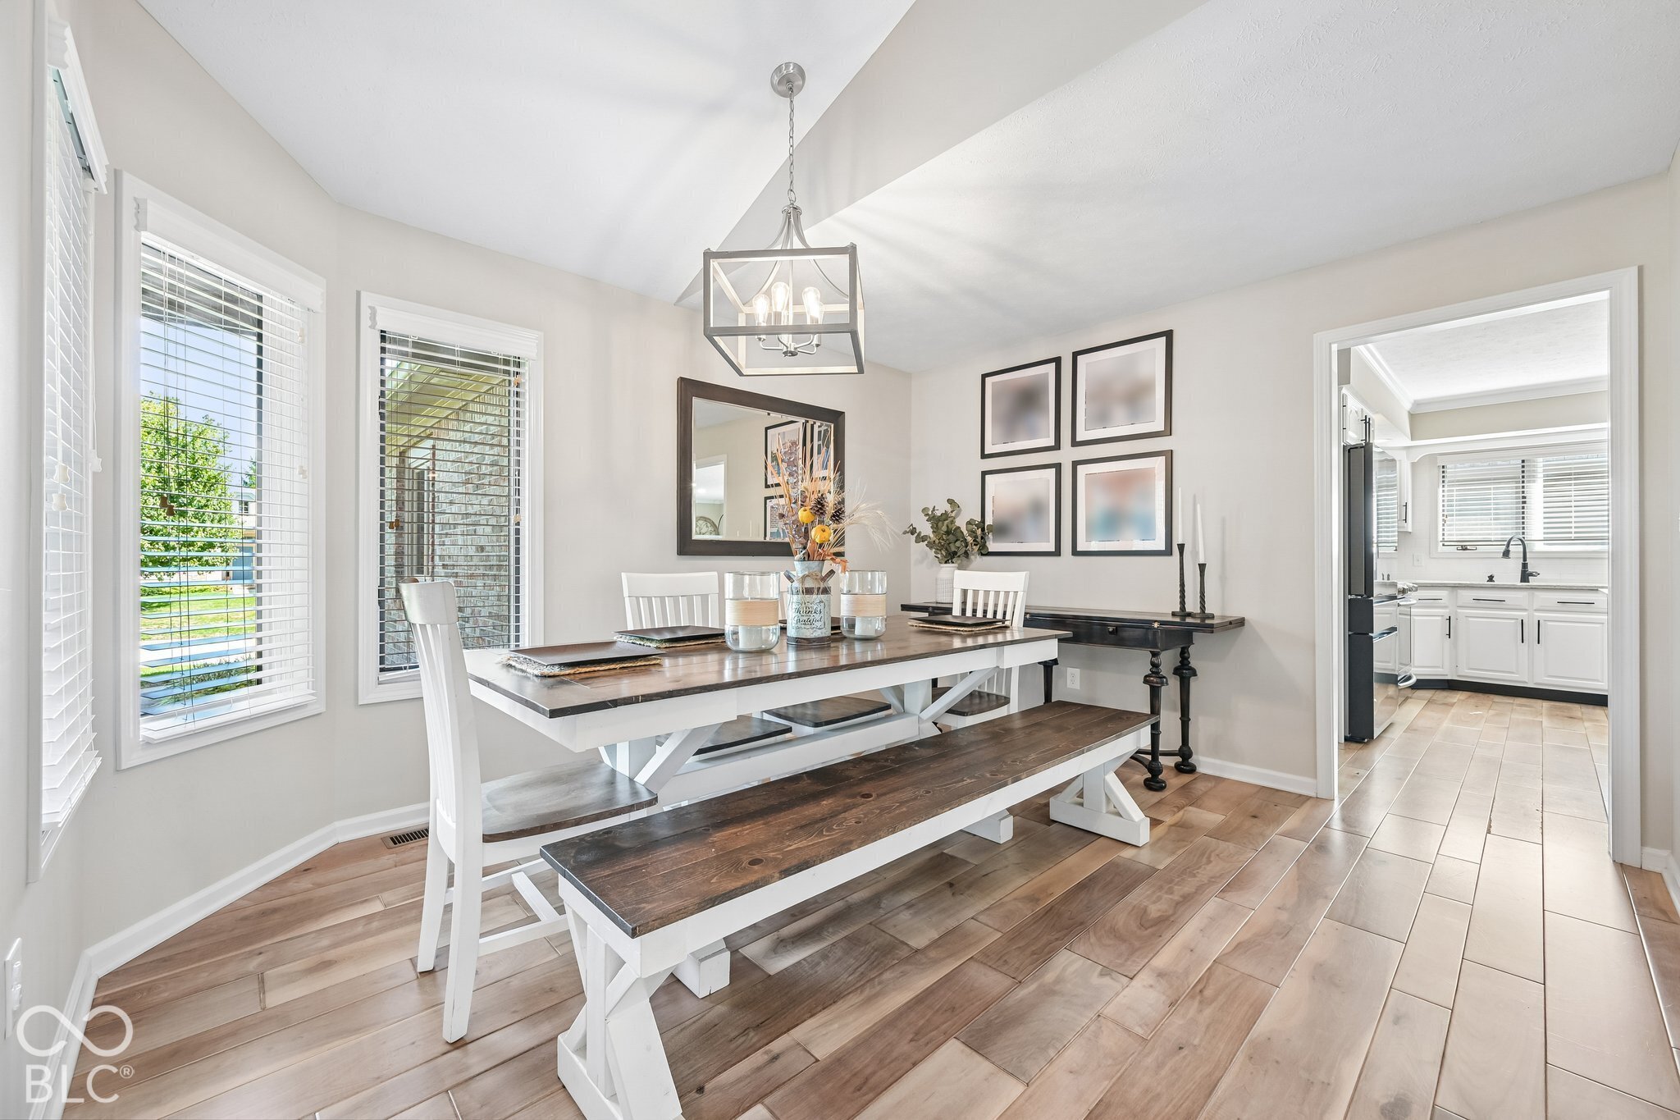
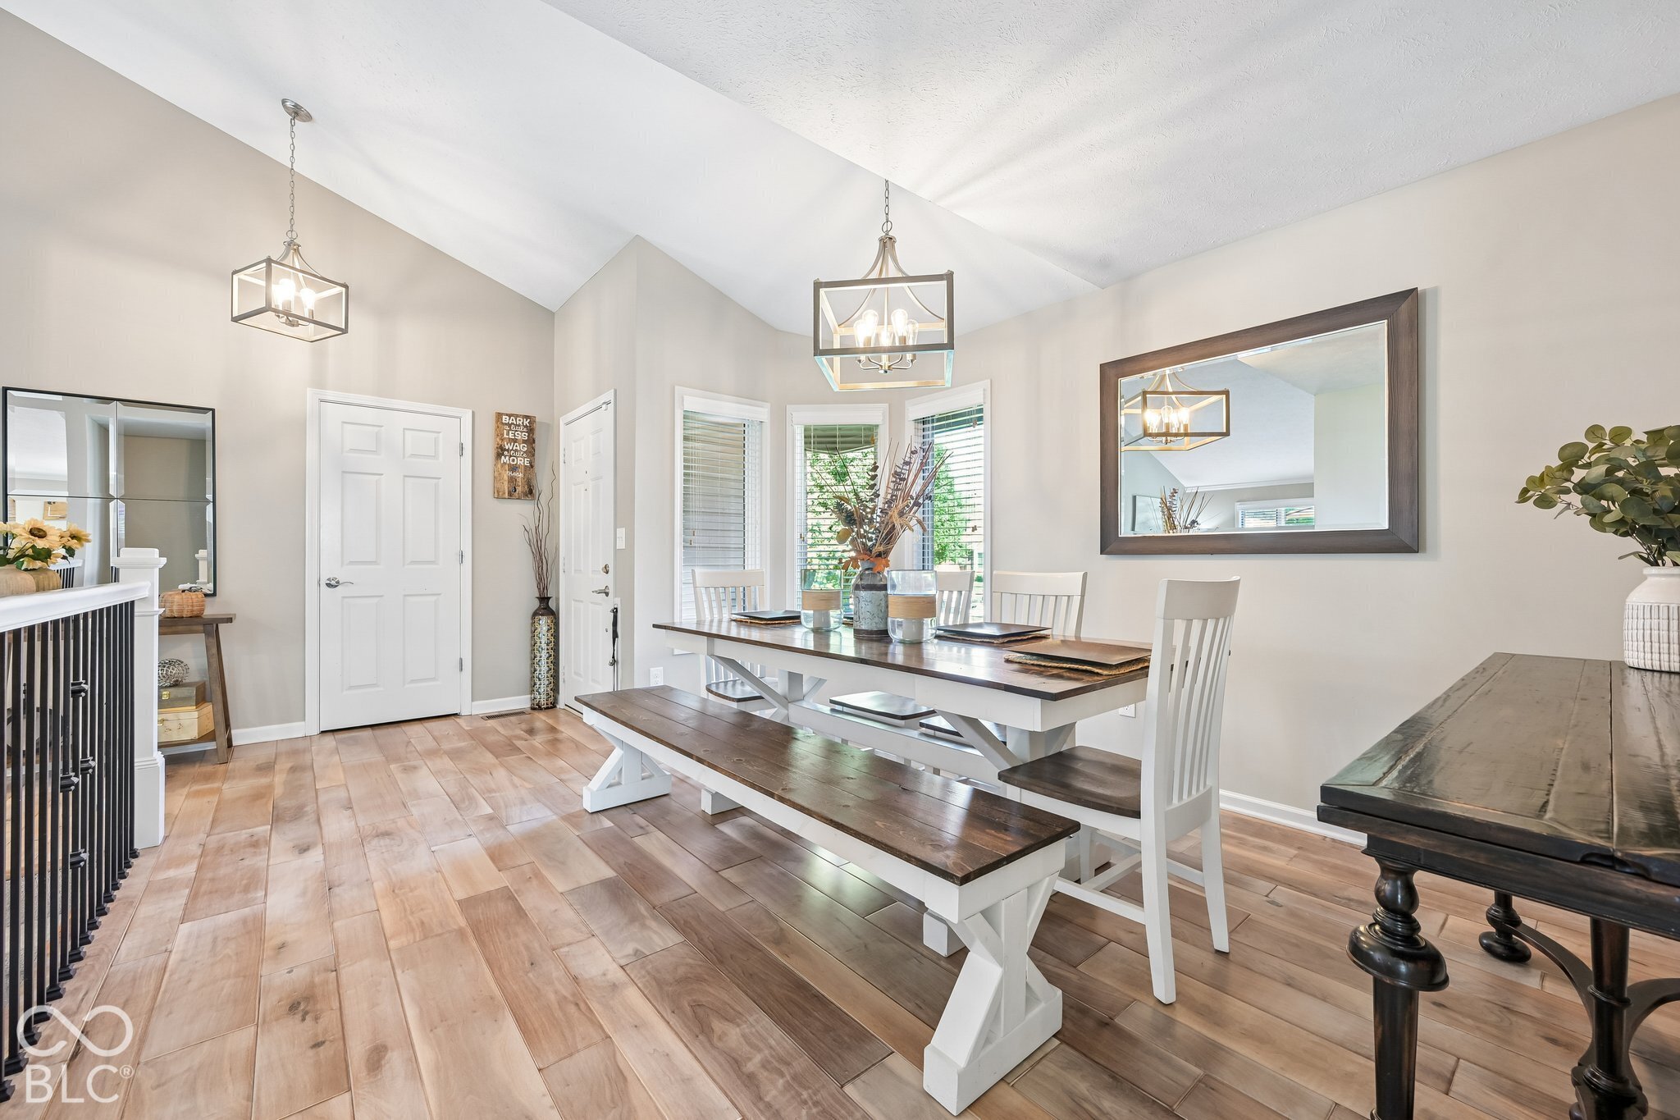
Dining room with a farmhouse table and benches, large windows, and a view into the kitchen.
Dining room with vaulted ceiling, wood floors, and a long table with white chairs and bench.
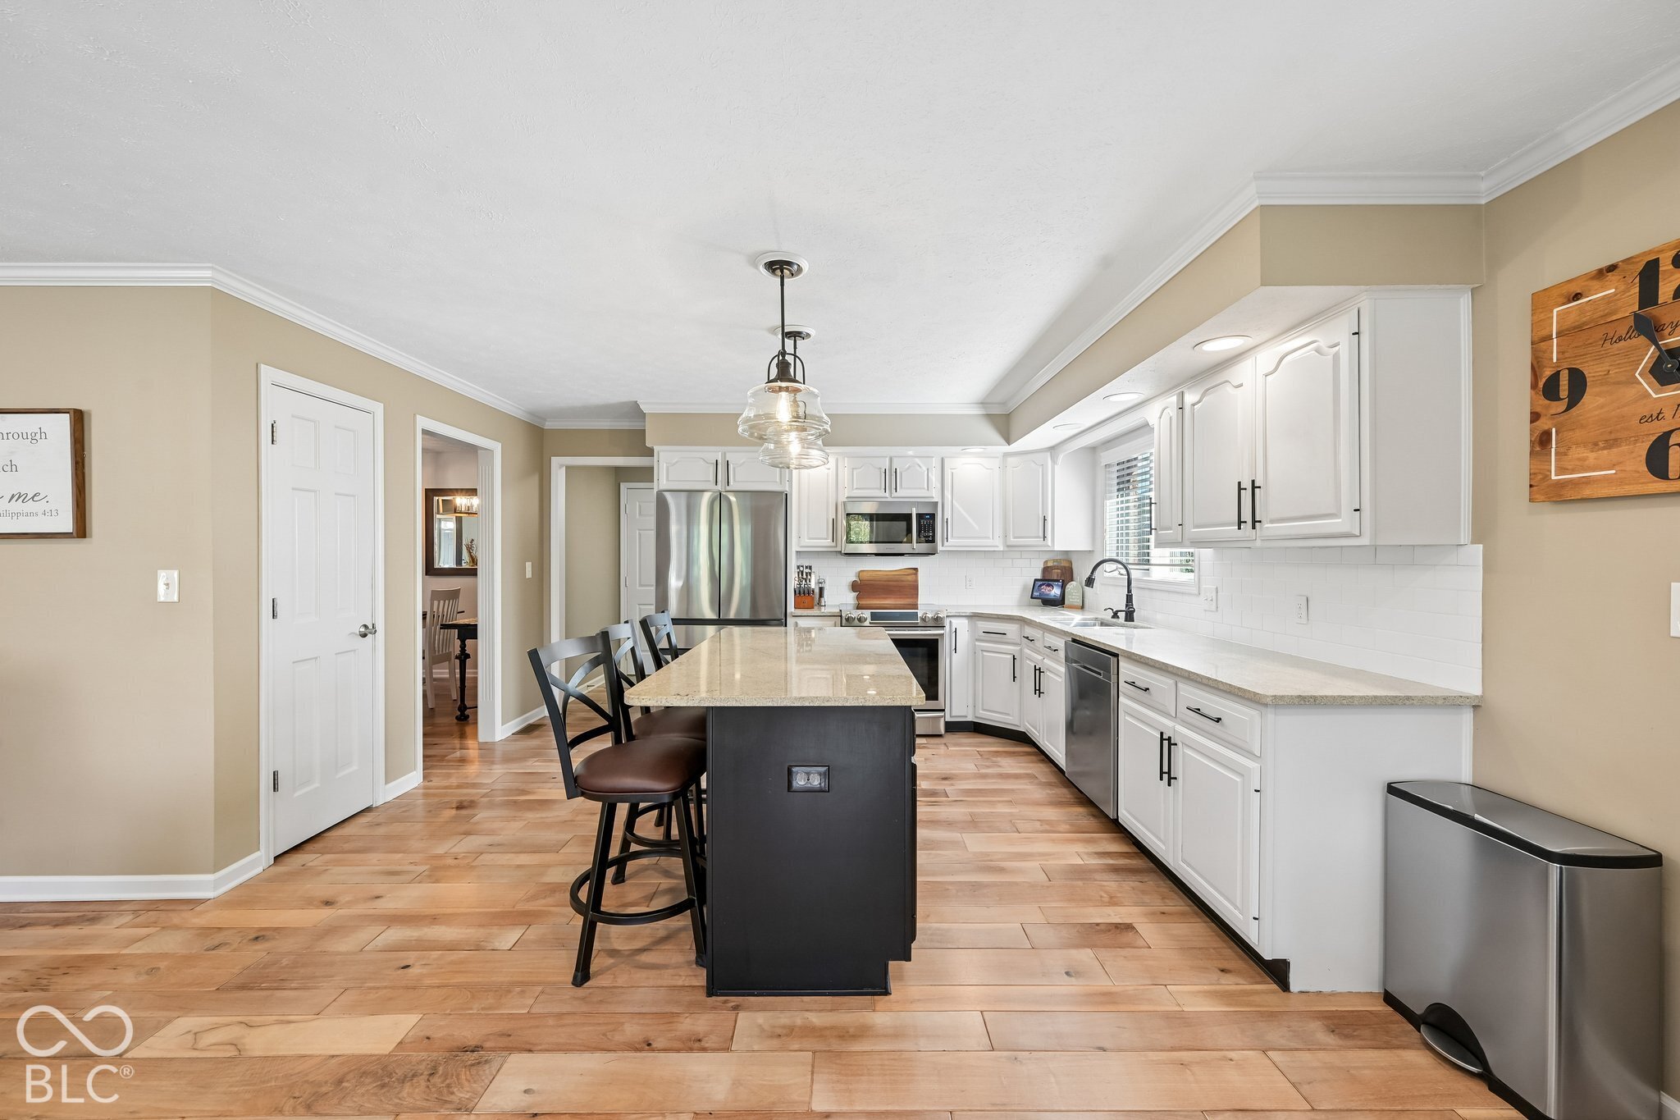
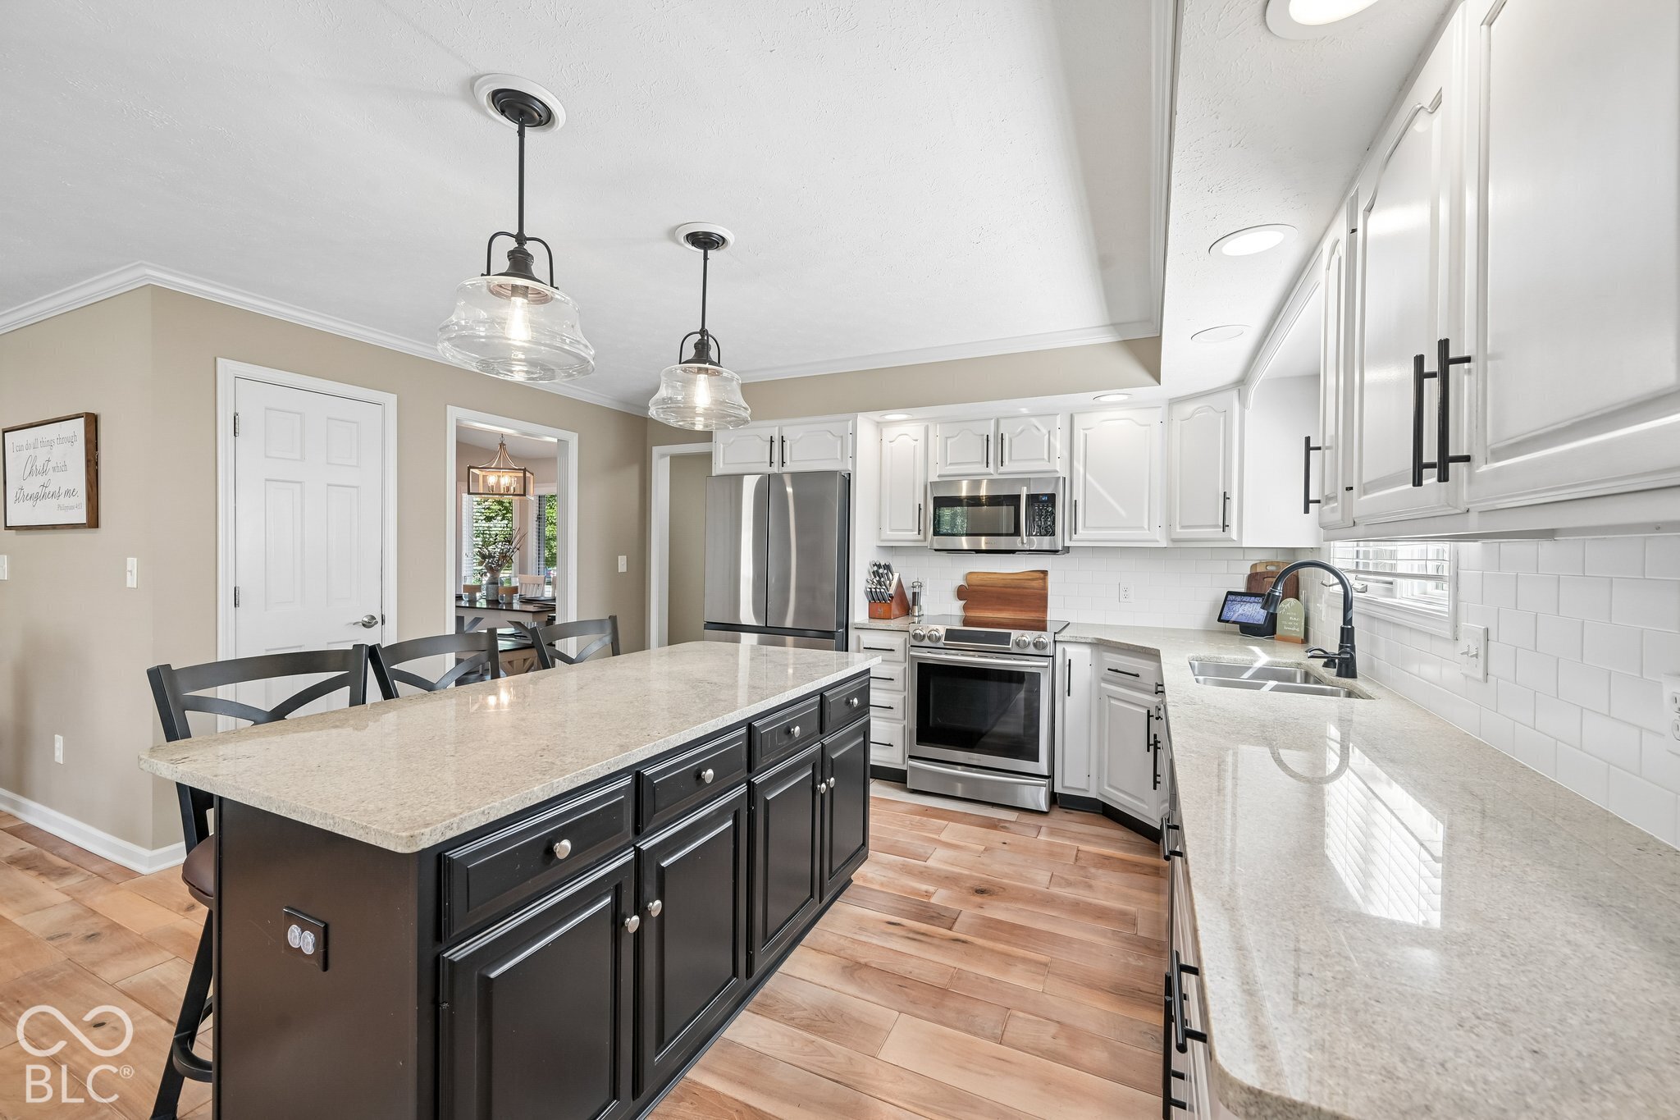
Kitchen with white cabinets, stainless steel appliances, and a large island with bar stools.
Kitchen with a dark island, light stone counters, white cabinets, and stainless steel appliances.
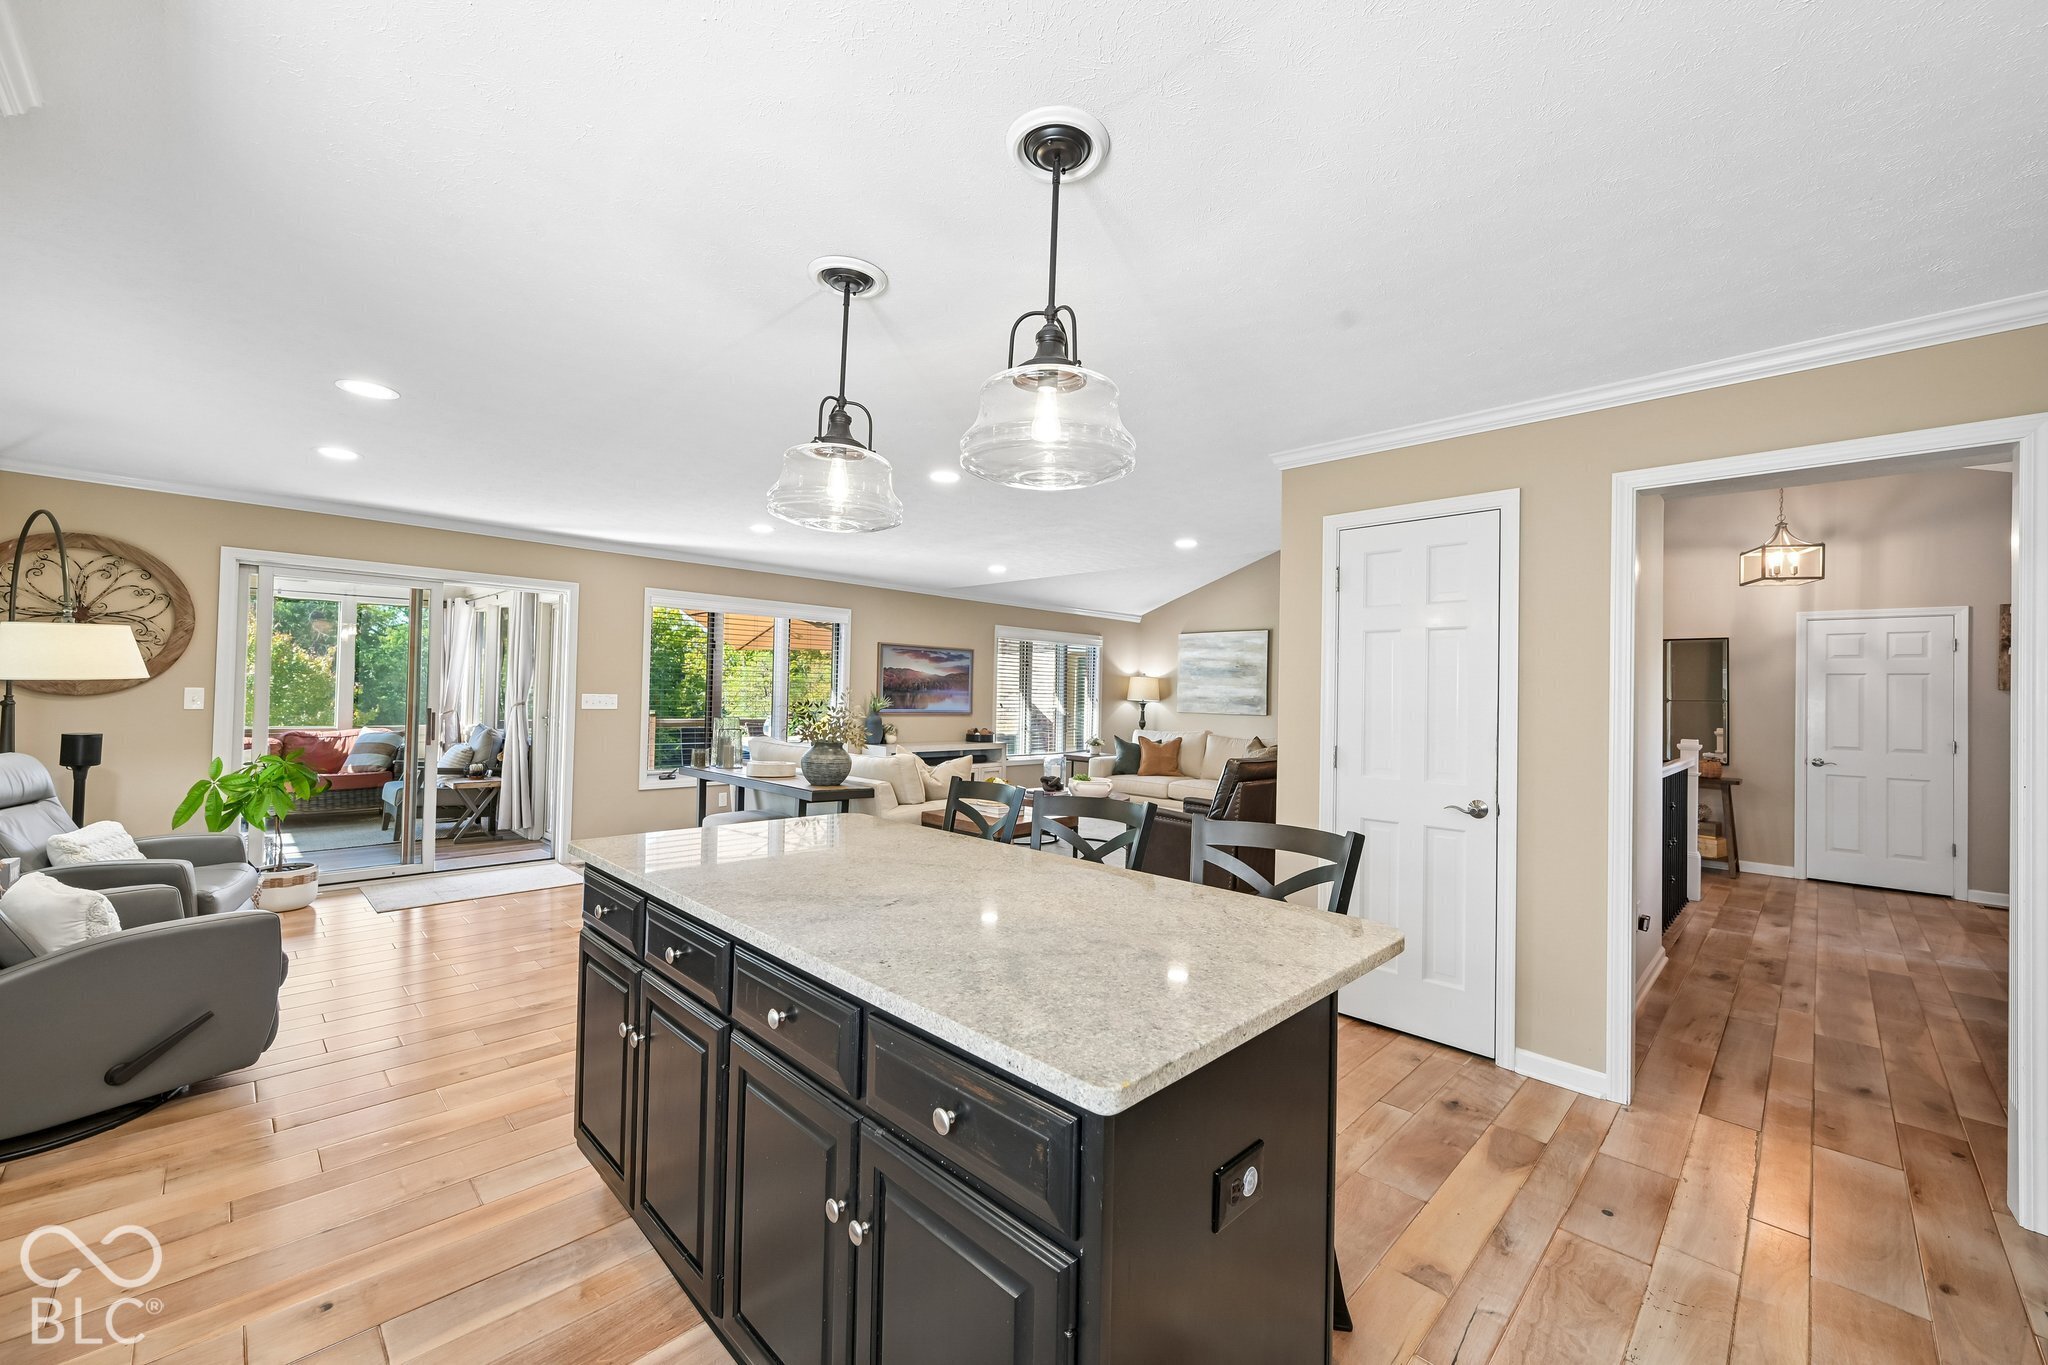
Open-plan kitchen with a large dark island, stone countertop, glass pendants, and adjoining living room.
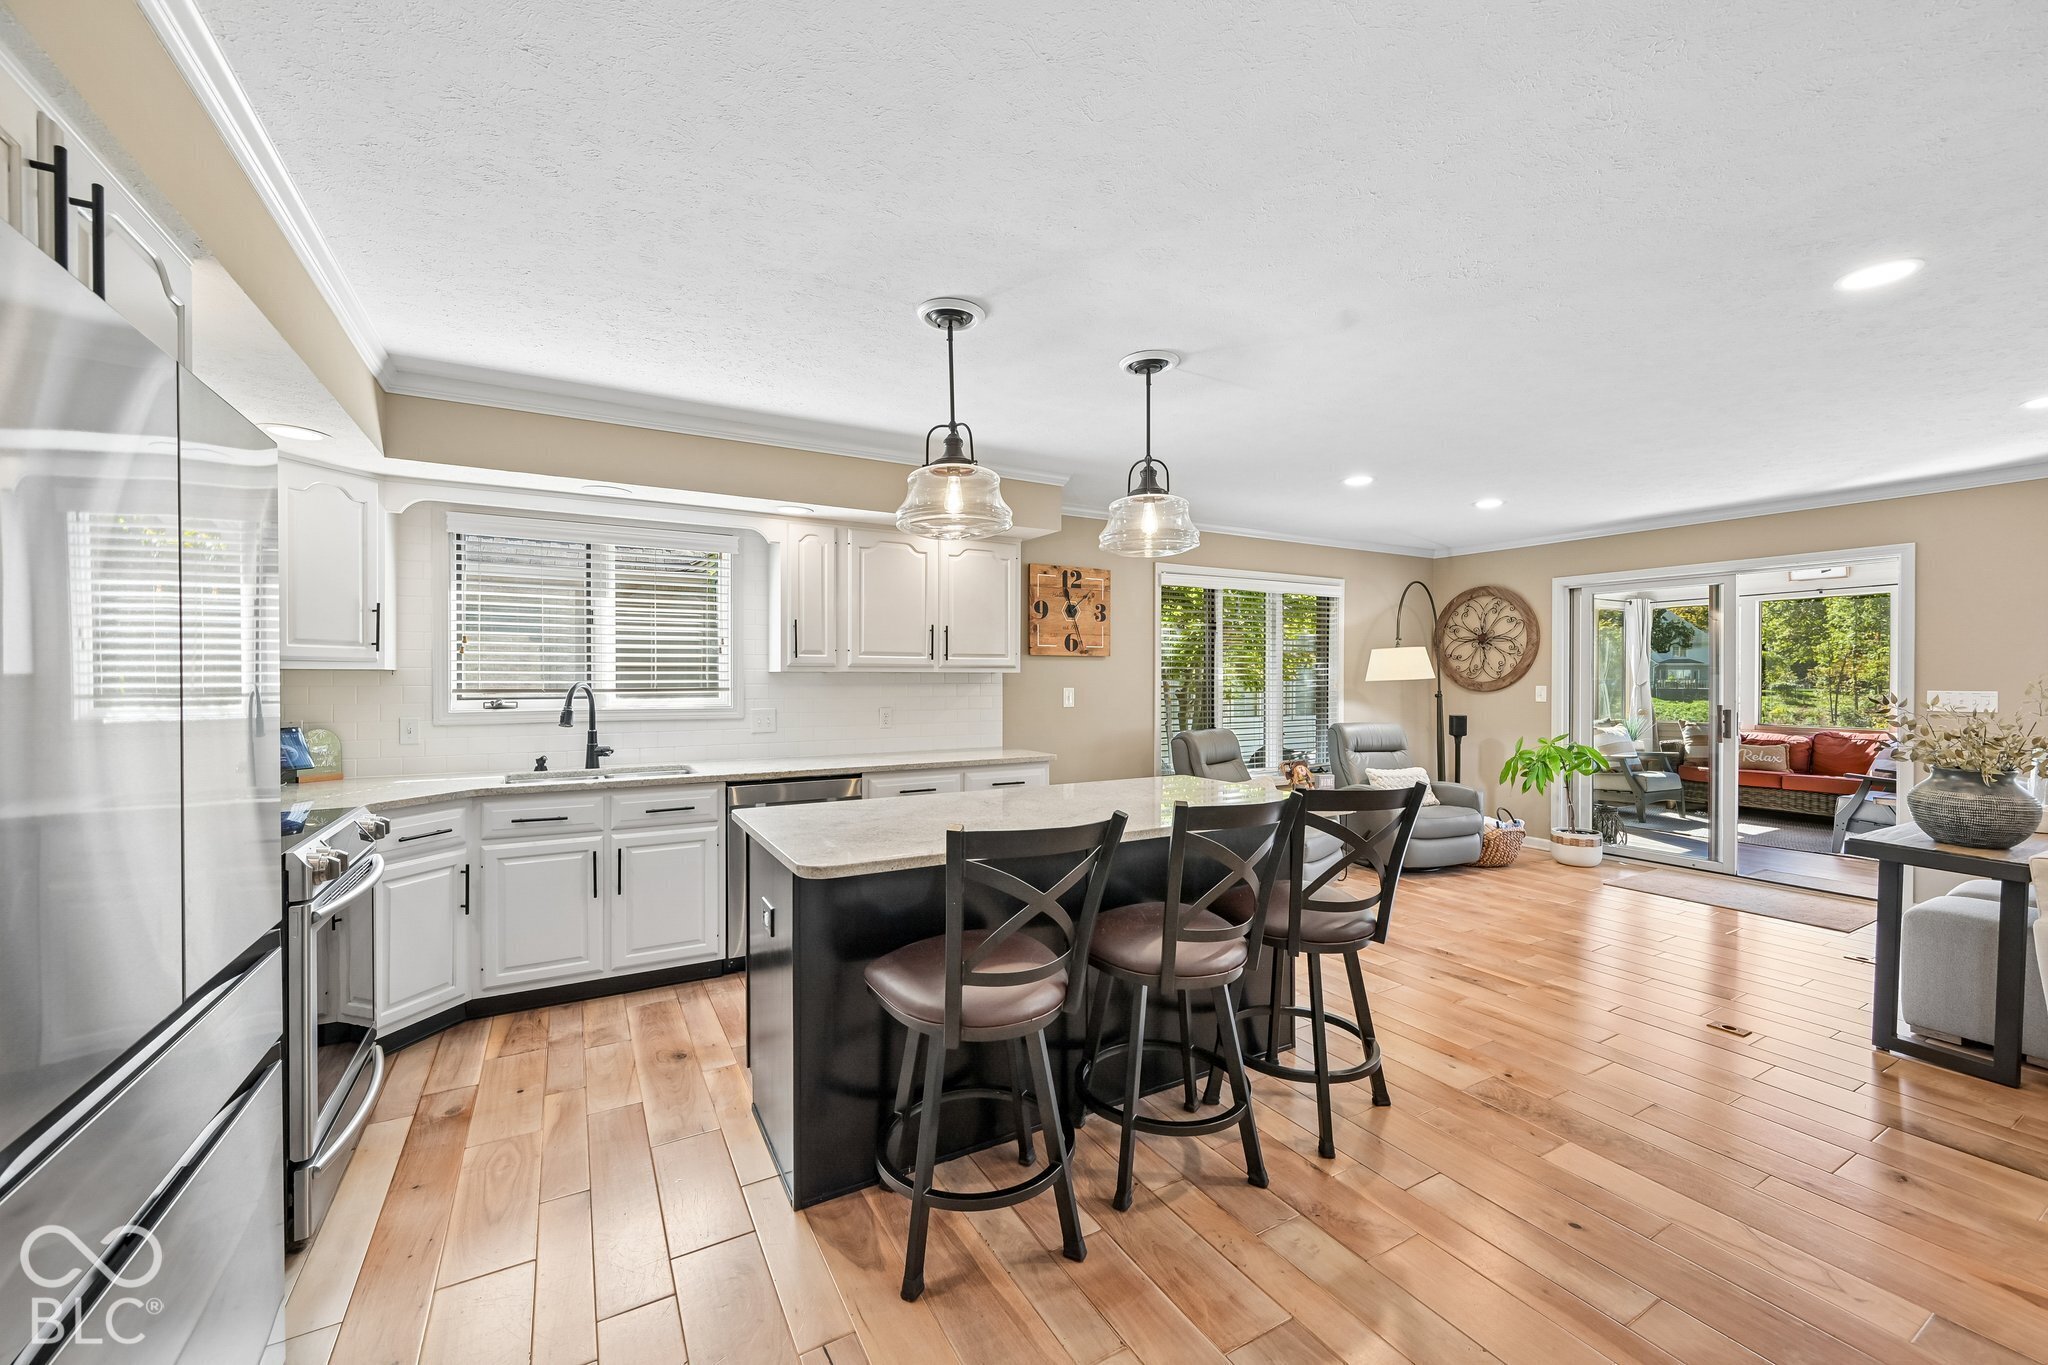
Open kitchen with white cabinets, a black island and bar stools, and glass doors to a patio.
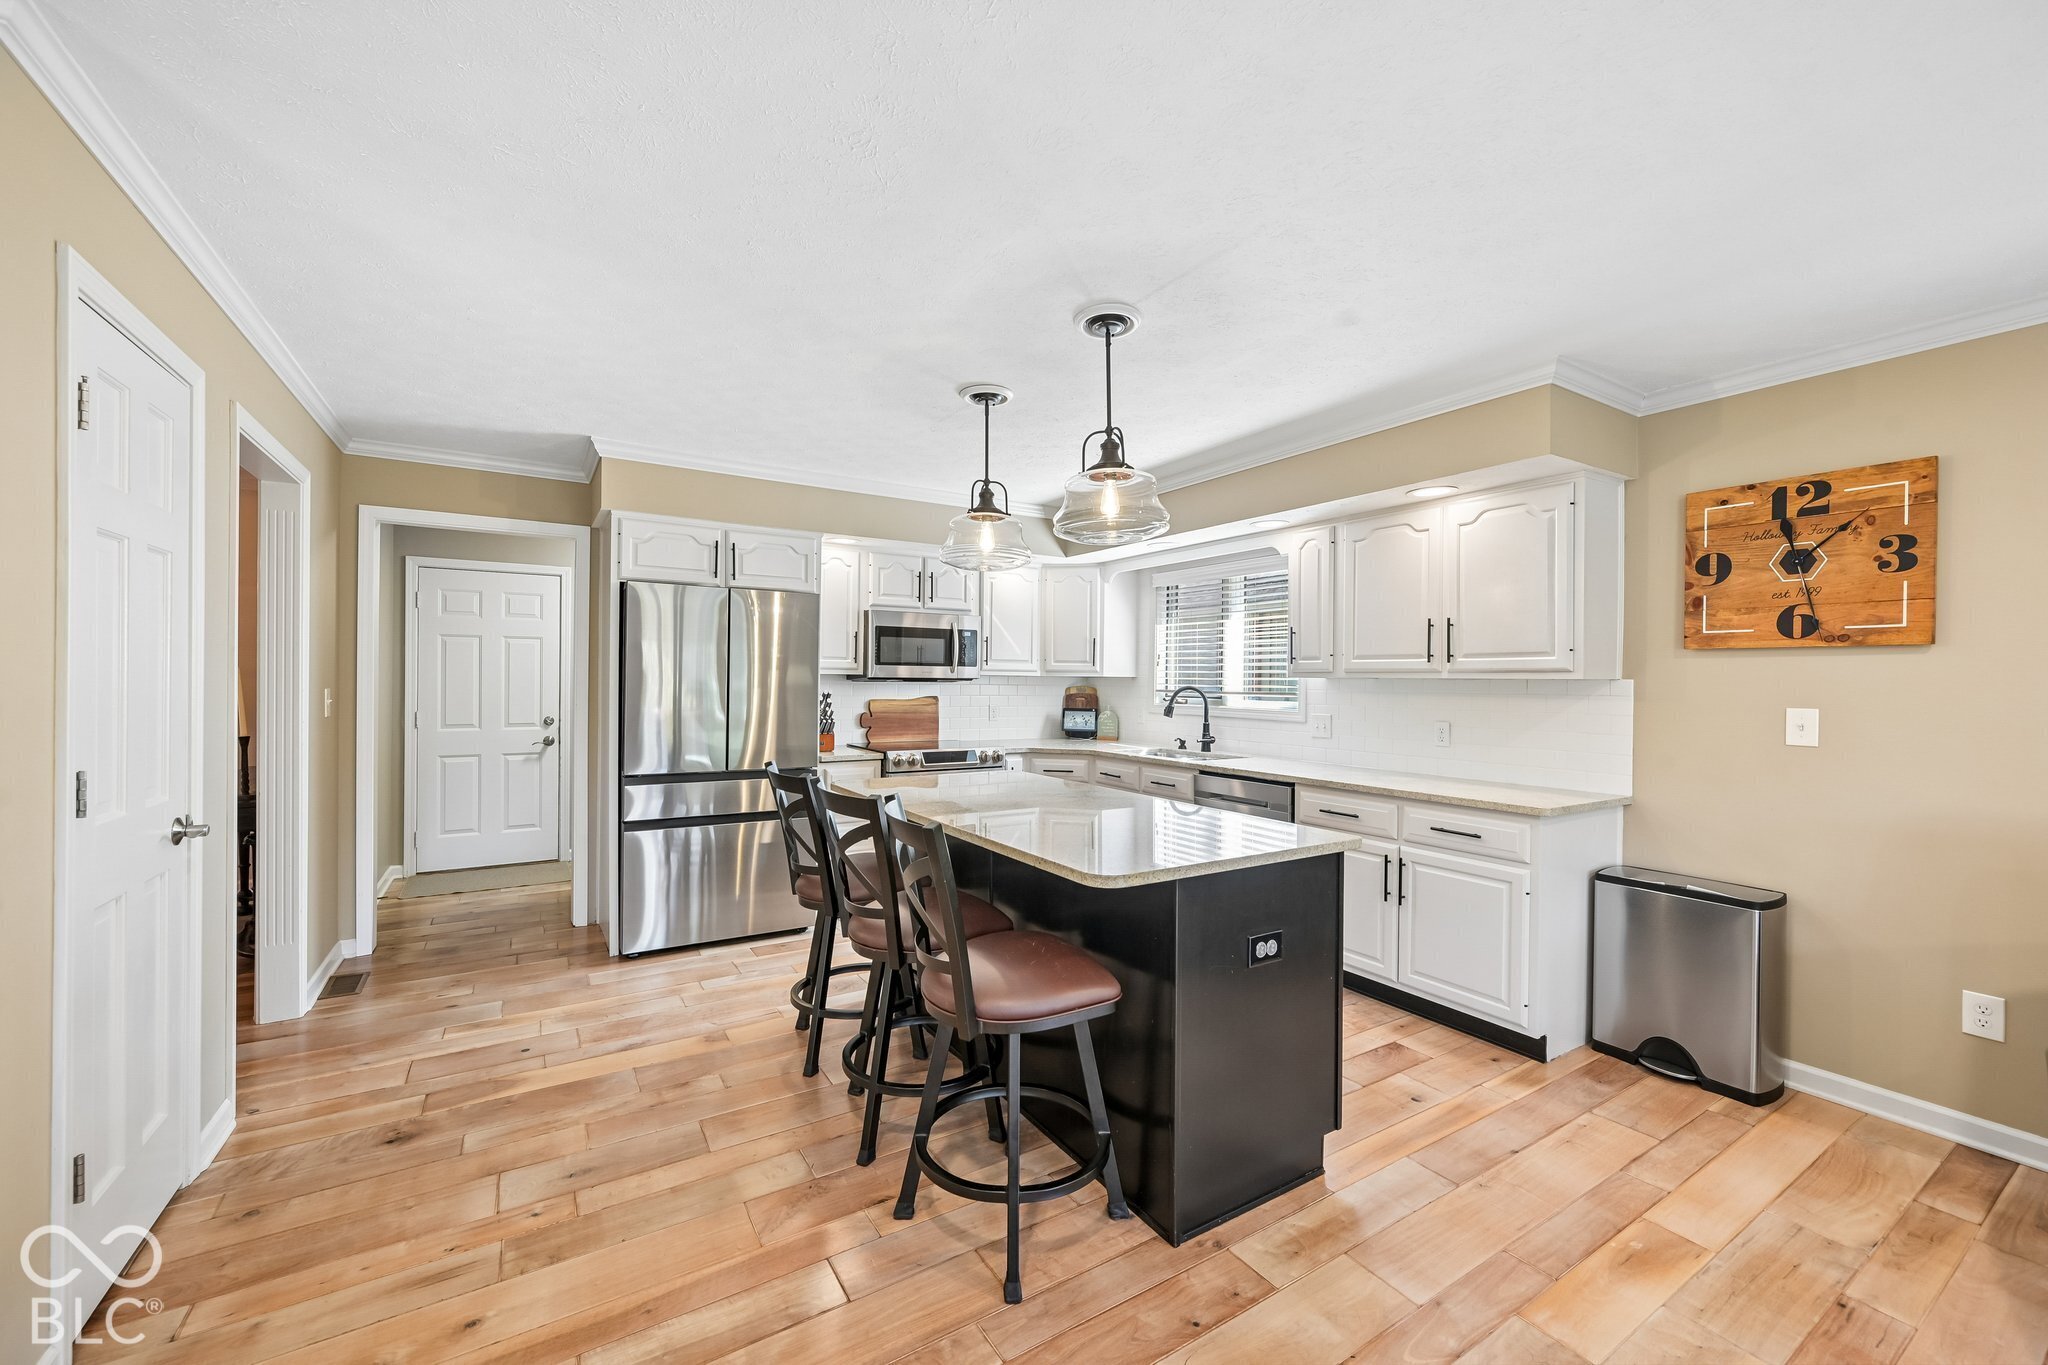
Kitchen with white cabinets, stainless steel appliances, and a black island with bar stools.
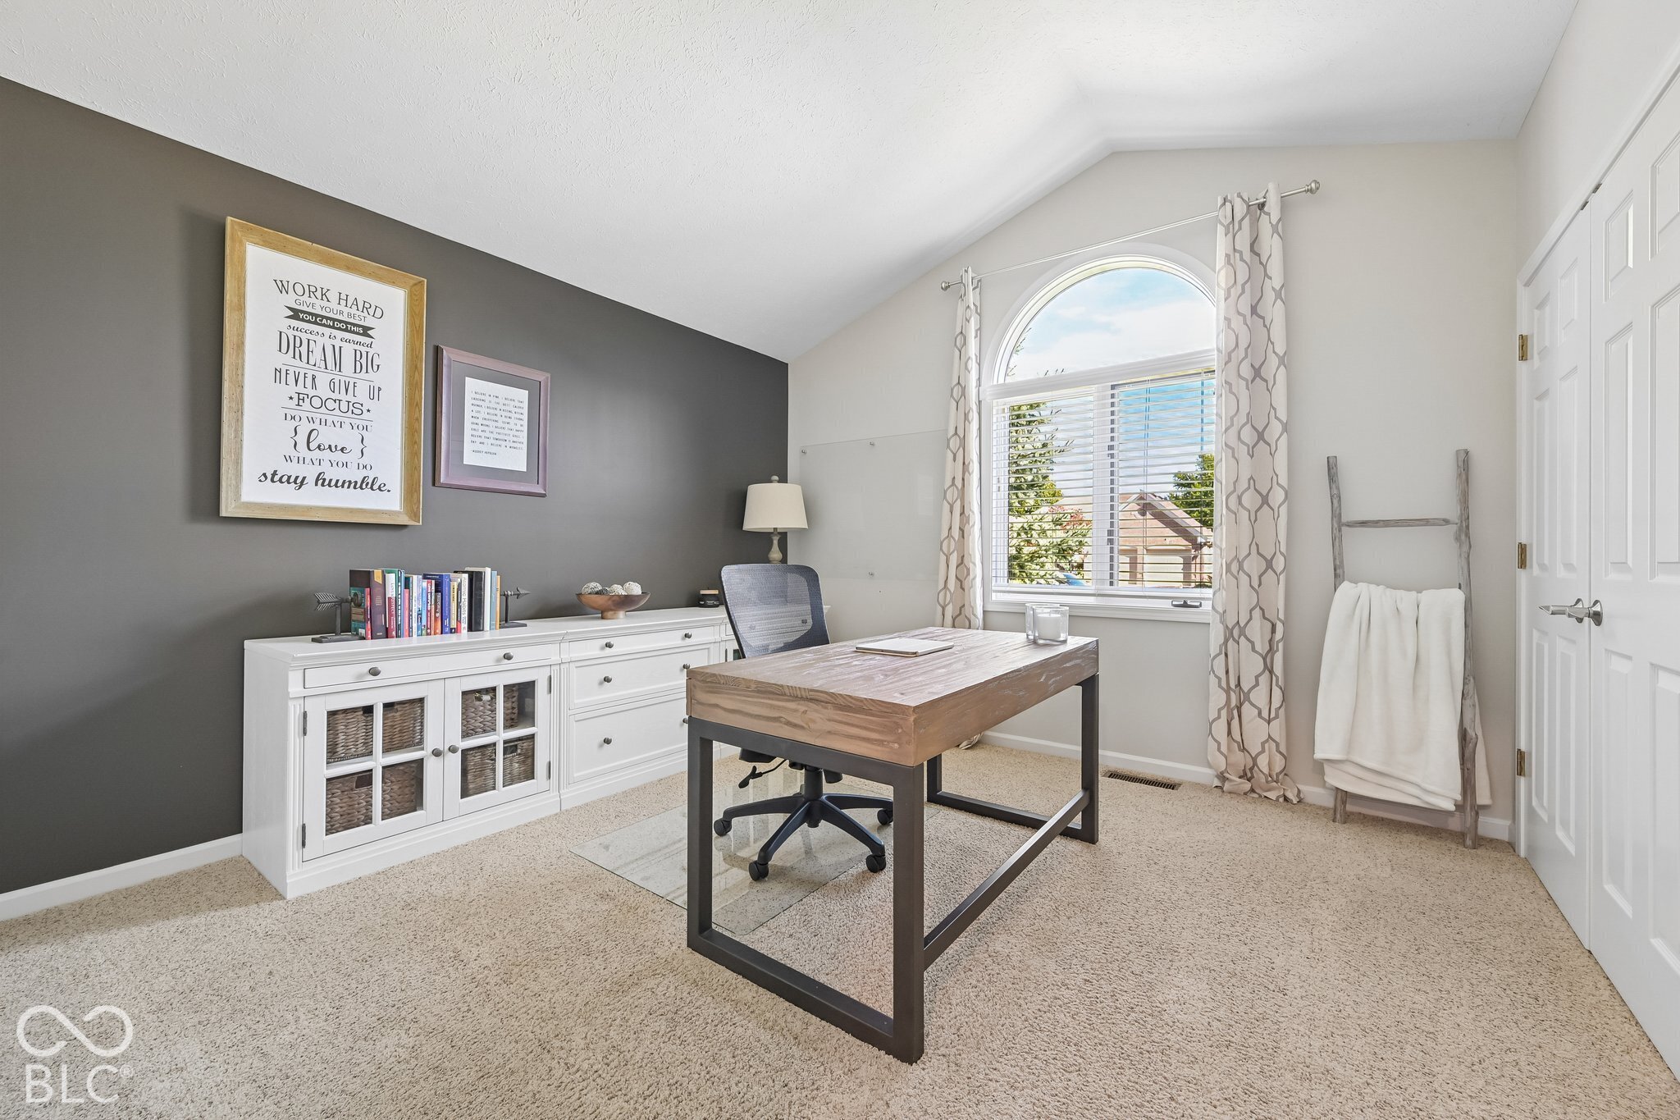
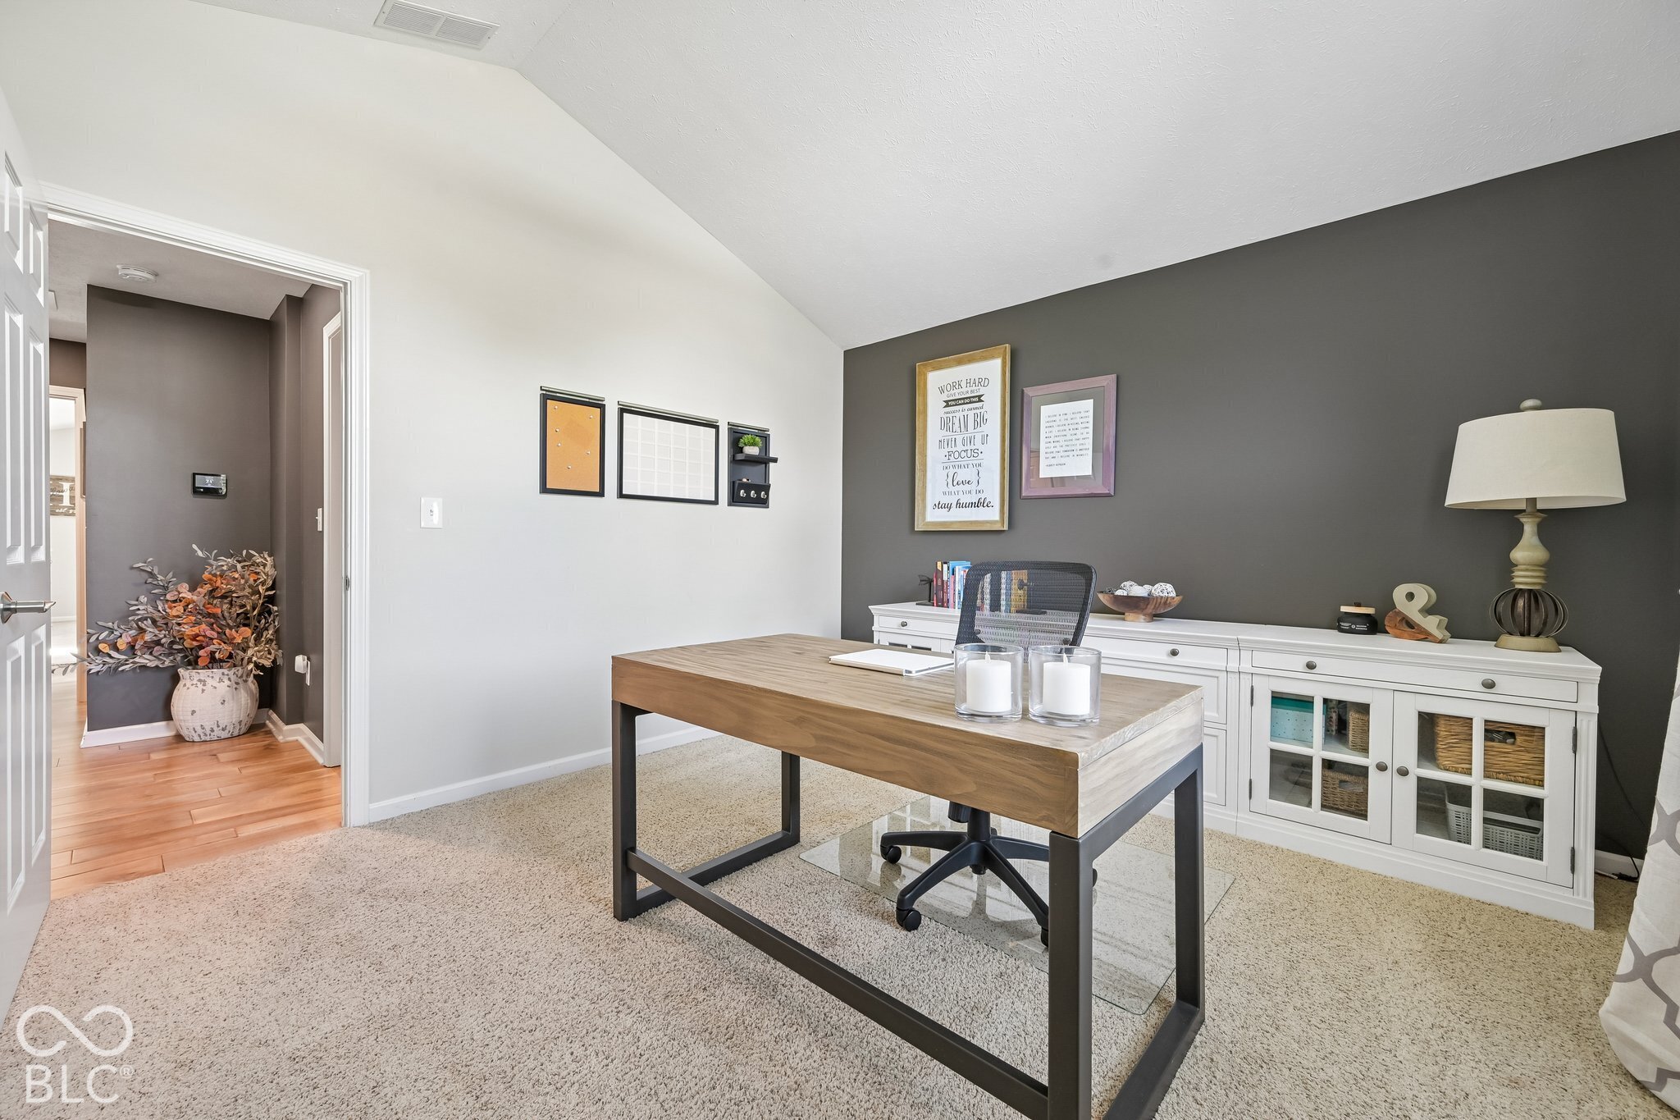
Home office with a wooden desk, white storage cabinets, and an arched window with patterned curtains.
Furnished home office with a wood desk, black chair, and white credenza against a gray accent wall.
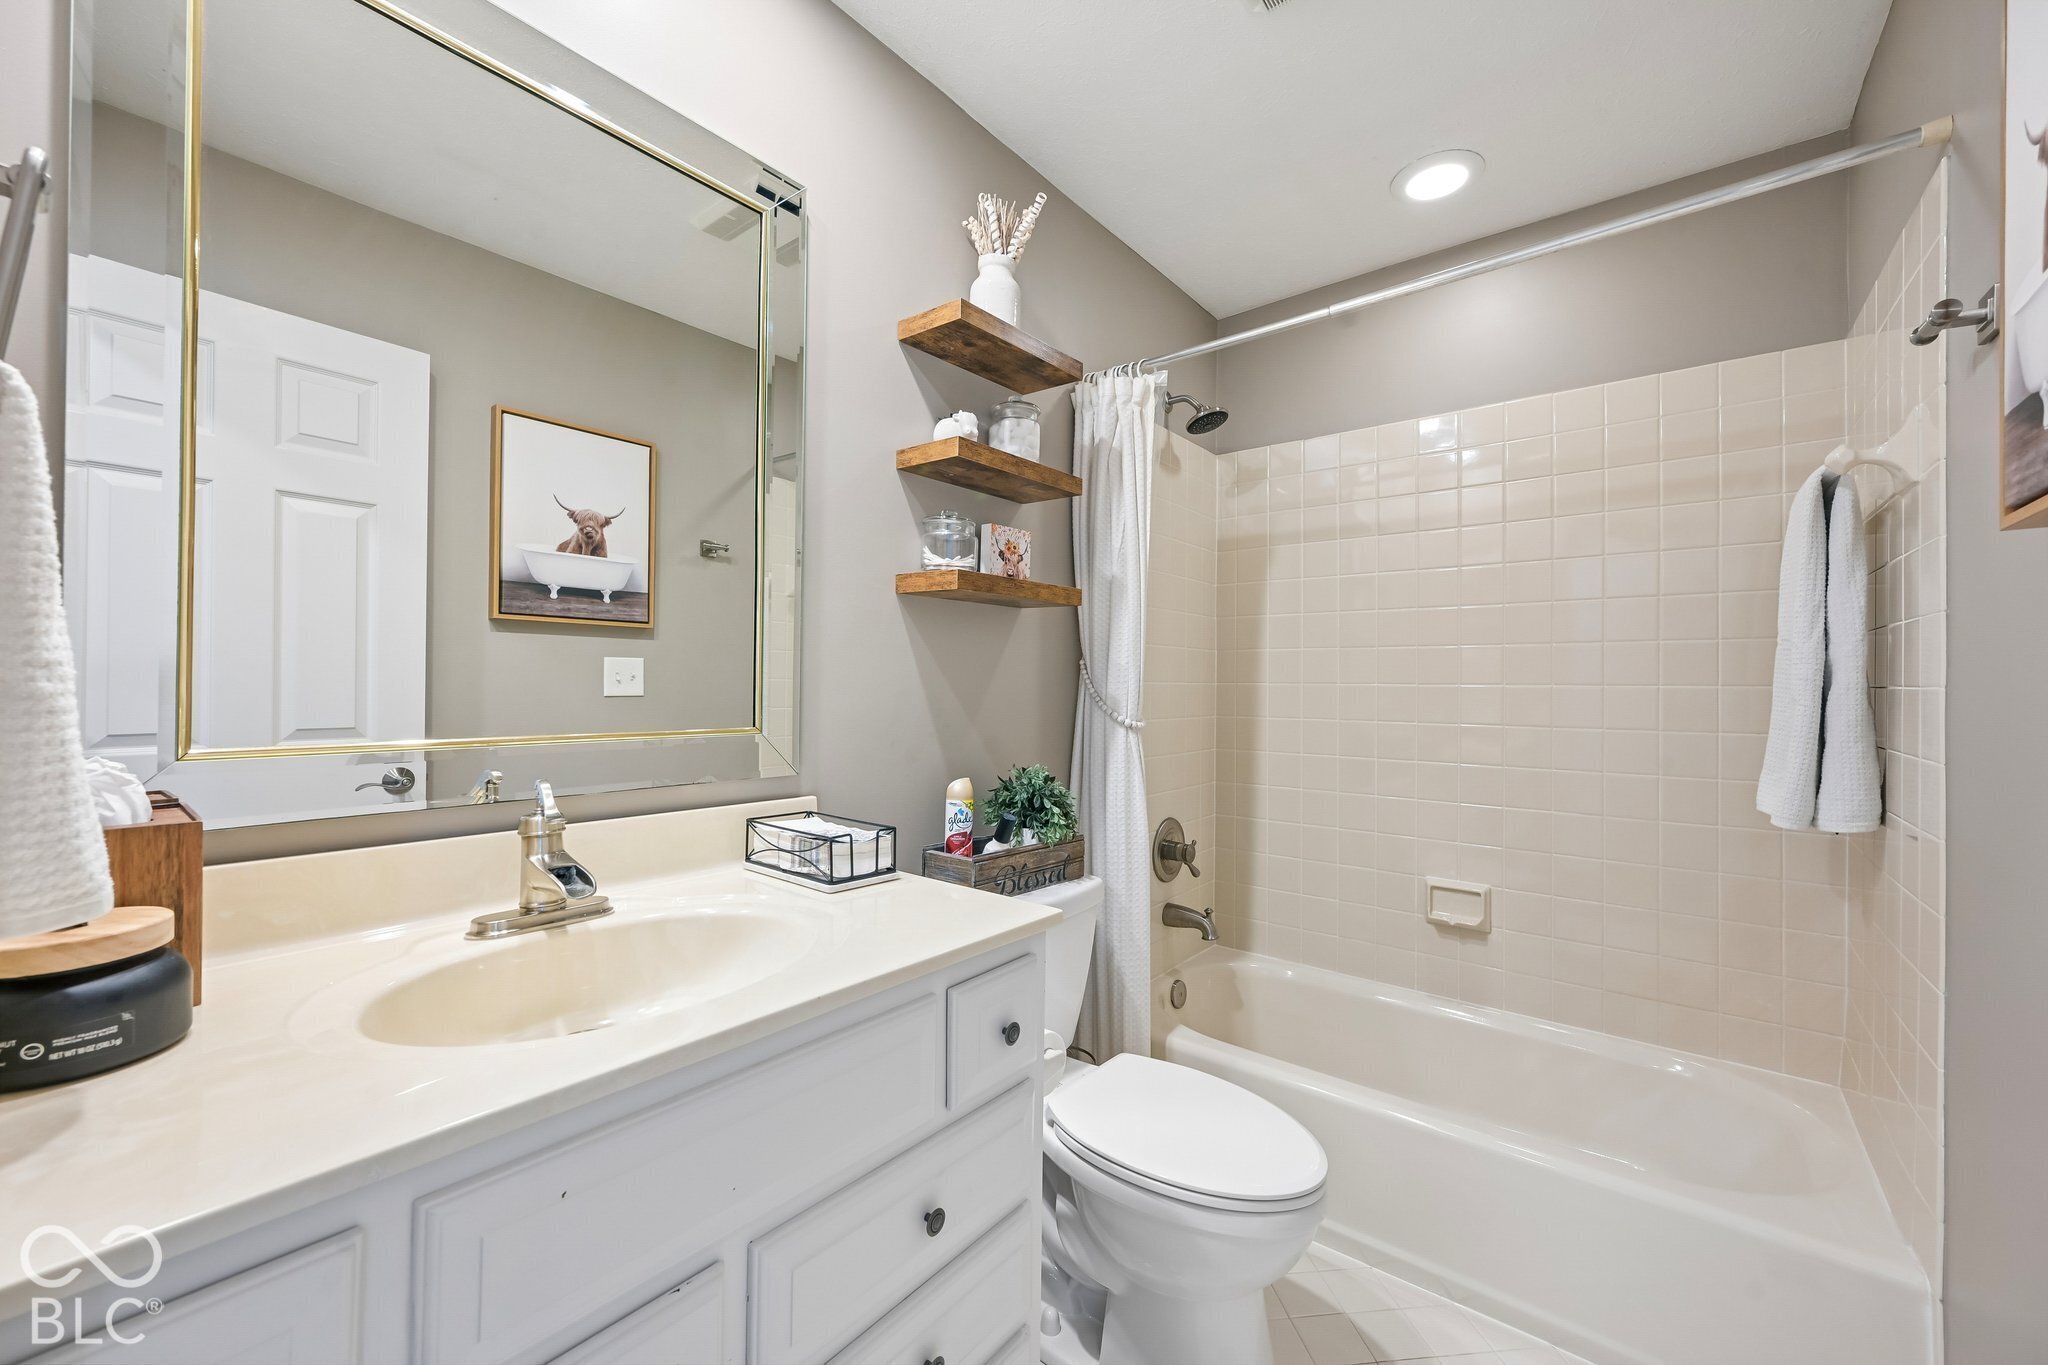
Bathroom with a white vanity, gold-trimmed mirror, and tiled bathtub surround.
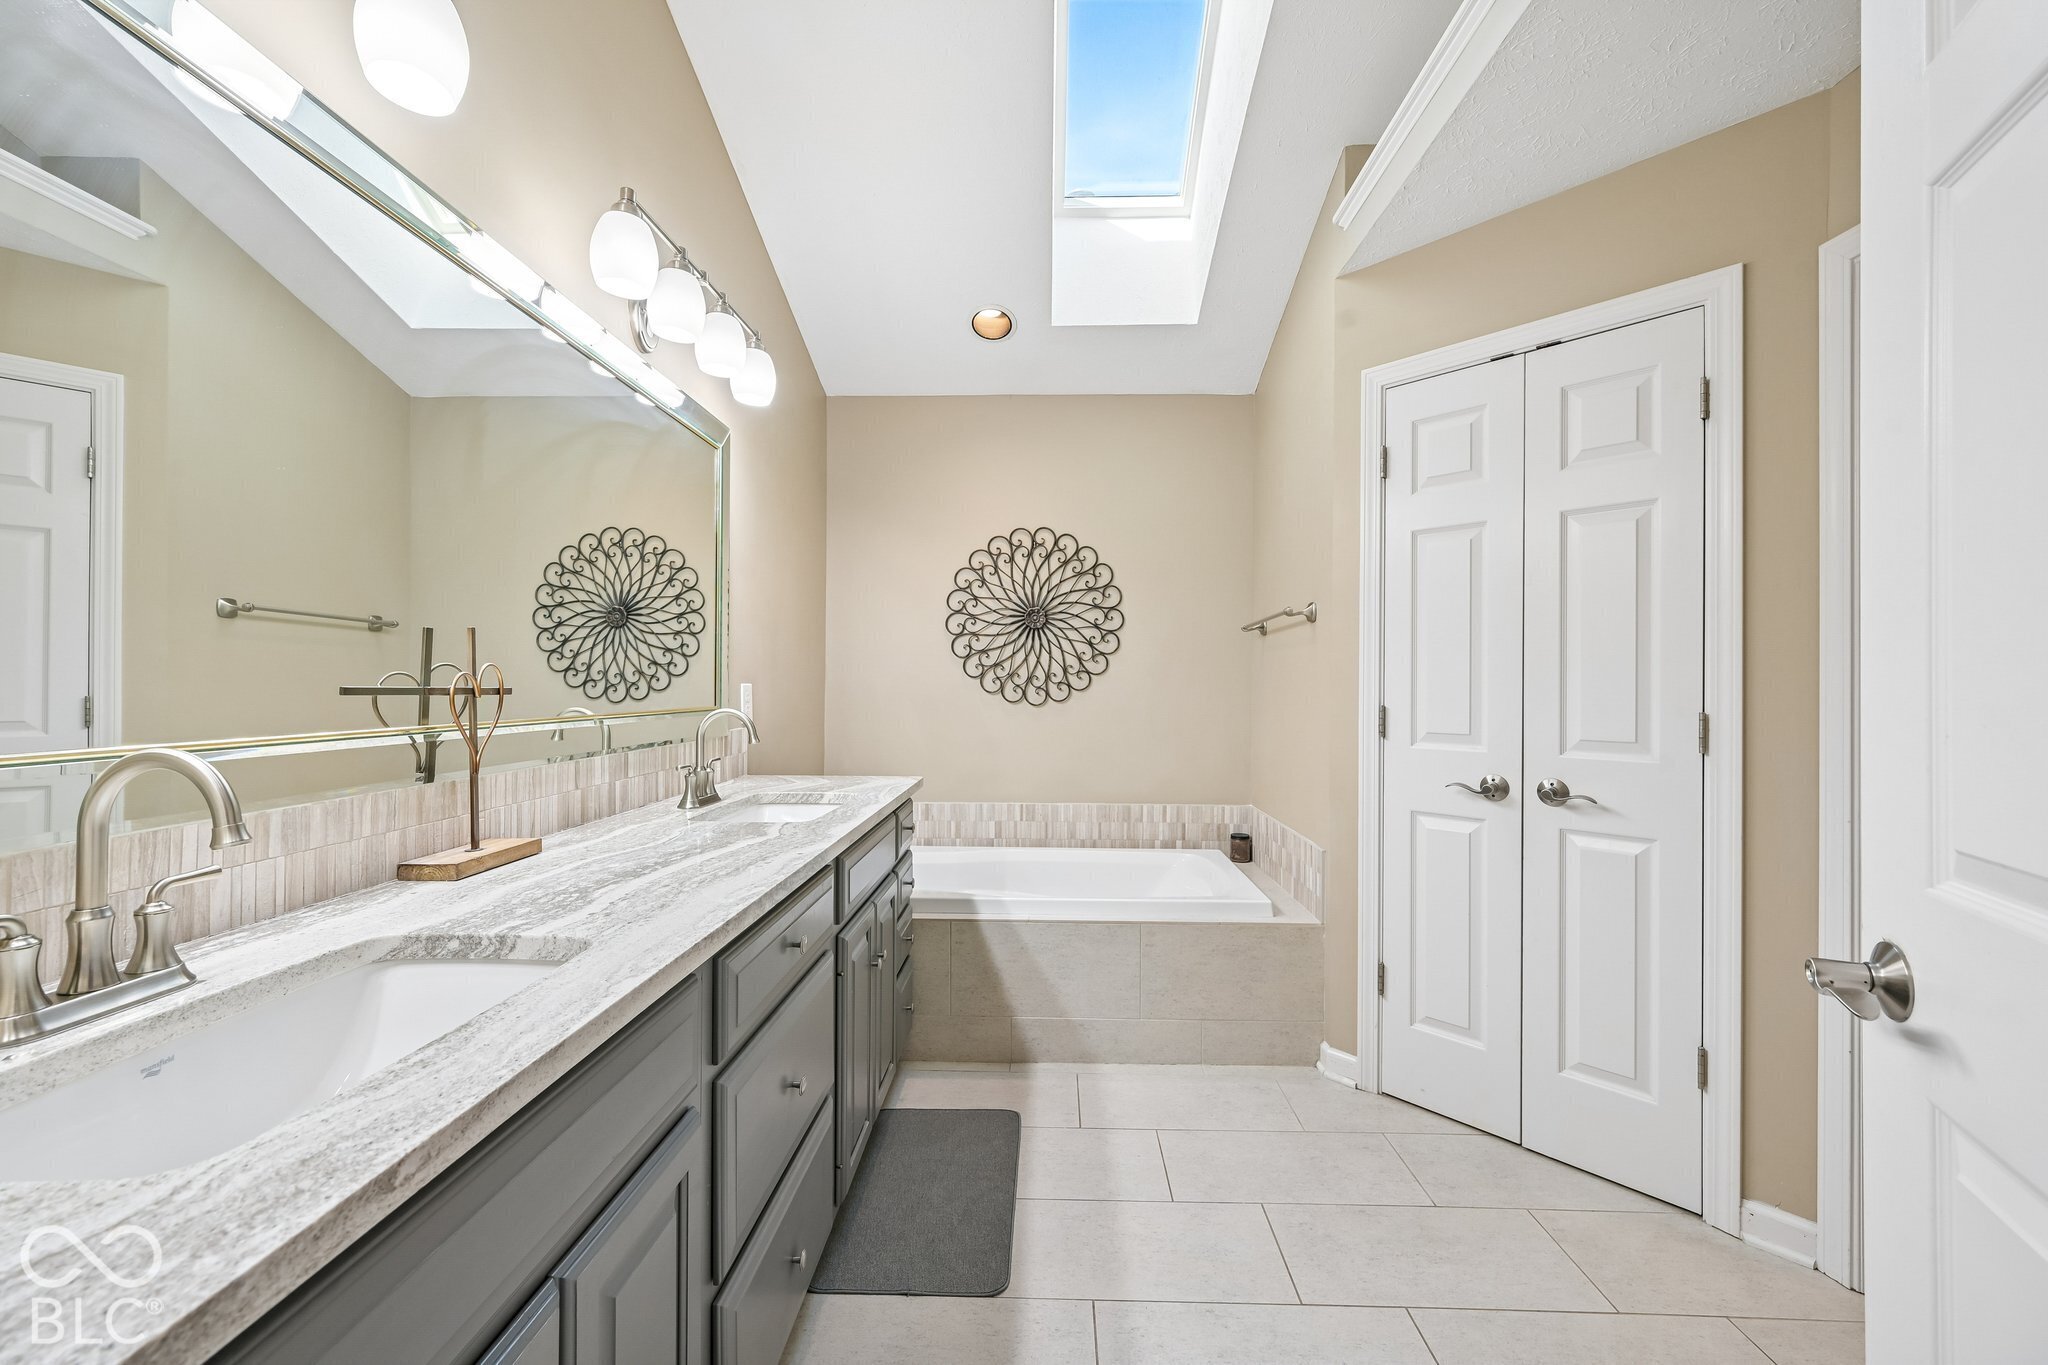
Bathroom with a long double-sink vanity, bathtub, and skylight.
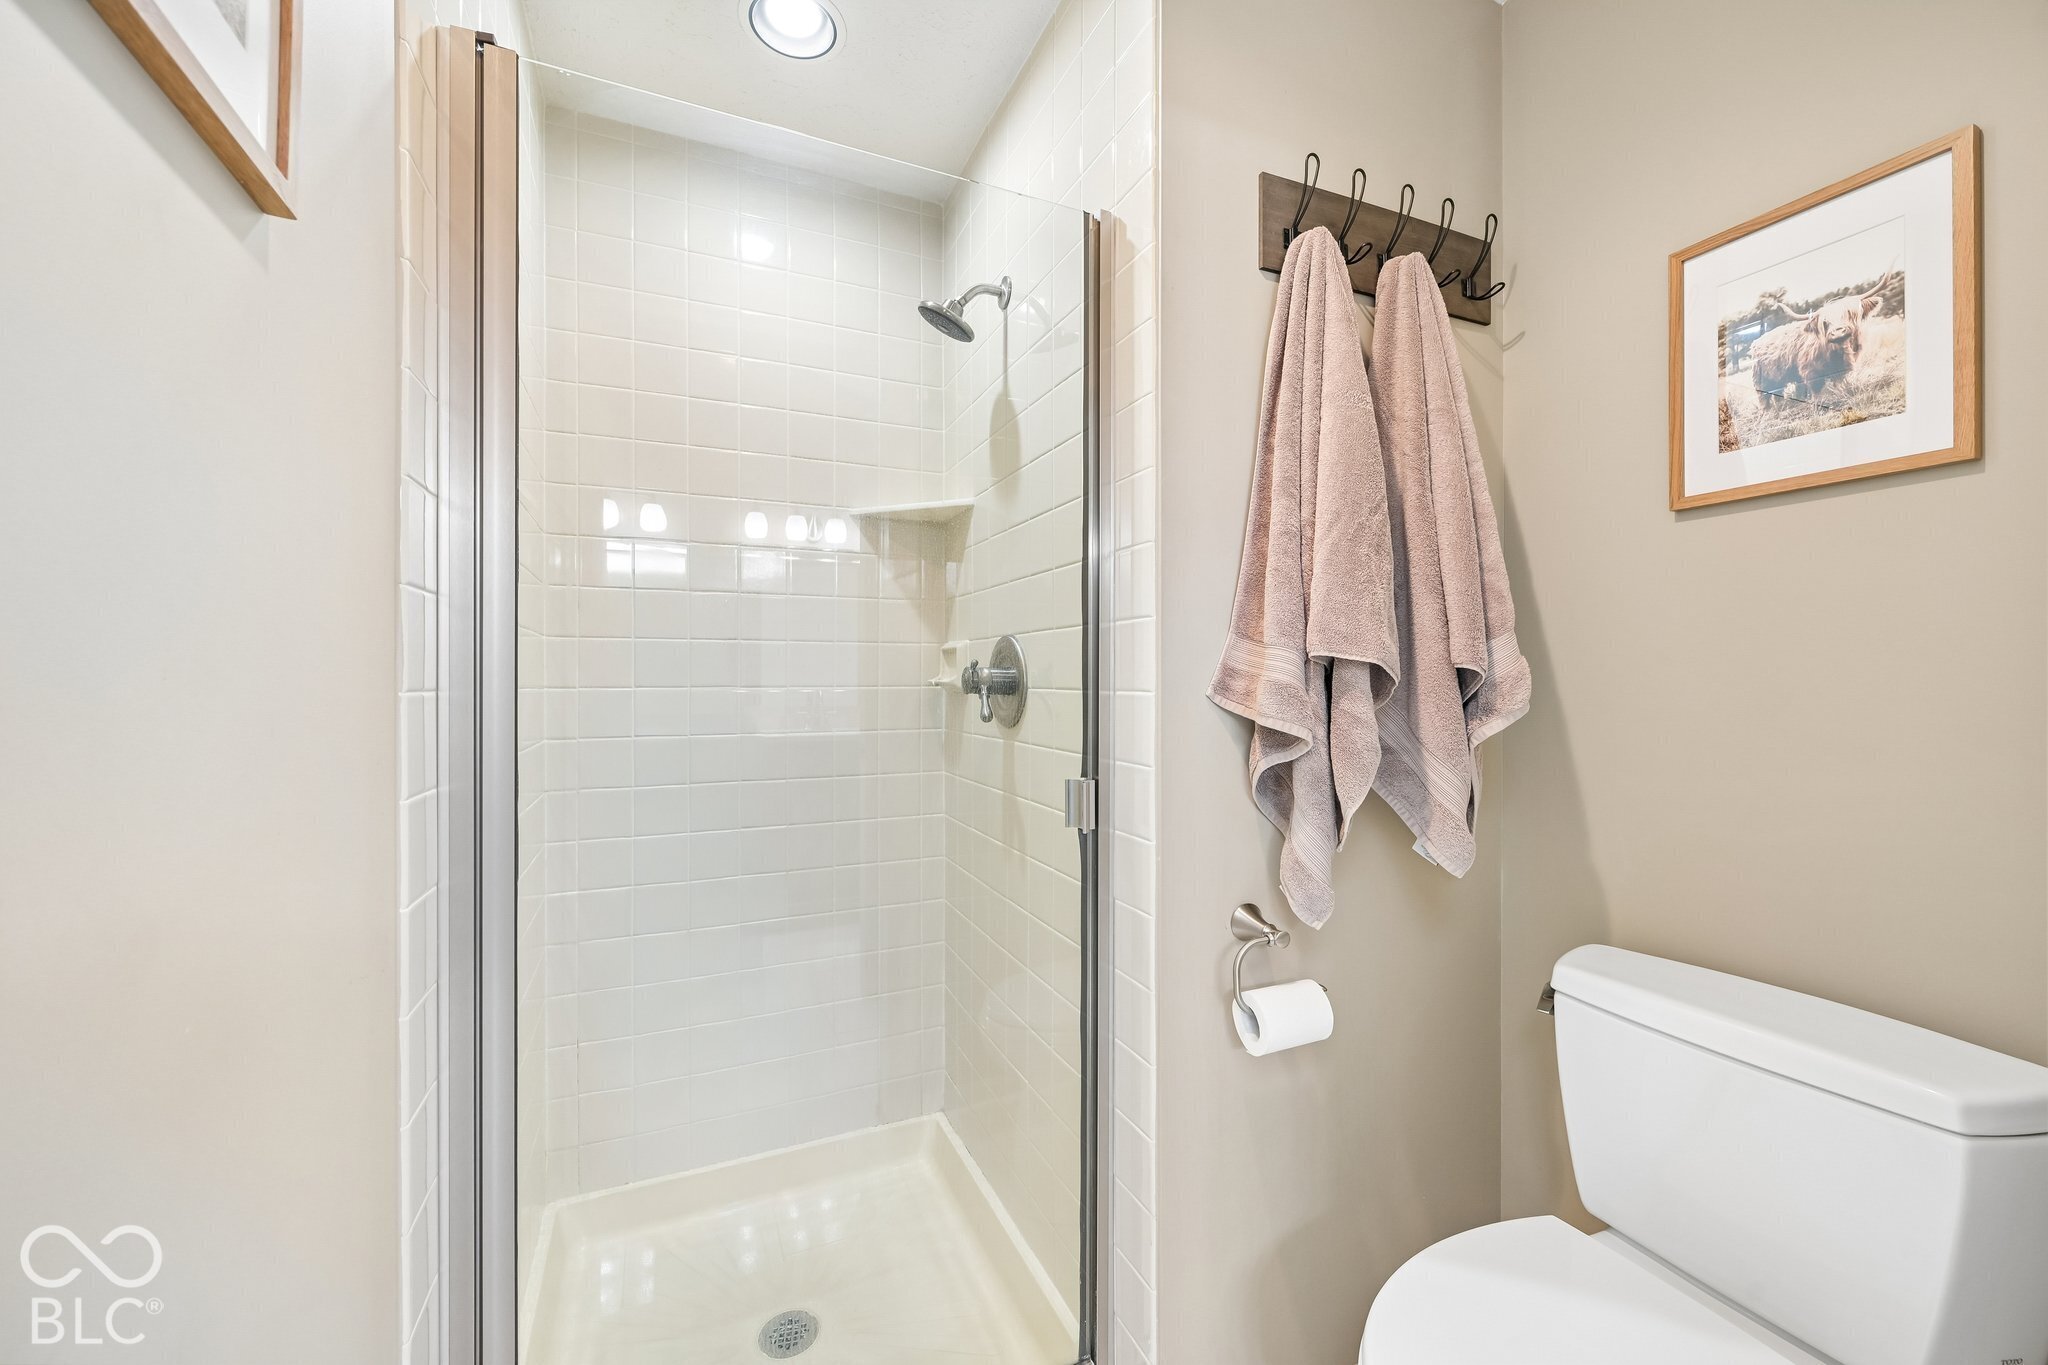
Bathroom with a glass-enclosed white-tiled shower, pink towels, and a toilet.
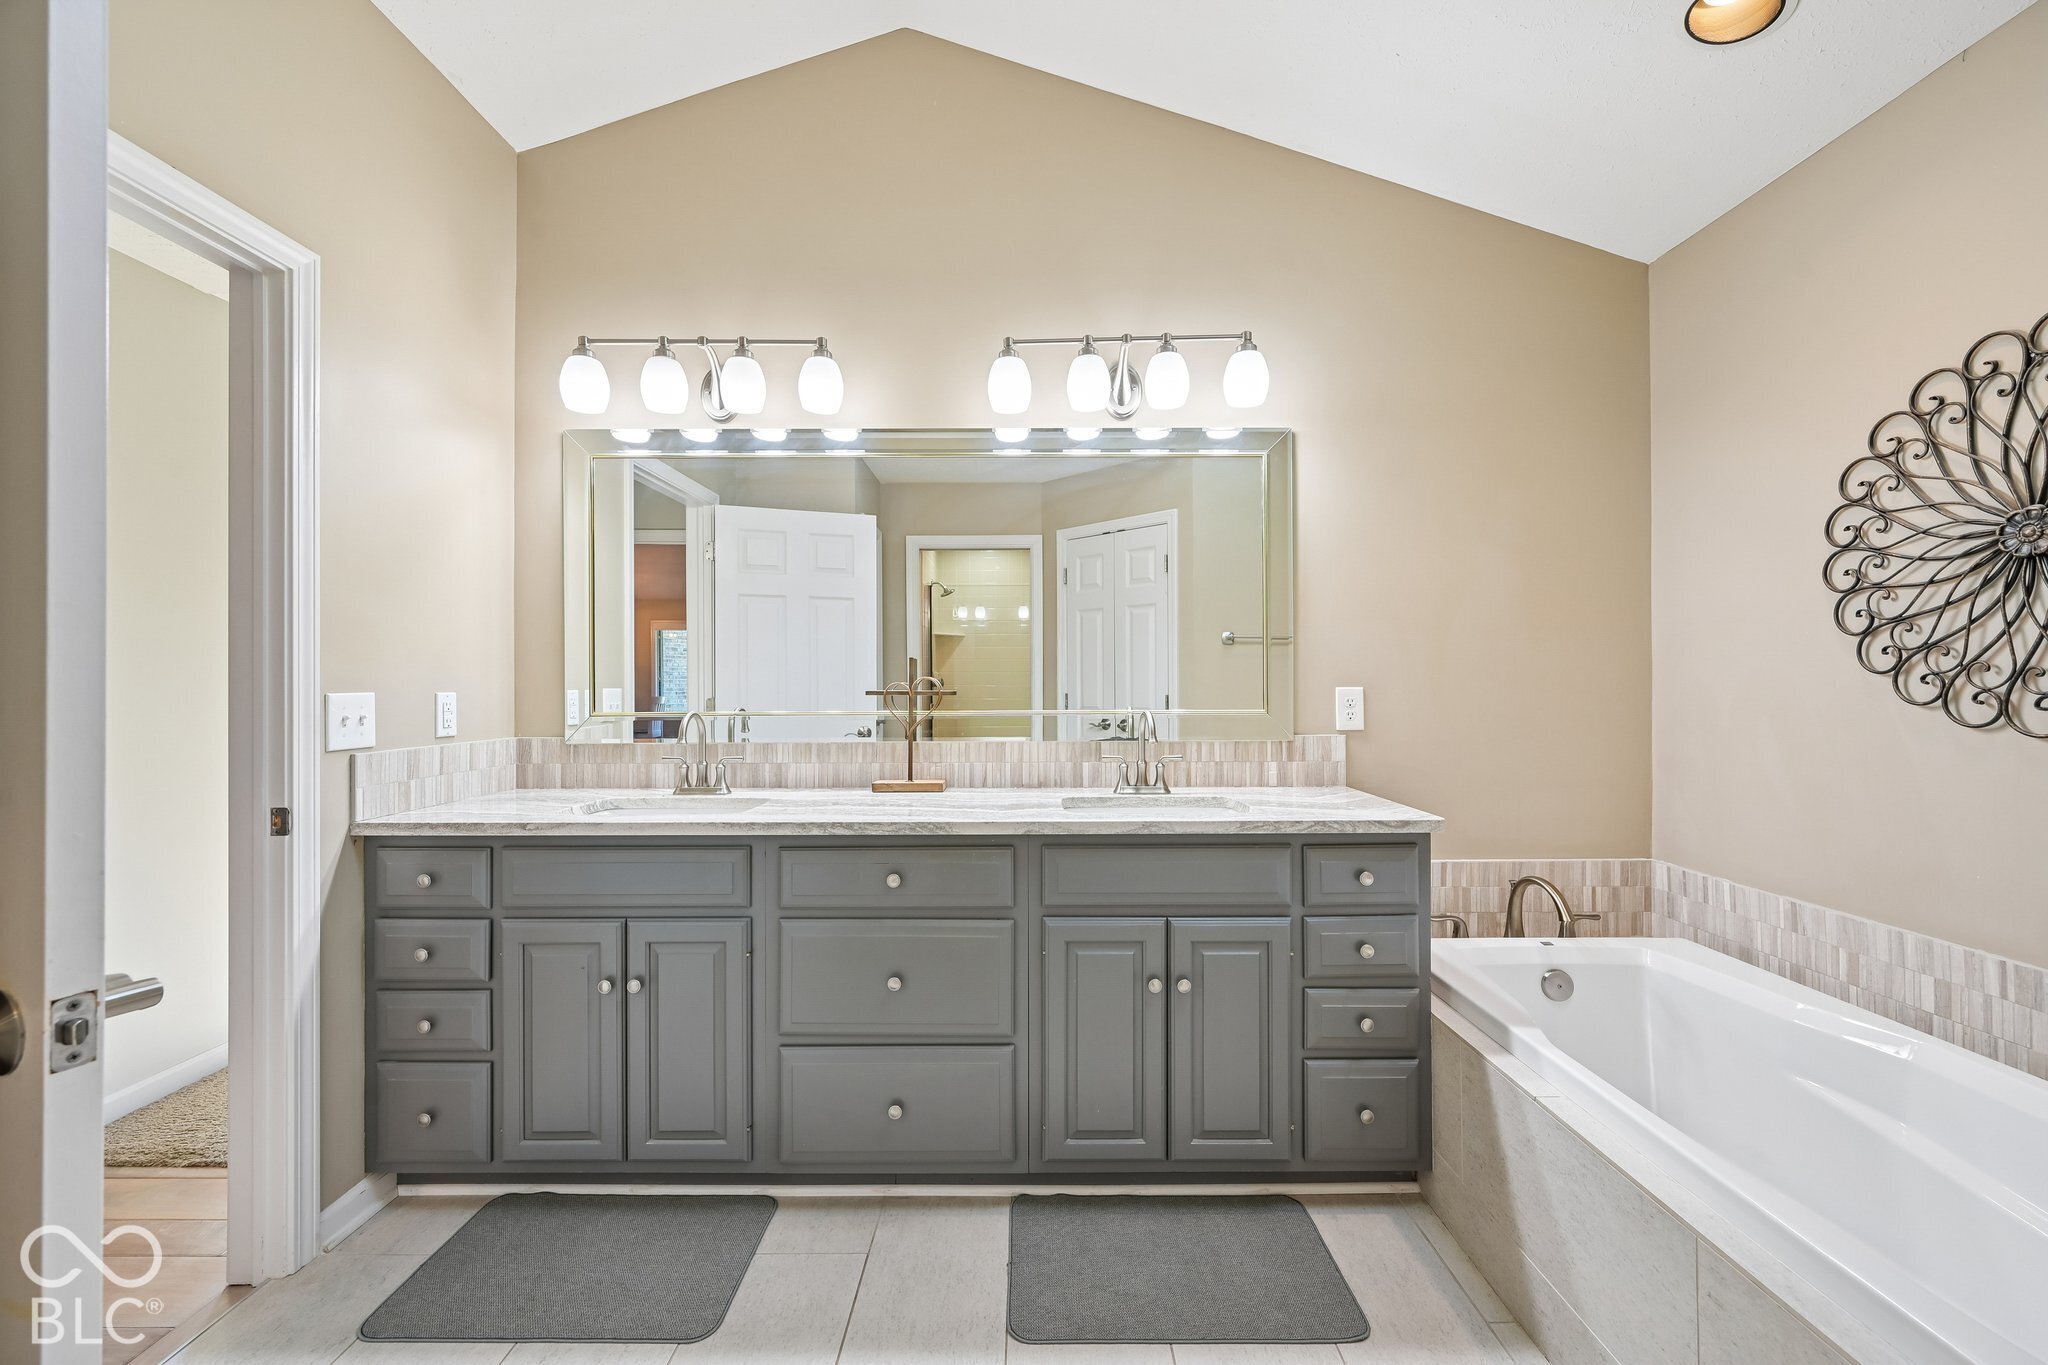
Bathroom with a gray double vanity, large mirror, and built-in soaking tub.
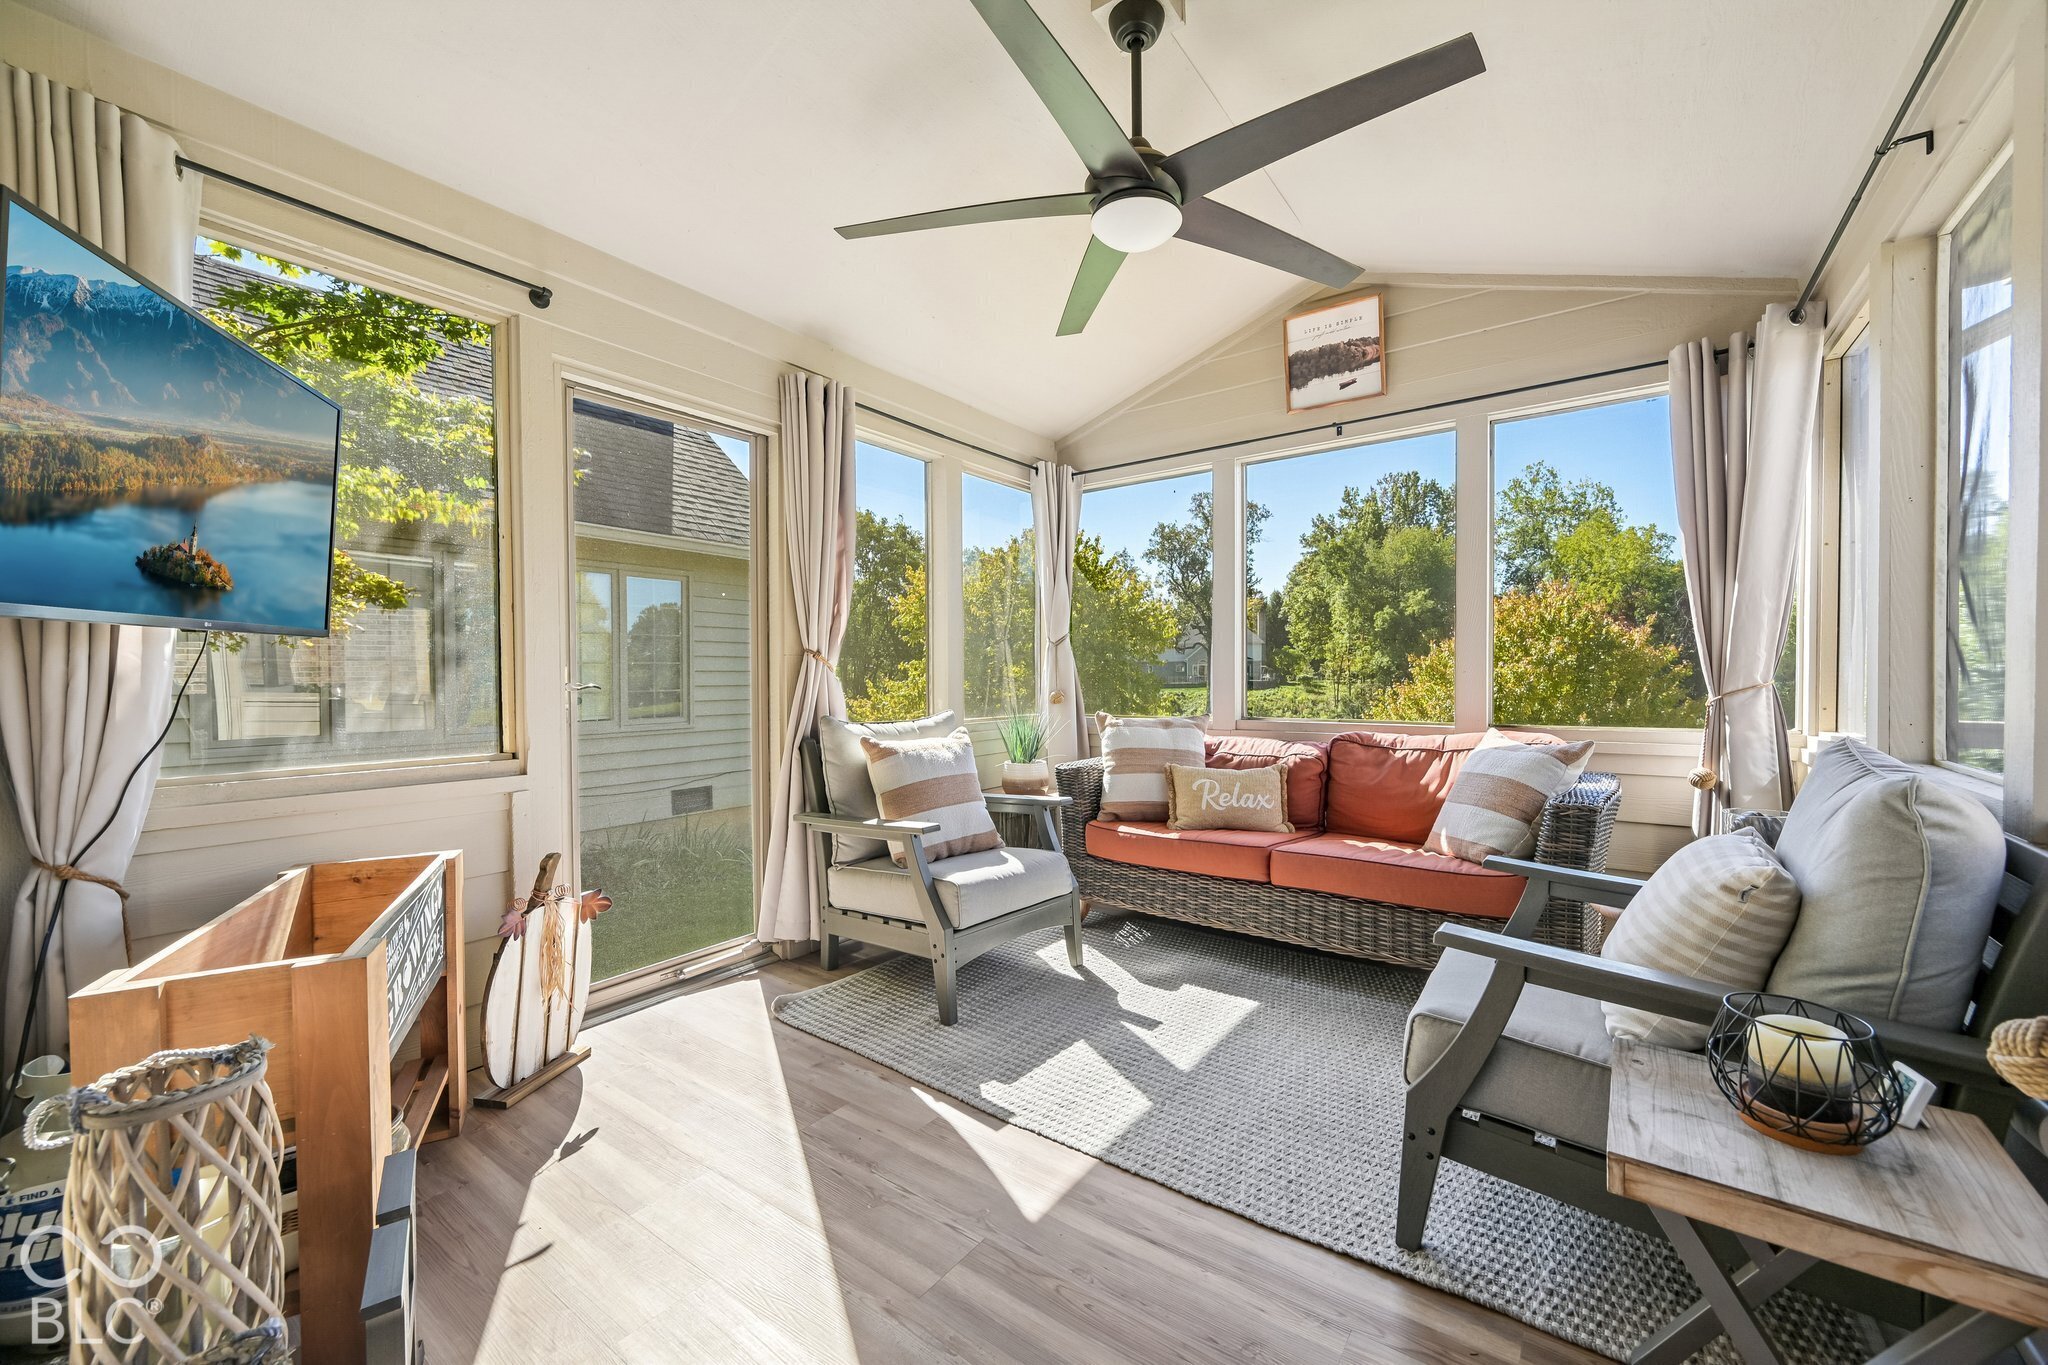
Sunroom with large windows, wicker sofa with coral cushions, gray armchairs, and a ceiling fan.
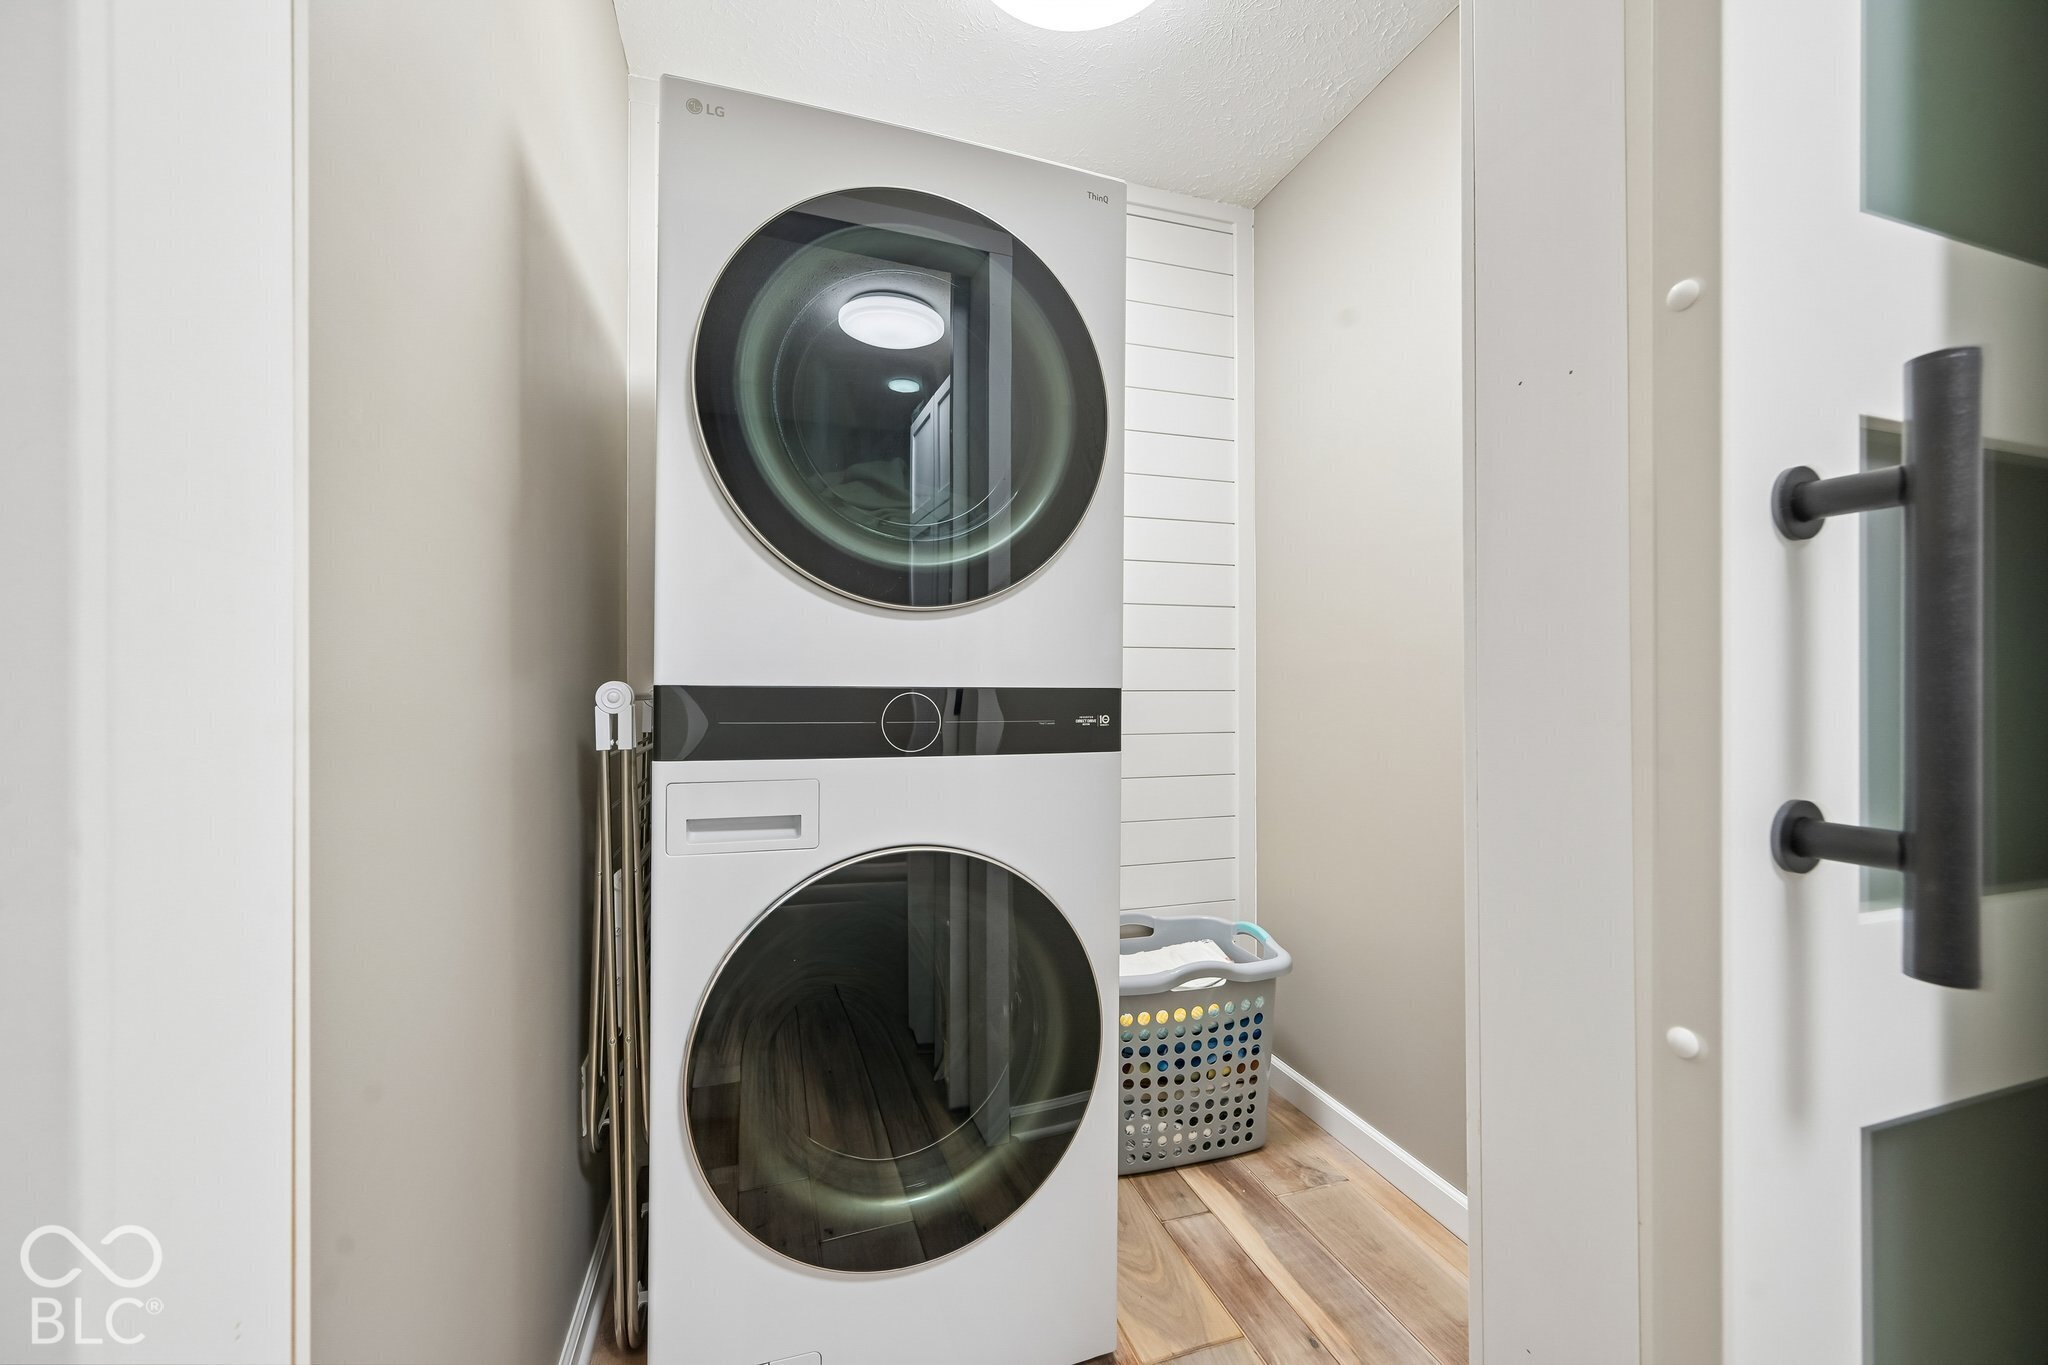
Laundry room with stacked washer and dryer, laundry basket, and wood-look flooring.
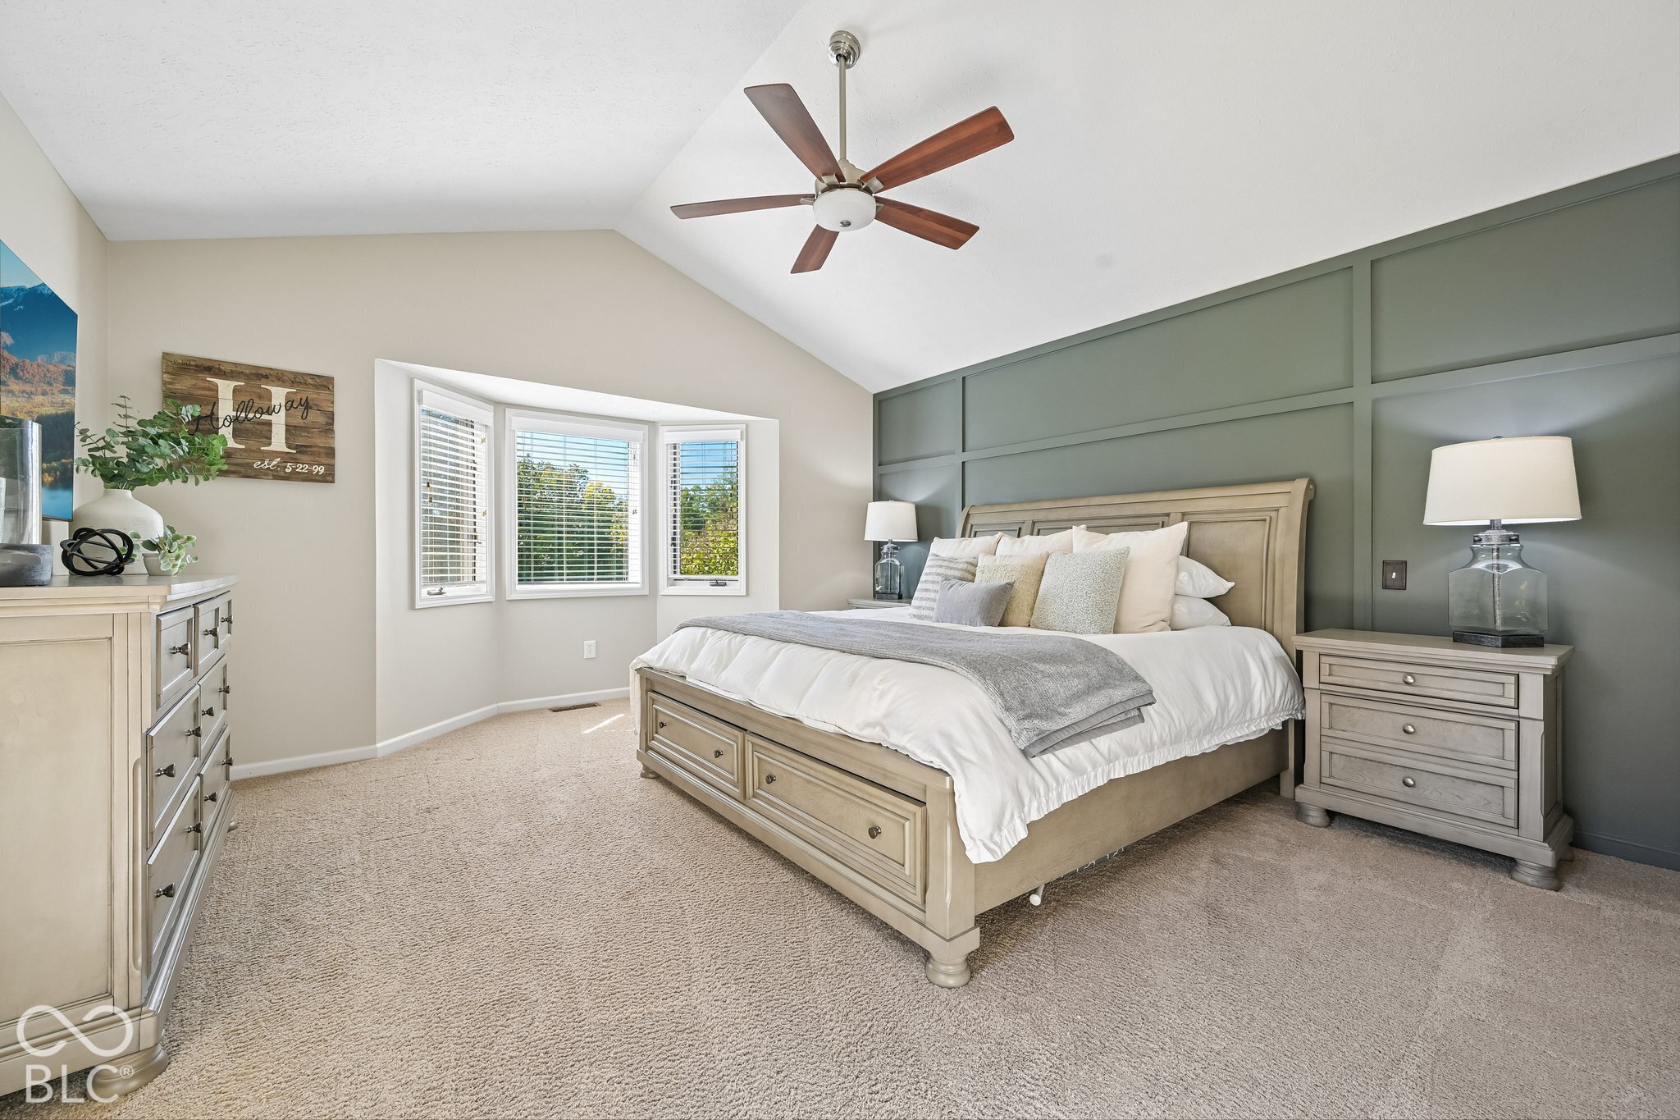
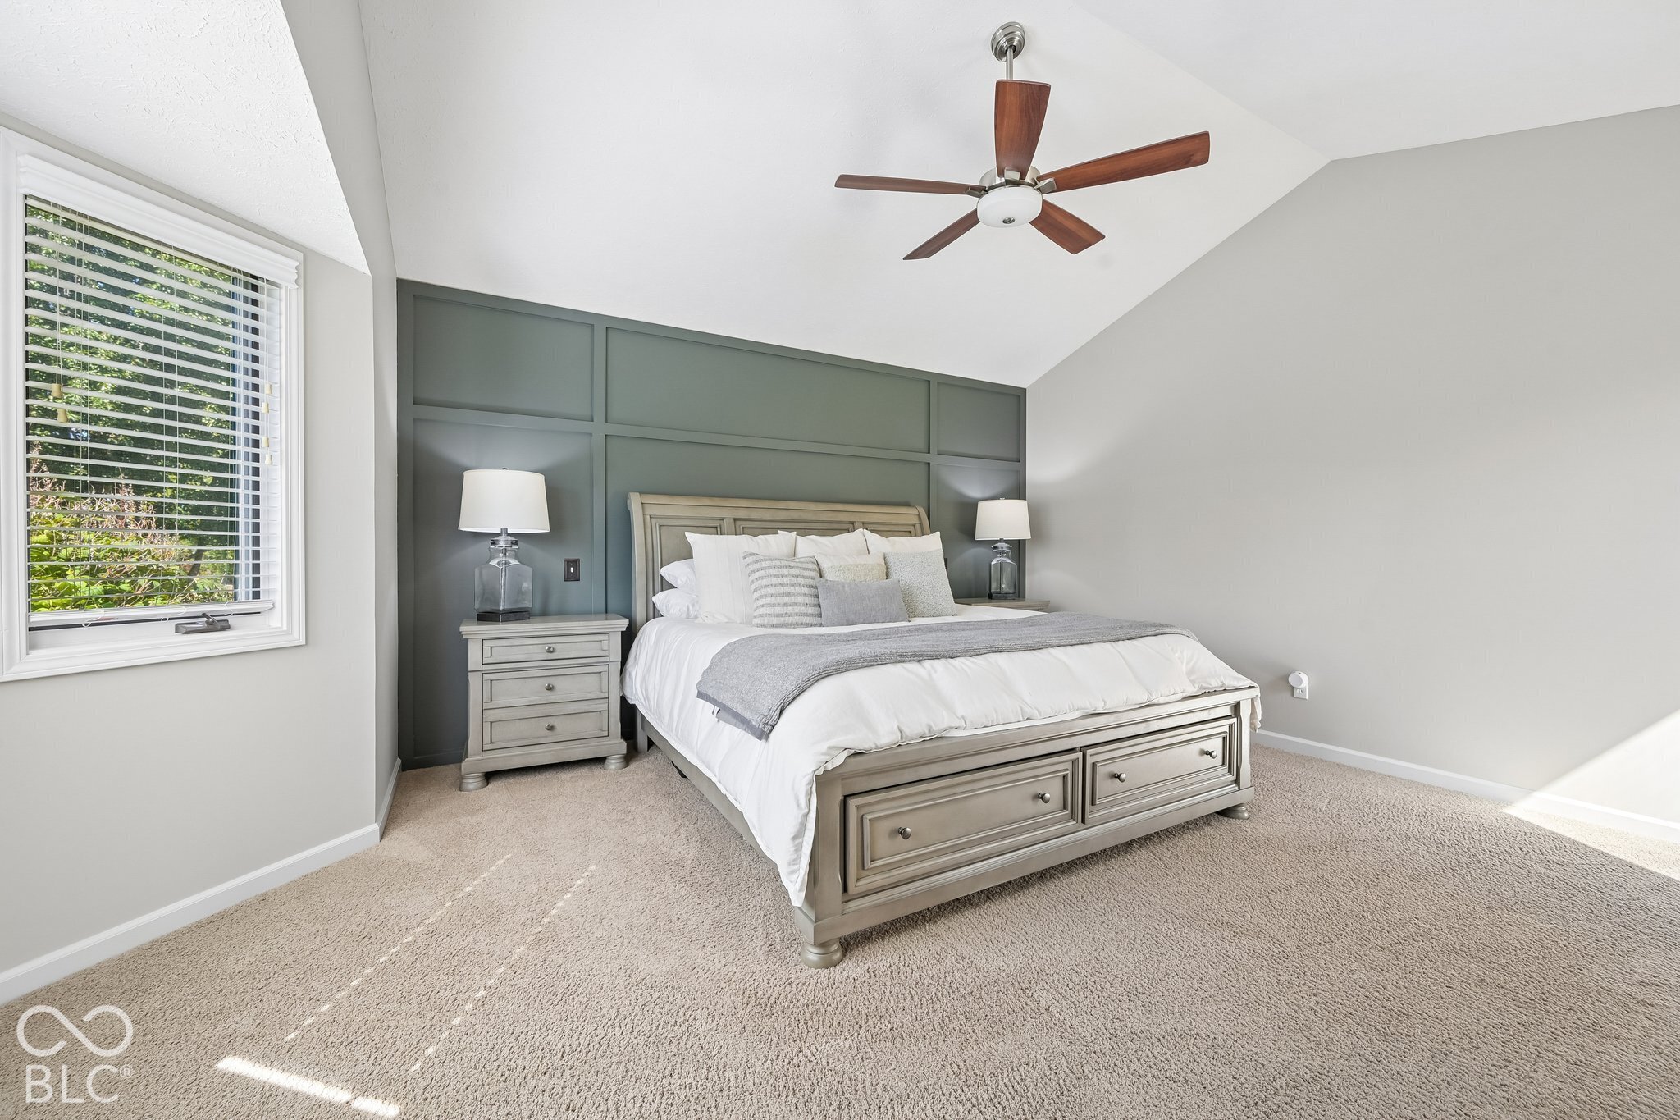
Staged bedroom with a beige bed, green paneled accent wall, bay window, and ceiling fan.
Staged bedroom with a large bed, gray paneled accent wall, and daylight through a window.
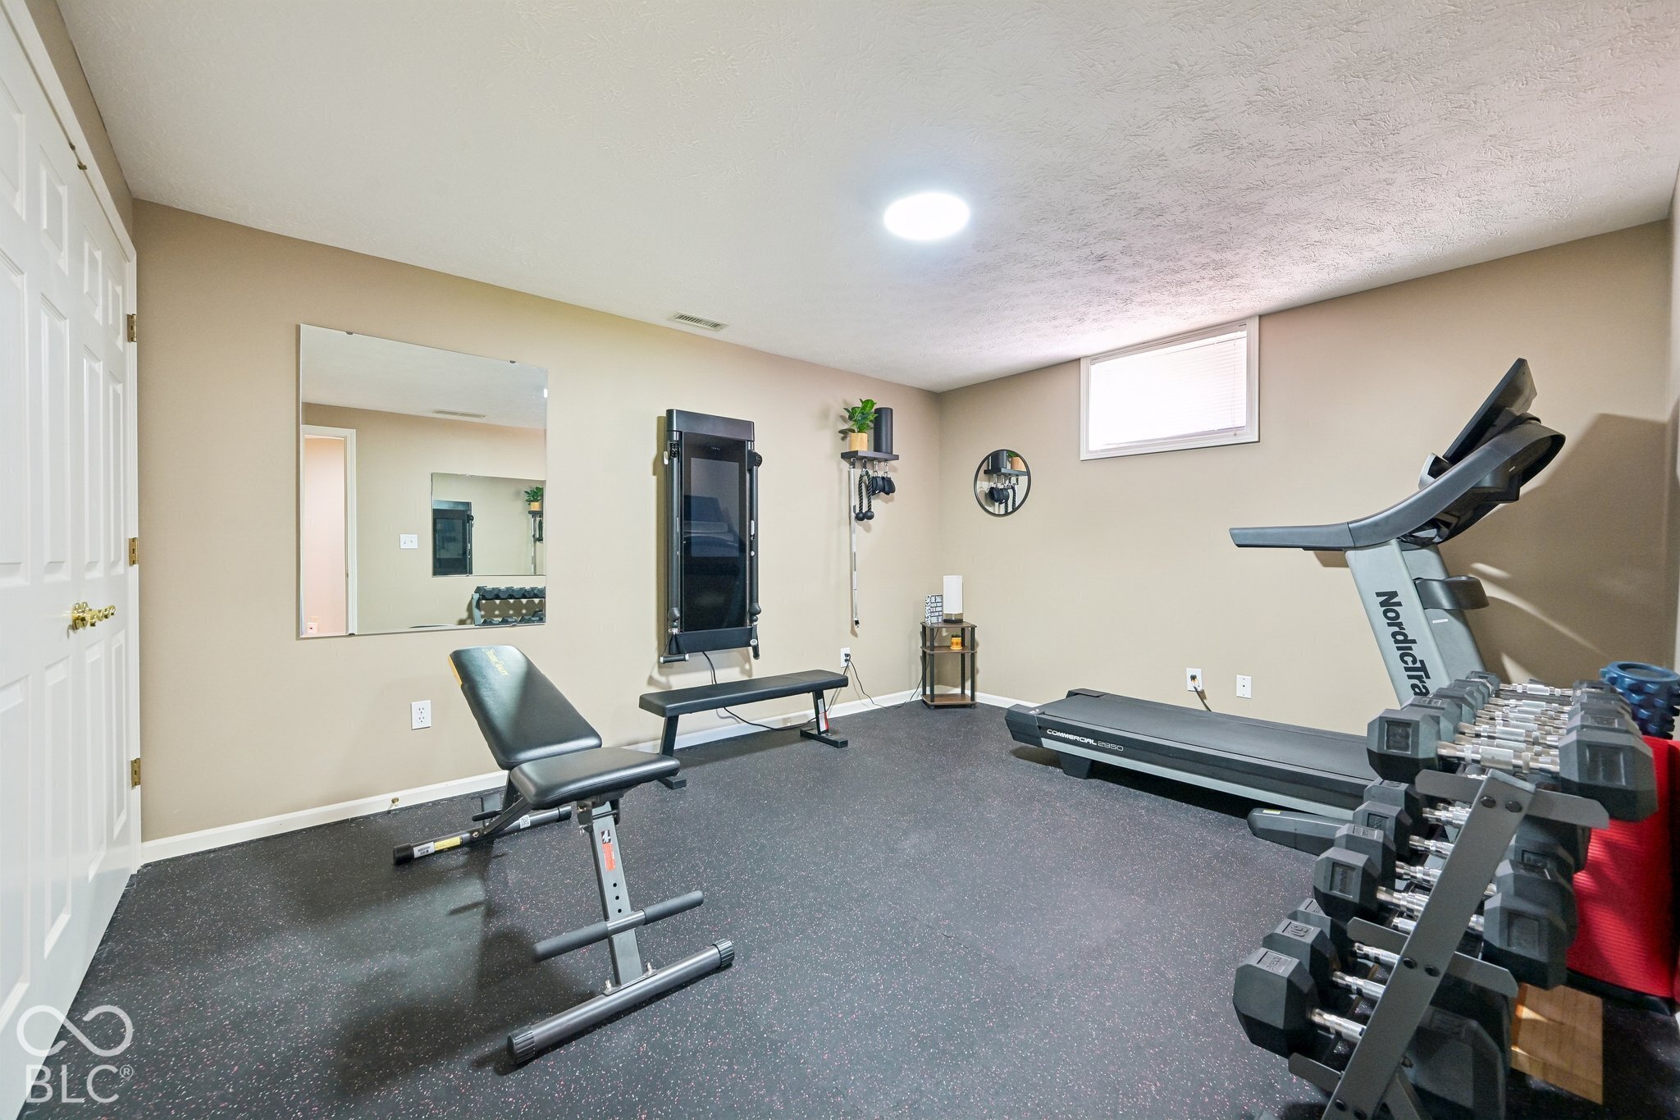
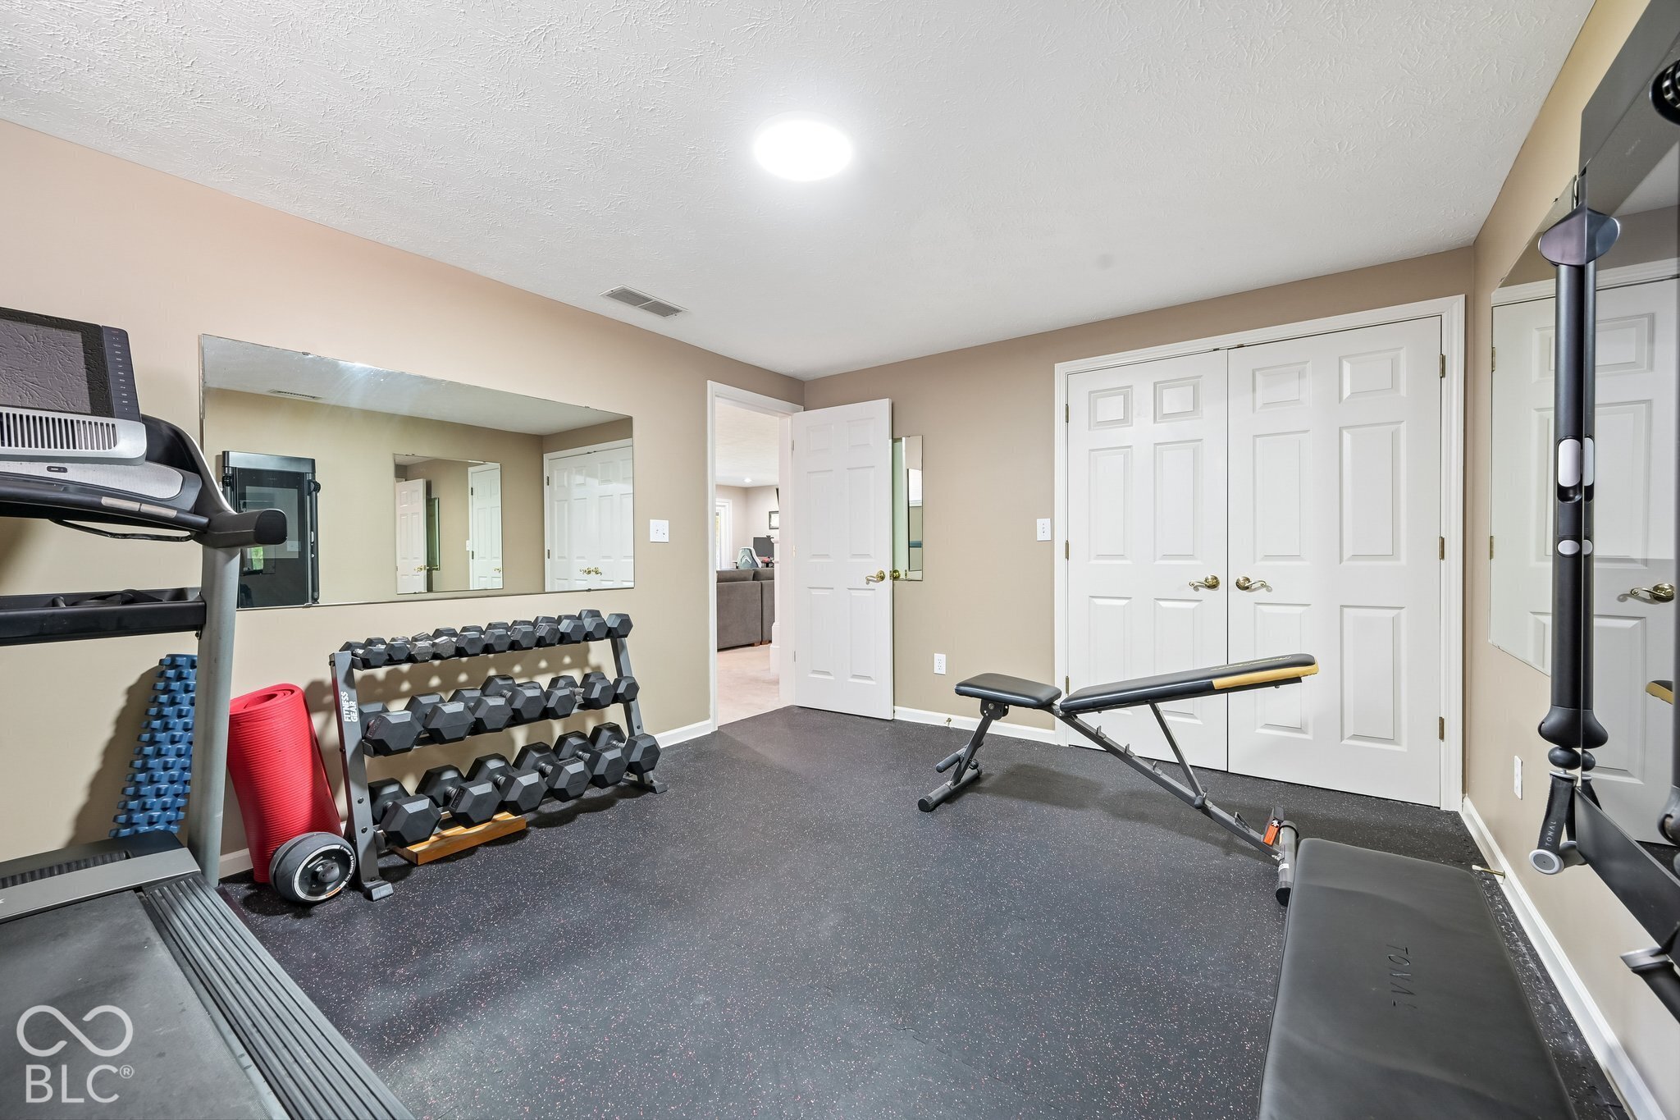
Home gym with a wall mirror, treadmill, weight bench, and dumbbell rack.
Home gym with a mirrored wall, dumbbell rack, treadmill, and weight bench.
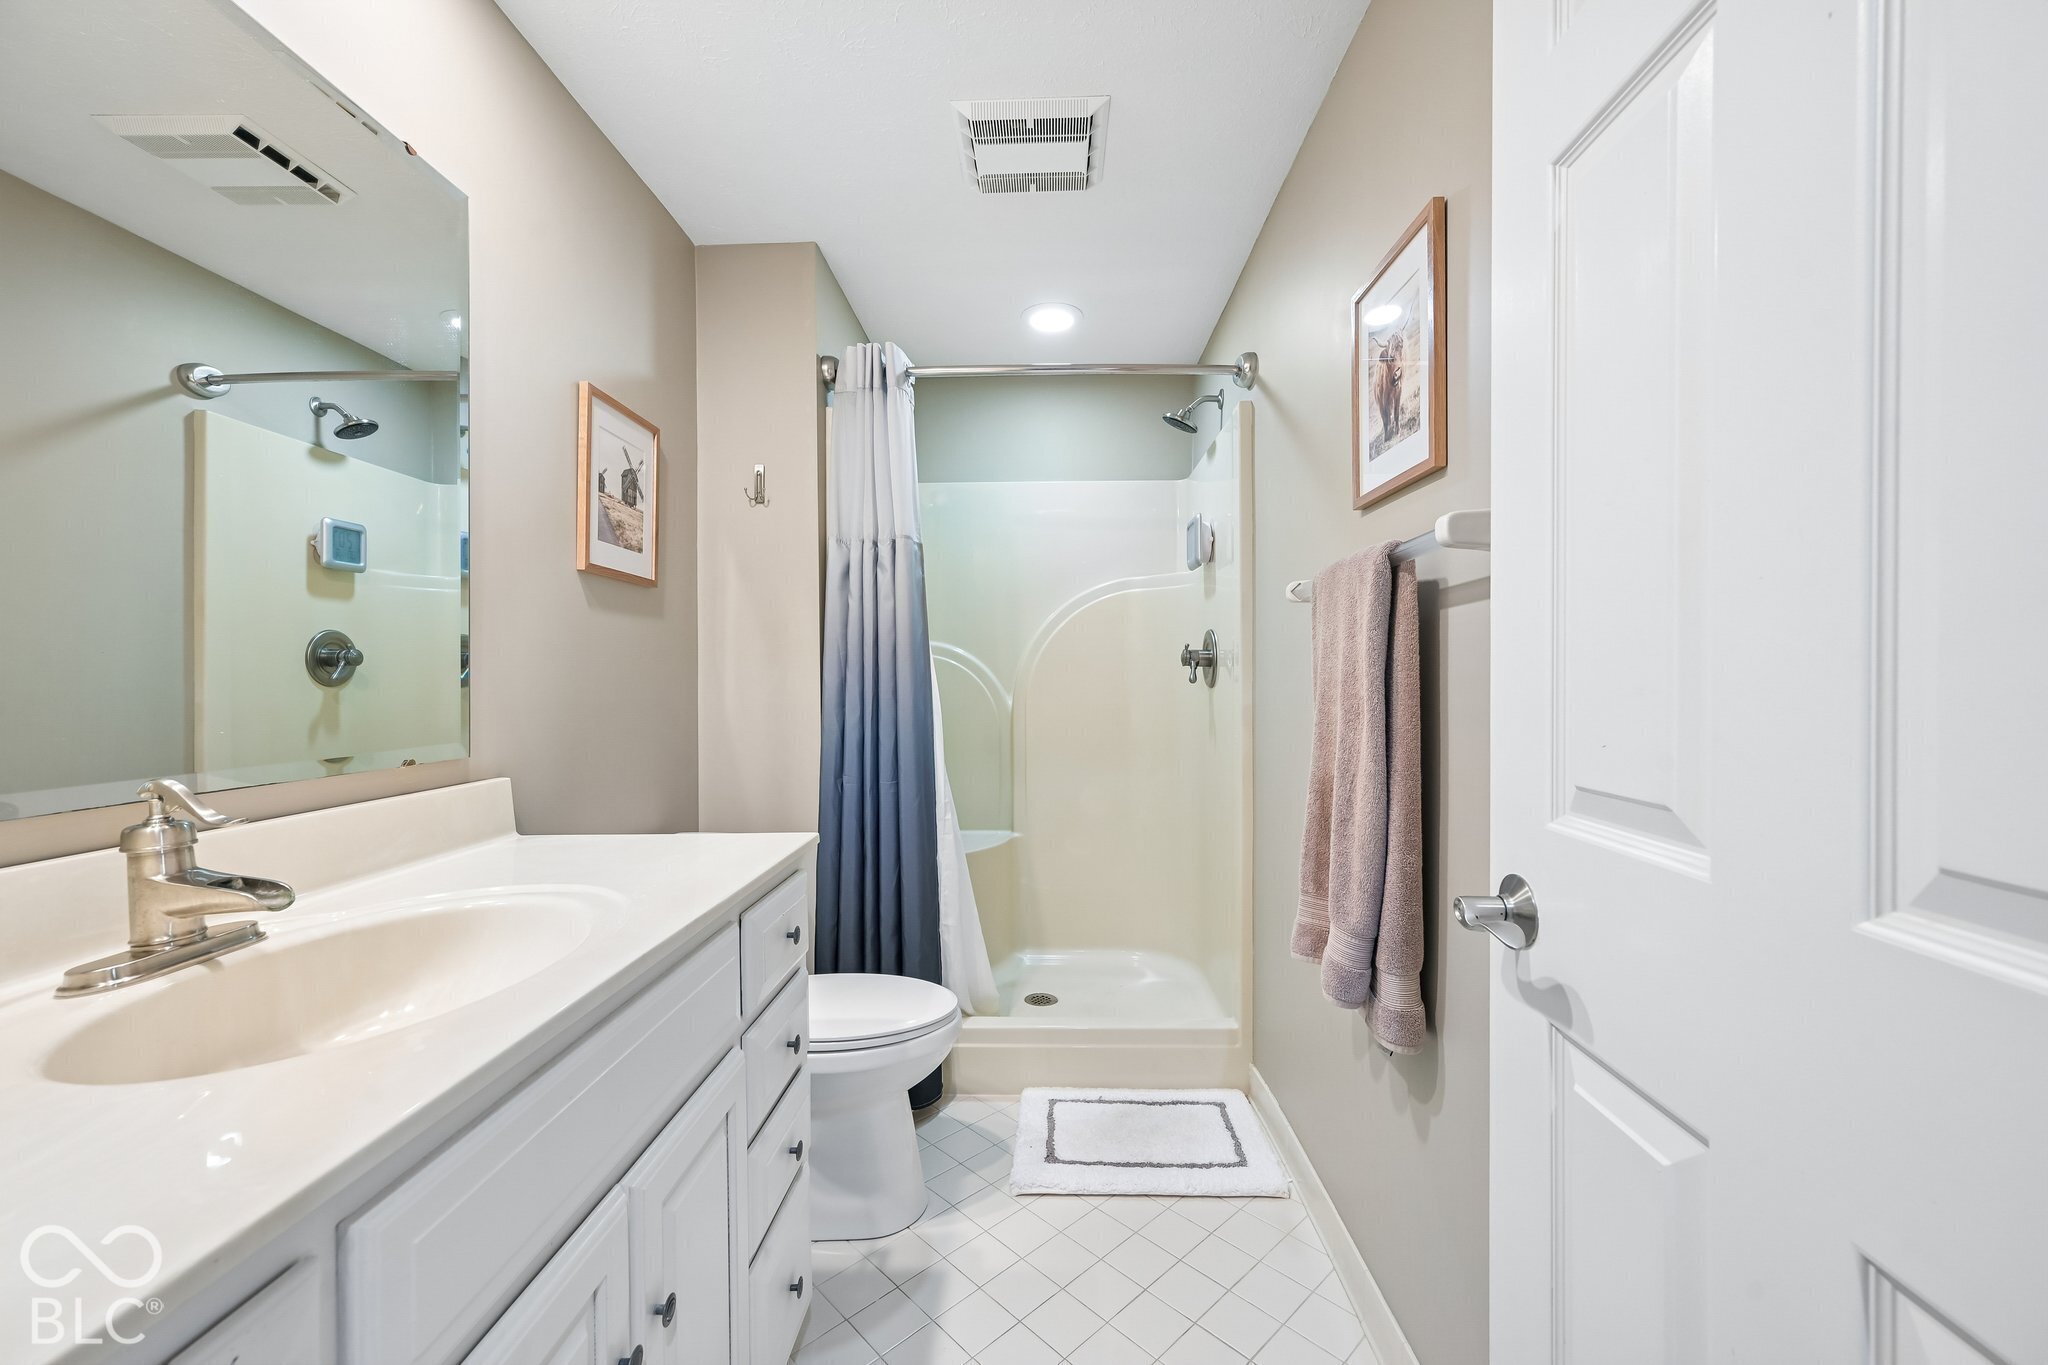
Bathroom with a long white vanity, large mirror, and glass-enclosed shower.
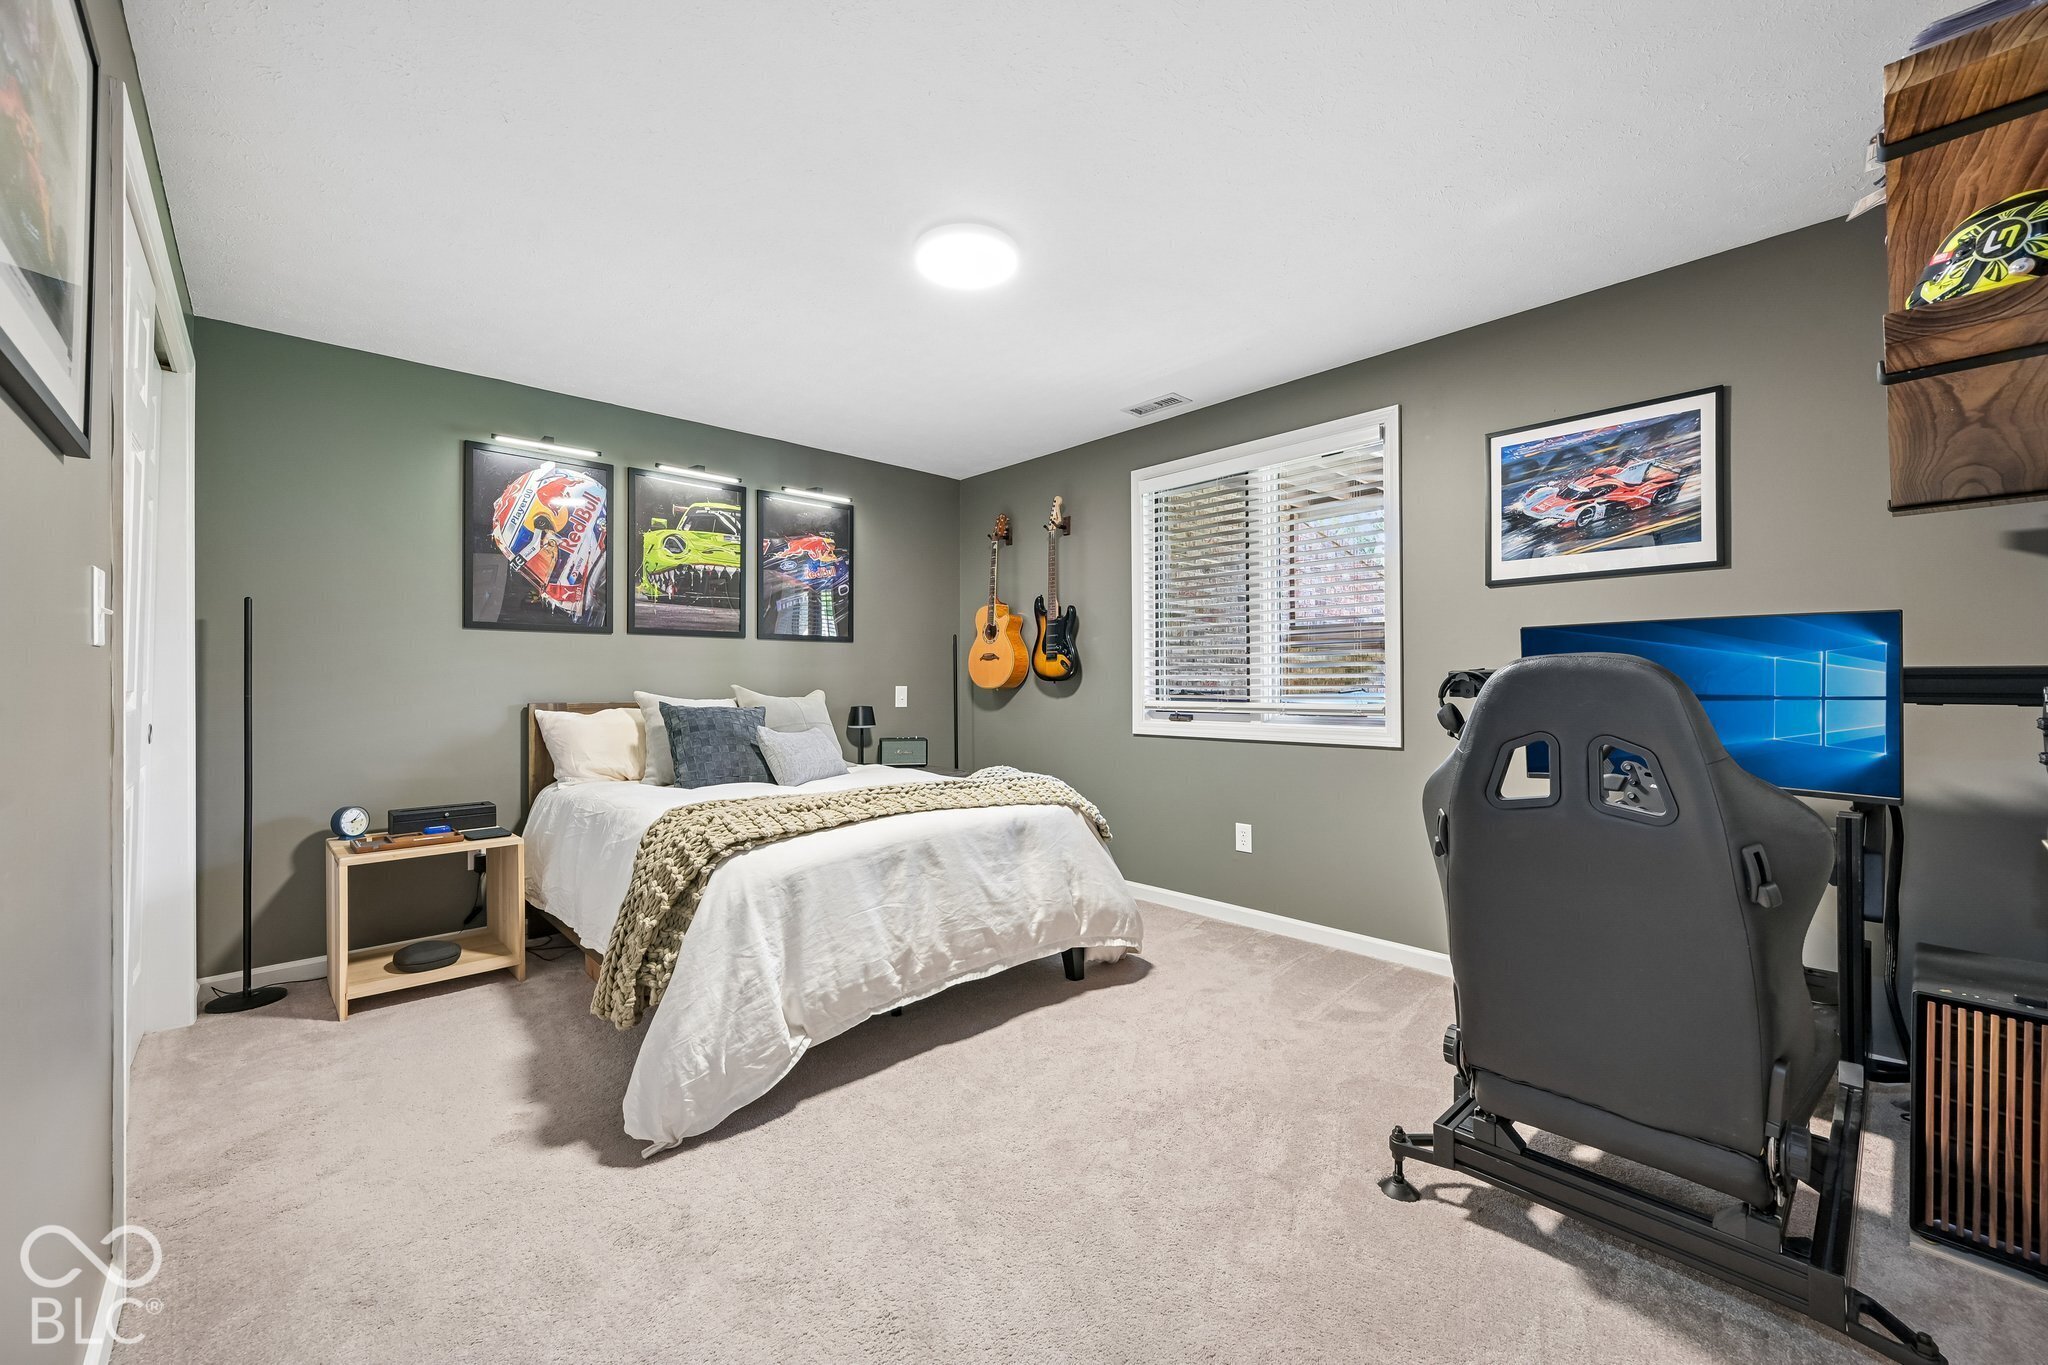
Bedroom with a white bed, guitars, motorsports artwork, and a racing simulator.
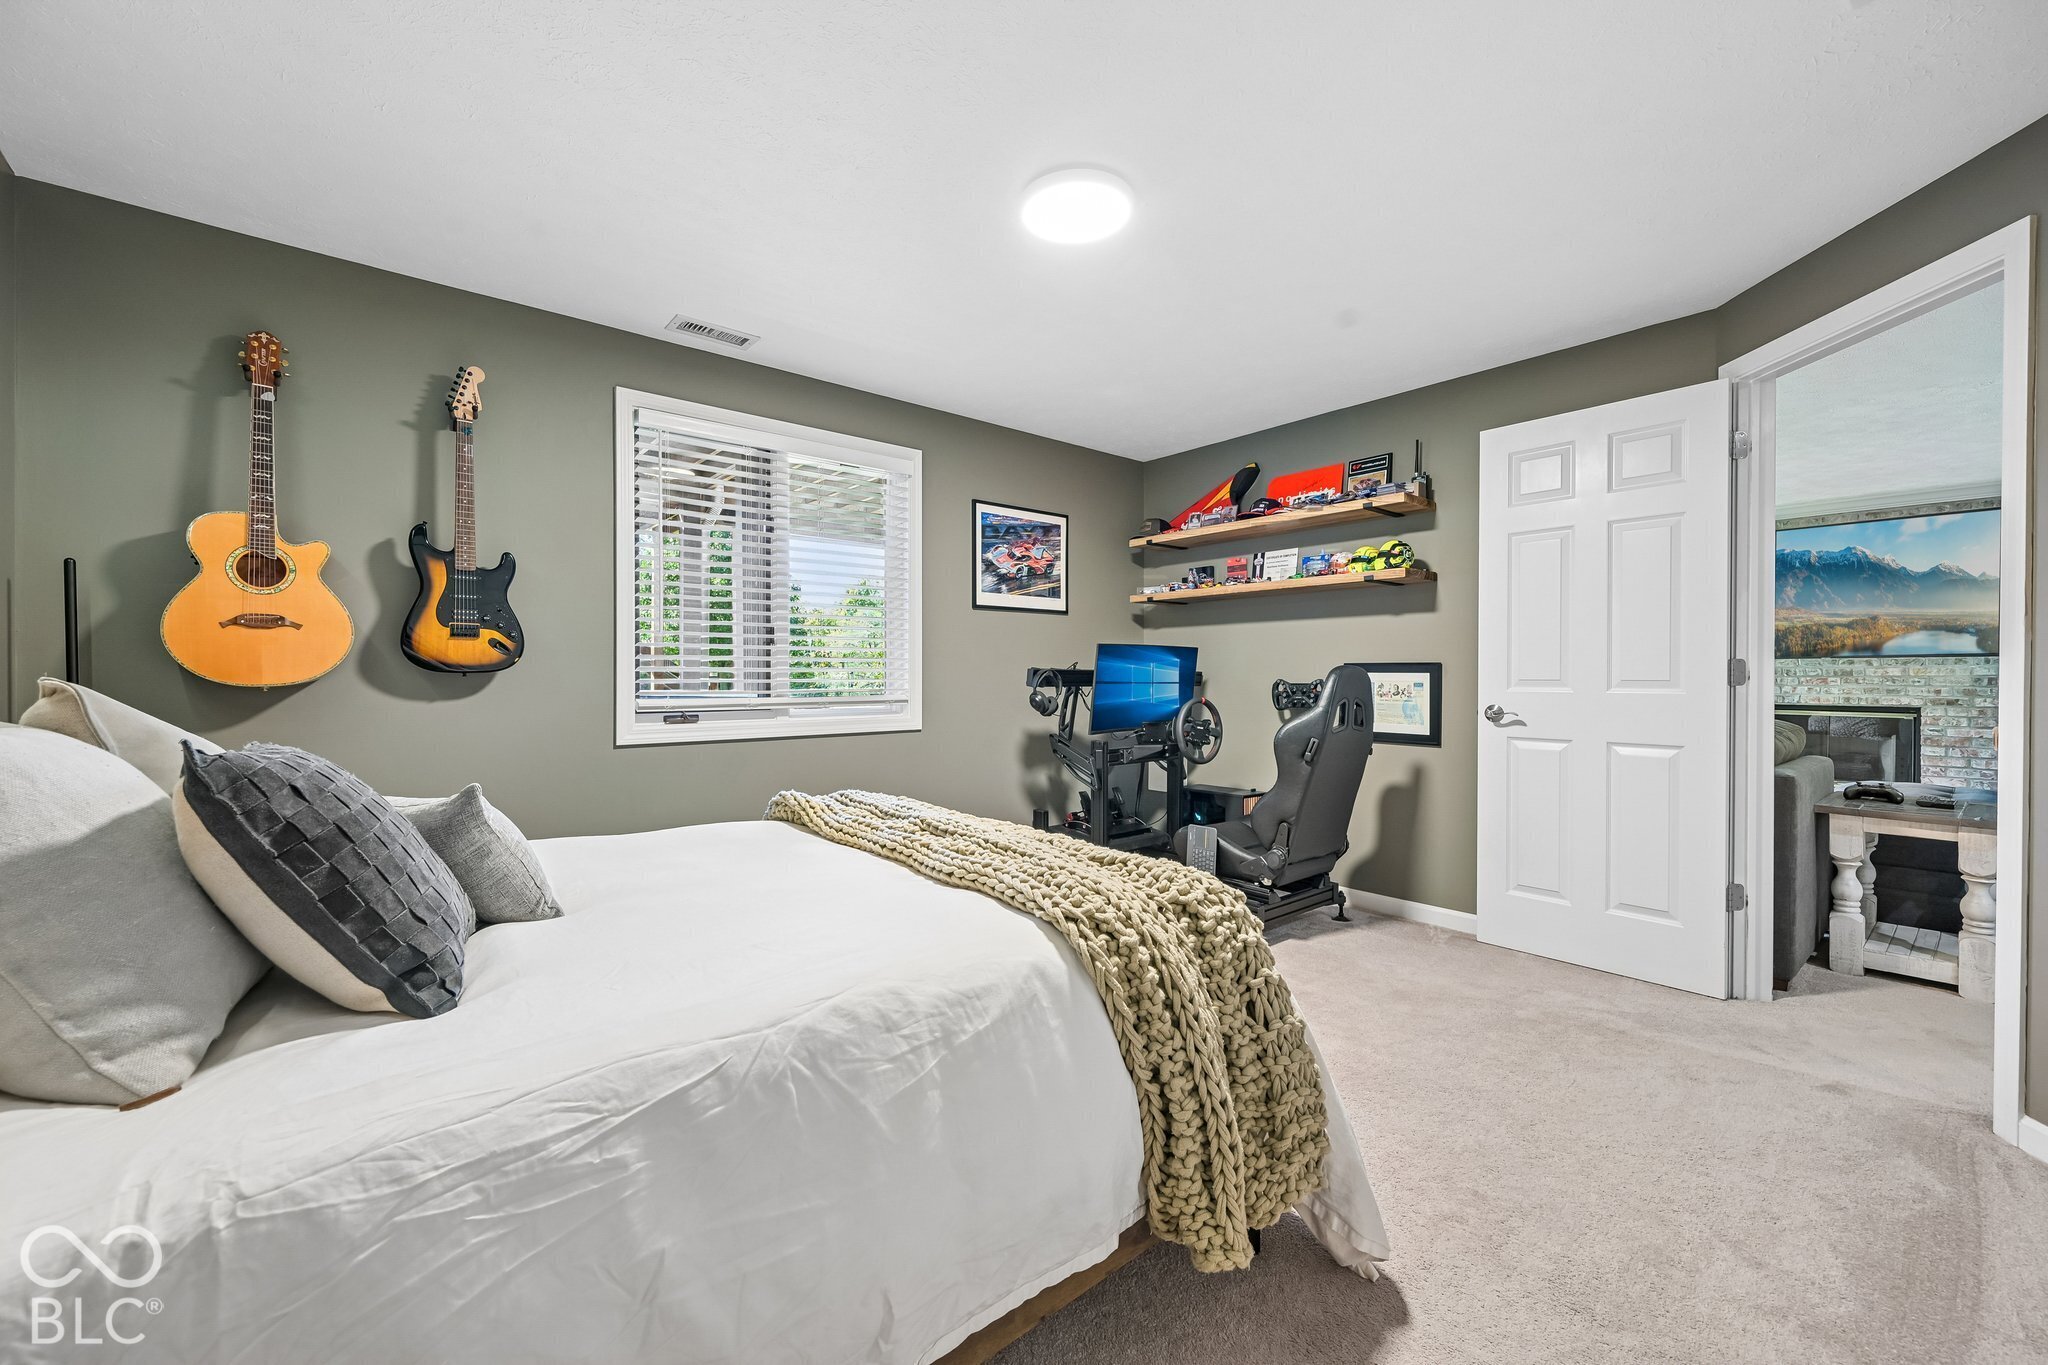
Bedroom with wall-mounted guitars, a racing simulator, and a chunky knit blanket on the bed.
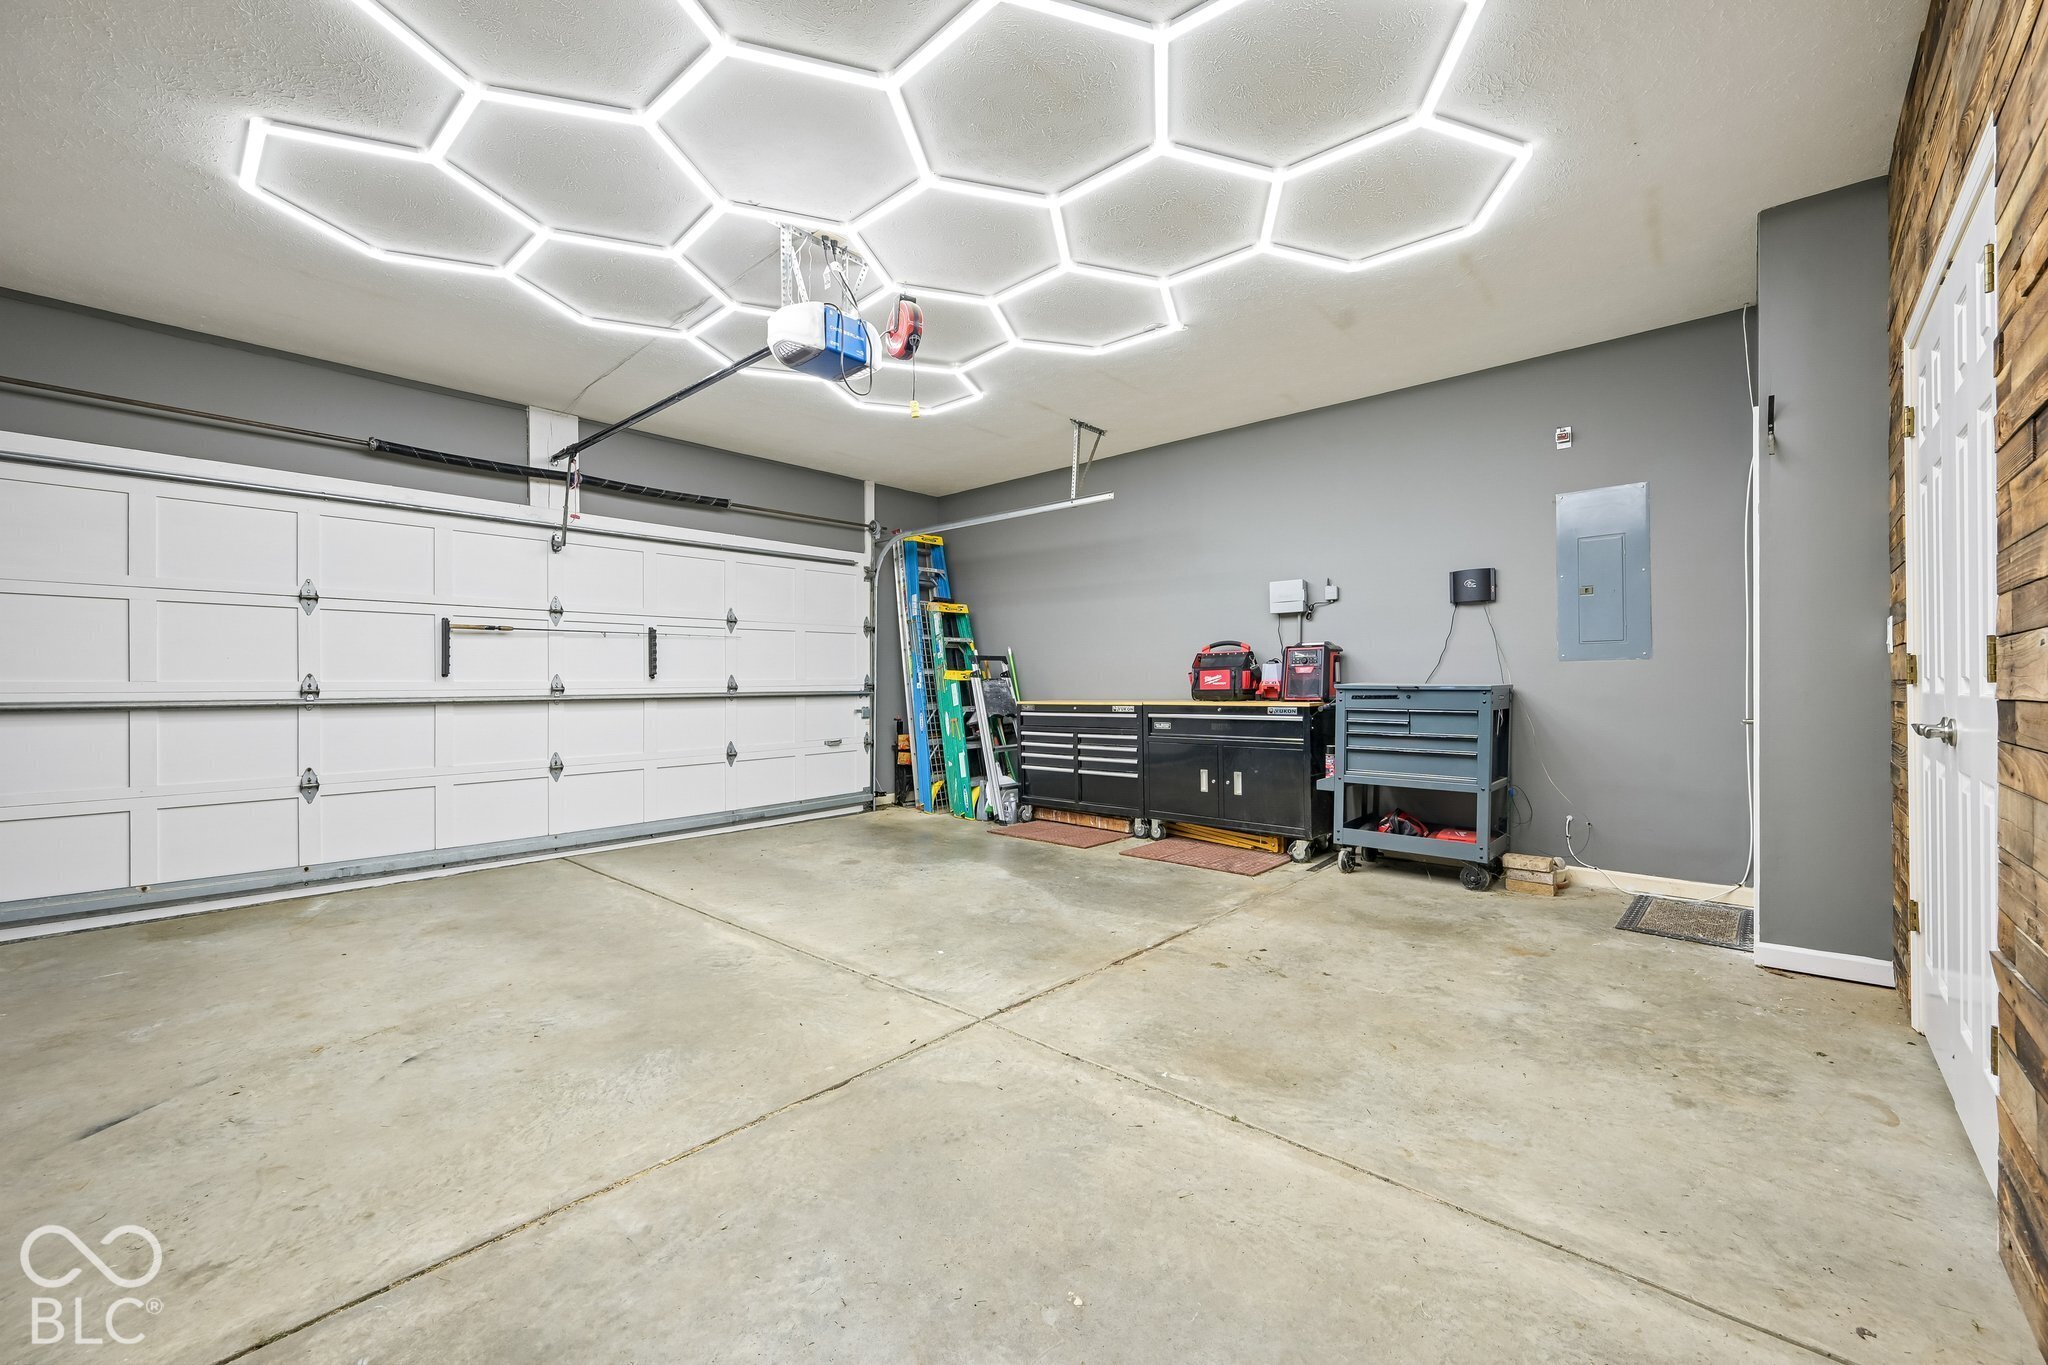
Garage with bright hexagonal ceiling lights, tool cabinets, and a large sectional door.
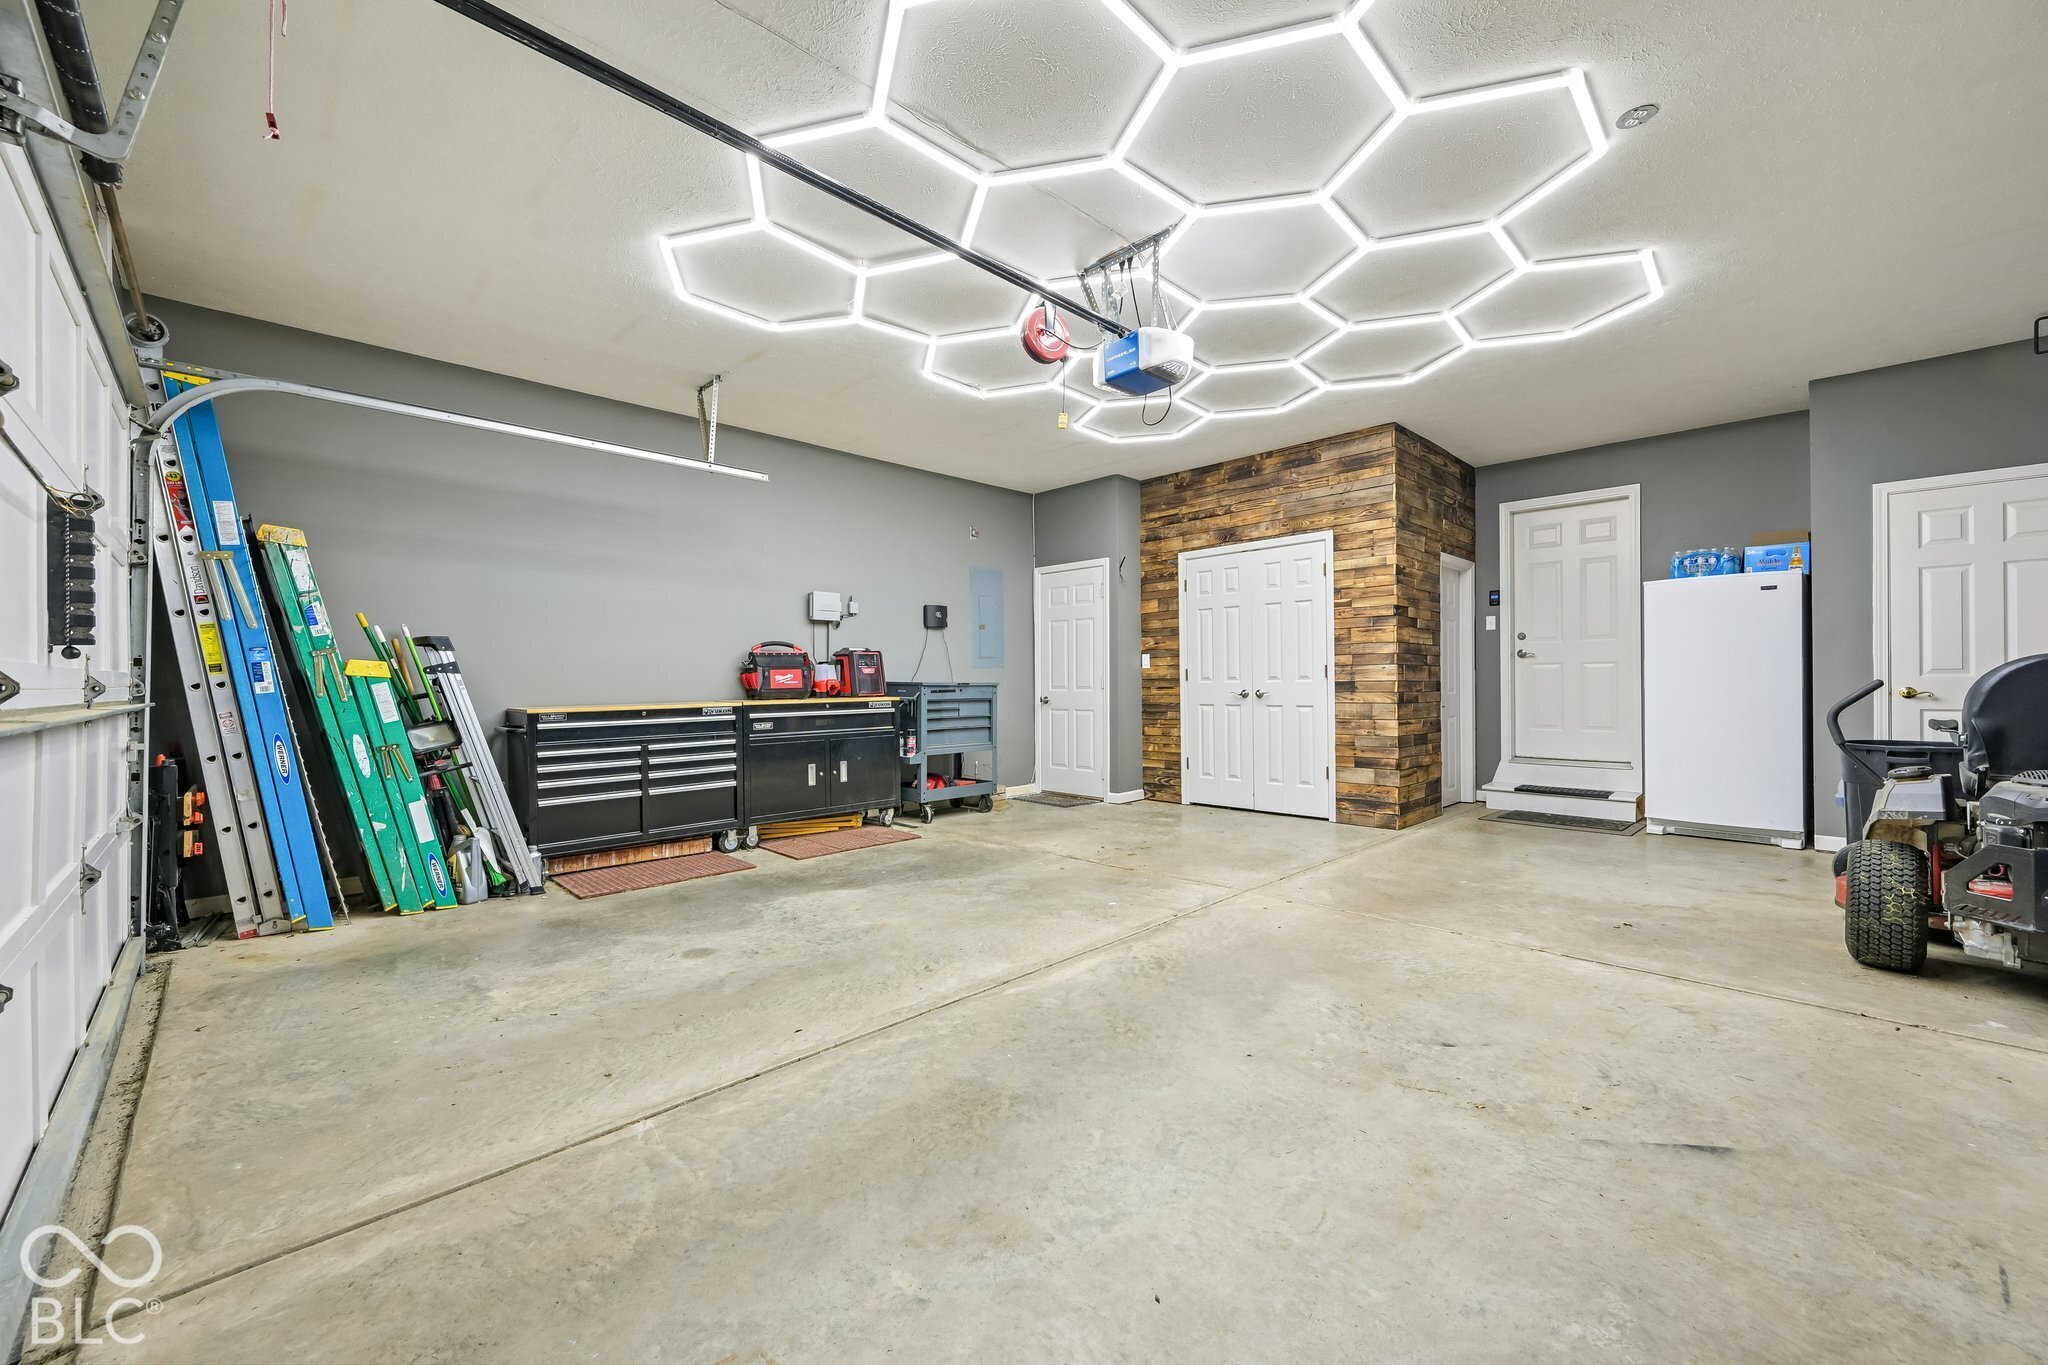
Spacious garage with tool cabinets, ladders, a wood-plank accent wall, and bright hexagonal ceiling lights.
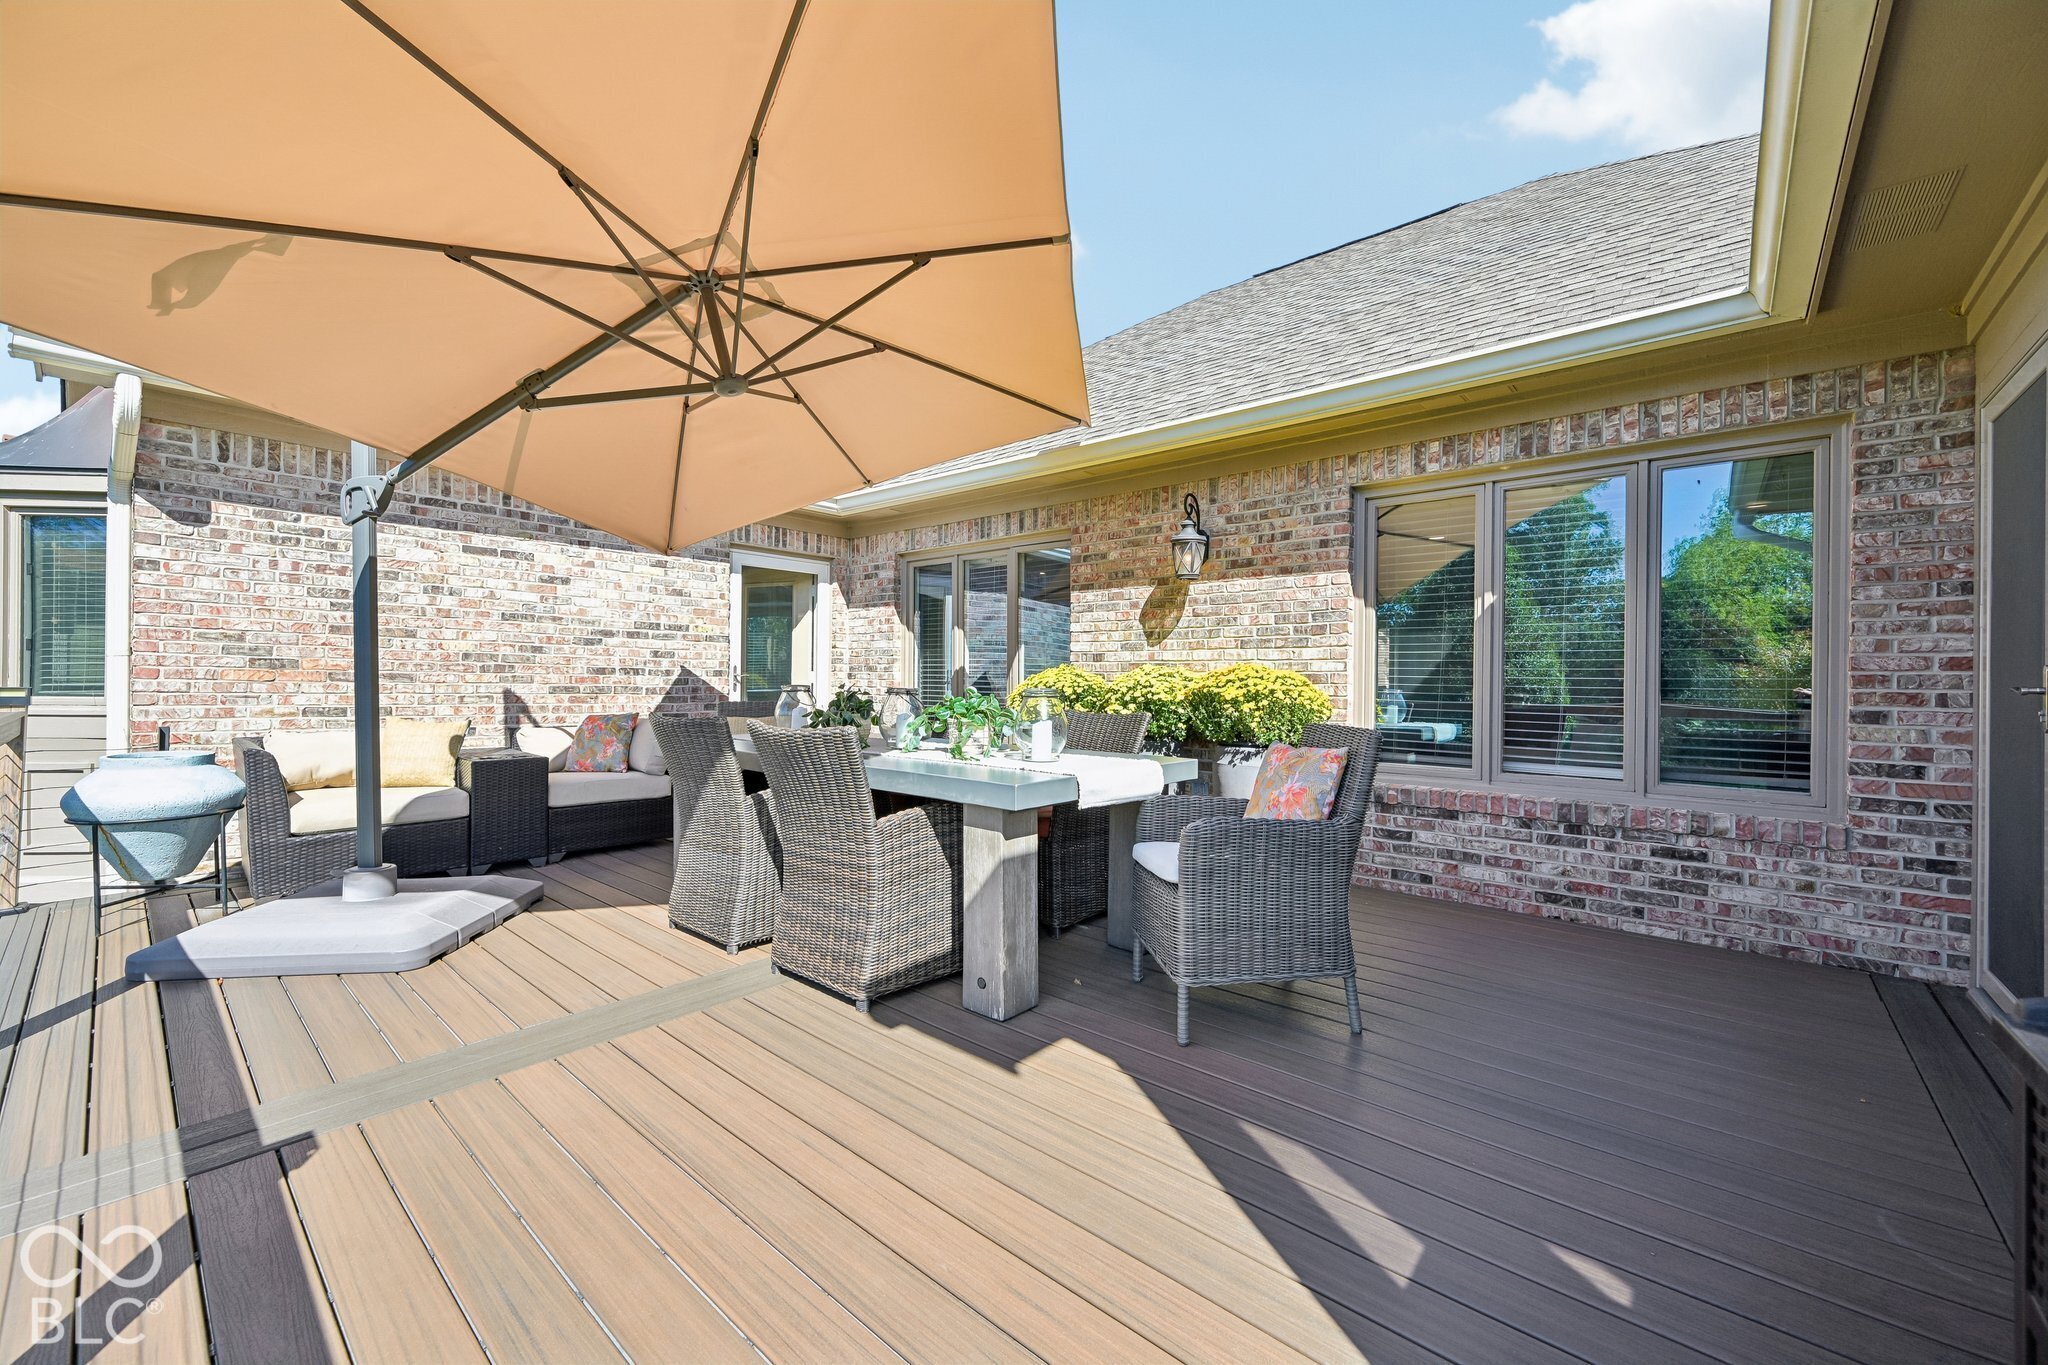
Outdoor deck with wicker dining and lounge seating beneath a large tan umbrella.
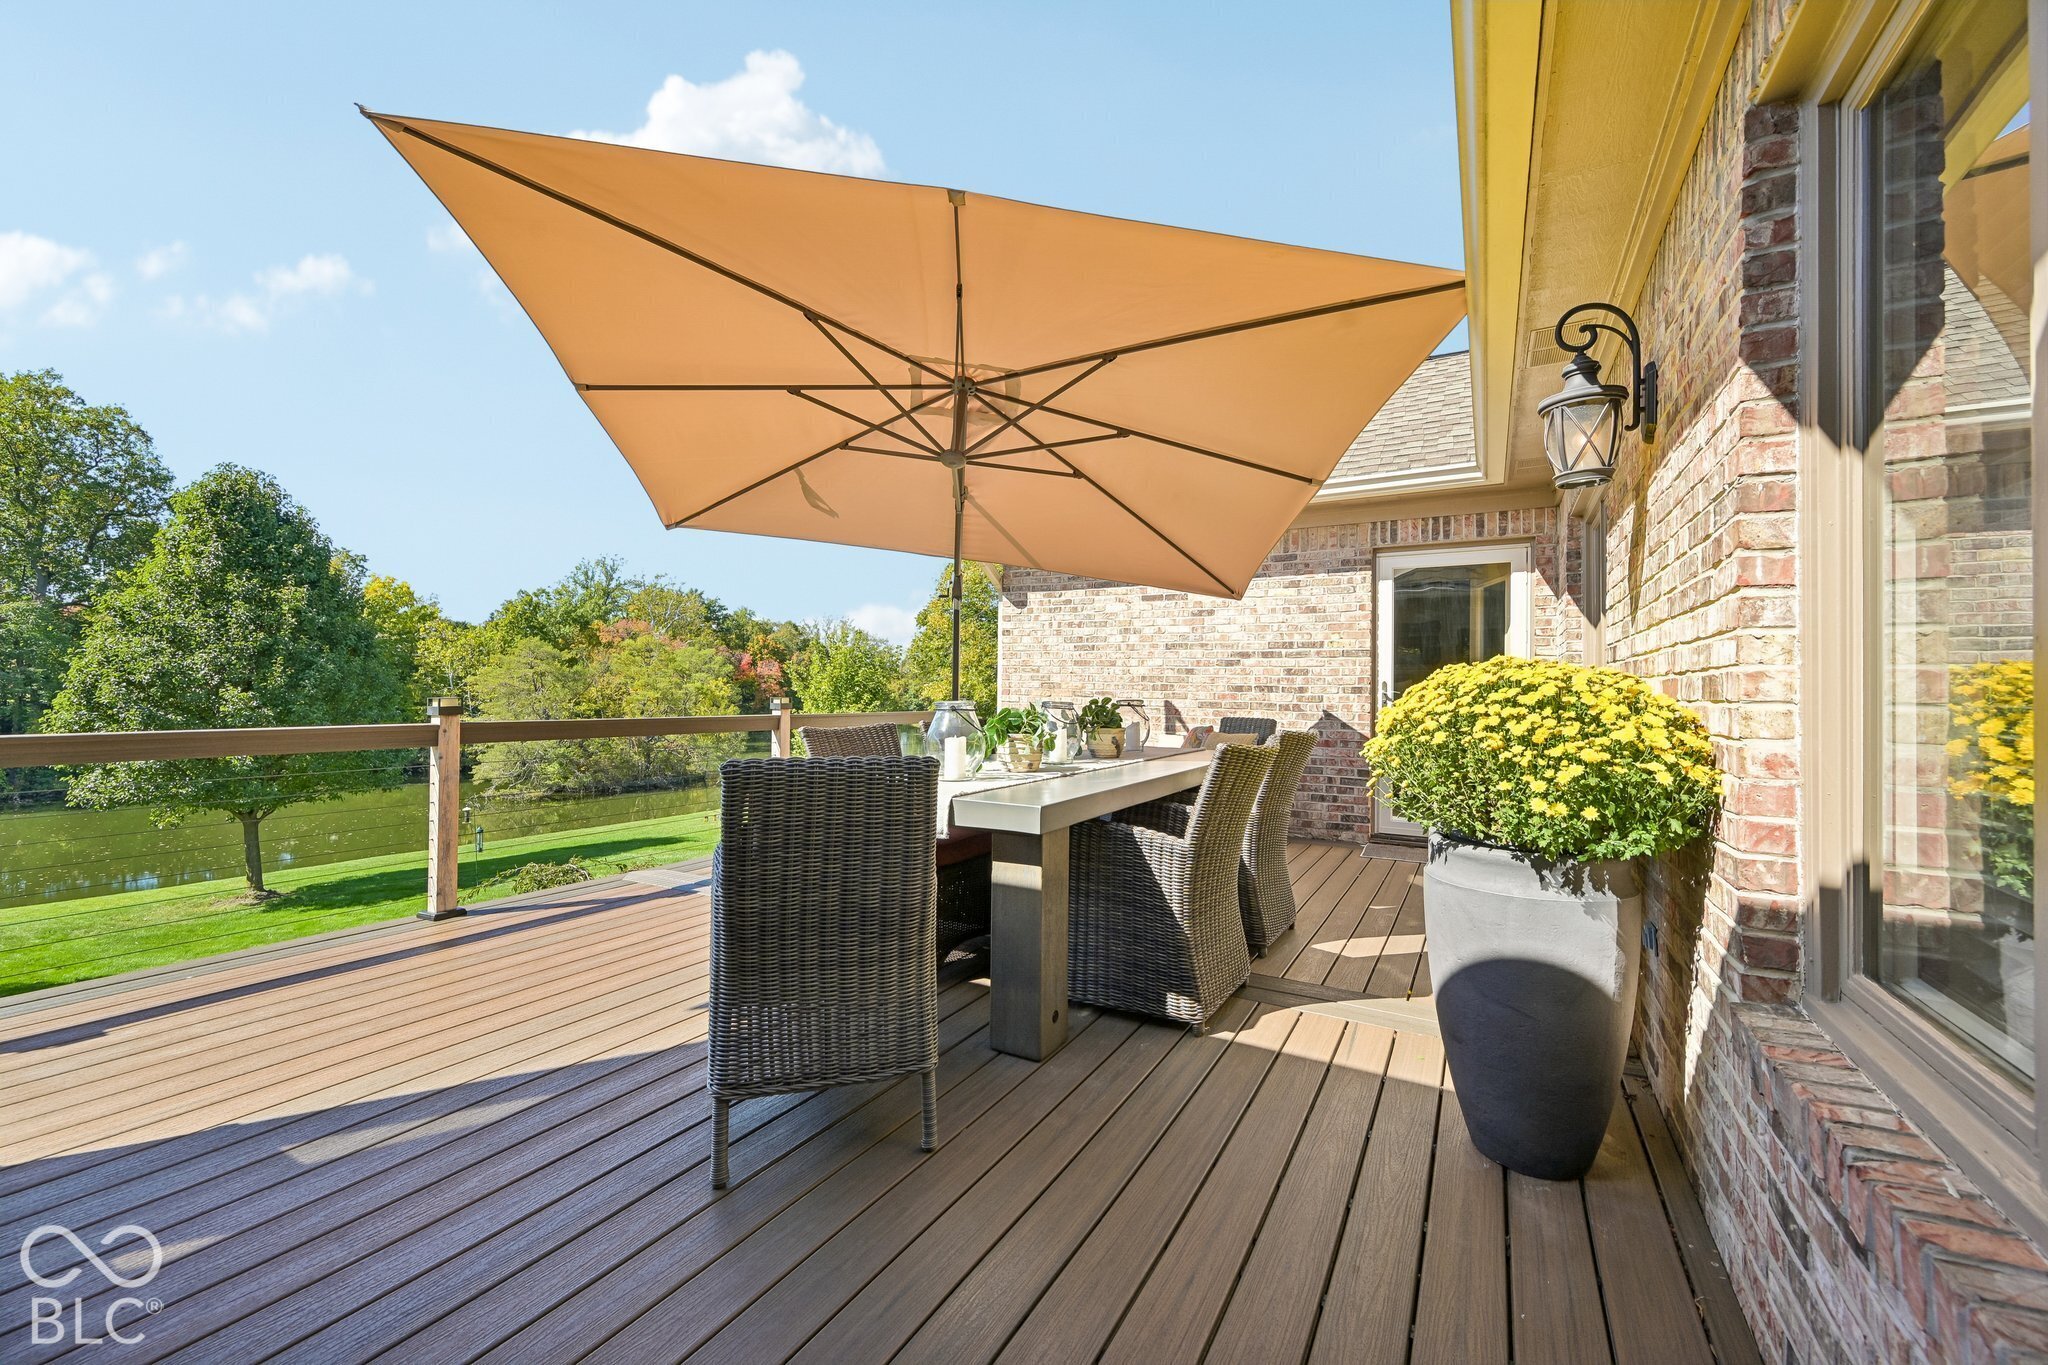
Wooden deck dining area shaded by a large tan umbrella, overlooking a lawn and trees.
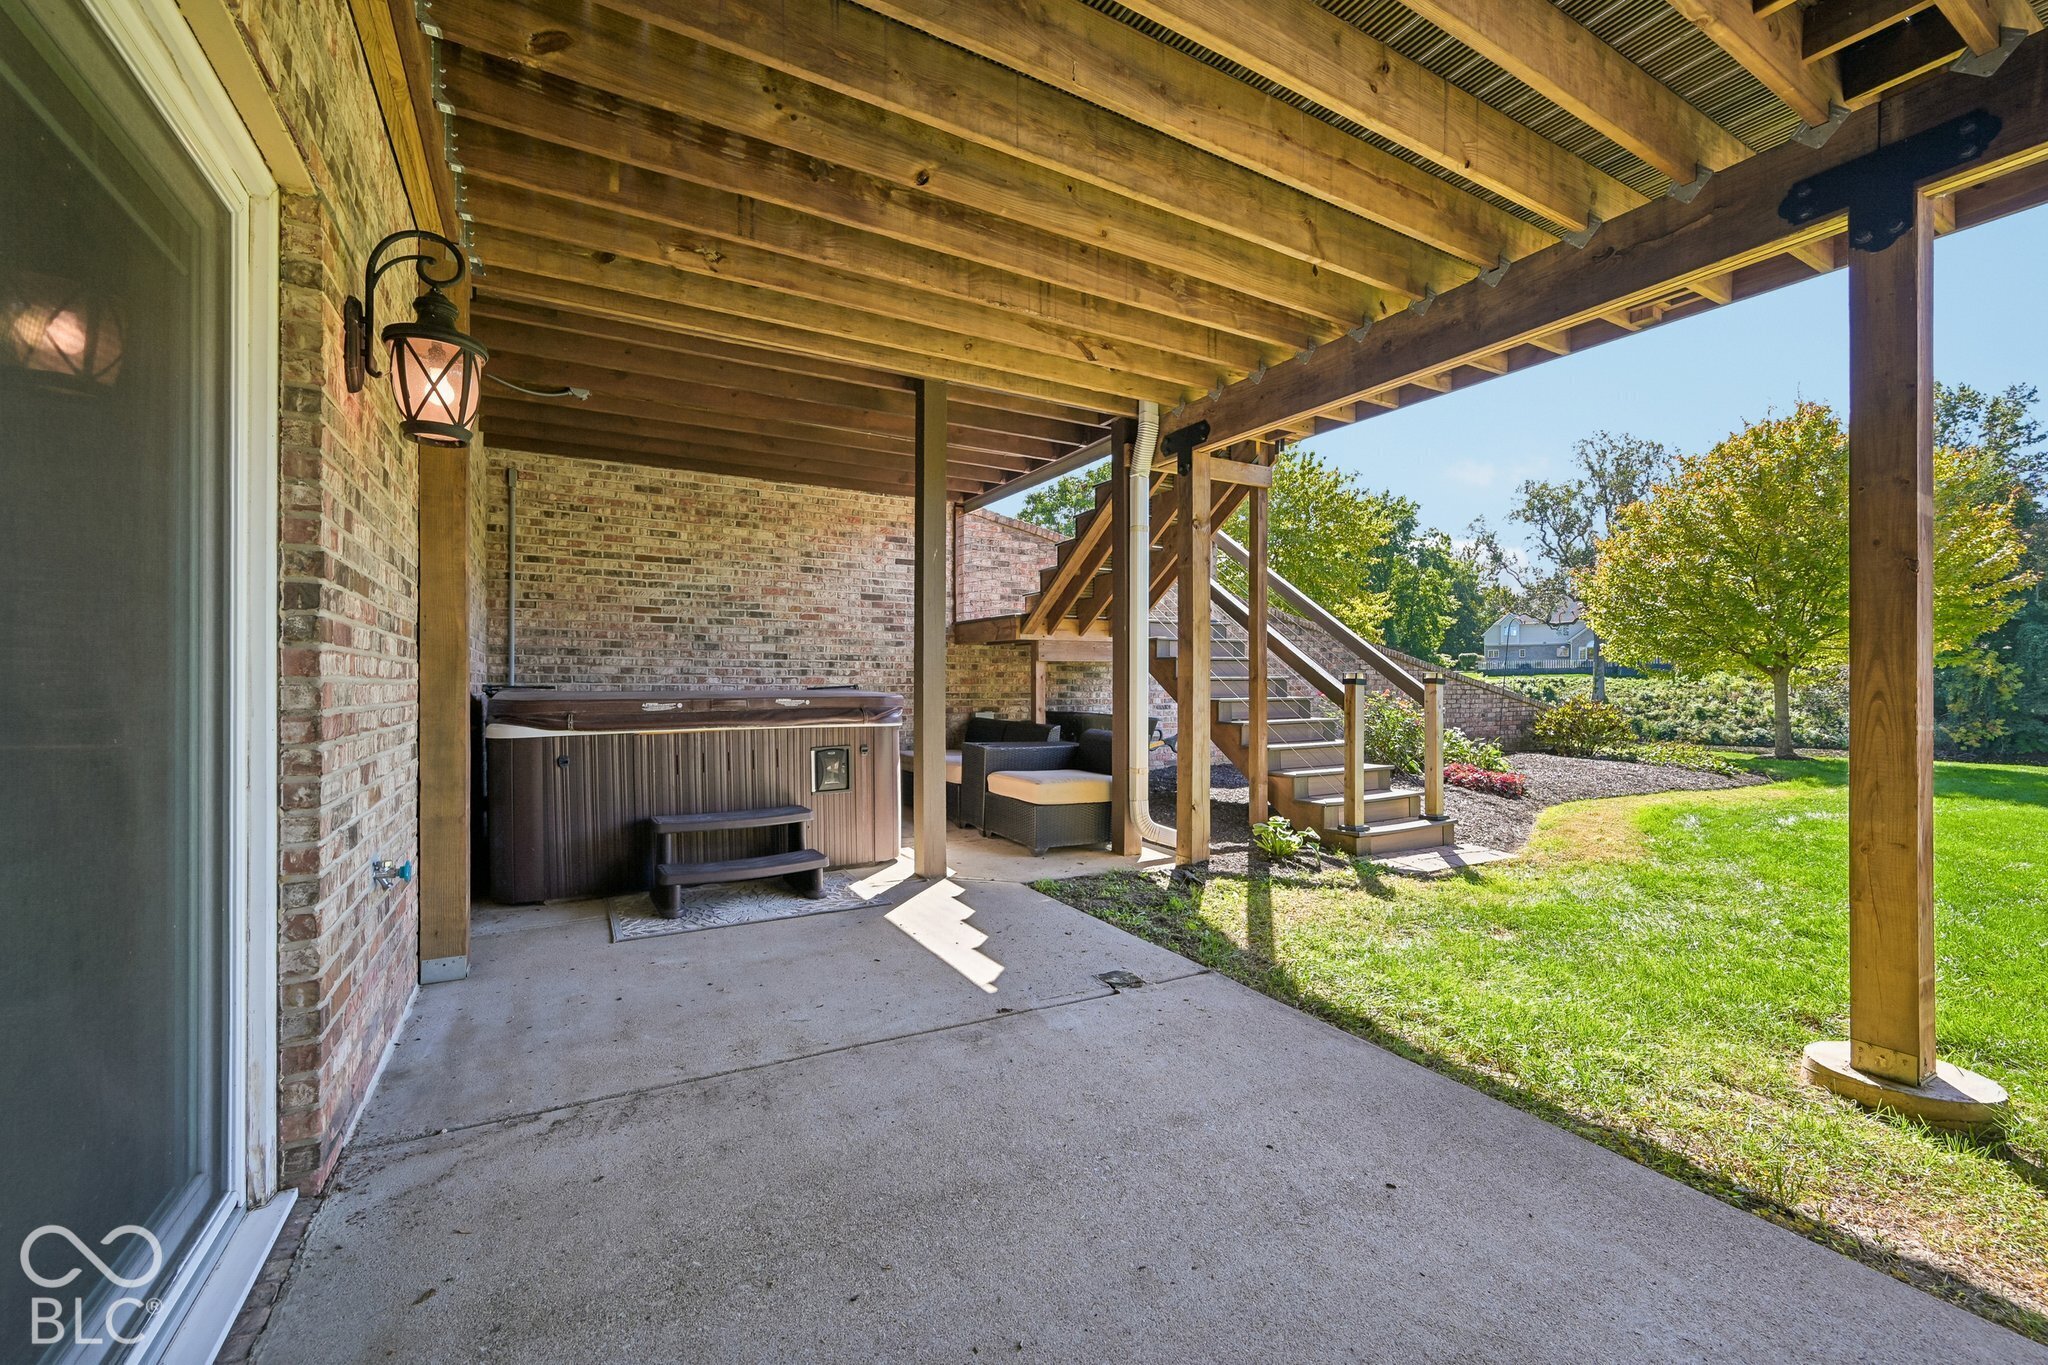
Covered brick patio with a hot tub, outdoor seating, and wooden stairs opening to a sunny lawn.
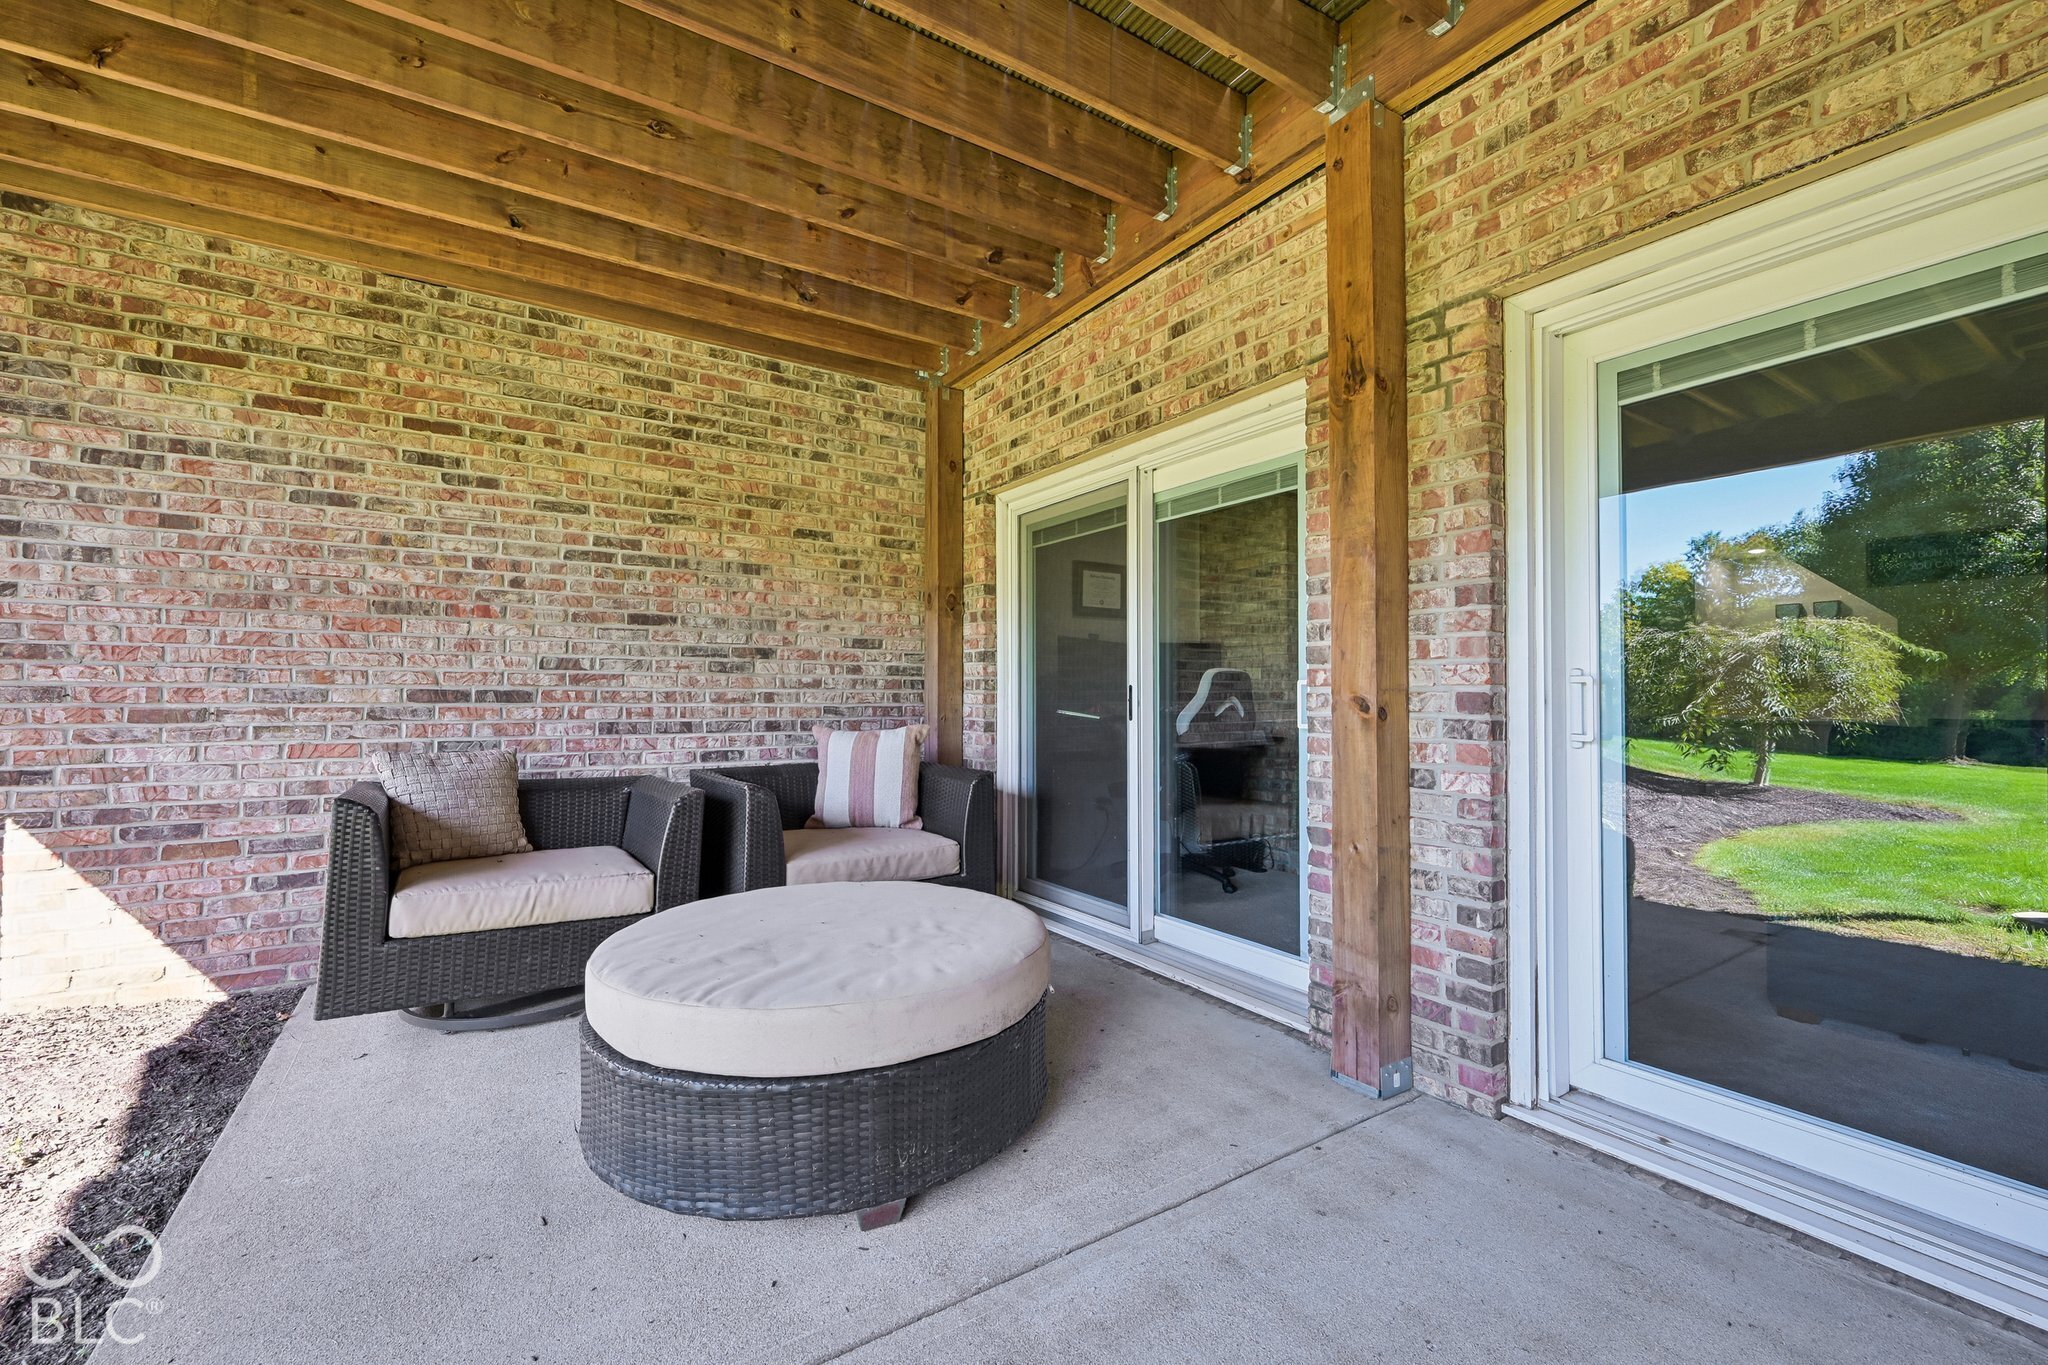
Covered brick patio with exposed wood beams, wicker seating, and sliding glass doors overlooking a lawn.
Home’s rear exterior with a raised deck, walkout lower level, and broad sloping lawn.
House with raised rear deck above a sloping lawn and mature shade trees.
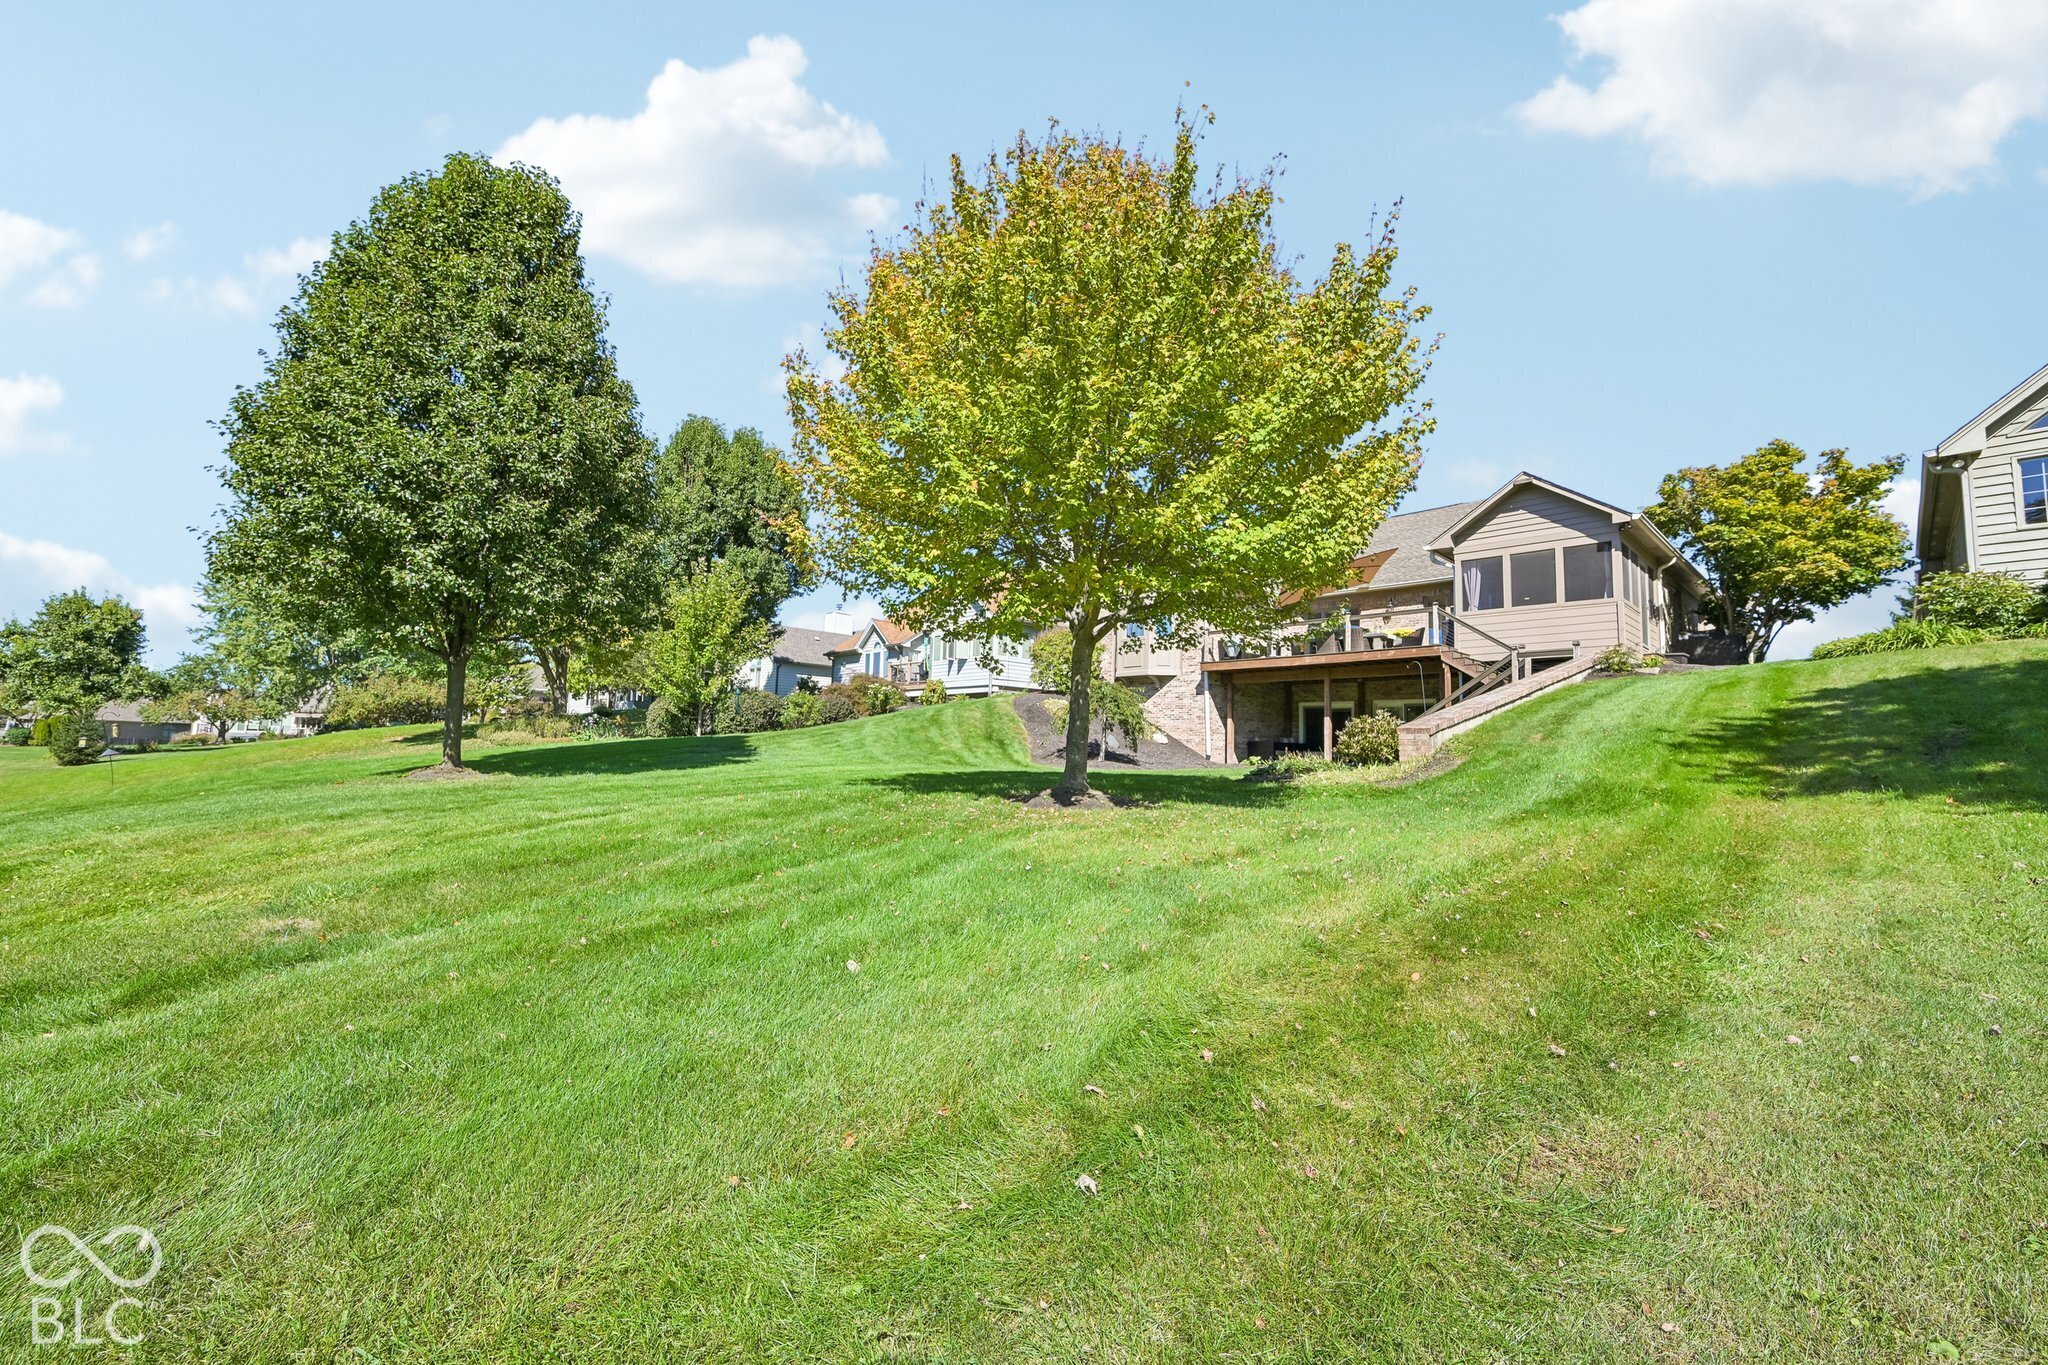
House behind a broad sloping lawn, with mature trees, a raised deck, and a screened porch.
Brick home with an arched front window, landscaped entry, and bright green lawn.
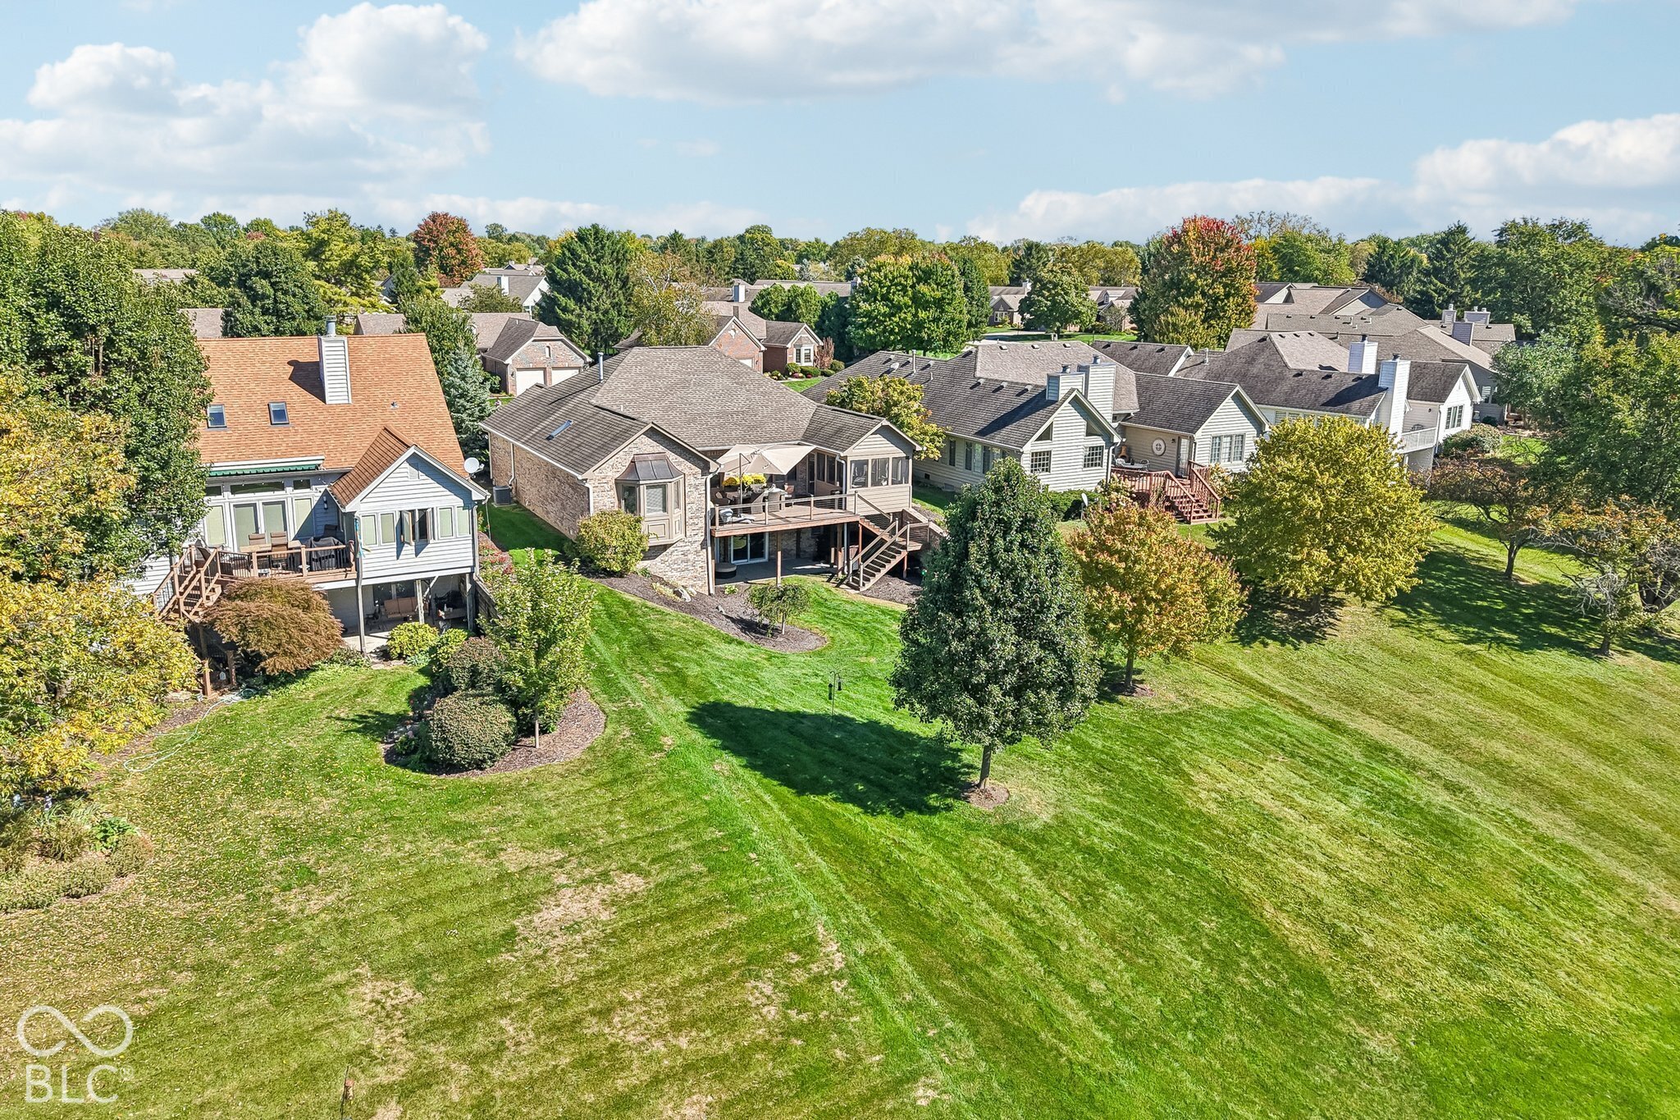
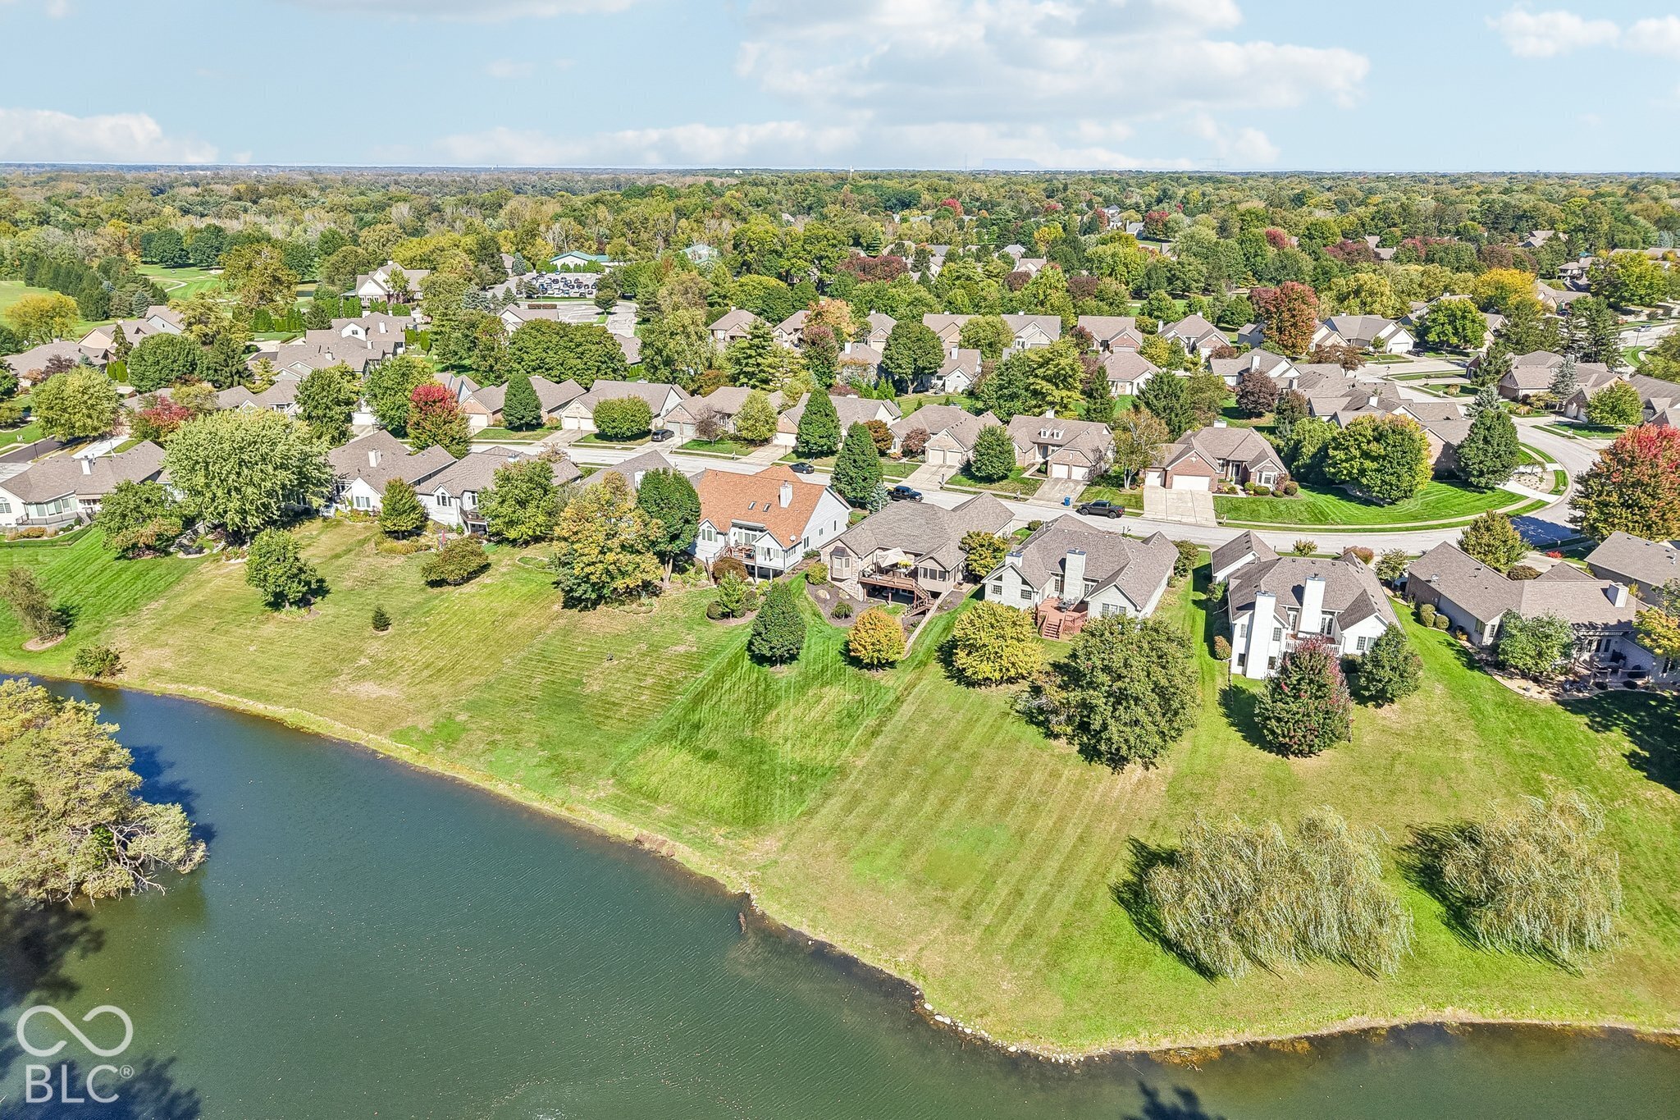
Aerial view of a home’s rear deck and landscaped yard among neighboring houses.
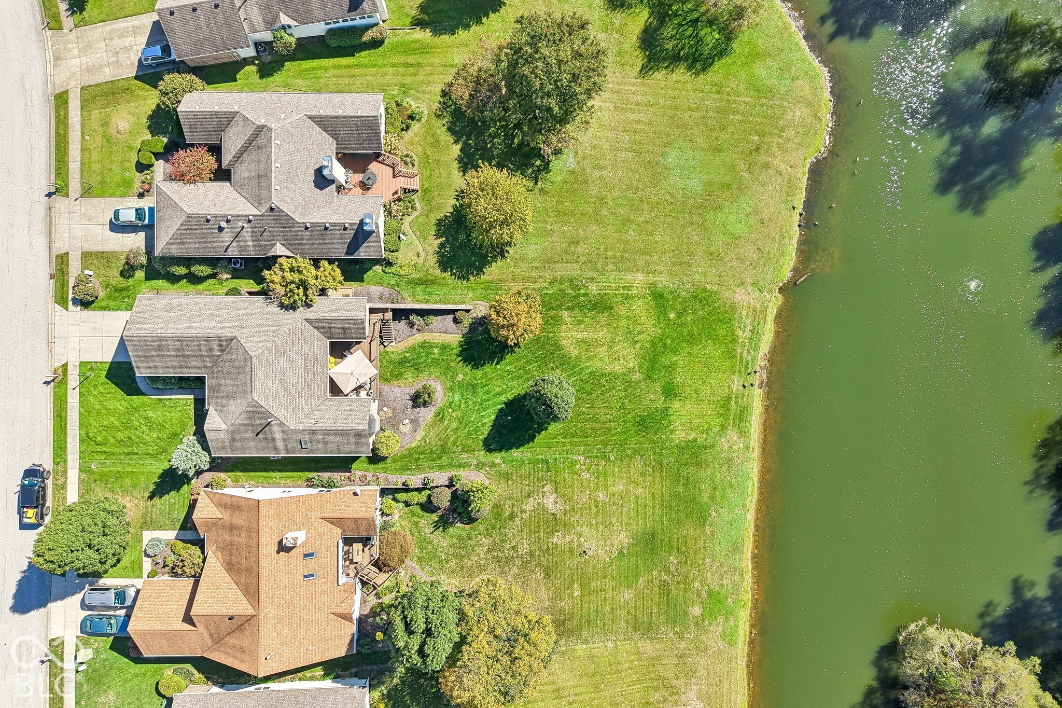
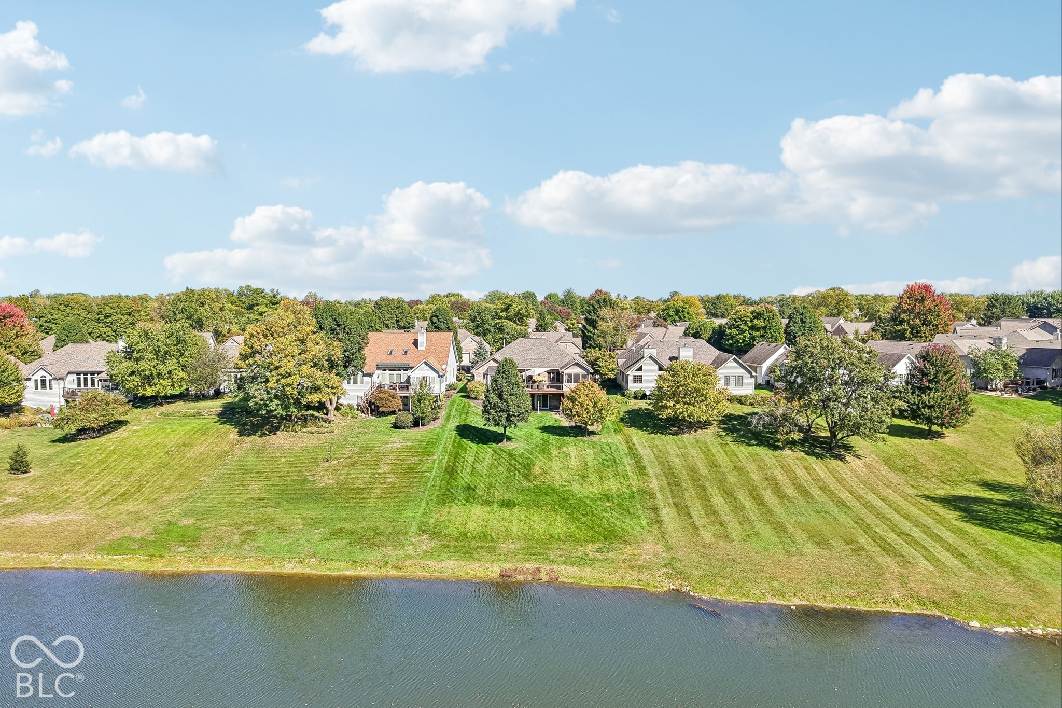
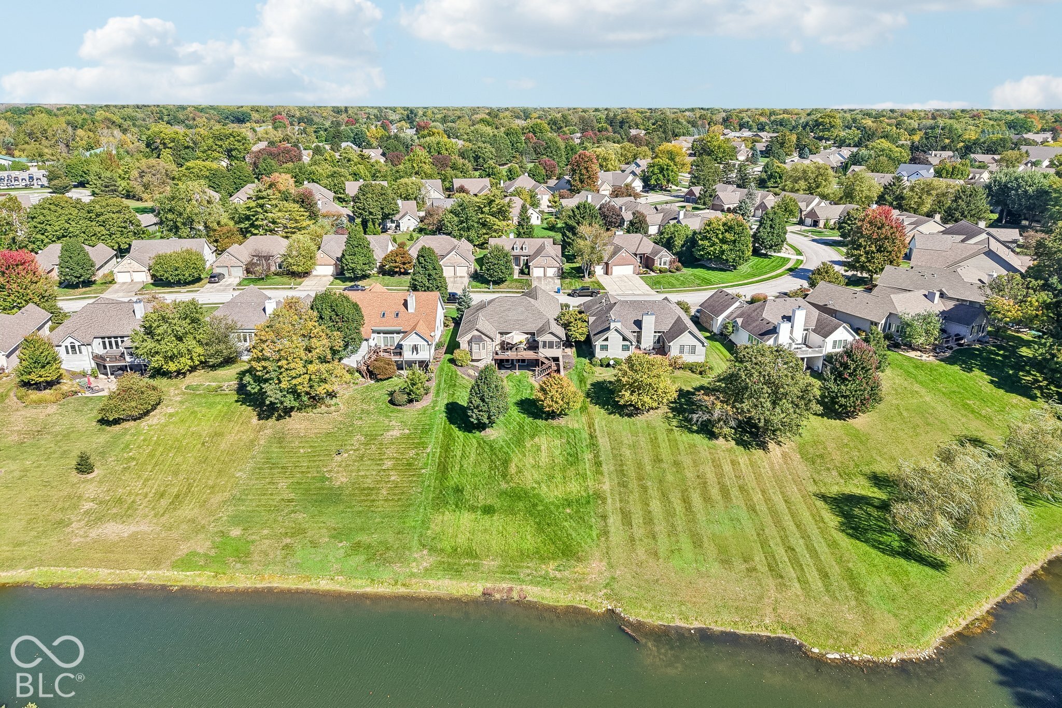
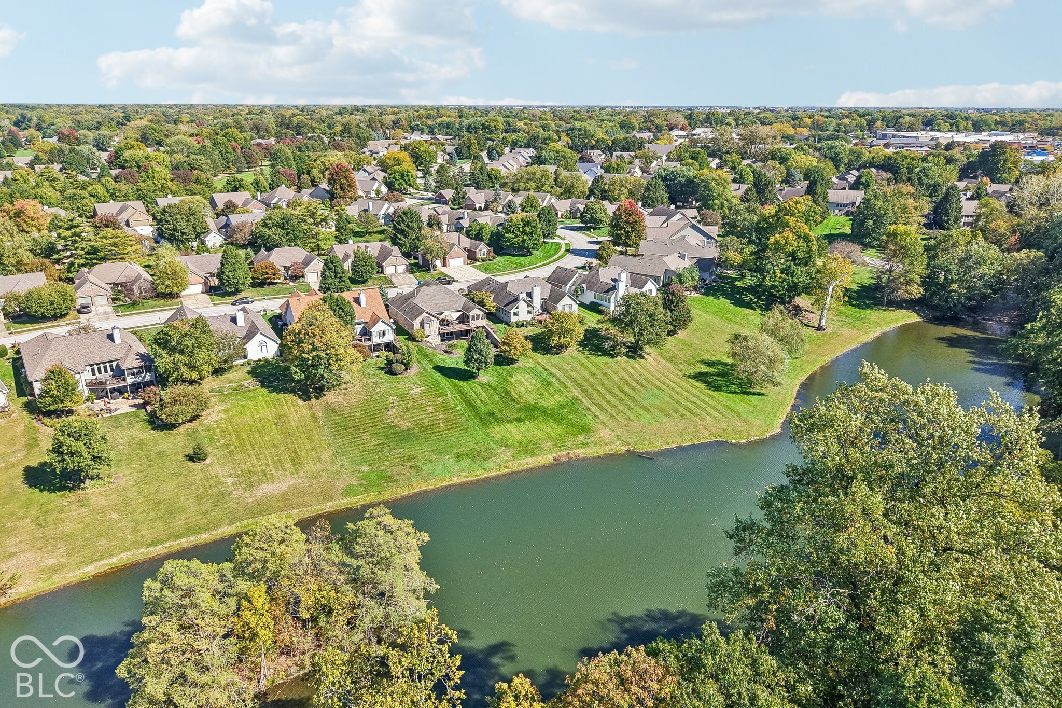
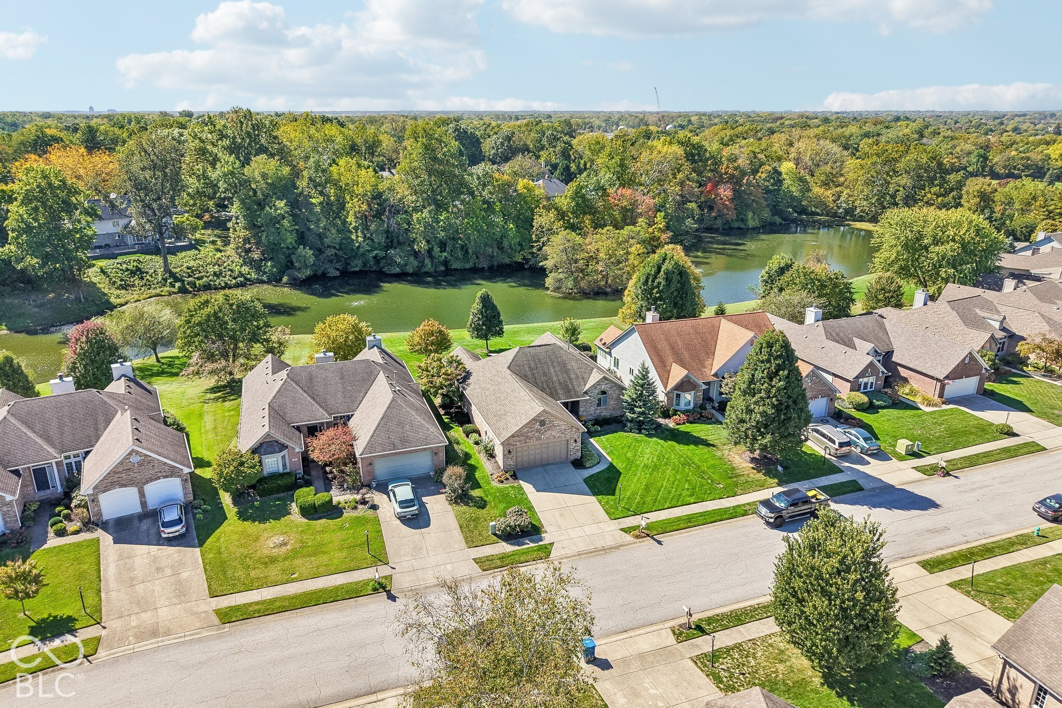
Aerial view of homes beside a pond, with spacious lawns and landscaped yards.
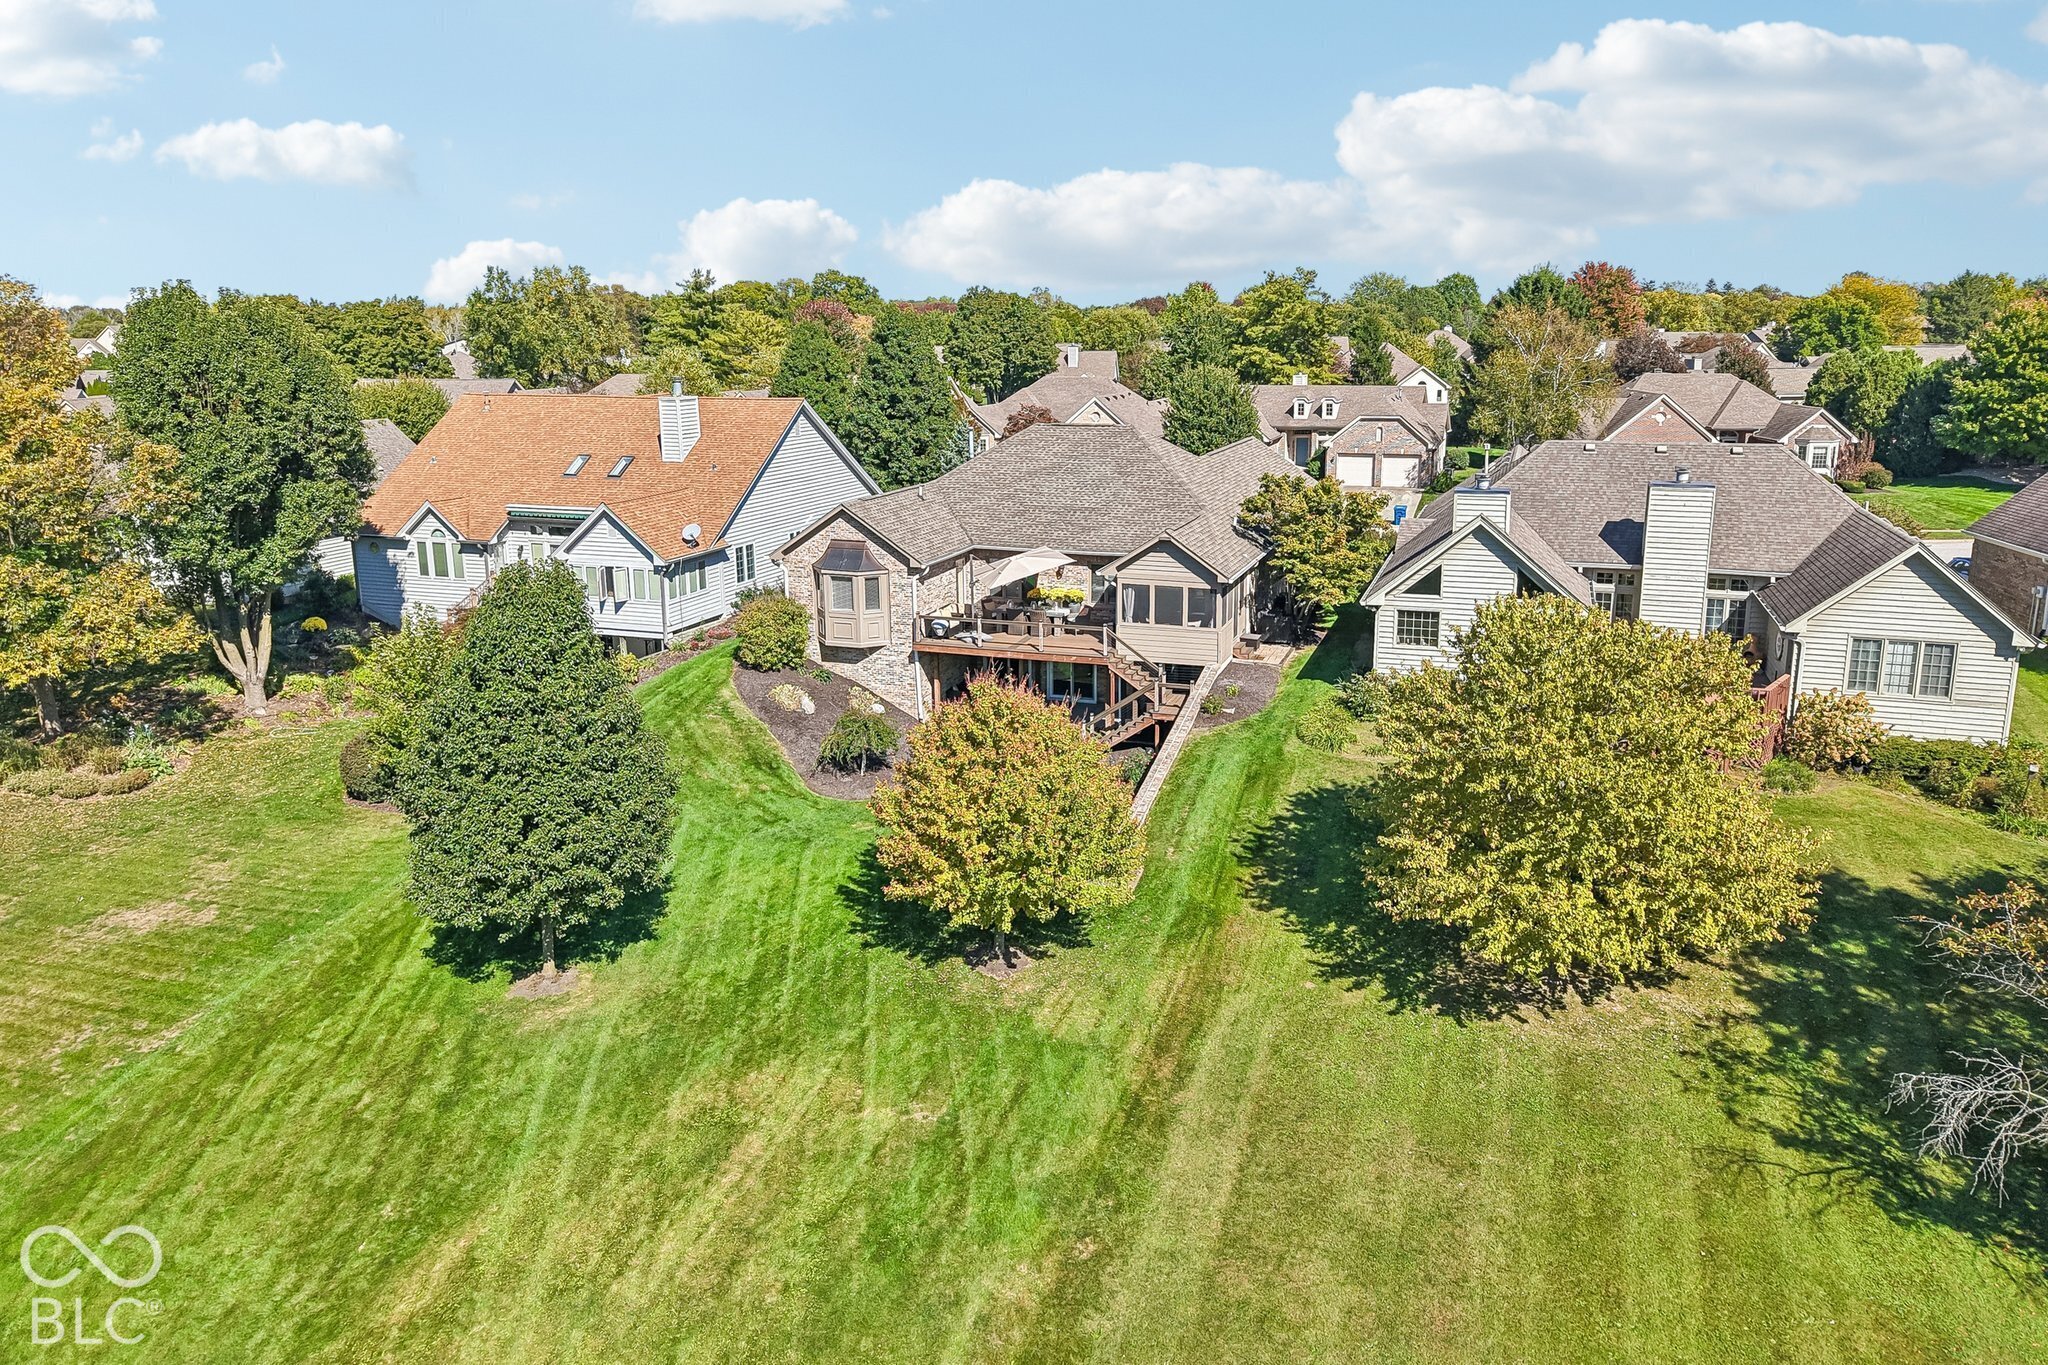
Aerial view of a home with a raised deck and spacious landscaped lawn.
Aerial view of a brick home’s rear deck, broad lawn, mature trees, and neighboring houses.
Rear of a brick home with a raised deck, outdoor seating, and a broad green lawn.
Home’s rear exterior with a raised deck, screened porch, and landscaped lawn.
Aerial view of homes beside a pond, with broad lawns and mature trees.
Aerial view of homes along a pond, with a broad grassy shoreline and mature trees.
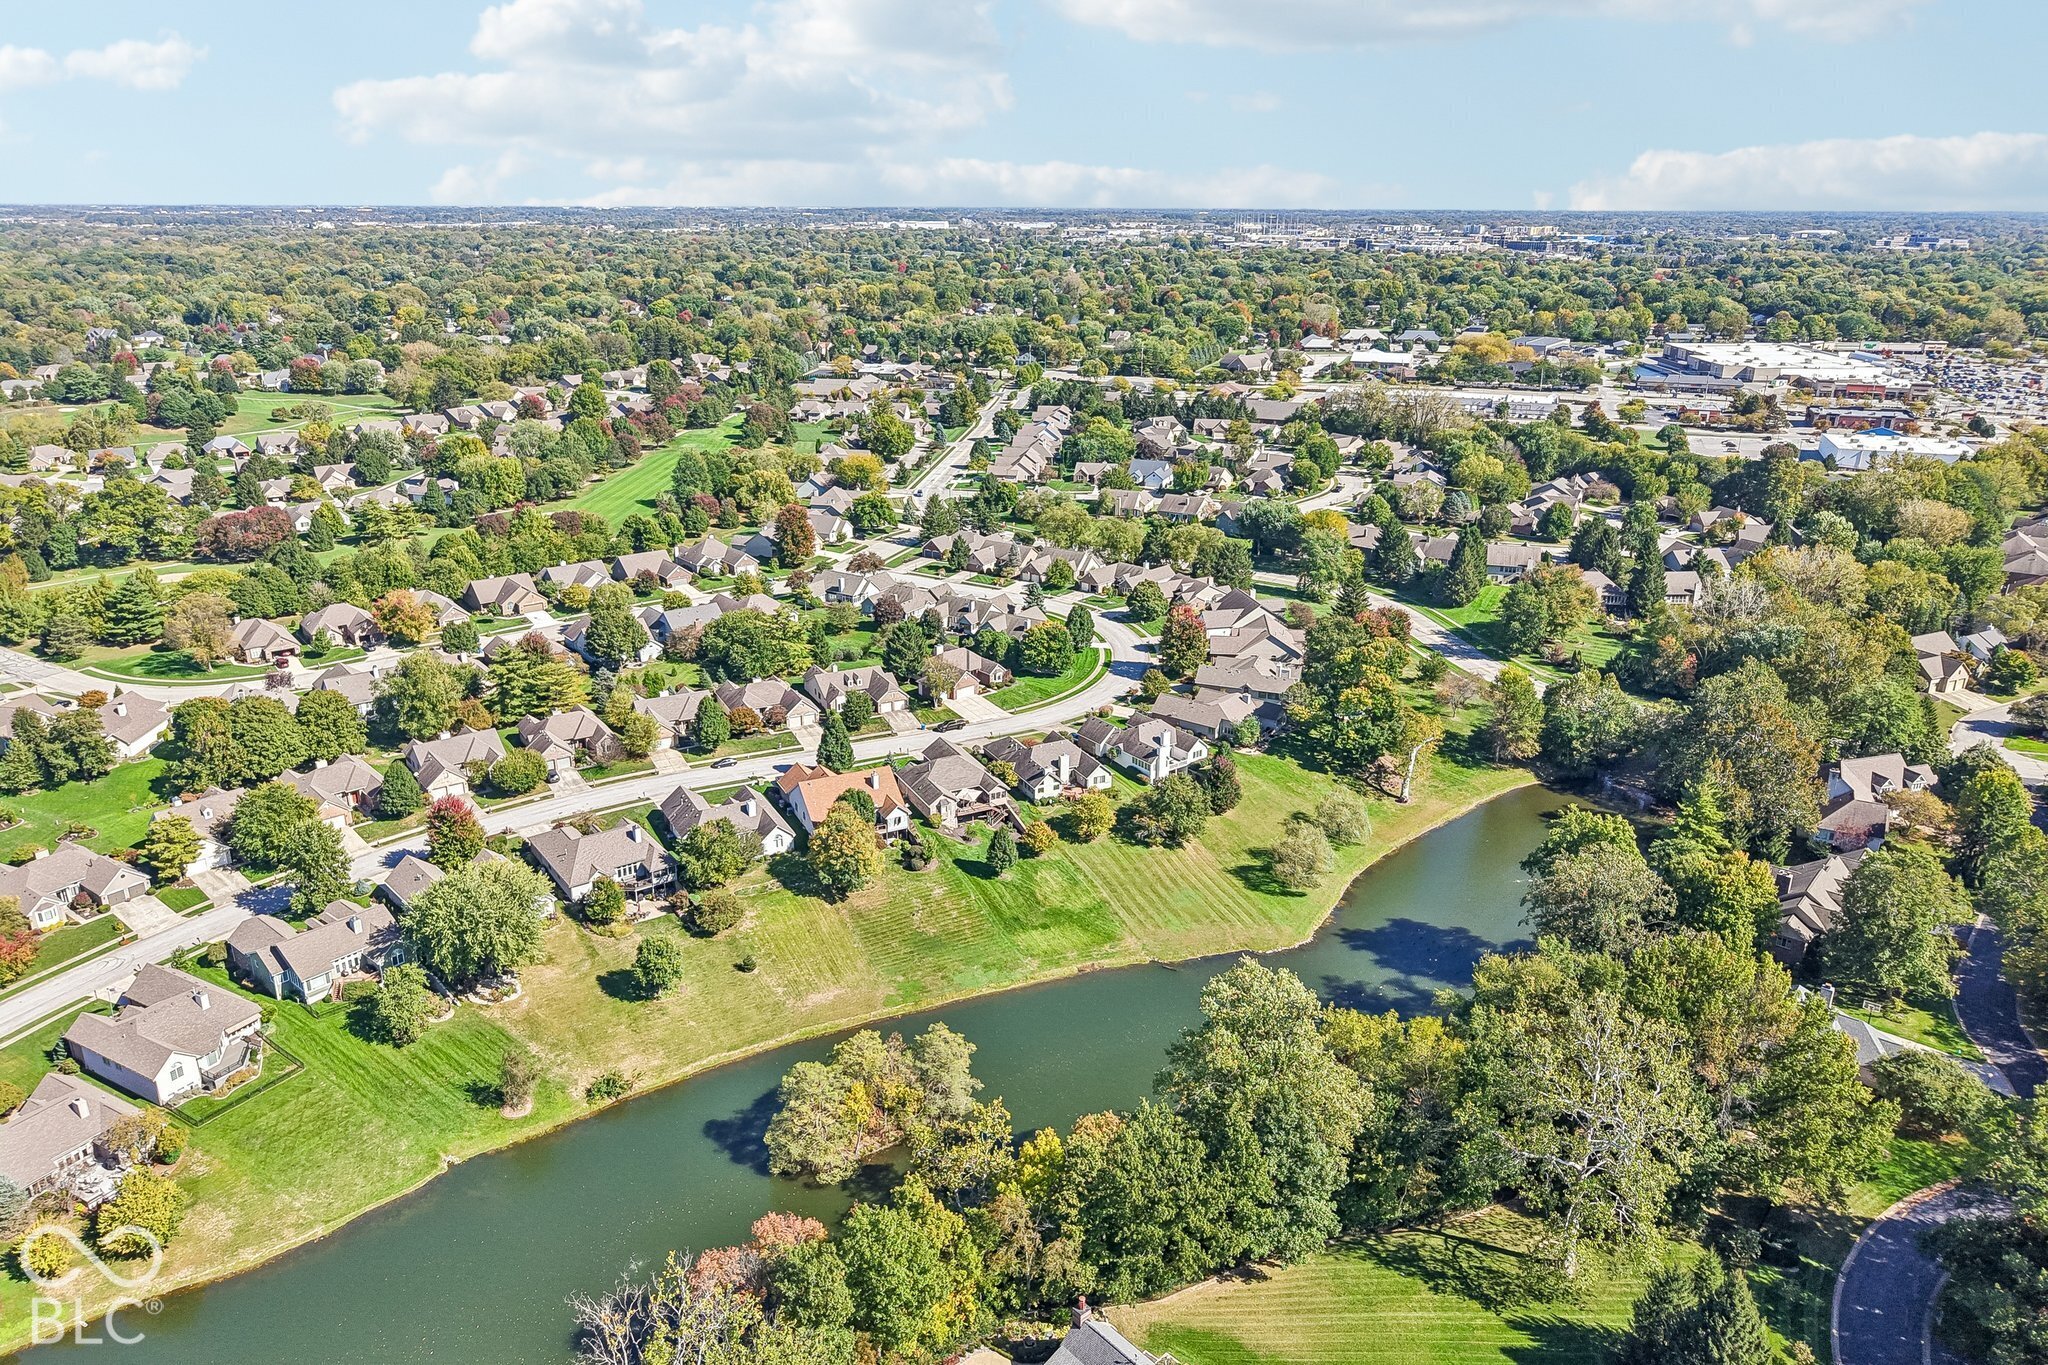
Aerial view of neighborhood homes and lawns along a pond, with autumn-colored trees.
Aerial view of a lakeside neighborhood with homes, broad lawns, and mature trees.
Aerial view of homes along a pond in a tree-lined neighborhood.
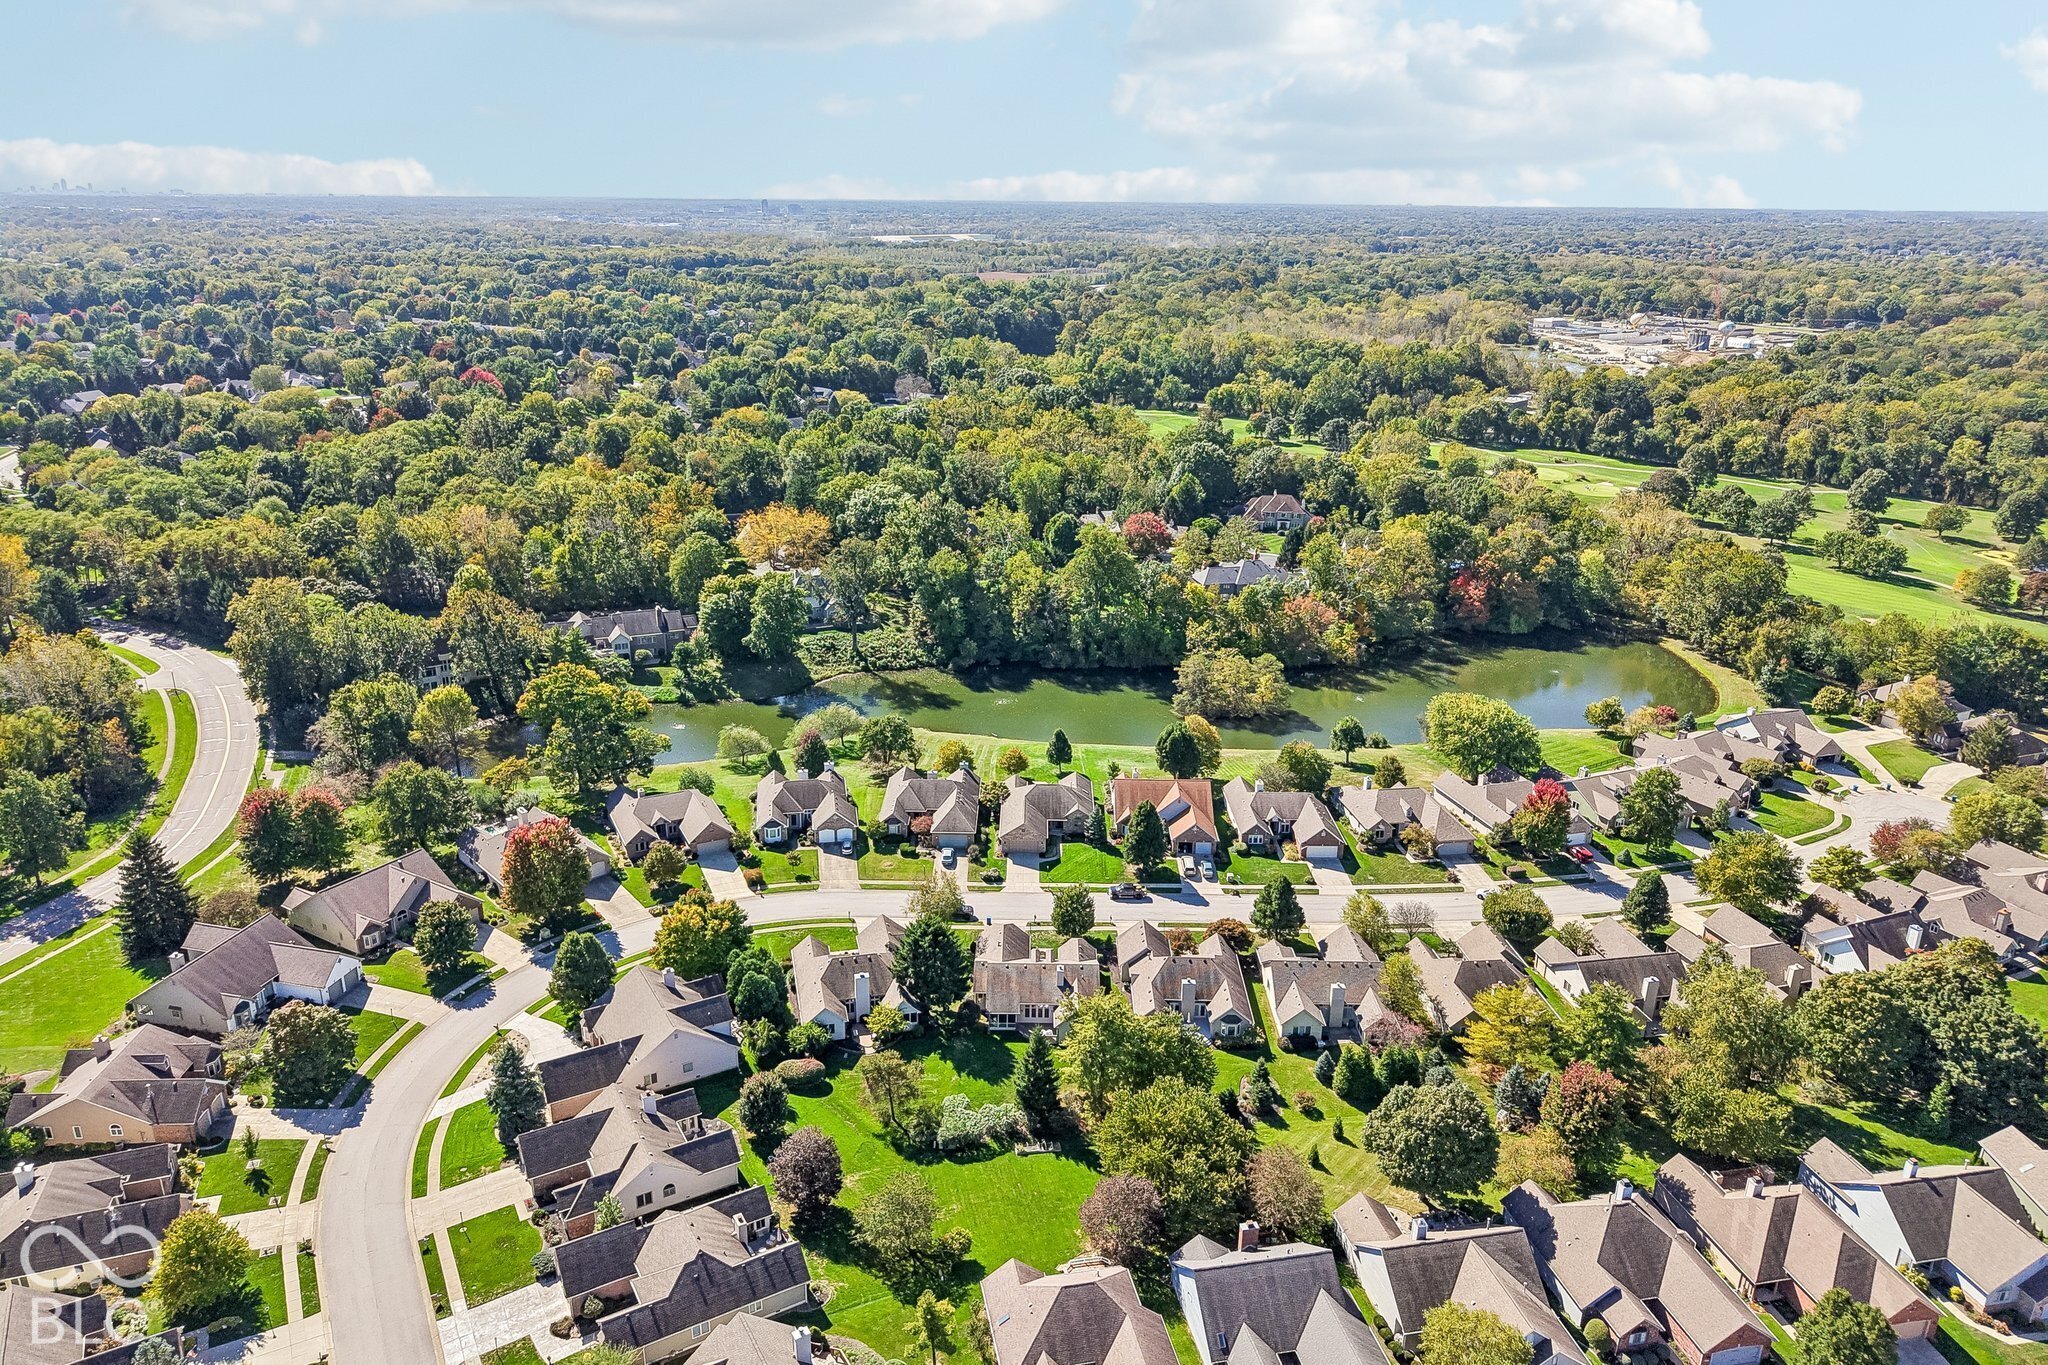
Aerial view of homes beside a pond, with a golf course and autumn trees beyond.
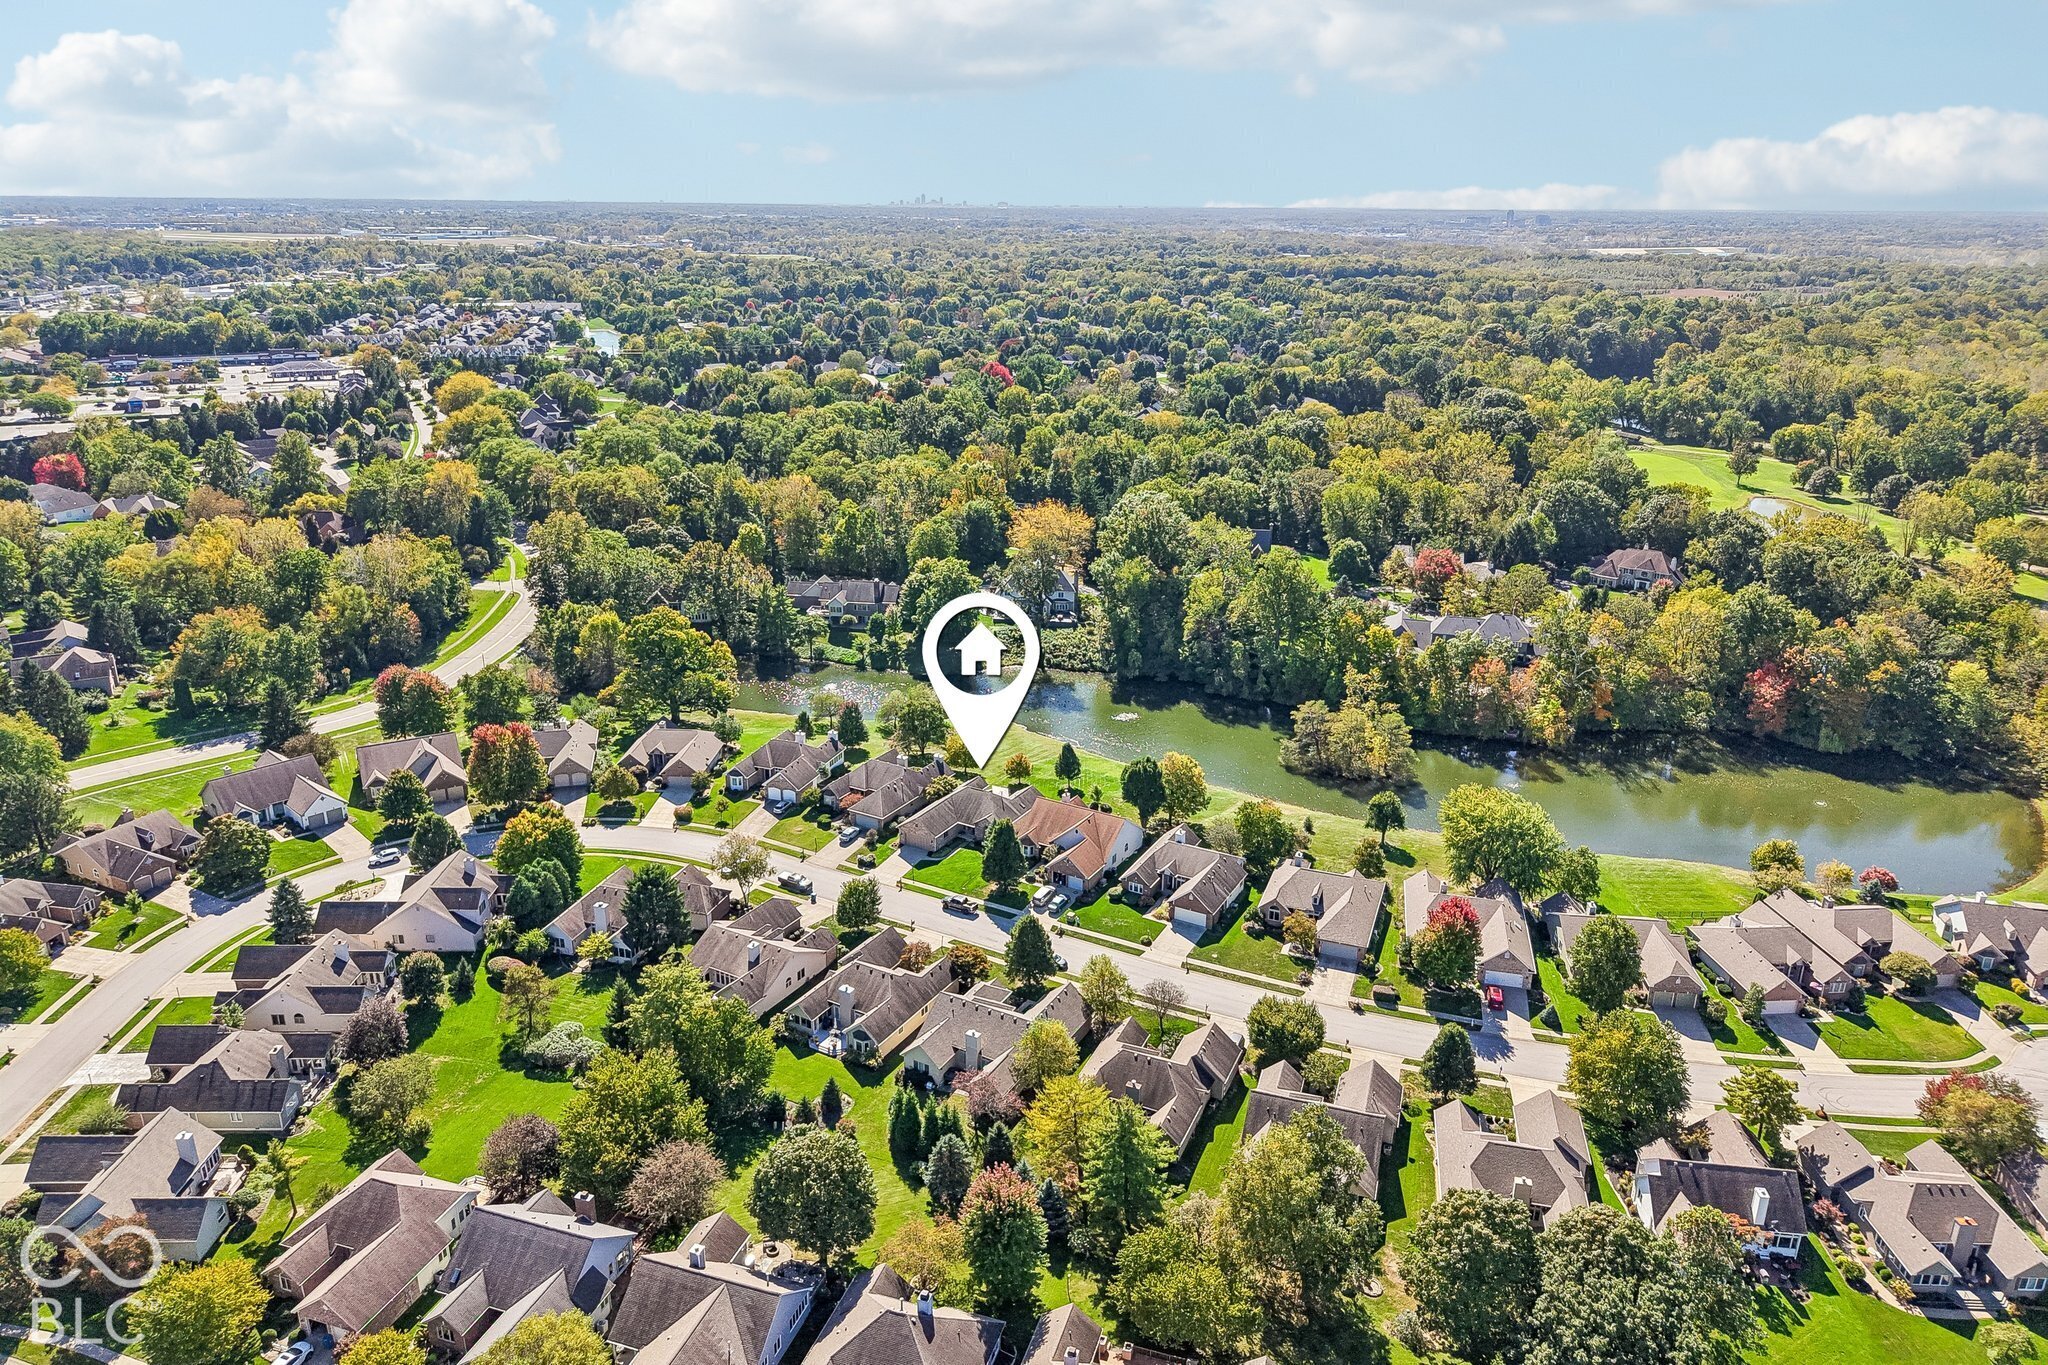
Aerial neighborhood view with a marked home beside a tree-lined river.
Aerial view of neighborhood homes beside a tree-lined pond.
VIEW PHOTOS
Courtesy of Circle Real Estate, Jason O'Neil Listing Contact:  
$629,999

7141 Koldyke Drive

4 Beds 3 Baths 2,972 Sq.Ft. 0.46 Acres

Description

Sunsets over the water are the reason you'll want to stay home in the evenings. This all brick ranch sits on nearly half an acre of pond frontage in River Glen, and the back of the house is built around that view. A custom two tone Trex deck, a rebuilt screened sunroom, a paver patio at the grill and a hot tub all look out over the pond as the sun goes down. The great room was remodeled and opened up in 2024. The wall and fireplace came out, recessed lighting went in, and a gas line is in place for a future fireplace. The kitchen has painted cabinets, new hardware, pendant lighting and a new refrigerator. The home has four bedrooms and three full baths across 2,976 finished square feet, including a fully finished walkout lower level with a dedicated fitness room. There is fresh paint inside and out, new blinds throughout, a relocated laundry room with built in lockers and a barn door, and a new water heater this year. Hamilton Southeastern Schools.

Share Property

Location

7141 Koldyke Drive, Fishers, IN 46038

Status

For Sale
Jason  O'Neil

Jason O'Neil

TITLE

President

Carmel

Premier destination for sophisticated living with world-class dining, vibrant arts and culture, and exceptional schools in the heart of Indiana.
Brick home with a two-car garage, arched window, and evergreen tree beside the front lawn.

360 Virtual Tour

Take a tour of this property

Property Amenities

Interior
Laundry room In Unit, Main Level
Fireplace Basement, Family Room, Gas Log, Great Room
Appliances Dishwasher, Dryer, Disposal, Microwave, Electric Oven, Refrigerator, Washer, Exhaust Fan, Gas Water Heater, Water Softener Owned
Total Bedrooms: 4
Full Bathrooms: 3
Other Interior Features Attic Stairway, High Ceilings, Walk-In Closet(s), Entrance Foyer, Hi-Speed Internet Availbl, Kitchen Island, Pantry
Area & Lot
Total area 2,972 Sq.Ft.
Lot Area 0.46 Acres
Living area 2,972 Sq.Ft.
MLS® ID 22130785
Year Built 1991
School District Hamilton Southeastern Schools
Water Frontage Pond, Water View
Architecture Styles Ranch, Traditional
Type Residential
Status For Sale
Exterior
Stories 1
Air conditioning Central Air
Heat type Forced Air, Gas
Water Source Public
Garage Space 2.0
Parking Attached
Lot Features Sidewalks, Mature Trees
Utilities Natural Gas Connected
Finance
Sales Price $629,999
HOA Fees $805 yearly
Brick home with a two-car garage, arched window, and evergreen tree beside the front lawn.

Schedule a Showing

I would love to show you our beautiful property. Please select your preferred date and time below. I will be in touch shortly to confirm your appointment.

Schedule a Showing

I would love to show you our beautiful property. Please select your preferred date and time below. I will be in touch shortly to confirm your appointment.

Thank you for your interest in 7141 Koldyke Drive, Fishers, IN 46038. We are reviewing your request and will be in touch shortly!

Mortgage Calculator

Estimate your monthly mortgage payment, including the principal and interest, property taxes, and HOA. Adjust the values to generate a more accurate rate.

All estimates are provided for informational purposes only. Actual amounts may vary.
$0,000 Your Payment 20 15 65
$0,000 Your Payment

Work with Amy

I believe that satisfying the customer is simply the minimum requirement for staying in business. I work constantly to improve our systems, processes, and services to go well beyond the standard level of service provided by most agents.