
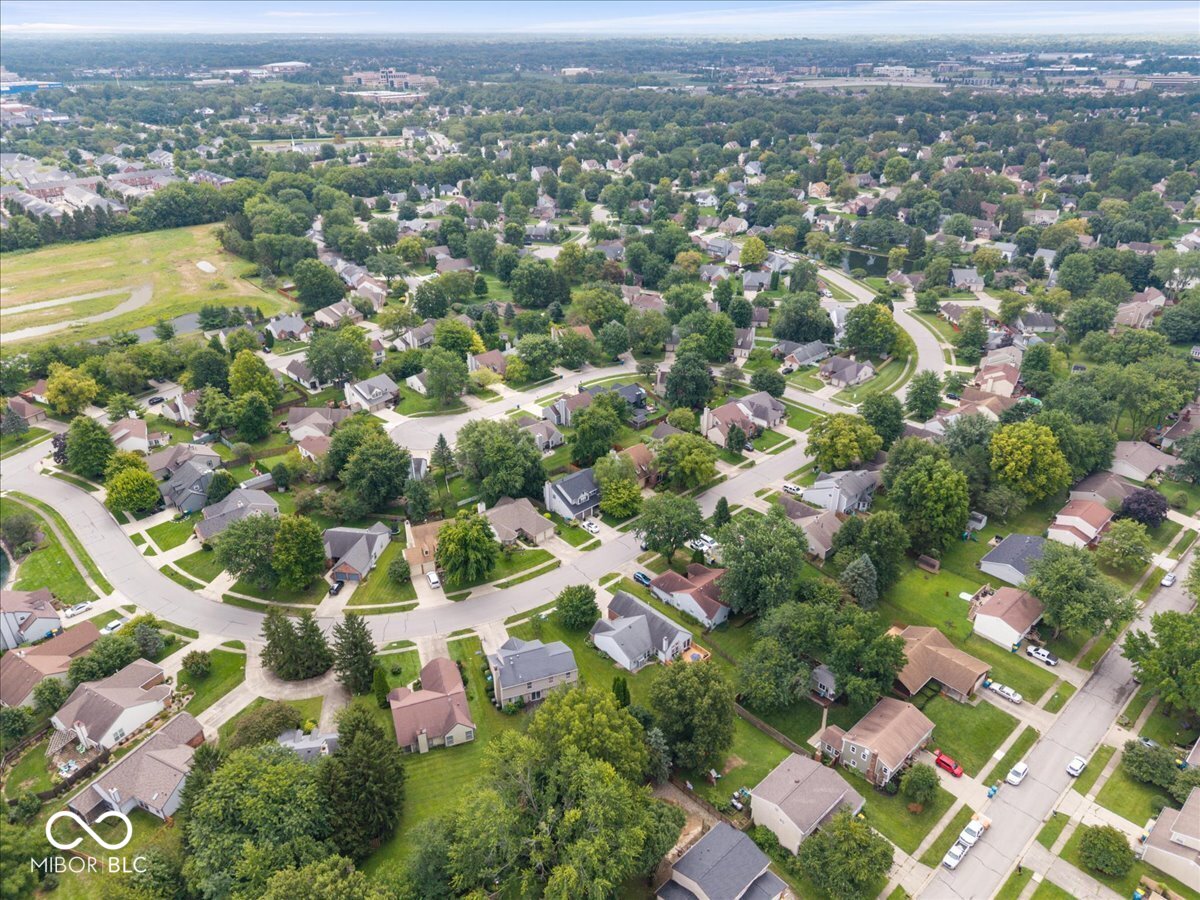
11546 Jamestown Drive W
VIEW PHOTOS
Courtesy of Circle Real Estate, Annie Caruso Listing Contact:  
$330,000

11546 Jamestown Drive W

3 Beds 2 Baths 1,569 Sq.Ft. 9,147.6 Sq.Ft.

Description

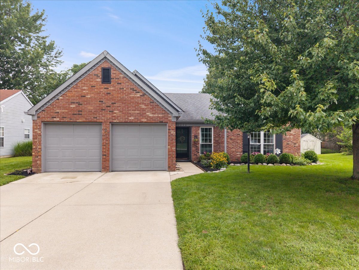
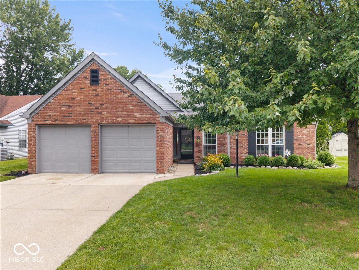
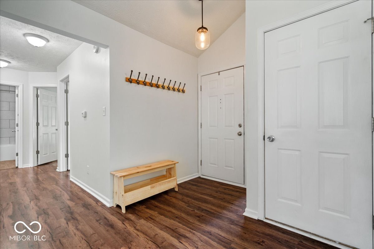
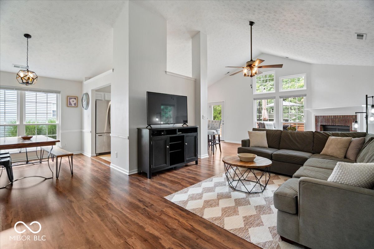
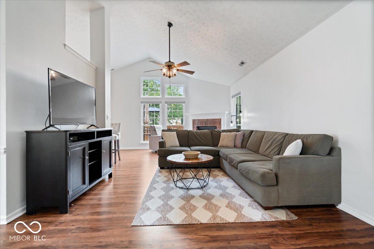
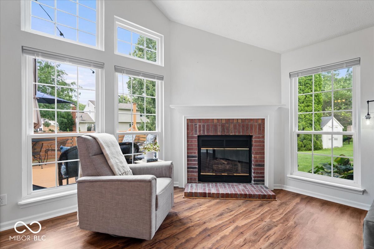
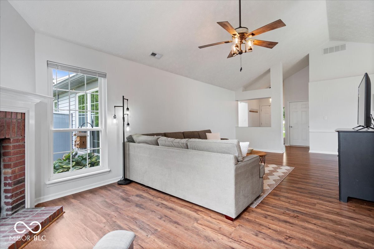
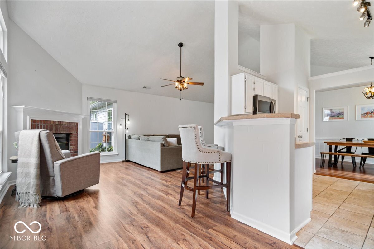
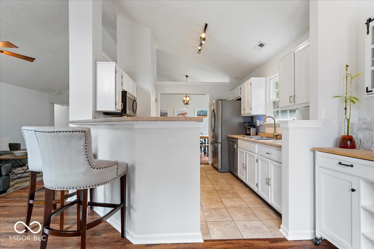
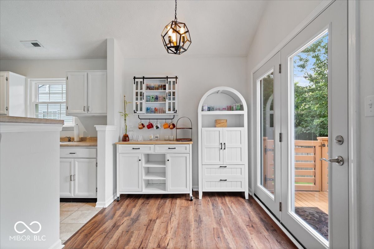
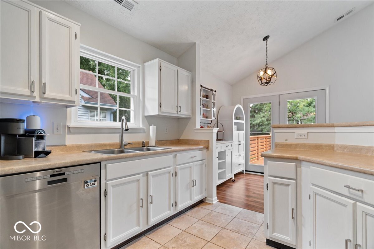
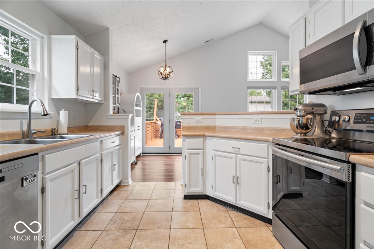
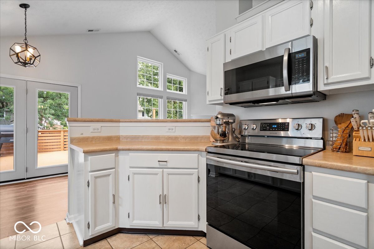
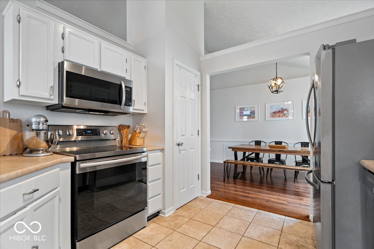
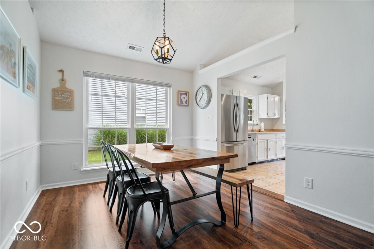
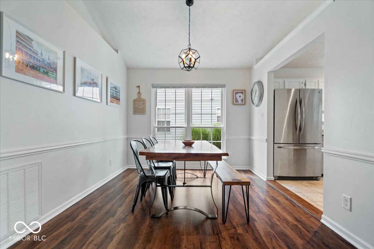
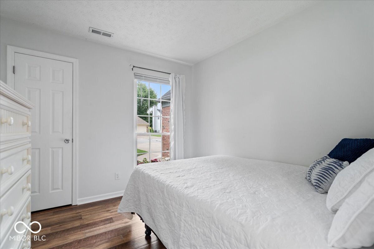
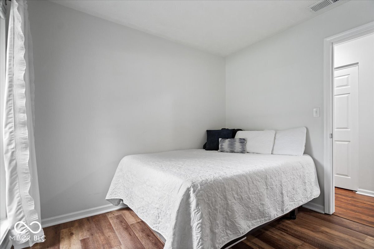
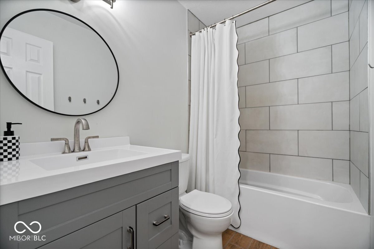
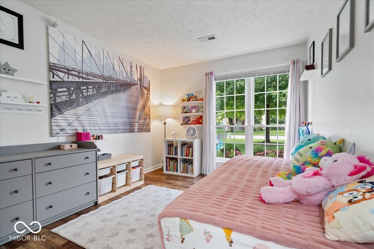
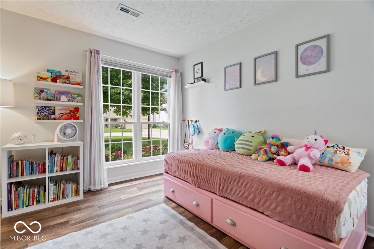
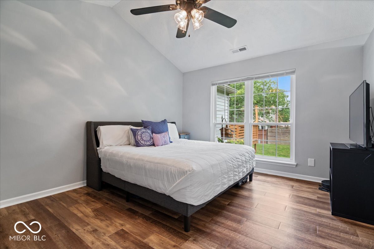
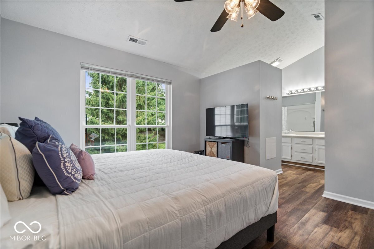
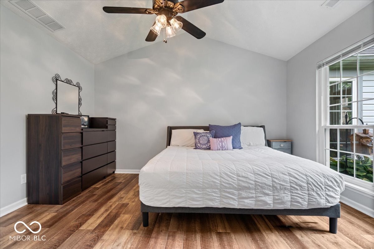
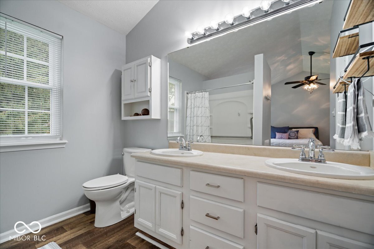
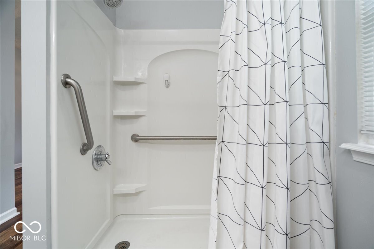
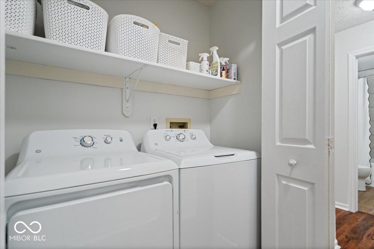
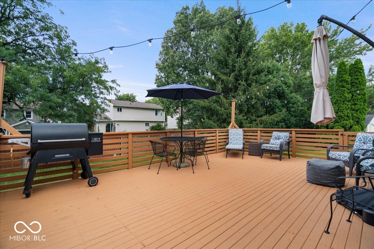
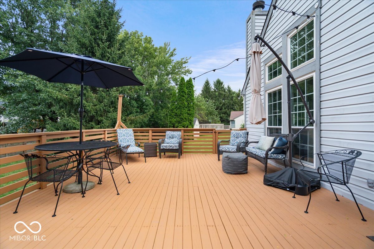
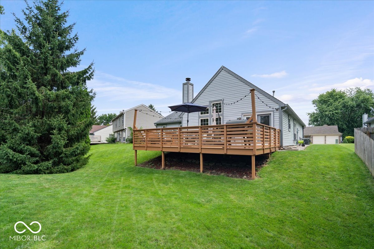
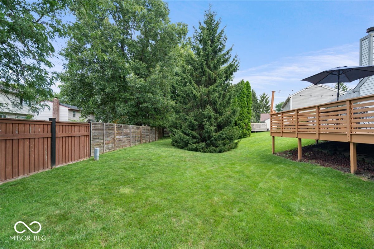
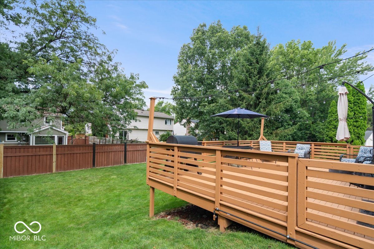
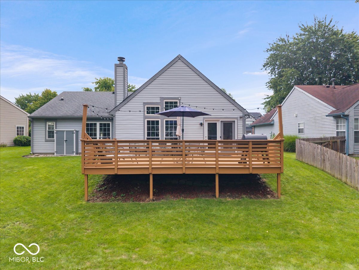
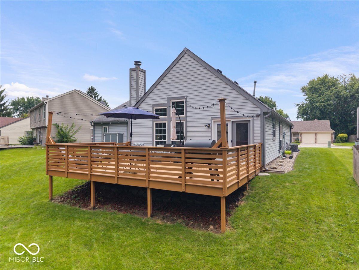
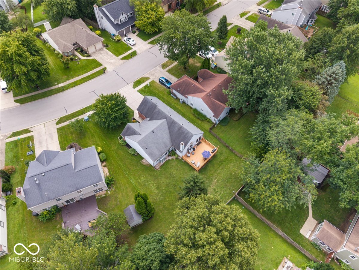
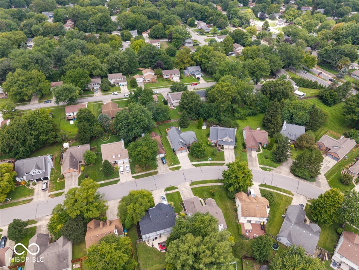
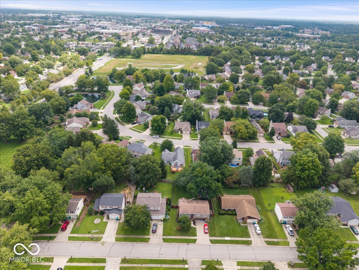
Location, Location, Location! This beautifully maintained Charleston Crossing 3bed/2full bath ranch home is within walking distance to the Nickel Plate District. You truly can have your cake and eat it too! With natural light bathing the interior, highlighting newer vinyl plank flooring, fresh paint, and a long list of thoughtful modern updates, all you have to do is move in! The living room, kitchen, and dining room wrap together in a functional circular layout that keeps the home feeling open and connected. The kitchen is equipped with stainless appliances, ample countertop space, and an eat in kitchen area and breakfast bar. The bedrooms are well equipped with large closest and tall windows. Outside you will enjoy the expansive back deck-new in 2020 and re-stained in 2025-perfect for relaxing evenings or hosting gatherings. Additional upgrades include a new gas line to the fireplace (2026), new French patio doors (2026), a full renovation of the second bathroom (2025), refreshed low maintenance landscaping that enhances curb appeal. This move in ready home has been lovingly cared for and offers comfort, convenience, and the neighborhood charm buyers expect. Don't miss your opportunity to own your private oasis in the heart of Fishers - if you sleep on this home, you won't sleep in it!

Share Property

Location

11546 Jamestown Drive W, Fishers, IN 46038

Status

For Sale
Annie  Caruso

Annie Caruso

TITLE

Broker | Associate

Property Amenities

Interior
Fireplace Great Room
Appliances Dishwasher, Disposal, Microwave, Electric Oven, Refrigerator, Water Heater
Total Bedrooms: 3
Full Bathrooms: 2
Other Interior Features Bath Sinks Double Main, Breakfast Bar, Vaulted Ceiling(s), Entrance Foyer, Paddle Fan, Hi-Speed Internet Availbl, Eat-in Kitchen, Smart Thermostat, Walk-In Closet(s)
Area & Lot
Total area 1,569 Sq.Ft.
Lot Area 9,147.6 Sq.Ft.
Living area 1,569 Sq.Ft.
MLS® ID 22119416
Year Built 1989
School District Hamilton Southeastern Schools
Architecture Styles Contemporary, Ranch
Type Residential
Status For Sale
Exterior
Stories 1
Air conditioning Central Air
Heat type Forced Air, Natural Gas
Water Source Public
Garage Space 2.0
Other Exterior Features Storage Shed
Parking Attached, Concrete, Garage Door Opener, Storage
Lot Features Sidewalks, Street Lights, Trees-Small (Under 20 Ft)
Finance
Sales Price $330,000
HOA Fees $375 yearly
image

Schedule a Showing

I would love to show you our beautiful property. Please select your preferred date and time below. I will be in touch shortly to confirm your appointment.

Schedule a Showing

I would love to show you our beautiful property. Please select your preferred date and time below. I will be in touch shortly to confirm your appointment.

Thank you for your interest in 11546 Jamestown Drive W, Fishers, IN 46038. We are reviewing your request and will be in touch shortly!

Mortgage Calculator

Estimate your monthly mortgage payment, including the principal and interest, property taxes, and HOA. Adjust the values to generate a more accurate rate.

All estimates are provided for informational purposes only. Actual amounts may vary.
$0,000 Your Payment 20 15 65
$0,000 Your Payment

Work with Amy

I believe that satisfying the customer is simply the minimum requirement for staying in business. I work constantly to improve our systems, processes, and services to go well beyond the standard level of service provided by most agents.