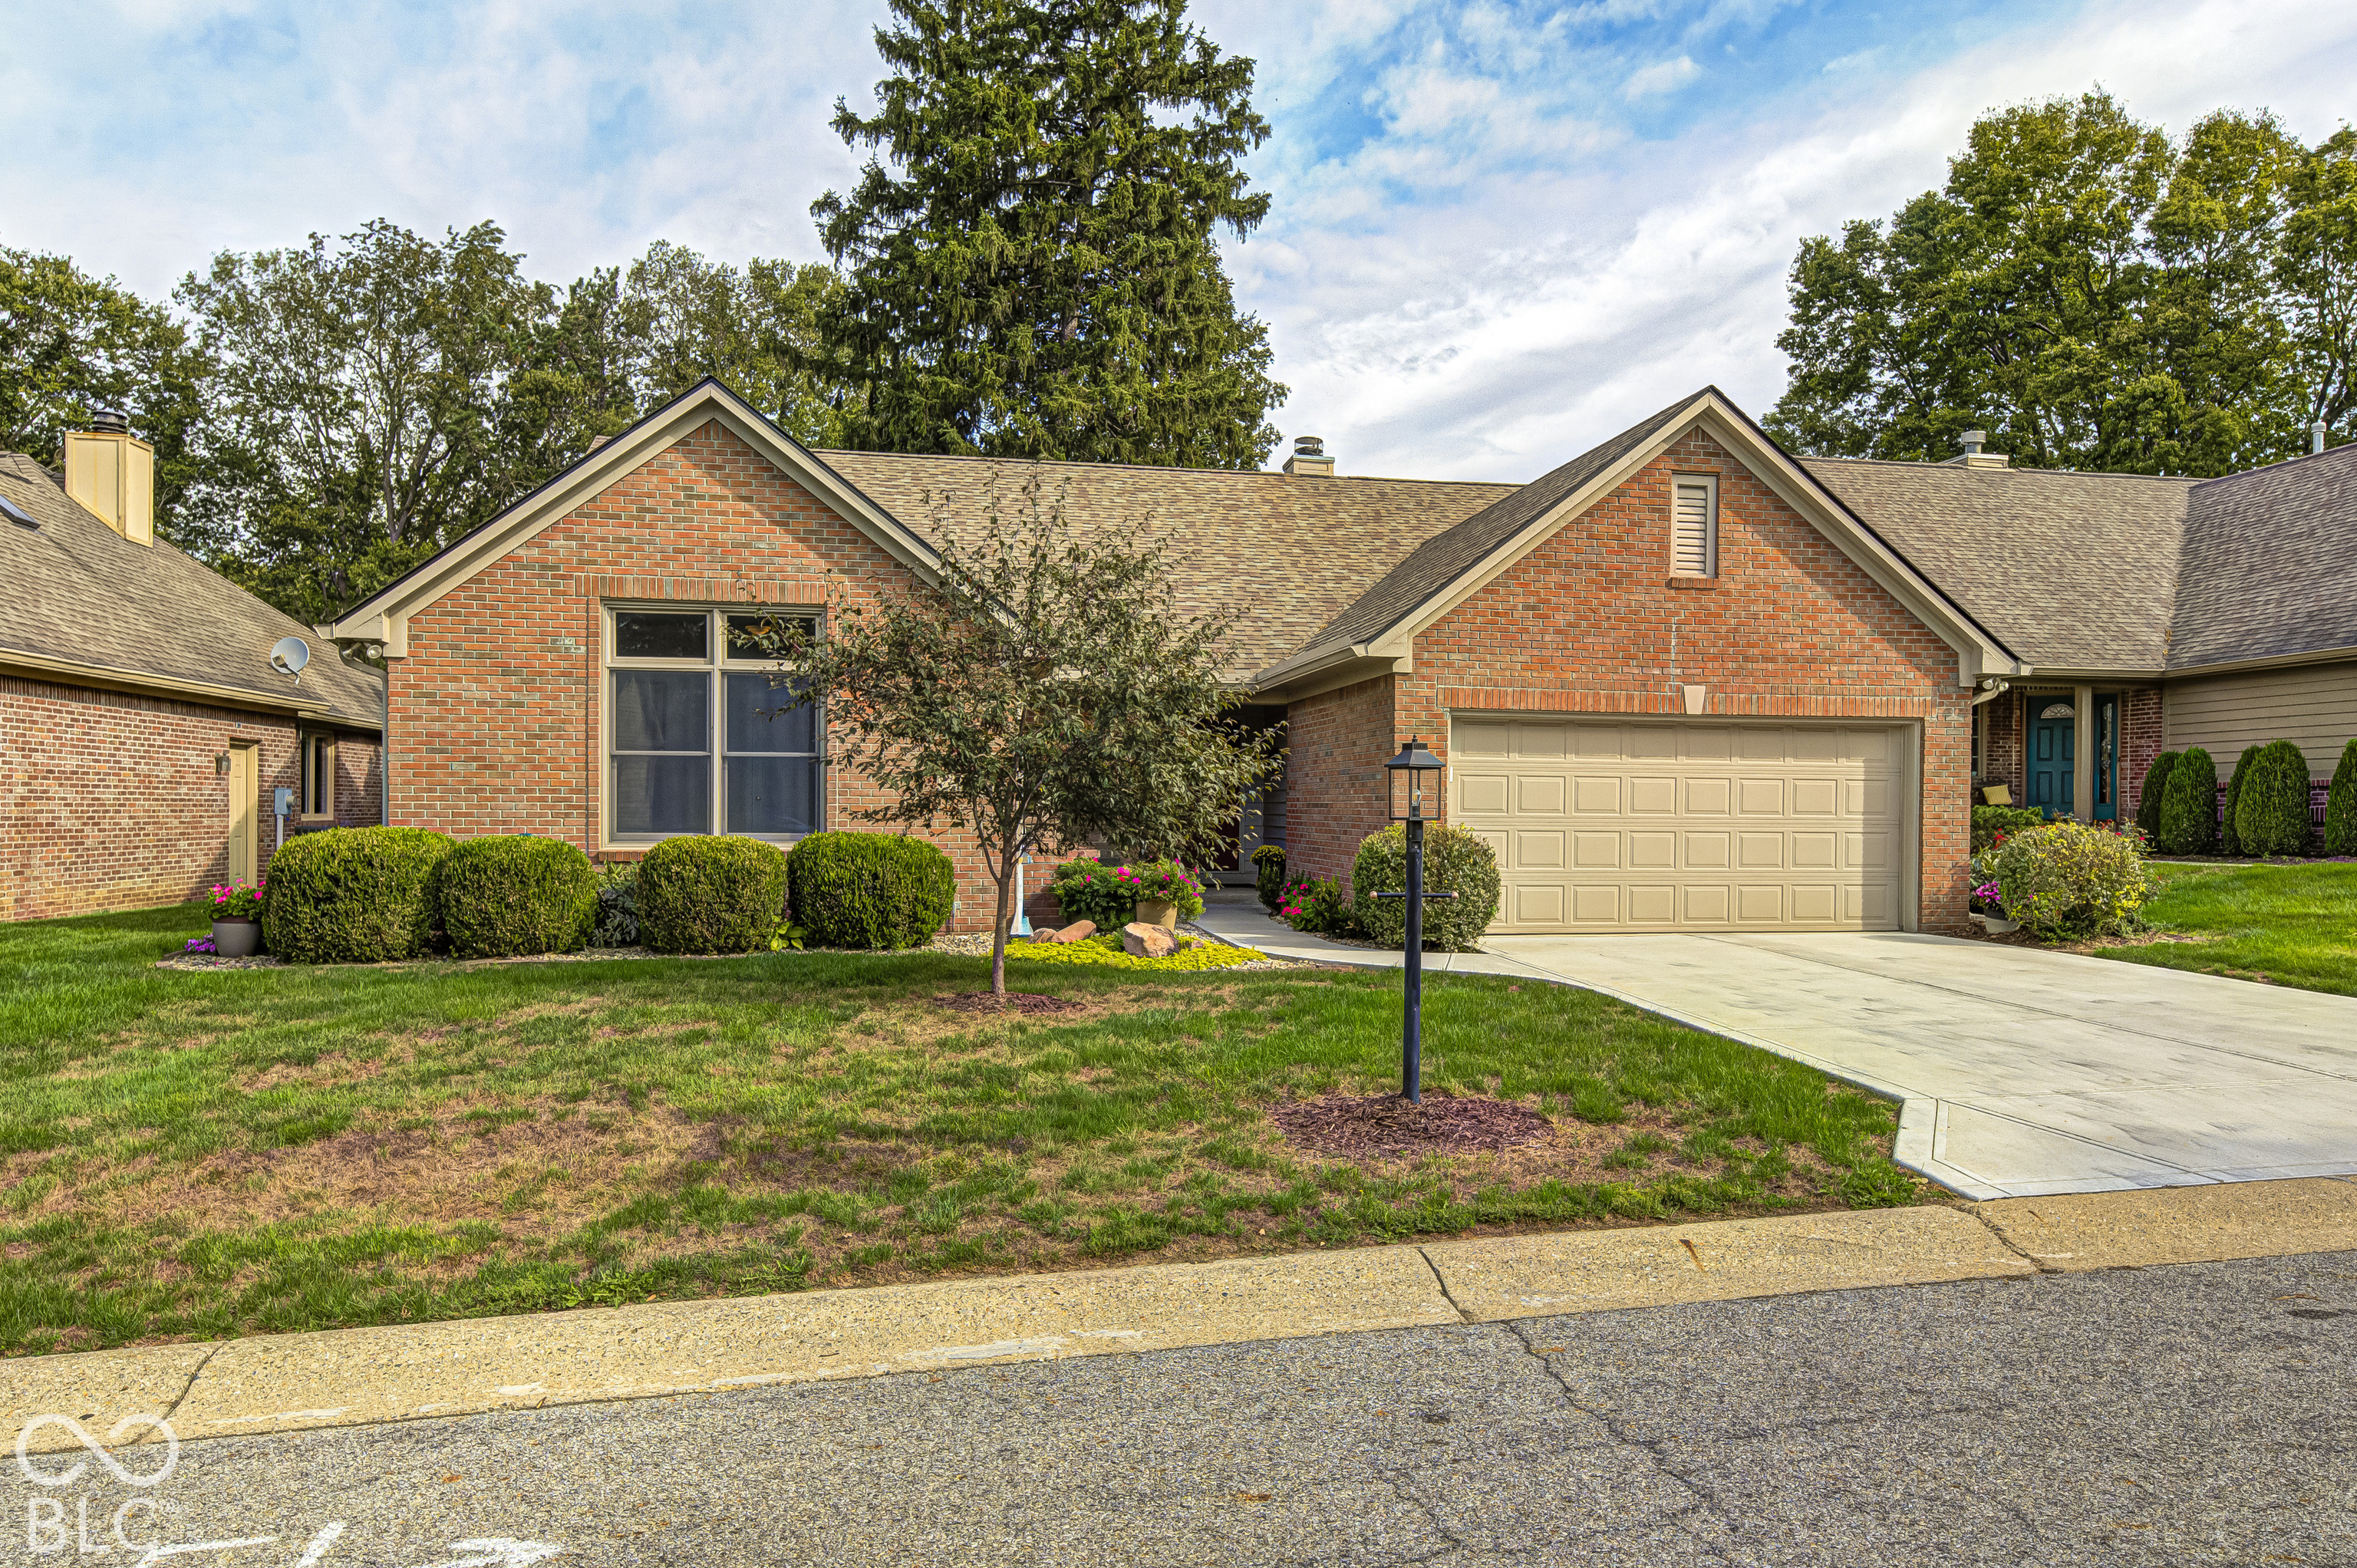
Two-story brick house with teal shutters, a covered entry, and an attached two-car garage.
Home entrance with a blue front door, American flag, and colorful flower beds.
Home entryway with a white front door, sidelights, tiled floor, and tall ceiling.
Foyer with a carpeted staircase, white railings, tiled floor, and hanging lantern.
Empty carpeted living room with beige walls, a wide window, and an adjoining alcove.
Empty carpeted living room with a large window and staircase.
Empty dining room with a brass chandelier and a wide window overlooking the lawn.
Empty dining room with a brass chandelier and floral valance above the window.
Kitchen with honey-colored cabinets, a granite island, and stainless steel appliances.
Kitchen with wood cabinets, granite countertops, a central island, and stainless steel appliances.
Kitchen with honey-colored wood cabinets and island, green walls, and sliding doors to a sunroom.
Empty living room with a tile floor, fireplace, and large window overlooking leafy trees.
Vacant living room with a tiled floor, fireplace, ceiling fan, and large windows.
Open-plan kitchen and dining area with green walls, tile floors, and wood cabinetry.
Fireplace with a black insert, tan tile surround, and white trim against a pale green wall.
Empty beige bedroom with vaulted ceiling, ceiling fan, and curtained window overlooking greenery.
Empty carpeted bedroom with tan walls, a ceiling fan, and two open doorways.
Empty bedroom with beige carpet, ceiling fan, and an open doorway to an adjoining bathroom.
Bathroom with a long oak double vanity, large mirror, and glass-enclosed shower.
Bathroom with a built-in jetted tub beneath a window and a separate glass-enclosed shower.
Empty walk-in closet with white shelving and hanging rods along two walls.
Empty beige room with light carpet and a window overlooking leafy trees.
Empty carpeted bedroom with a window overlooking a pond and lawn.
Bathroom with a tub and shower, toilet, and double-sink oak vanity.
Empty carpeted room with beige walls and a window overlooking a pond.
Empty beige bedroom with carpet, two white doors, and a window overlooking trees.
Unfurnished attic room with sloped ceilings, beige carpet, and built-in wooden cabinets.
Empty carpeted bonus room with steeply sloped ceilings and a ceiling fan.
Empty laundry room with washer and dryer hookups, a wall shelf, and upper cabinets.
Two-story beige home with a red roof and screened rear porch overlooking a green lawn.
Rear of a beige two-story house with a screened porch and stone patio.
Enclosed sunroom with expansive windows overlooking a lawn and stone patio.
Landscaped lawn beside a pond, with mature trees and flower beds.
Backyard lawn leading to a pond, framed by mature trees and flowering garden beds.
Neighborhood pond reflecting the sky, with yellow wildflowers in the foreground and homes across the water.
VIEW PHOTOS
$278,000

1107 SUGAR MAPLE Drive

3 Beds 3 Baths 2,160 Sq.Ft. 10,454 Sq.Ft.

Description

Wonderful 2 story home in desirable Copperfield neighborhood. A beautifully landscaped front yard welcomes you to this 3 bed, 2 1/2 bath home. The main level features a 2-story entry, formal dining, kitchen with SS appliances and living room with a gas fireplace. 3 bedrooms are upstairs, including the master suite with en suite bath. A huge bonus room is also upstairs, perfect for an additional living area. Enjoy the screened in patio this summer that overlooks the beautiful park-like setting and pond in your backyard.

Share Property

Location

1107 Sugar Maple Drive, Greenwood, IN 46143

Status

Sold

Date Sold

July 8, 2021
Jason  O'Neil

Jason O'Neil

TITLE

President

Property Amenities

Interior
Fireplace Gas Starter, Great Room
Appliances Dishwasher, Disposal, Microwave, Electric Oven, Refrigerator, Gas Water Heater
Total Bedrooms: 3
Half Bathrooms: 1
Full Bathrooms: 2
Other Interior Features Attic Access, Raised Ceiling(s), Vaulted Ceiling(s), Walk-in Closet(s), Eat-in Kitchen, Pantry
Area & Lot
Lot Area 10,454 Sq.Ft.
Living area 2,160 Sq.Ft.
MLS® ID 21790423
Year Built 1999
High School Clark-Pleasant Community Sch Corp
Architecture Styles Traditonal American
Type Residential
Status Sold
Exterior
Air conditioning Central Electric
Heat type Forced Air, Gas
Water Source Municipal/City
Garage Space 2
Other Exterior Features Screened Patio
Parking Attached, Concrete
Lot Features Trees-Small (Under 20 Ft)
Utilities Cable Available, Gas
Finance
Sales Price $278,000
HOA Fees $200 yearly

Work with Amy

I believe that satisfying the customer is simply the minimum requirement for staying in business. I work constantly to improve our systems, processes, and services to go well beyond the standard level of service provided by most agents.