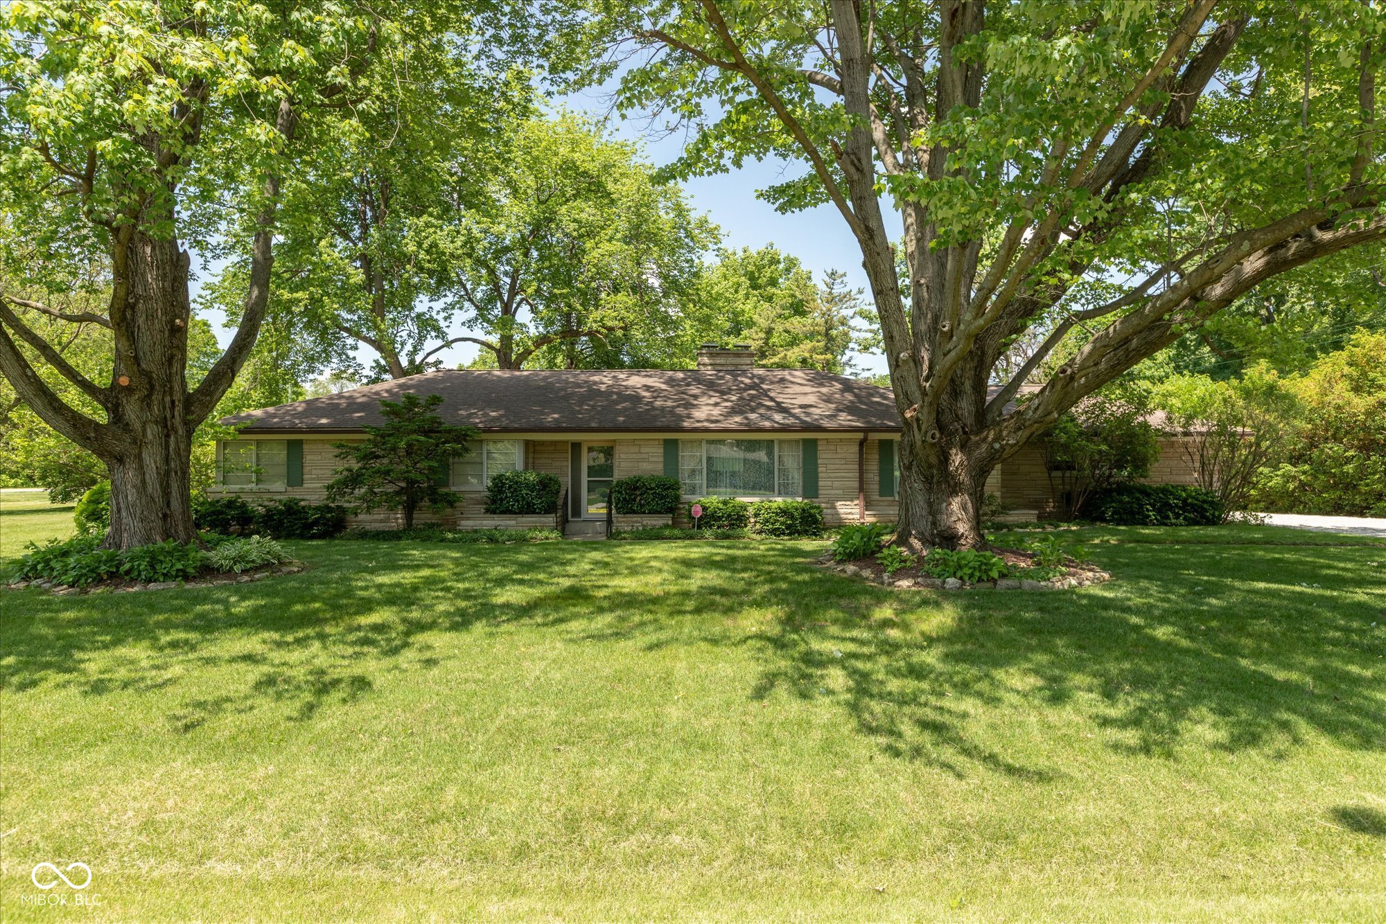
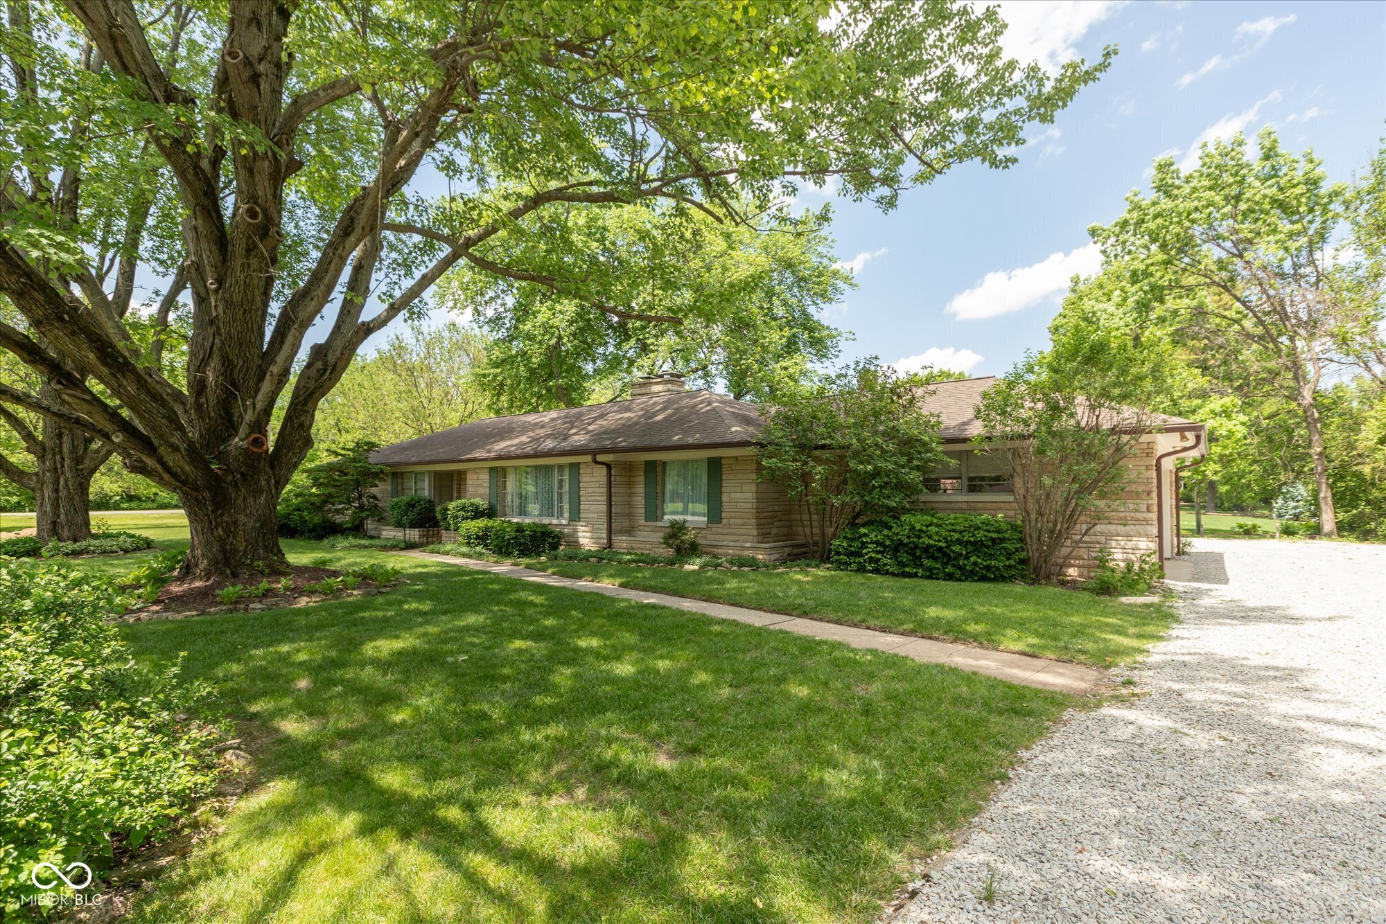
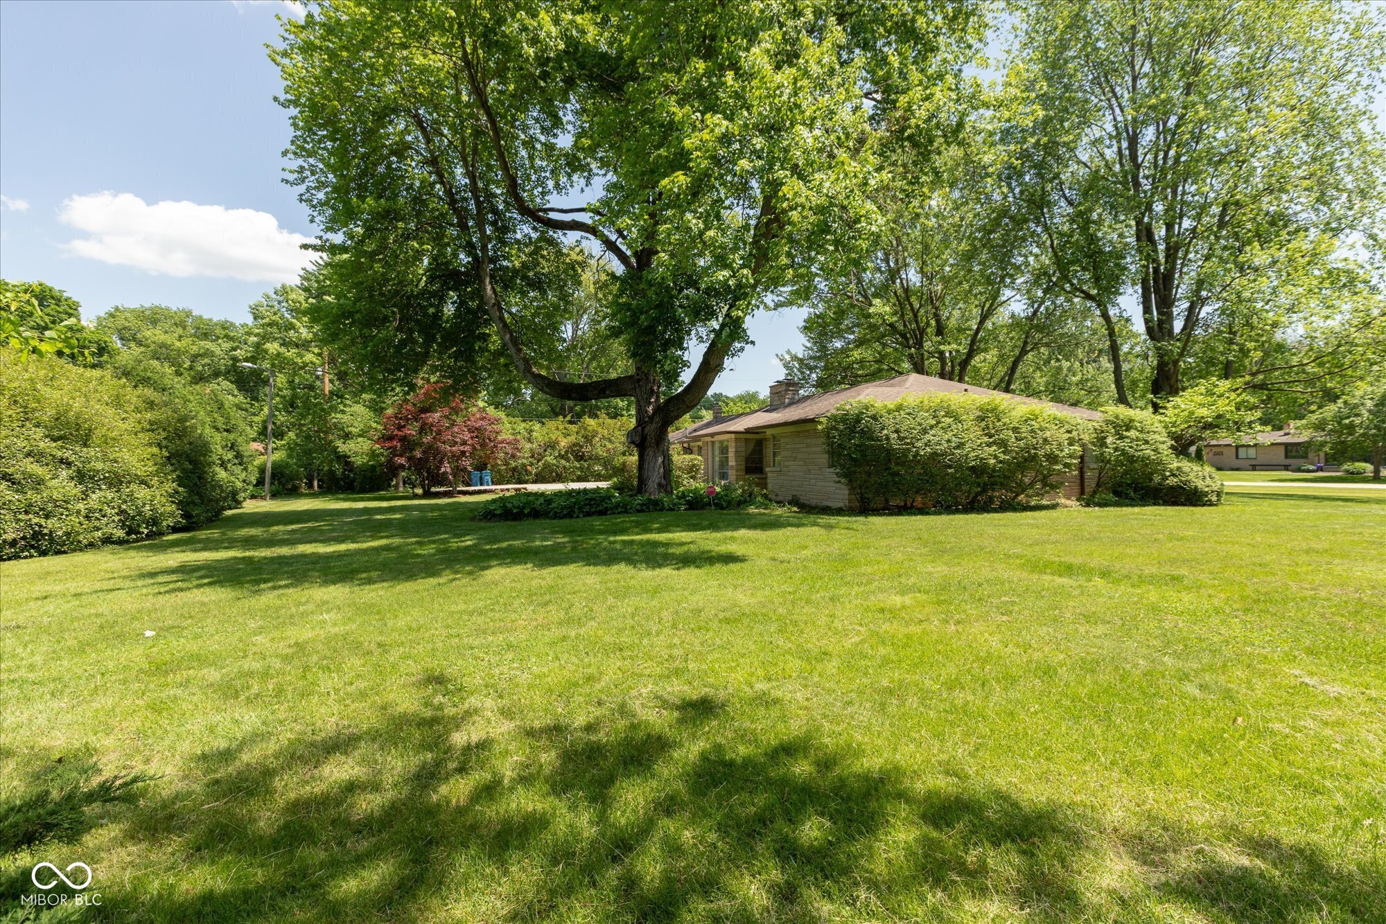
Single-story stone-front house framed by two large trees across a broad lawn.
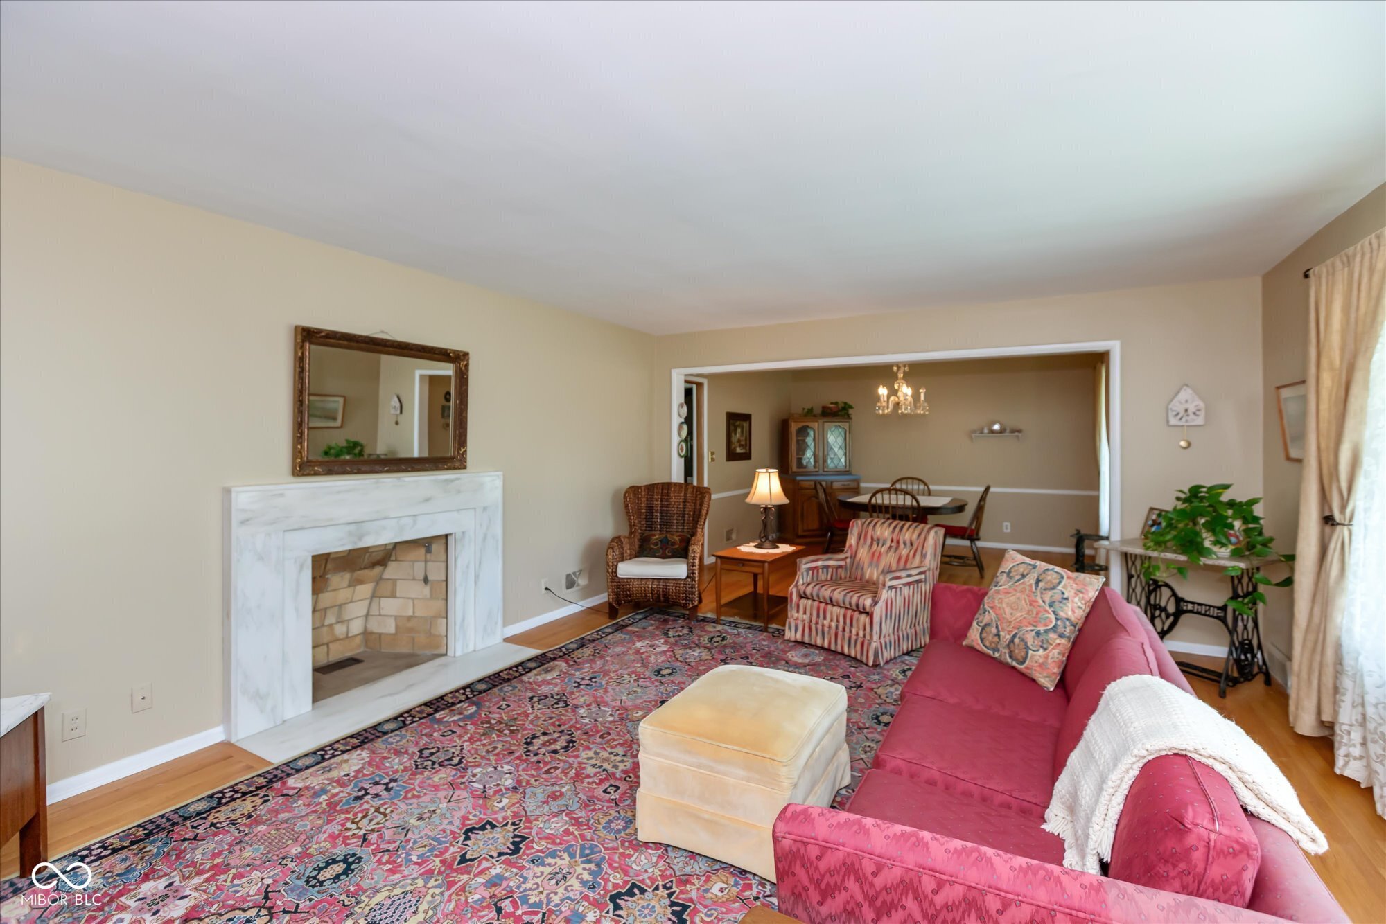
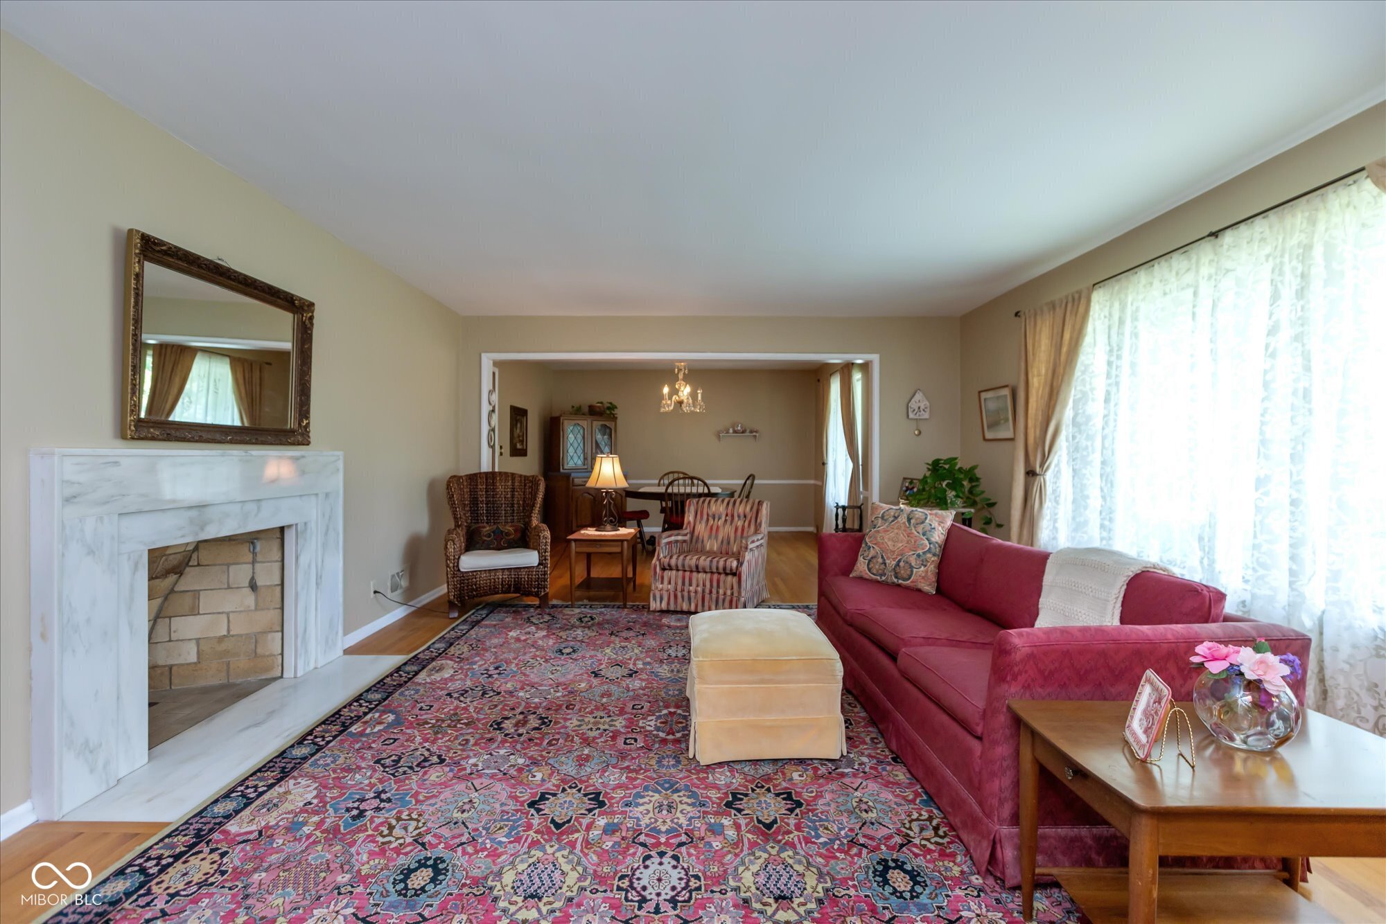
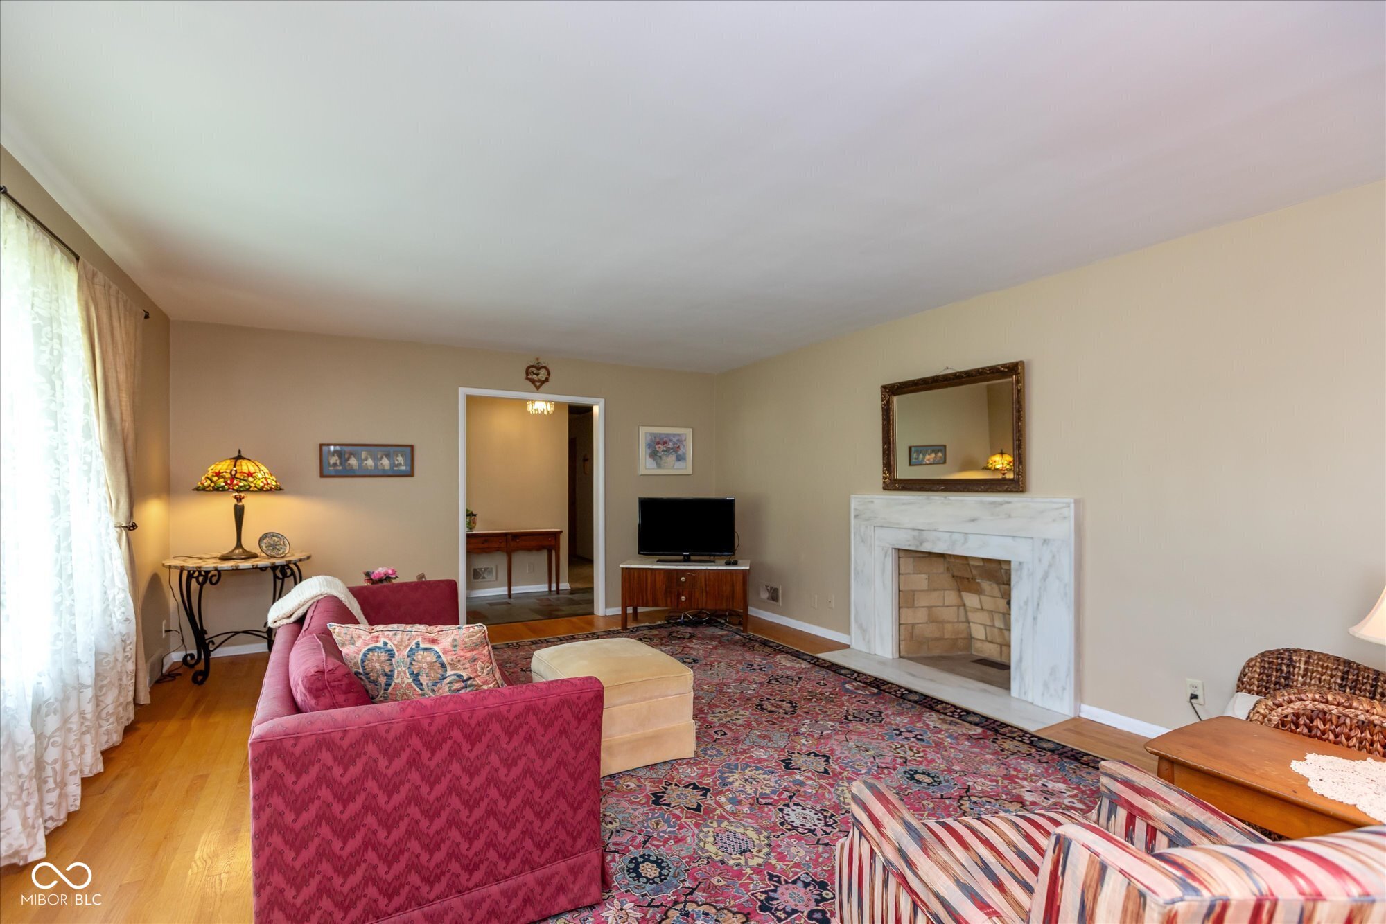
Living room with marble fireplace, patterned rug, and pink sofa opening into a dining room.
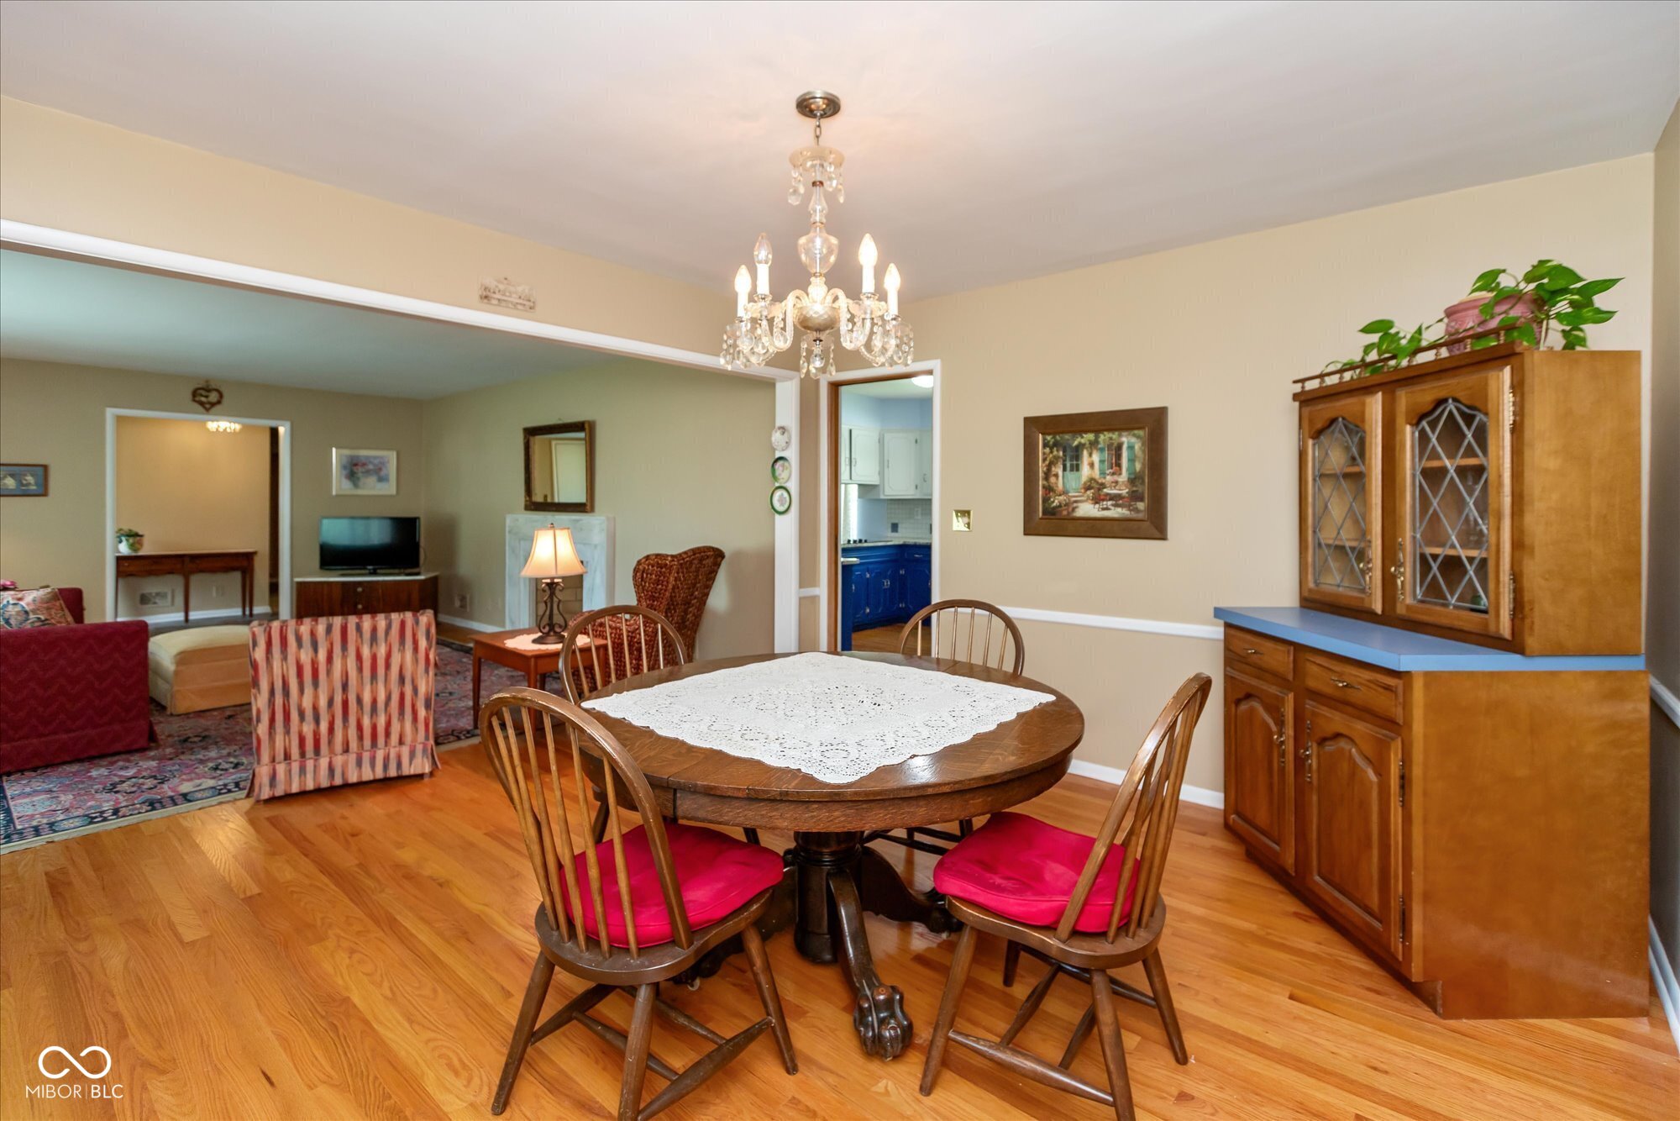
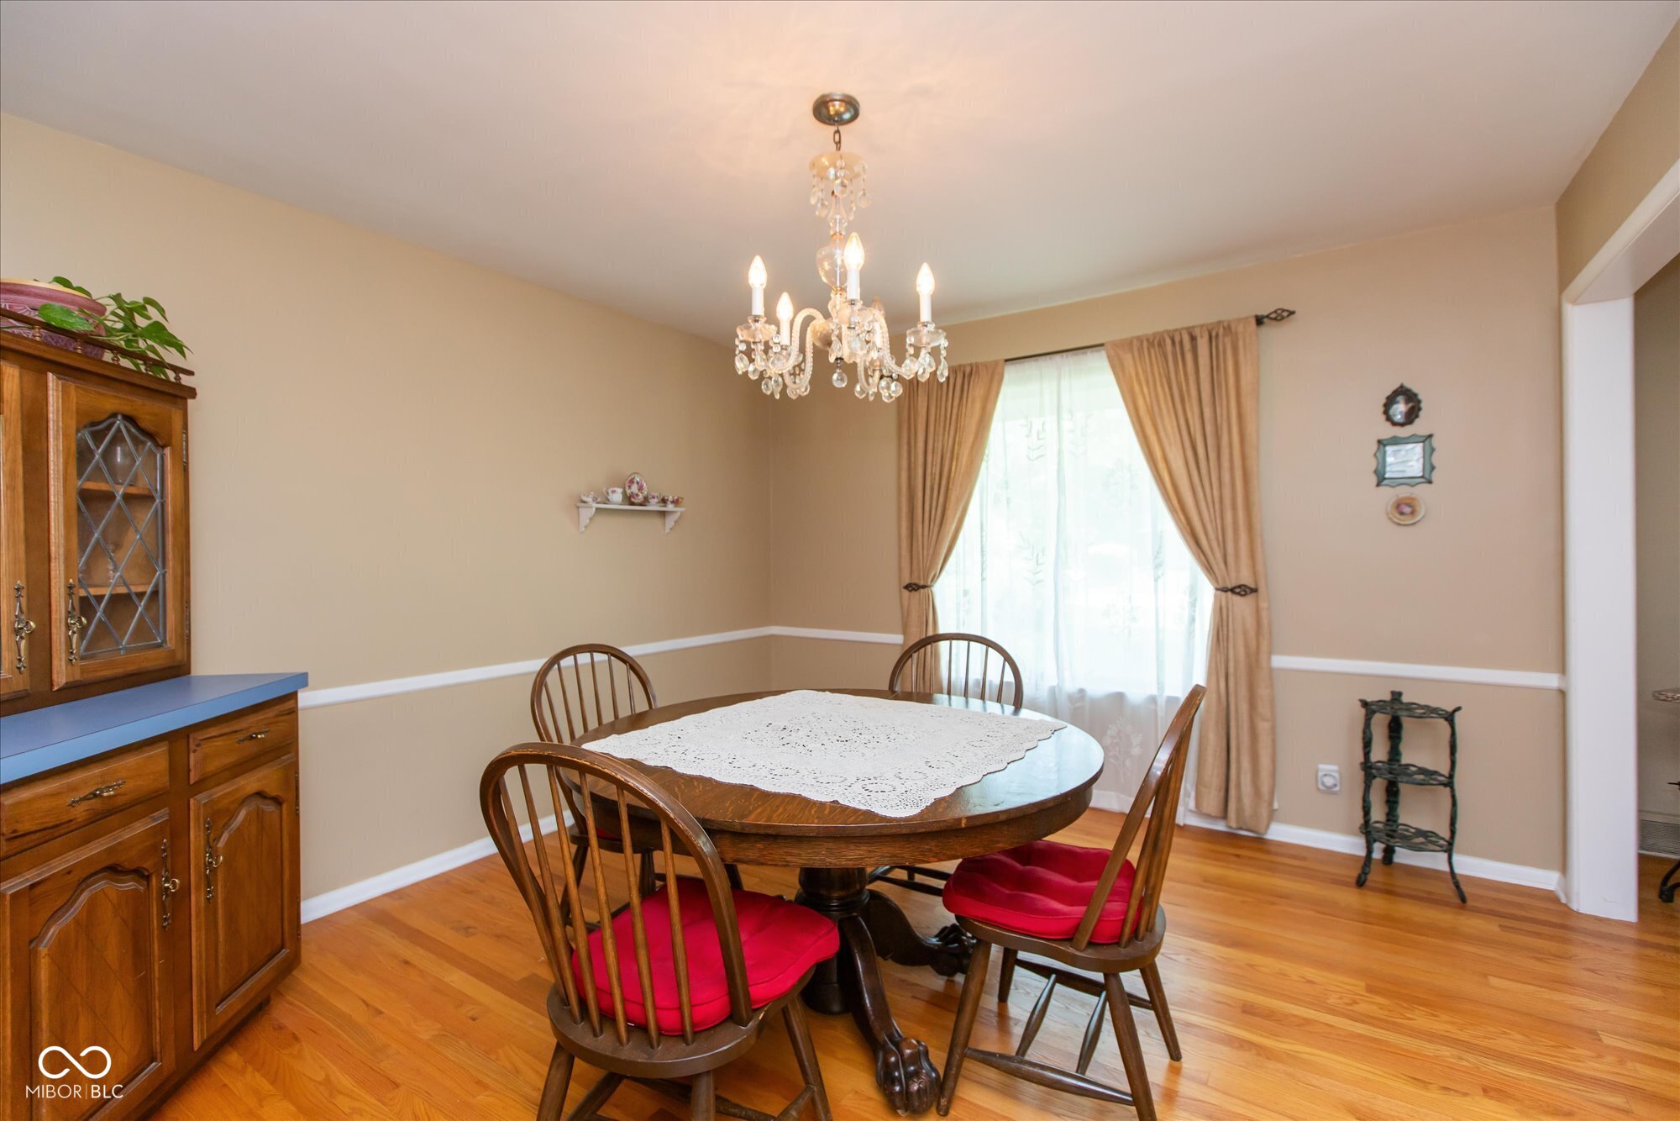
Dining room with a round wooden table, crystal chandelier, and wooden china cabinet beside an open living area.
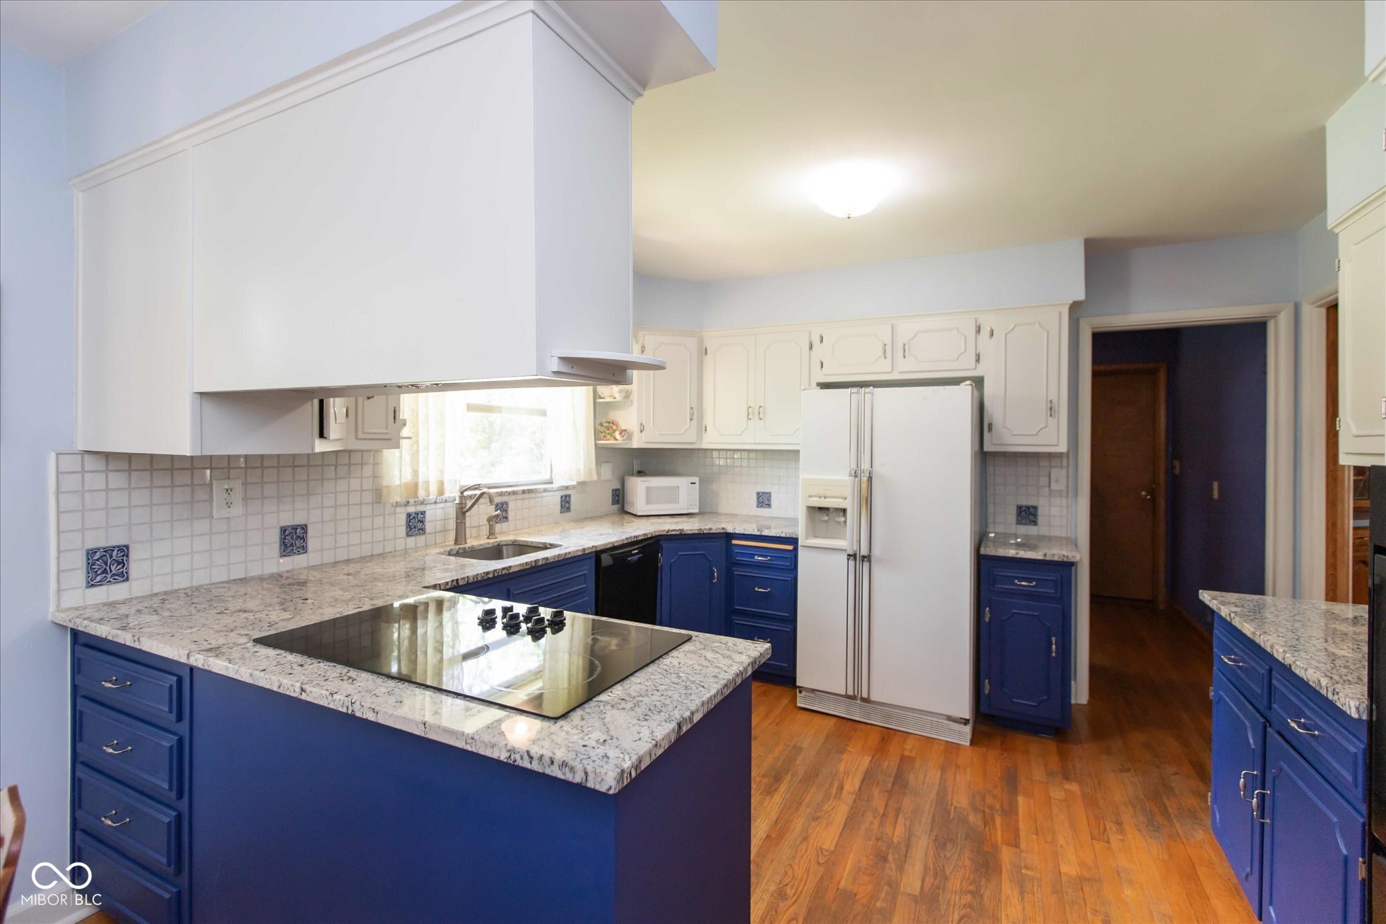
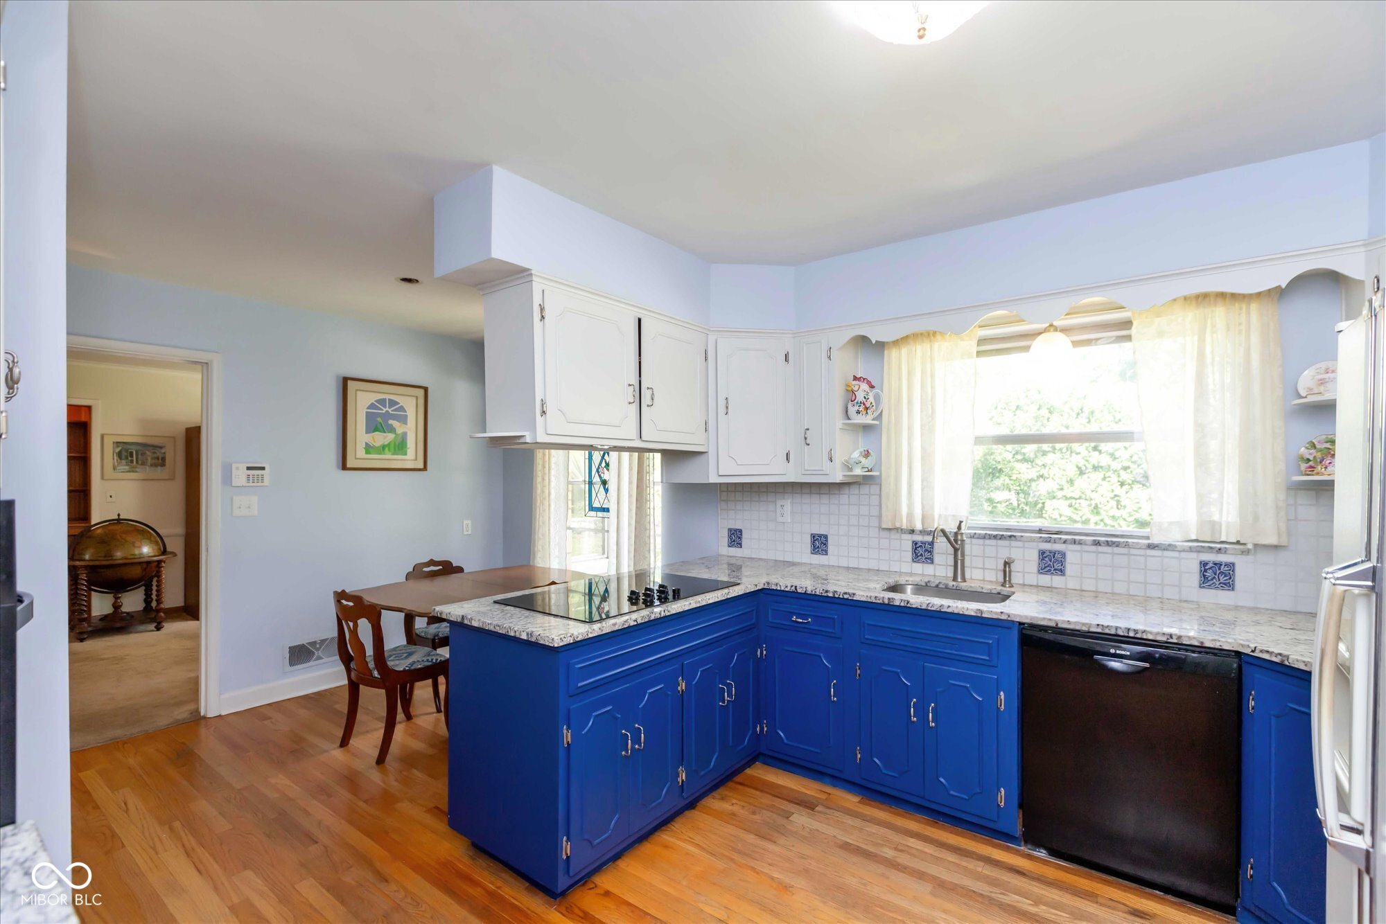
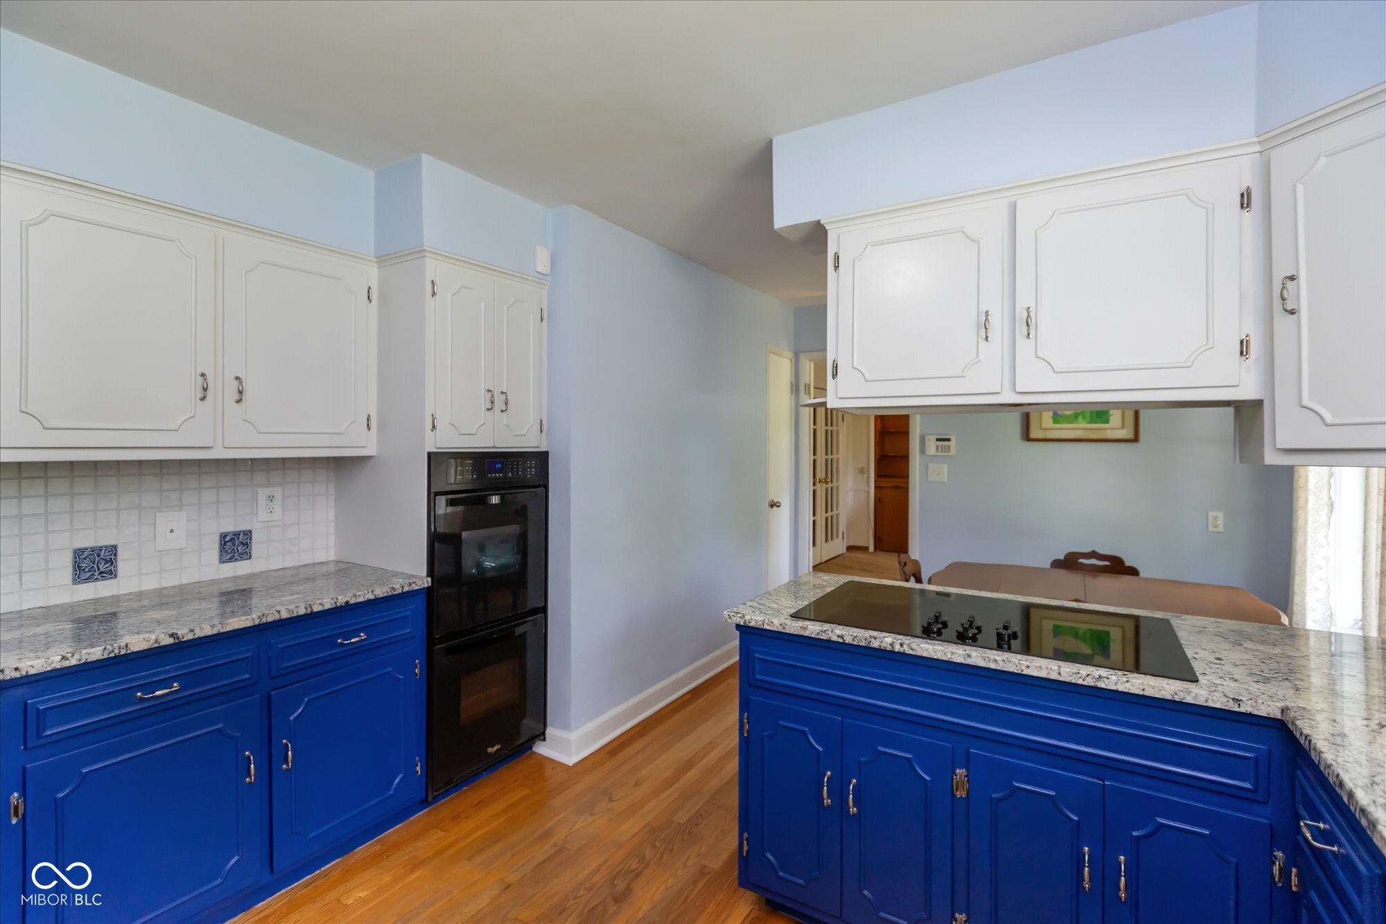
Kitchen with blue cabinets, granite counters, a cooktop island, and wood flooring.
Living room with a marble fireplace, red sofa, and ornate patterned rug.
Furnished living room with a marble fireplace, patterned rug, pink sofa, and hardwood floors.
Dining room with a round wooden table, red-cushioned chairs, and a crystal chandelier.
Kitchen with vivid blue cabinets, granite counters, and a cooktop peninsula.
Kitchen with vivid blue cabinets, granite counters, a black double oven, and an island cooktop.
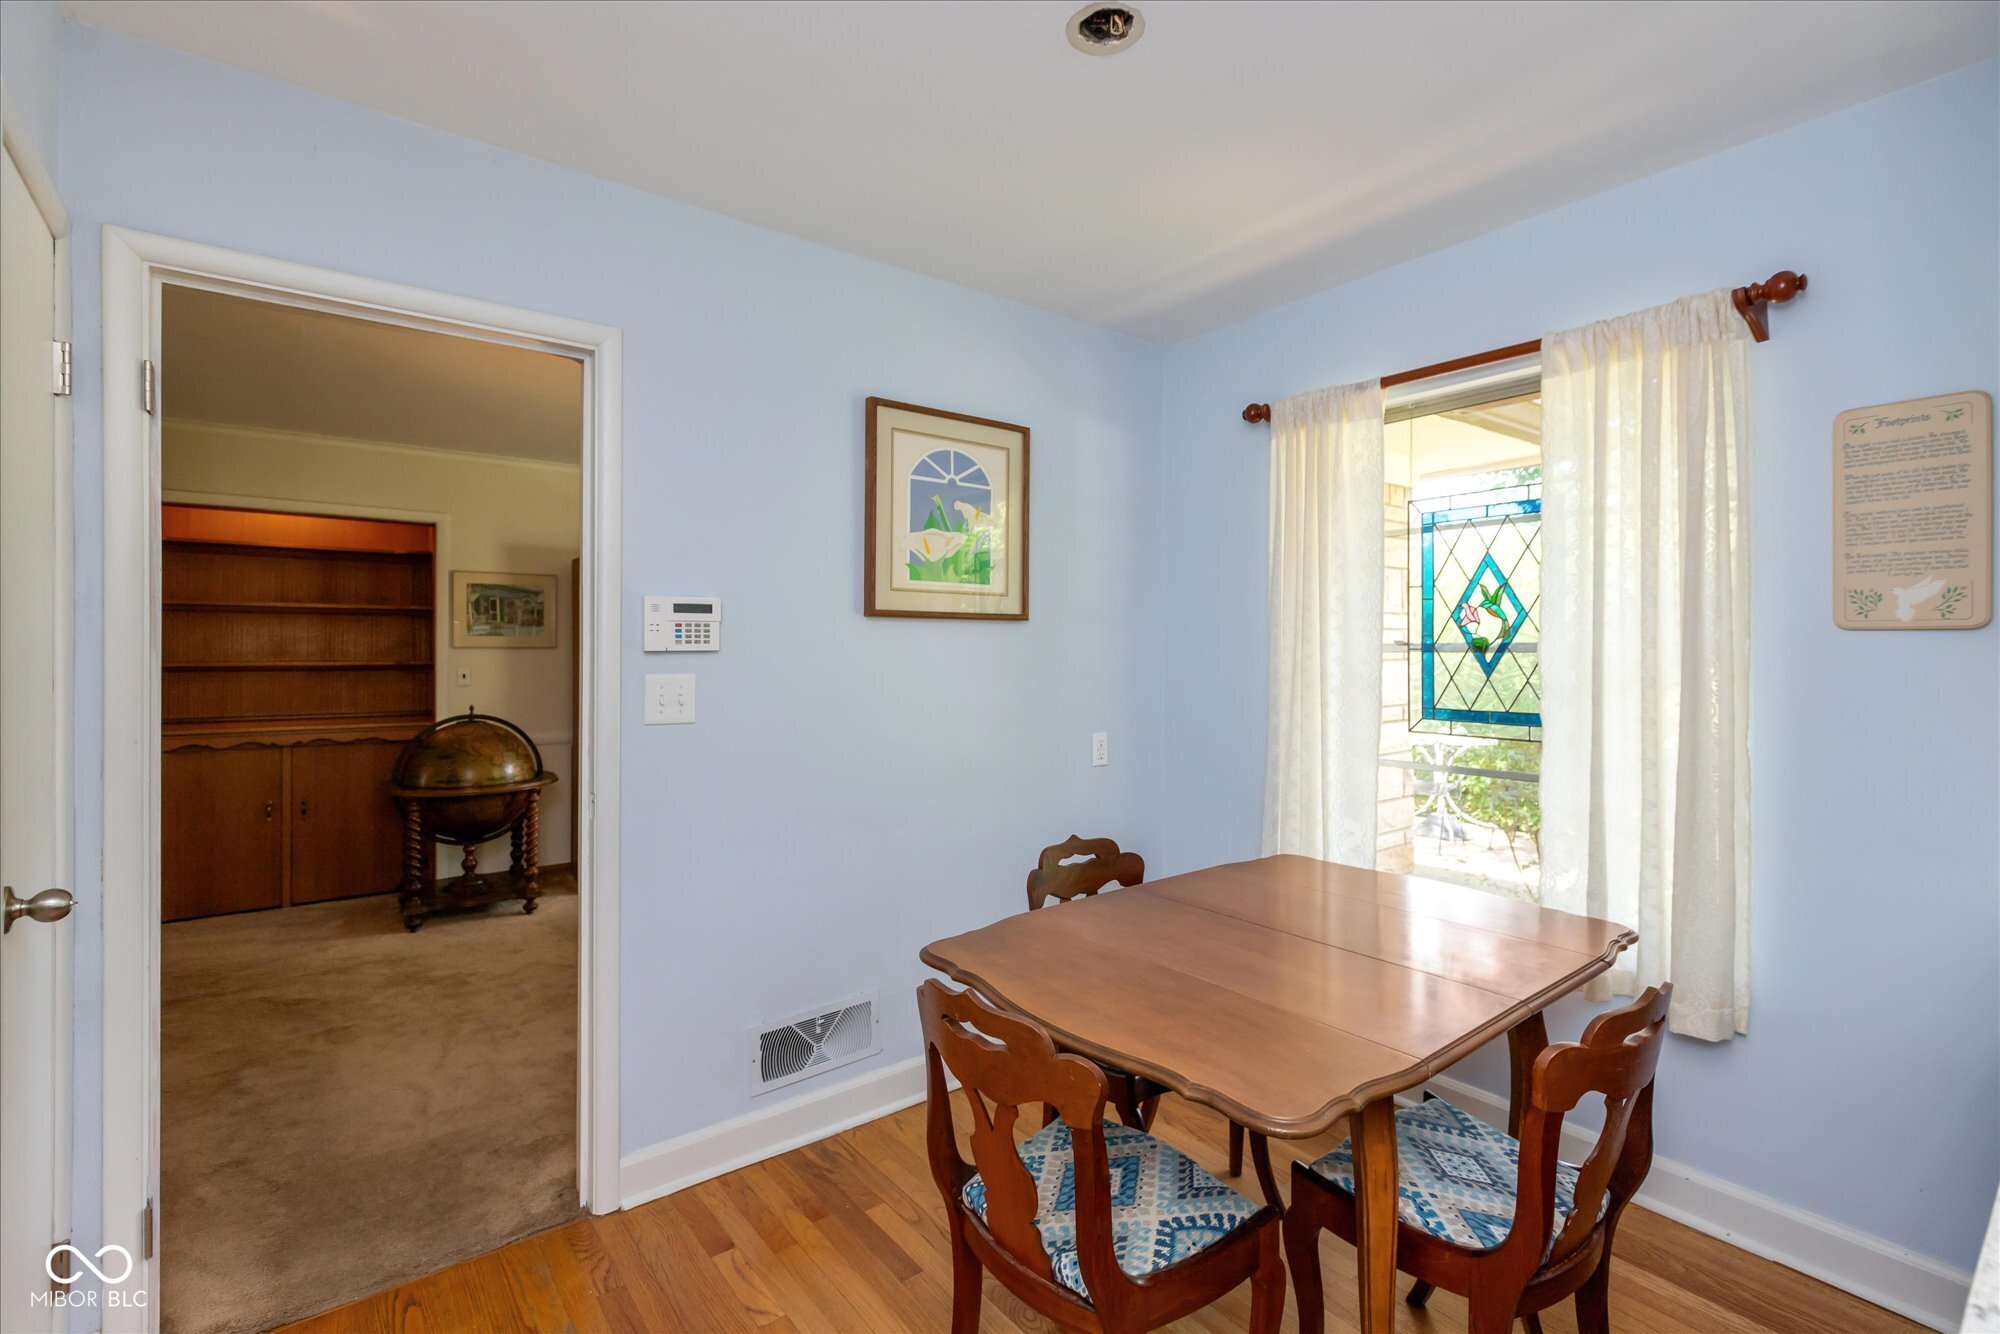
Dining room with a wooden table, blue walls, and a stained-glass window panel.
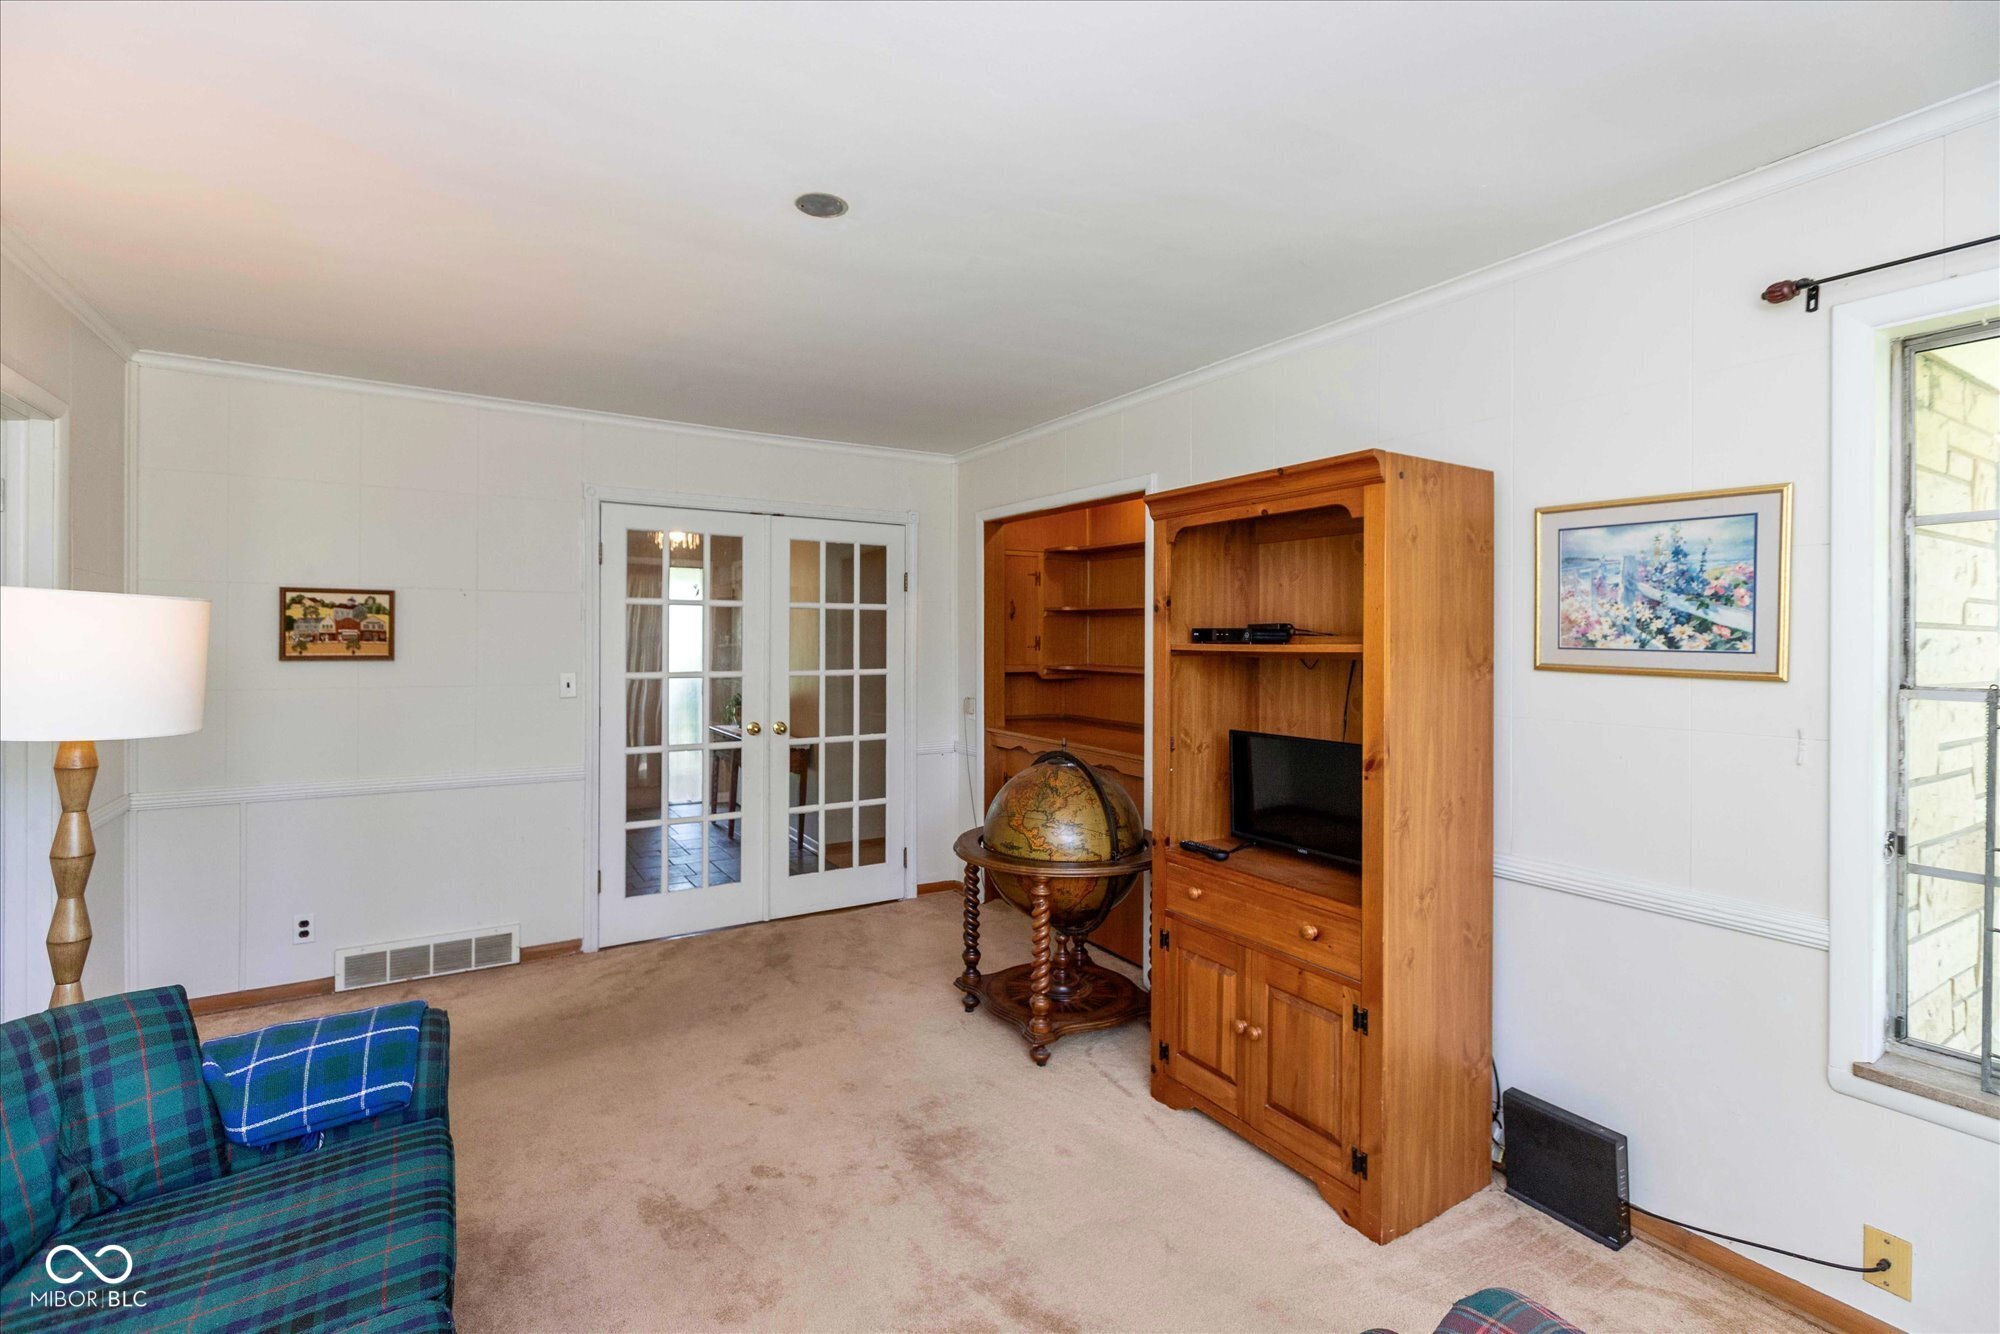
Furnished den with French doors, a wooden entertainment center, and a globe on a stand.
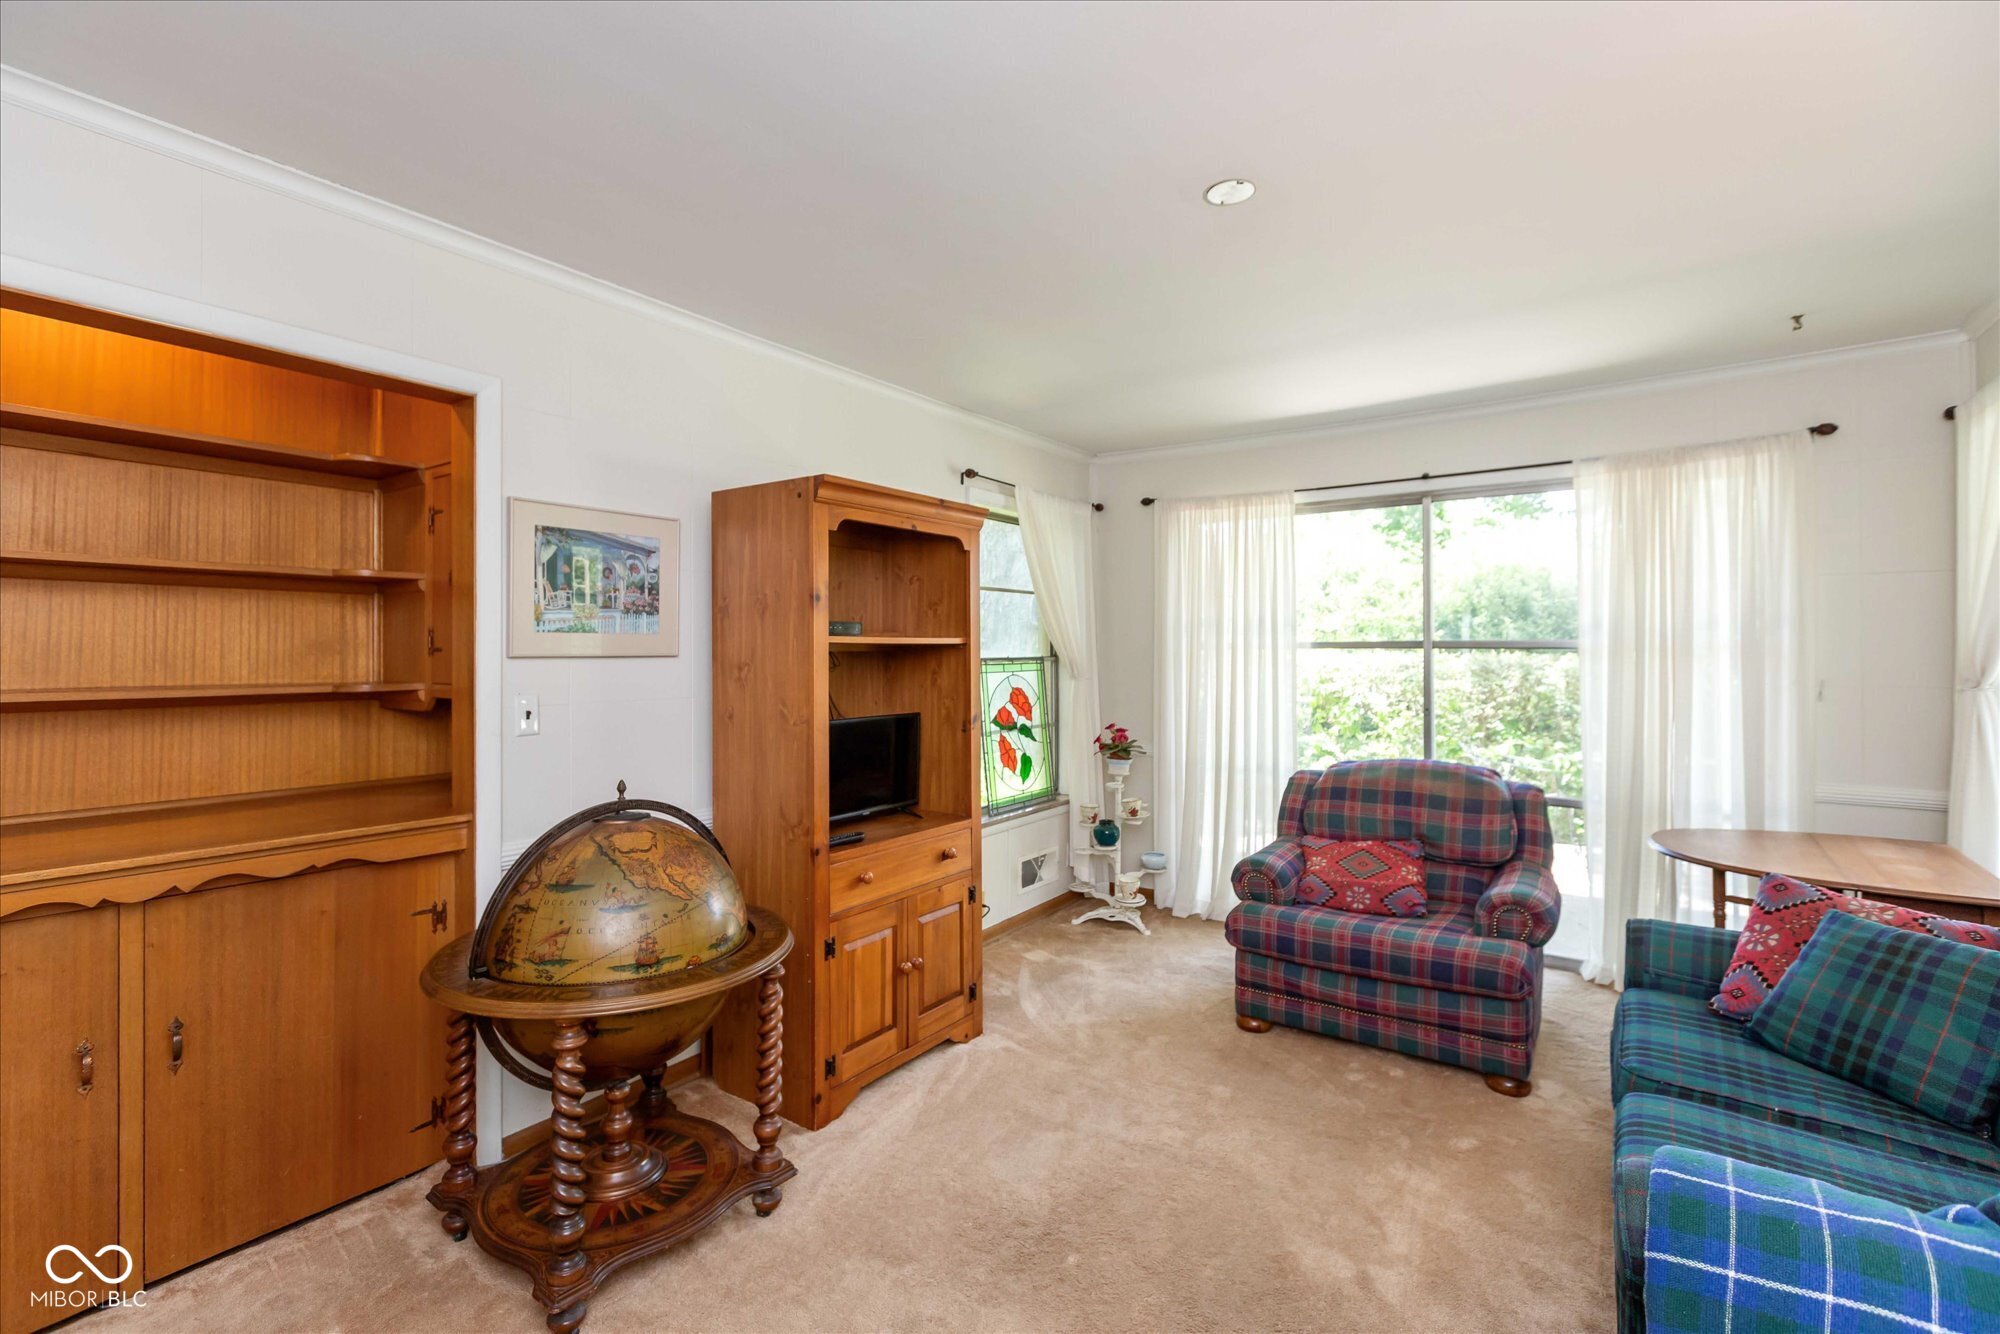
Living room with built-in wooden shelving, plaid seating, and a globe beside bright sliding glass doors.
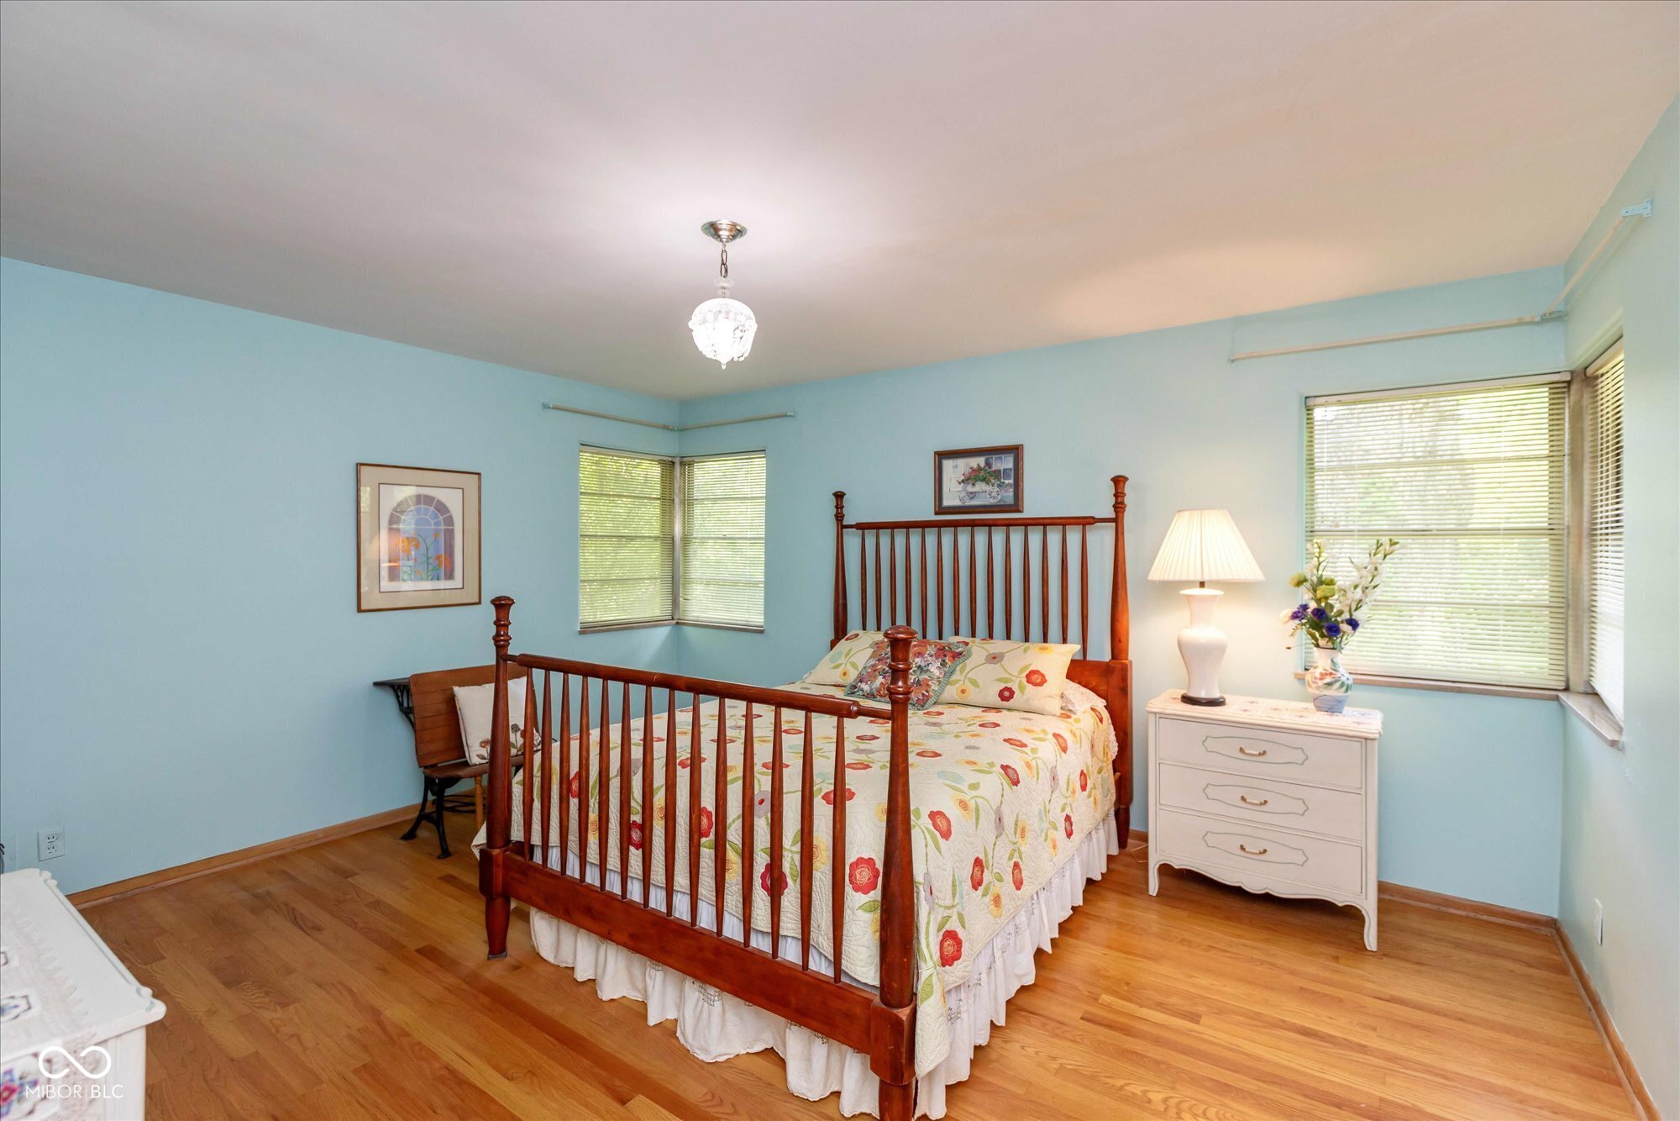
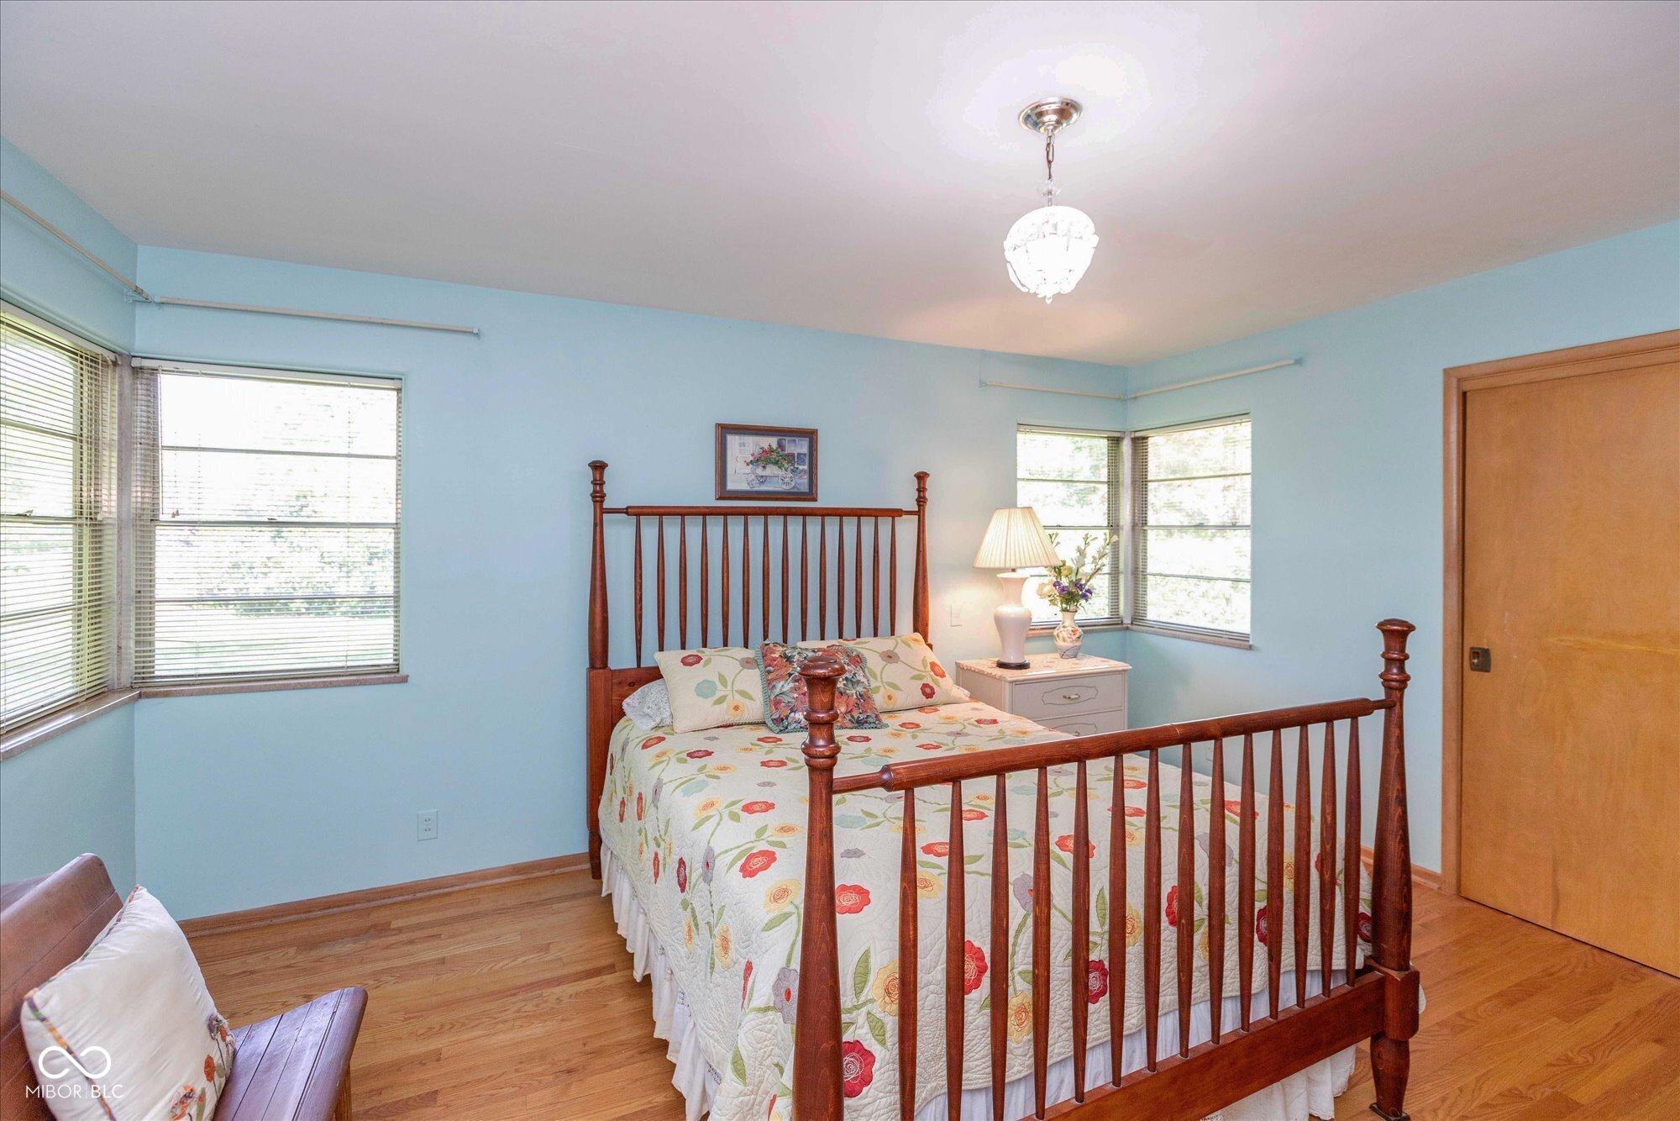
Bedroom with a dark wood four-poster bed, floral bedding, pale blue walls, and large windows.
Bedroom with a dark wood four-poster bed, floral quilt, pale blue walls, and hardwood floors.
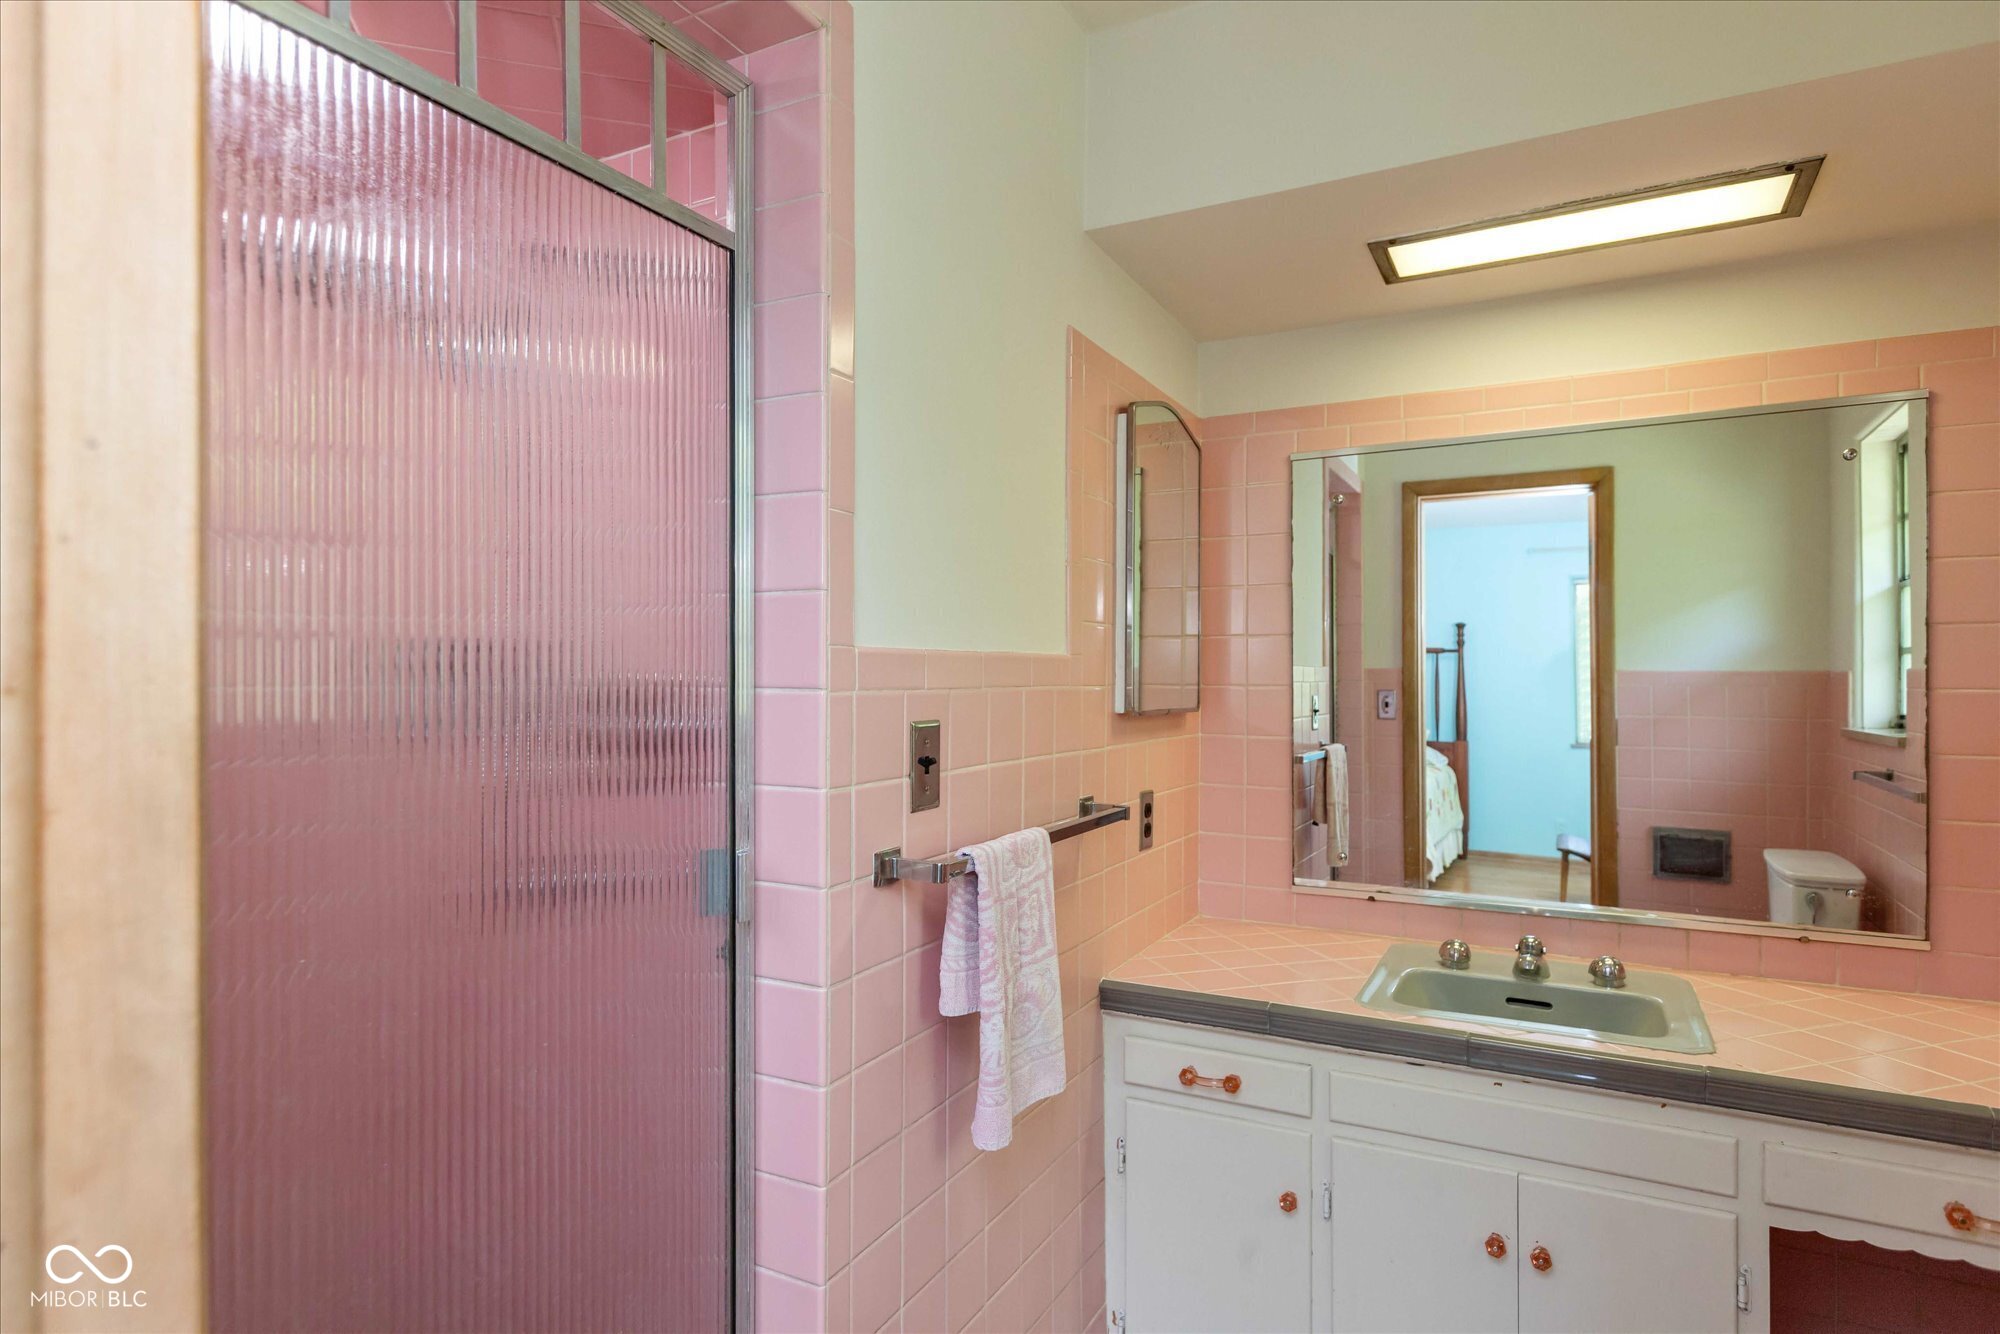
Pink-tiled bathroom with a ribbed-glass shower and white vanity with pale green sink.
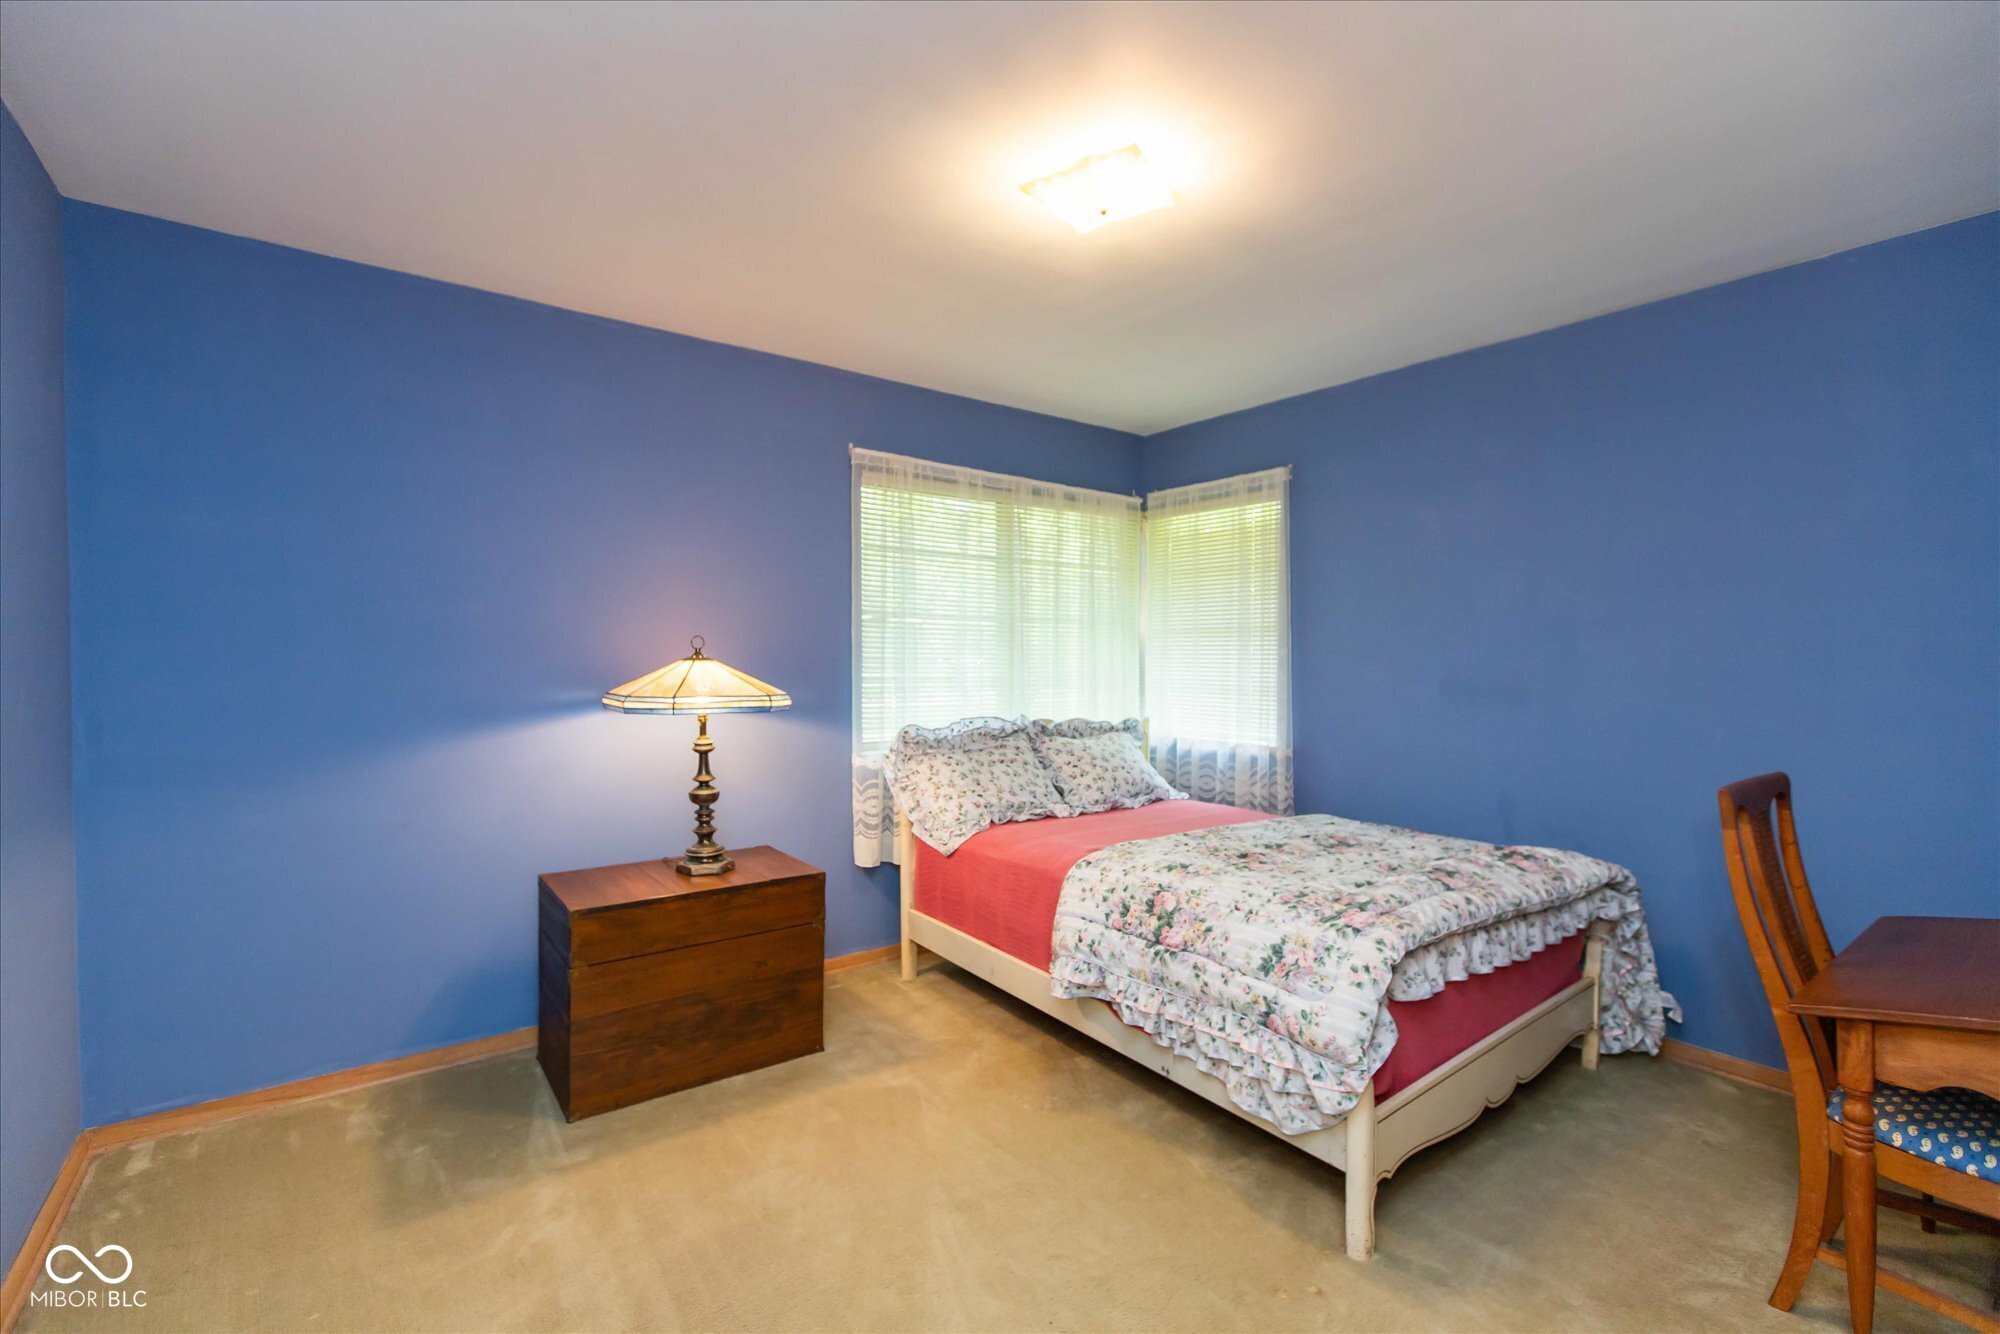
Blue bedroom with a floral-covered bed, corner windows, and a wooden dresser with a lamp.
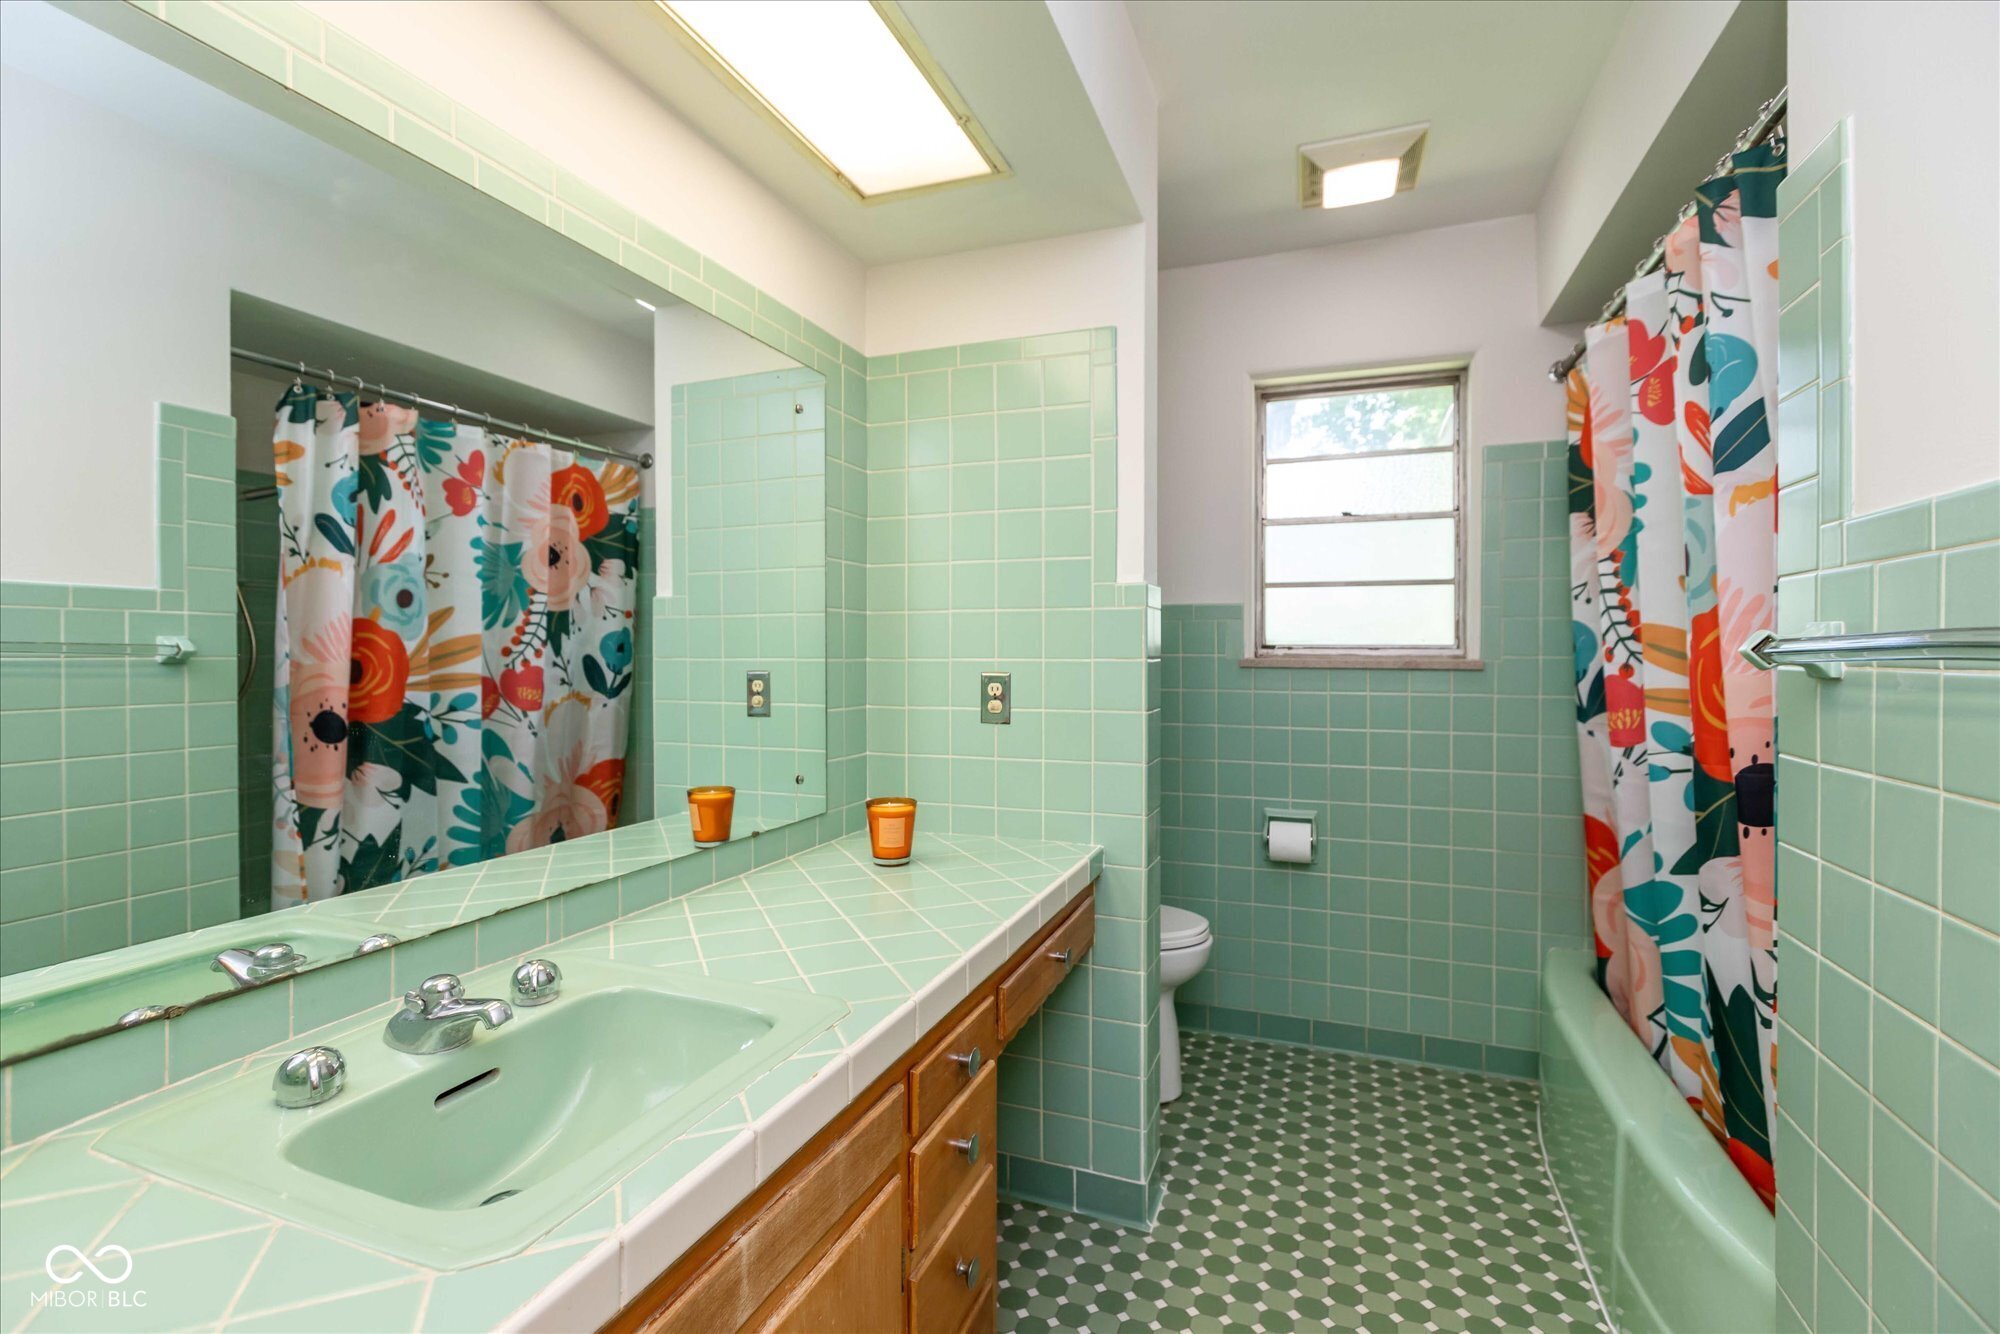
Mint-green tiled bathroom with a long vanity, bathtub, and colorful floral shower curtains.
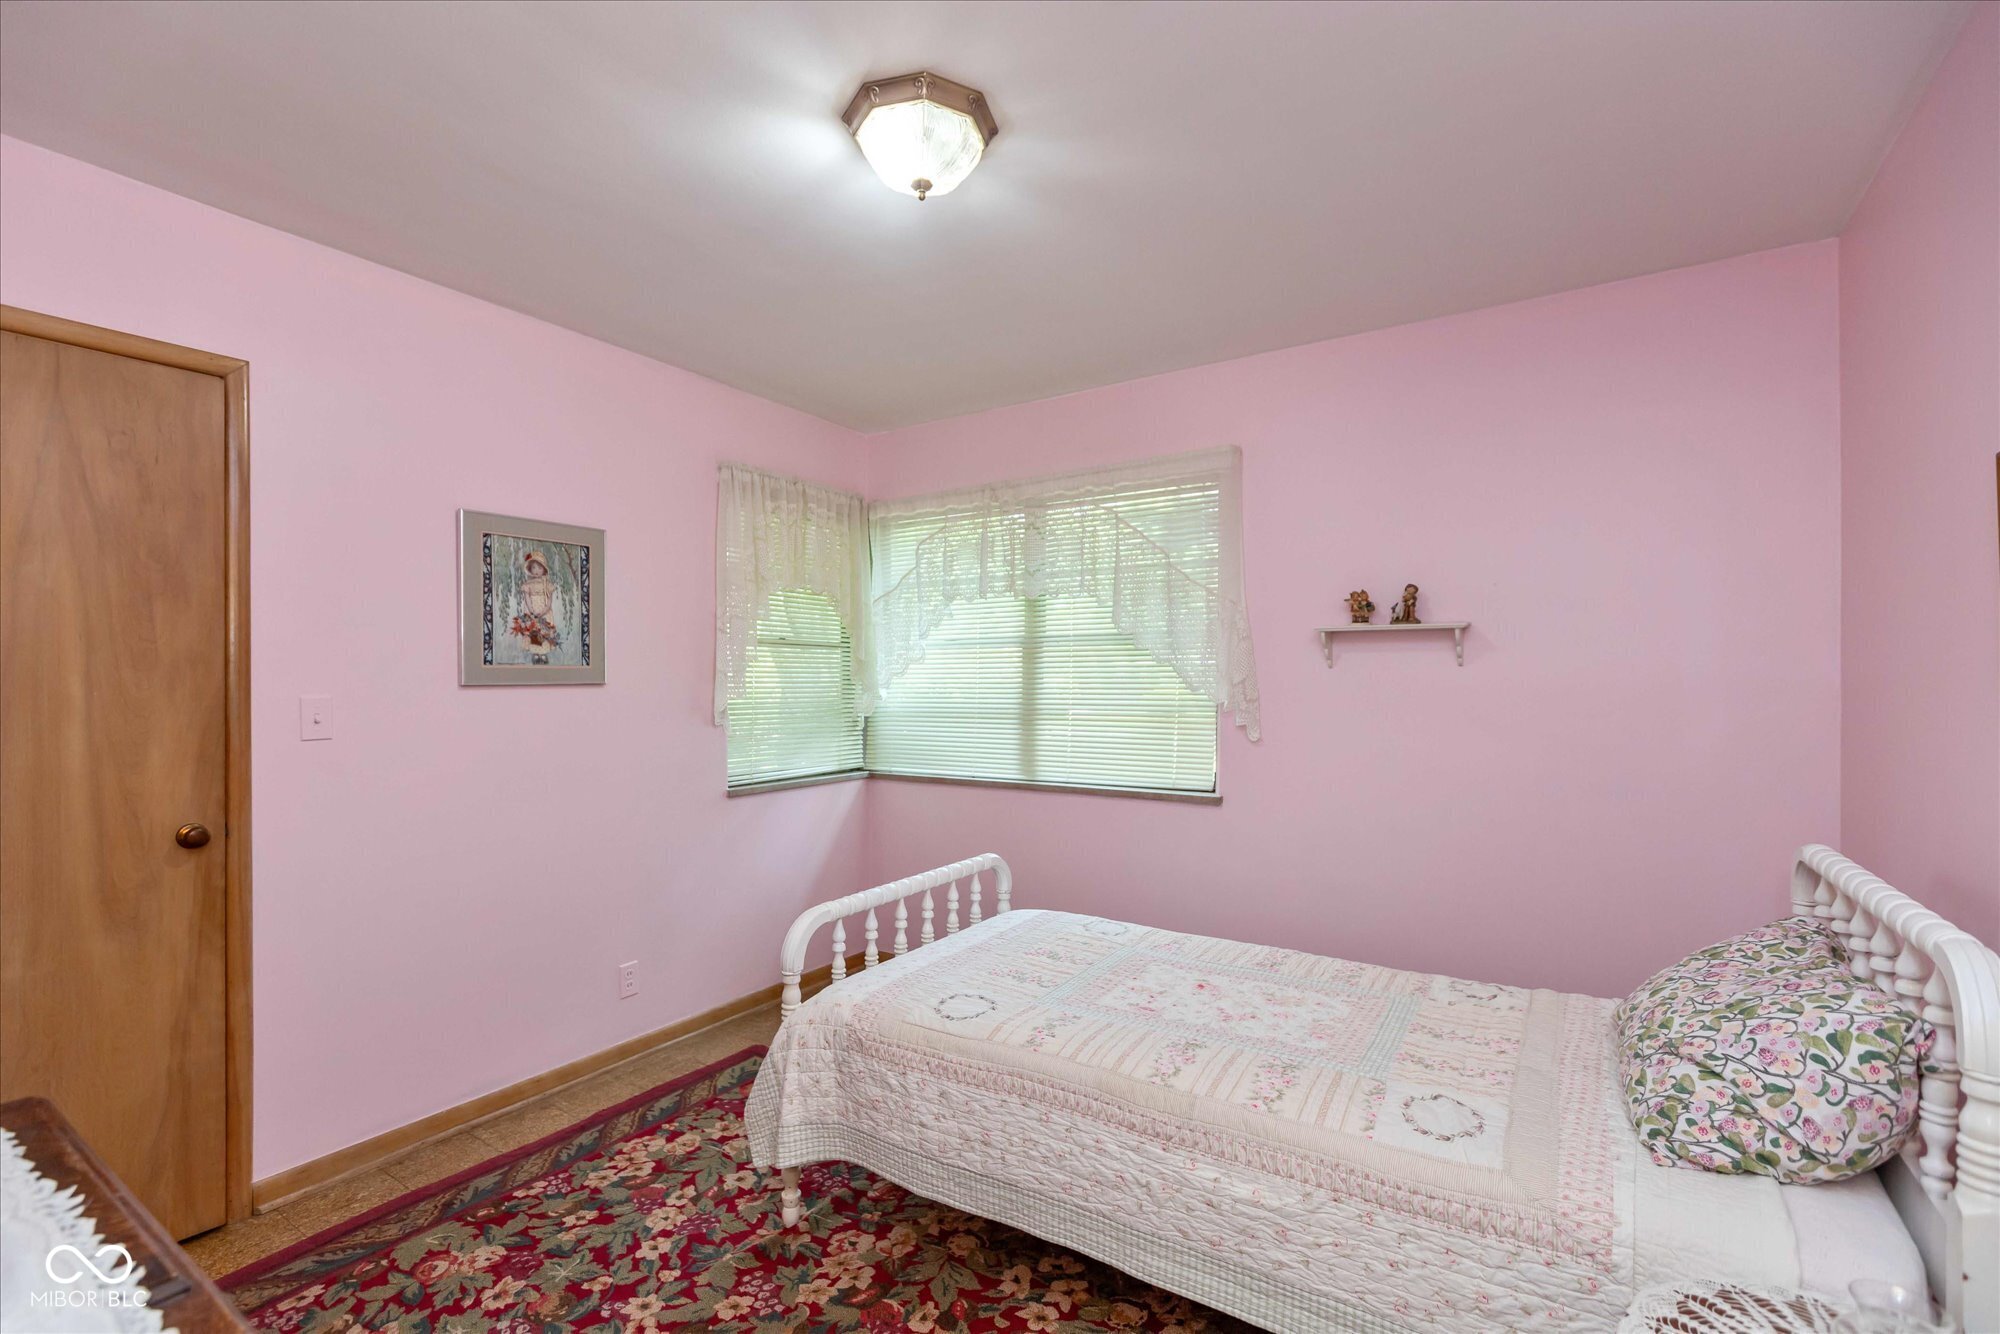
Pink bedroom with a white spindle bed, floral rug, and corner window with lace curtains.
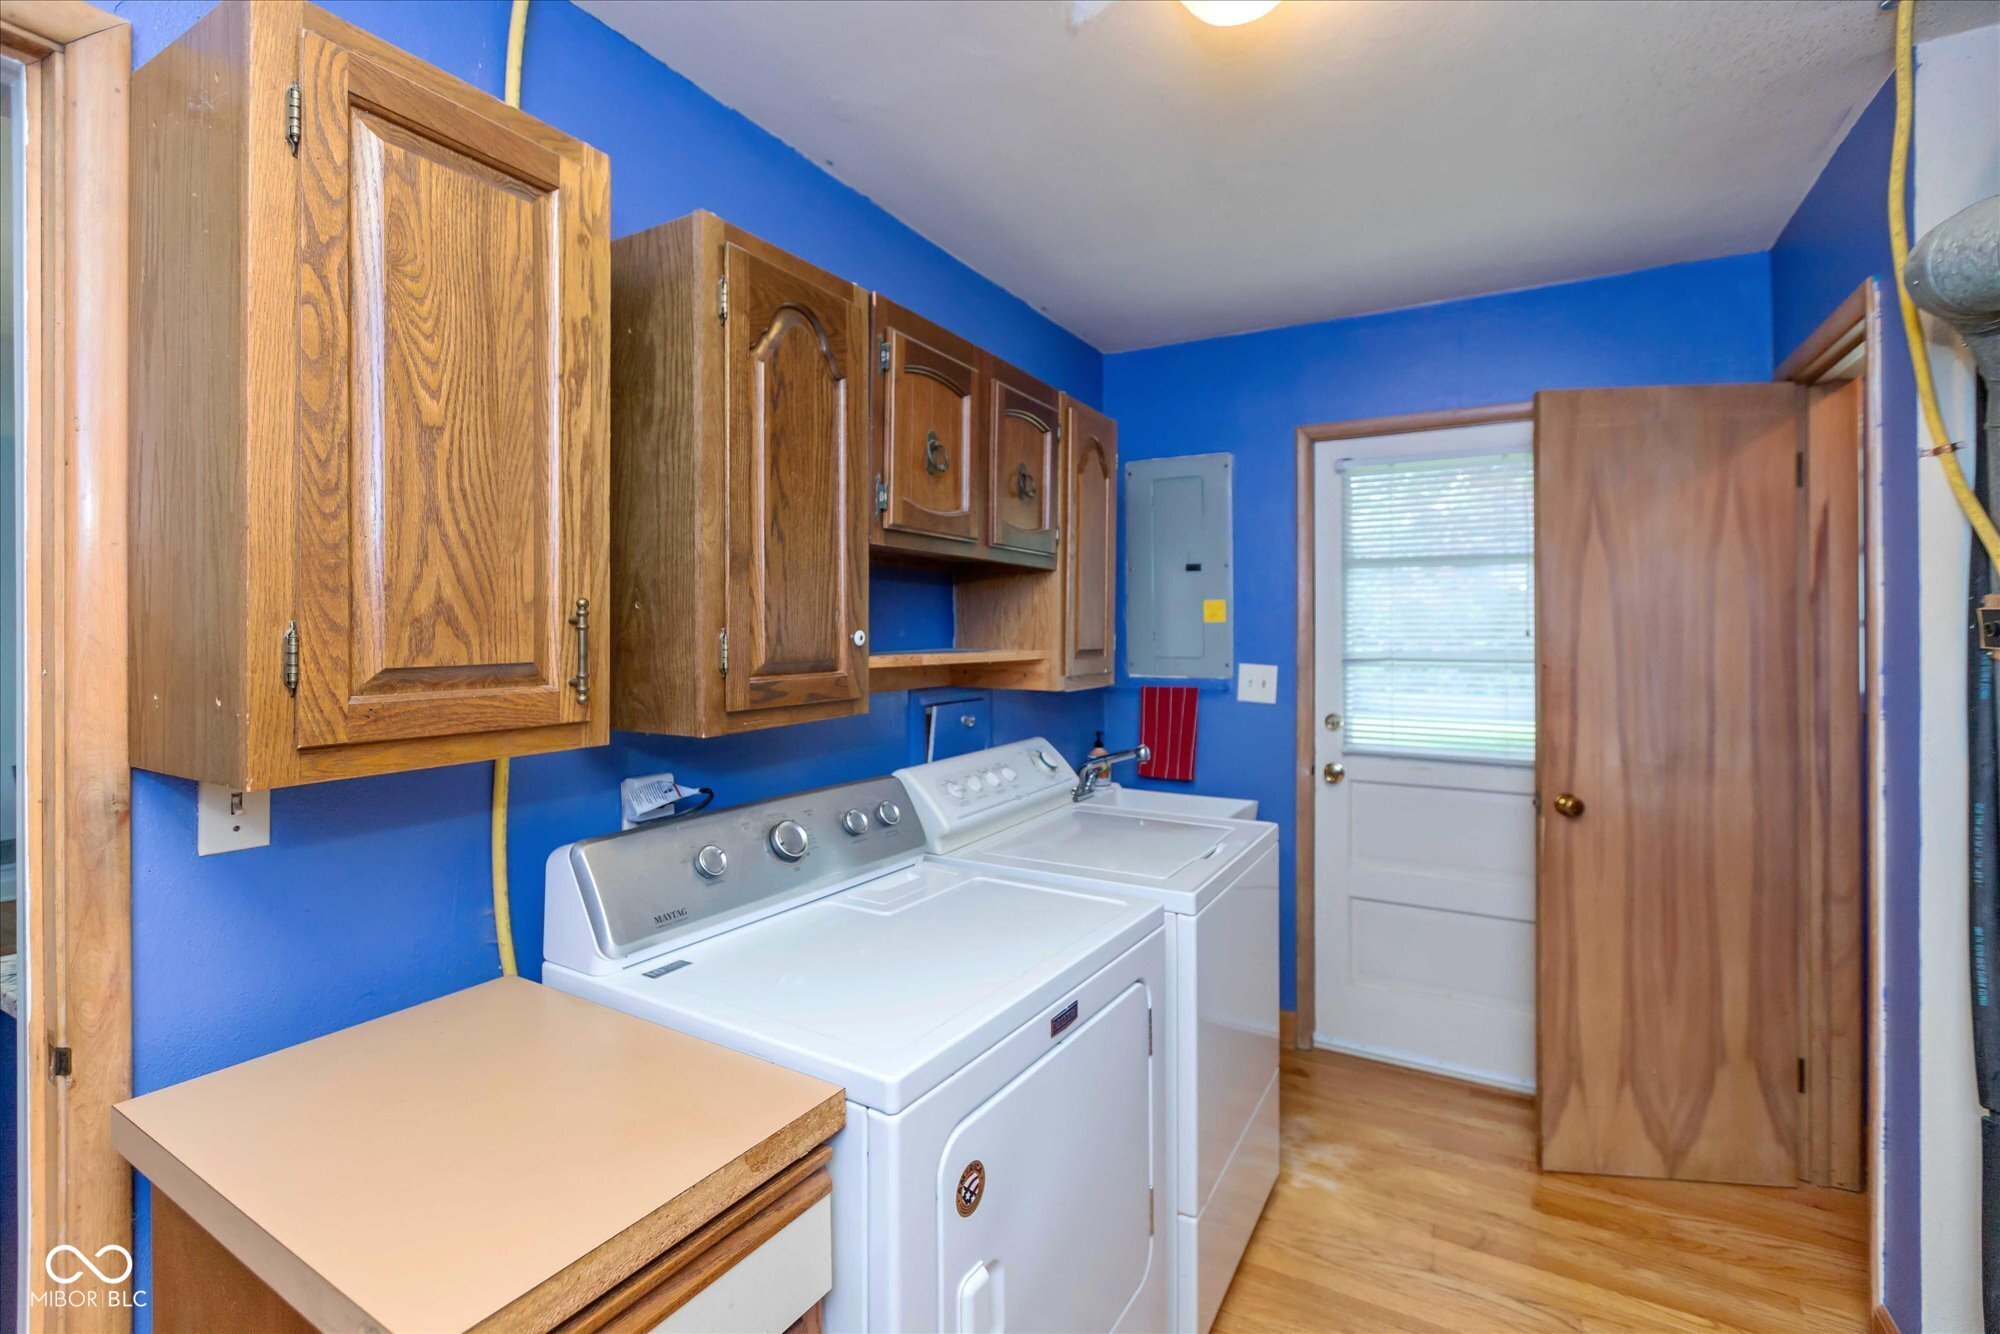
Laundry room with white washer and dryer beneath wood cabinets against bright blue walls.
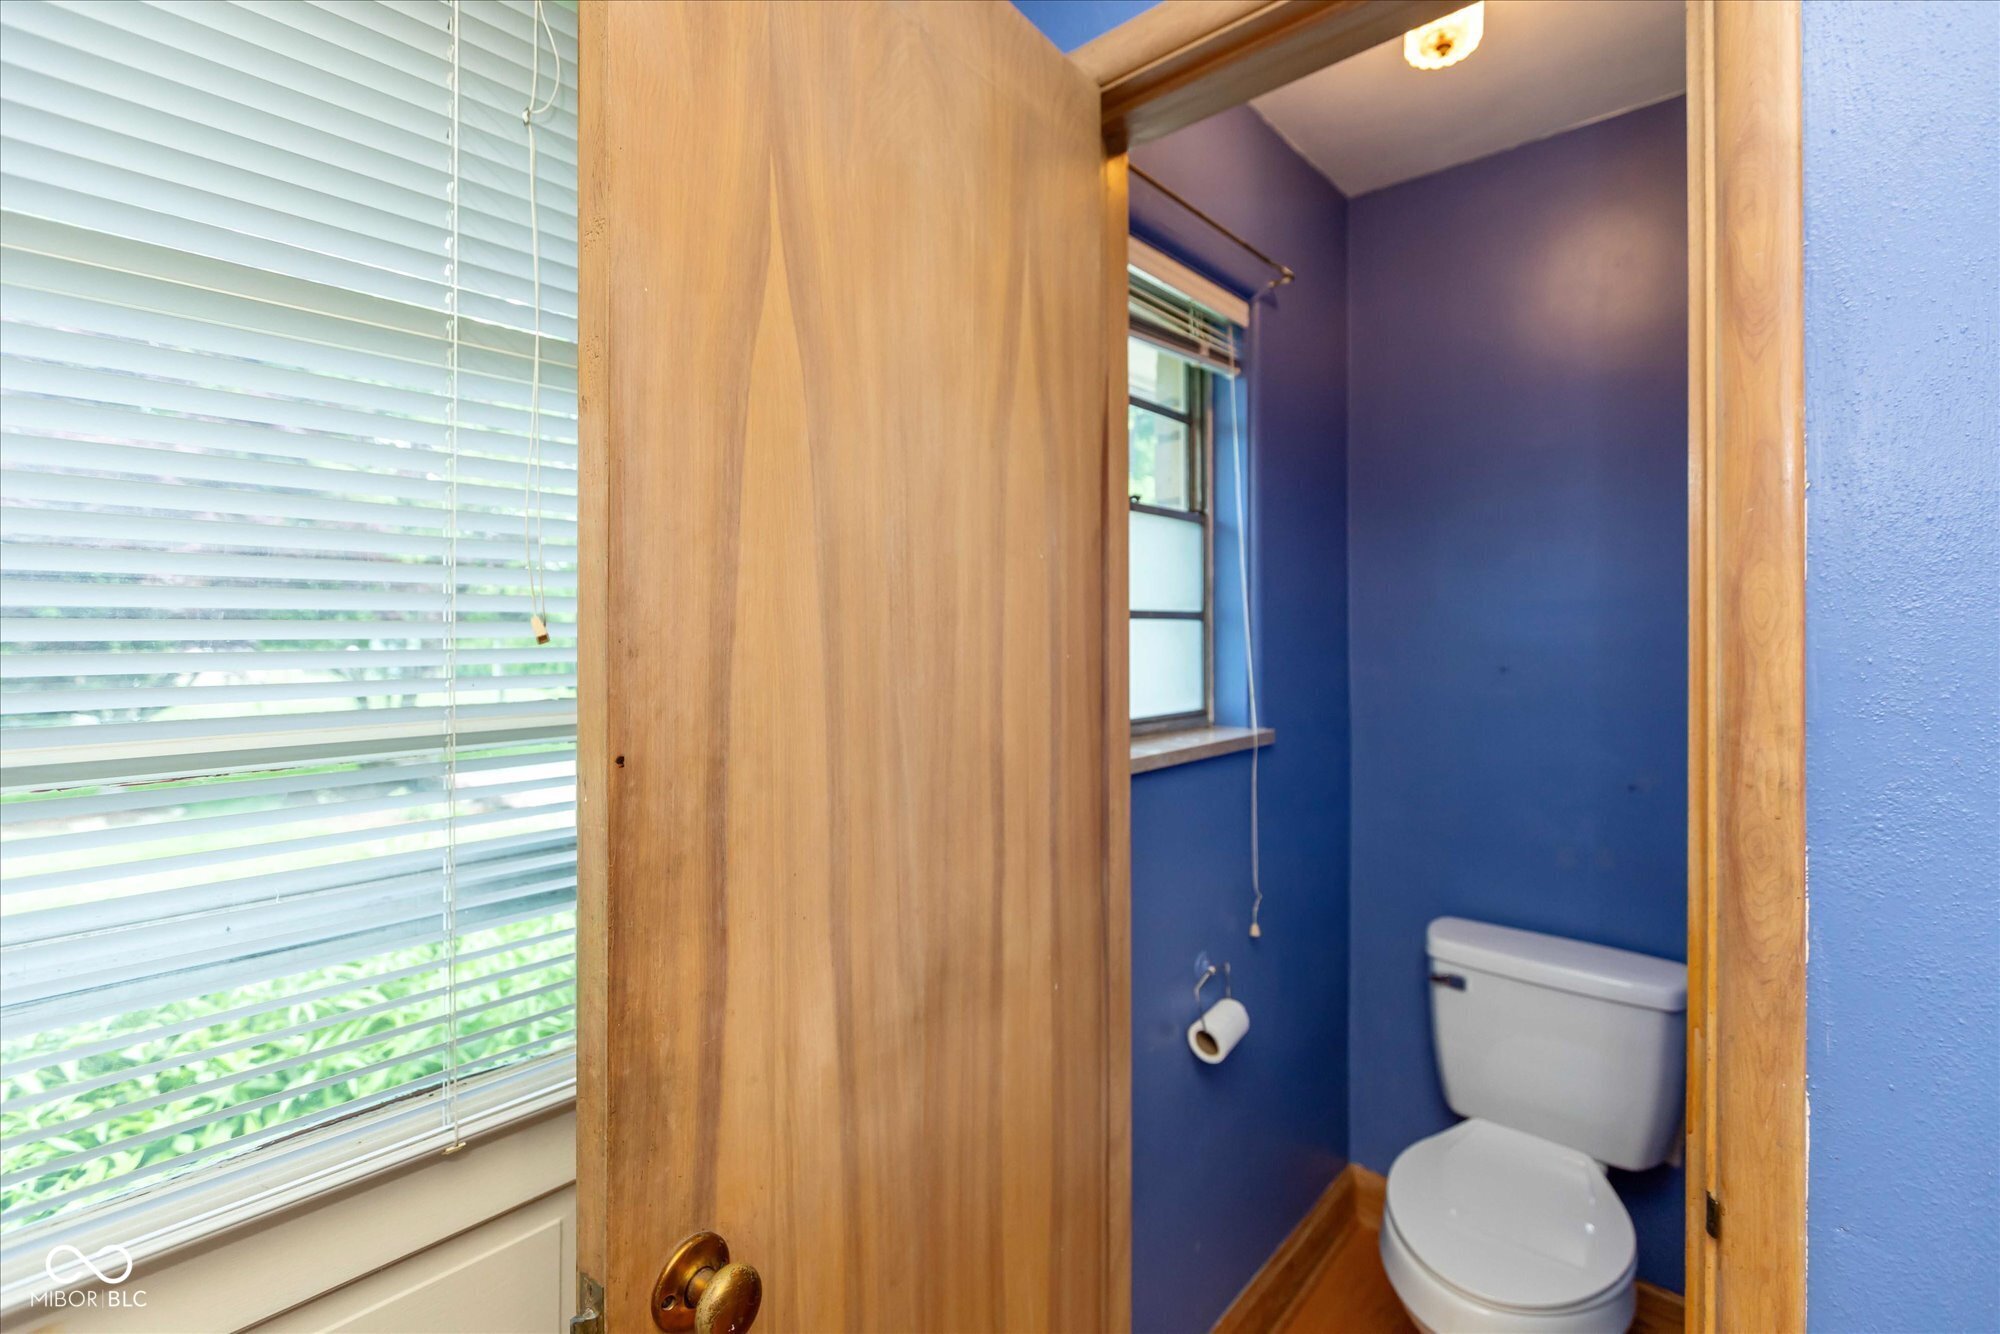
Small blue bathroom with a white toilet, wood trim, and a window with blinds.
Stone ranch home behind a large shade tree, with a broad lawn and gravel driveway.
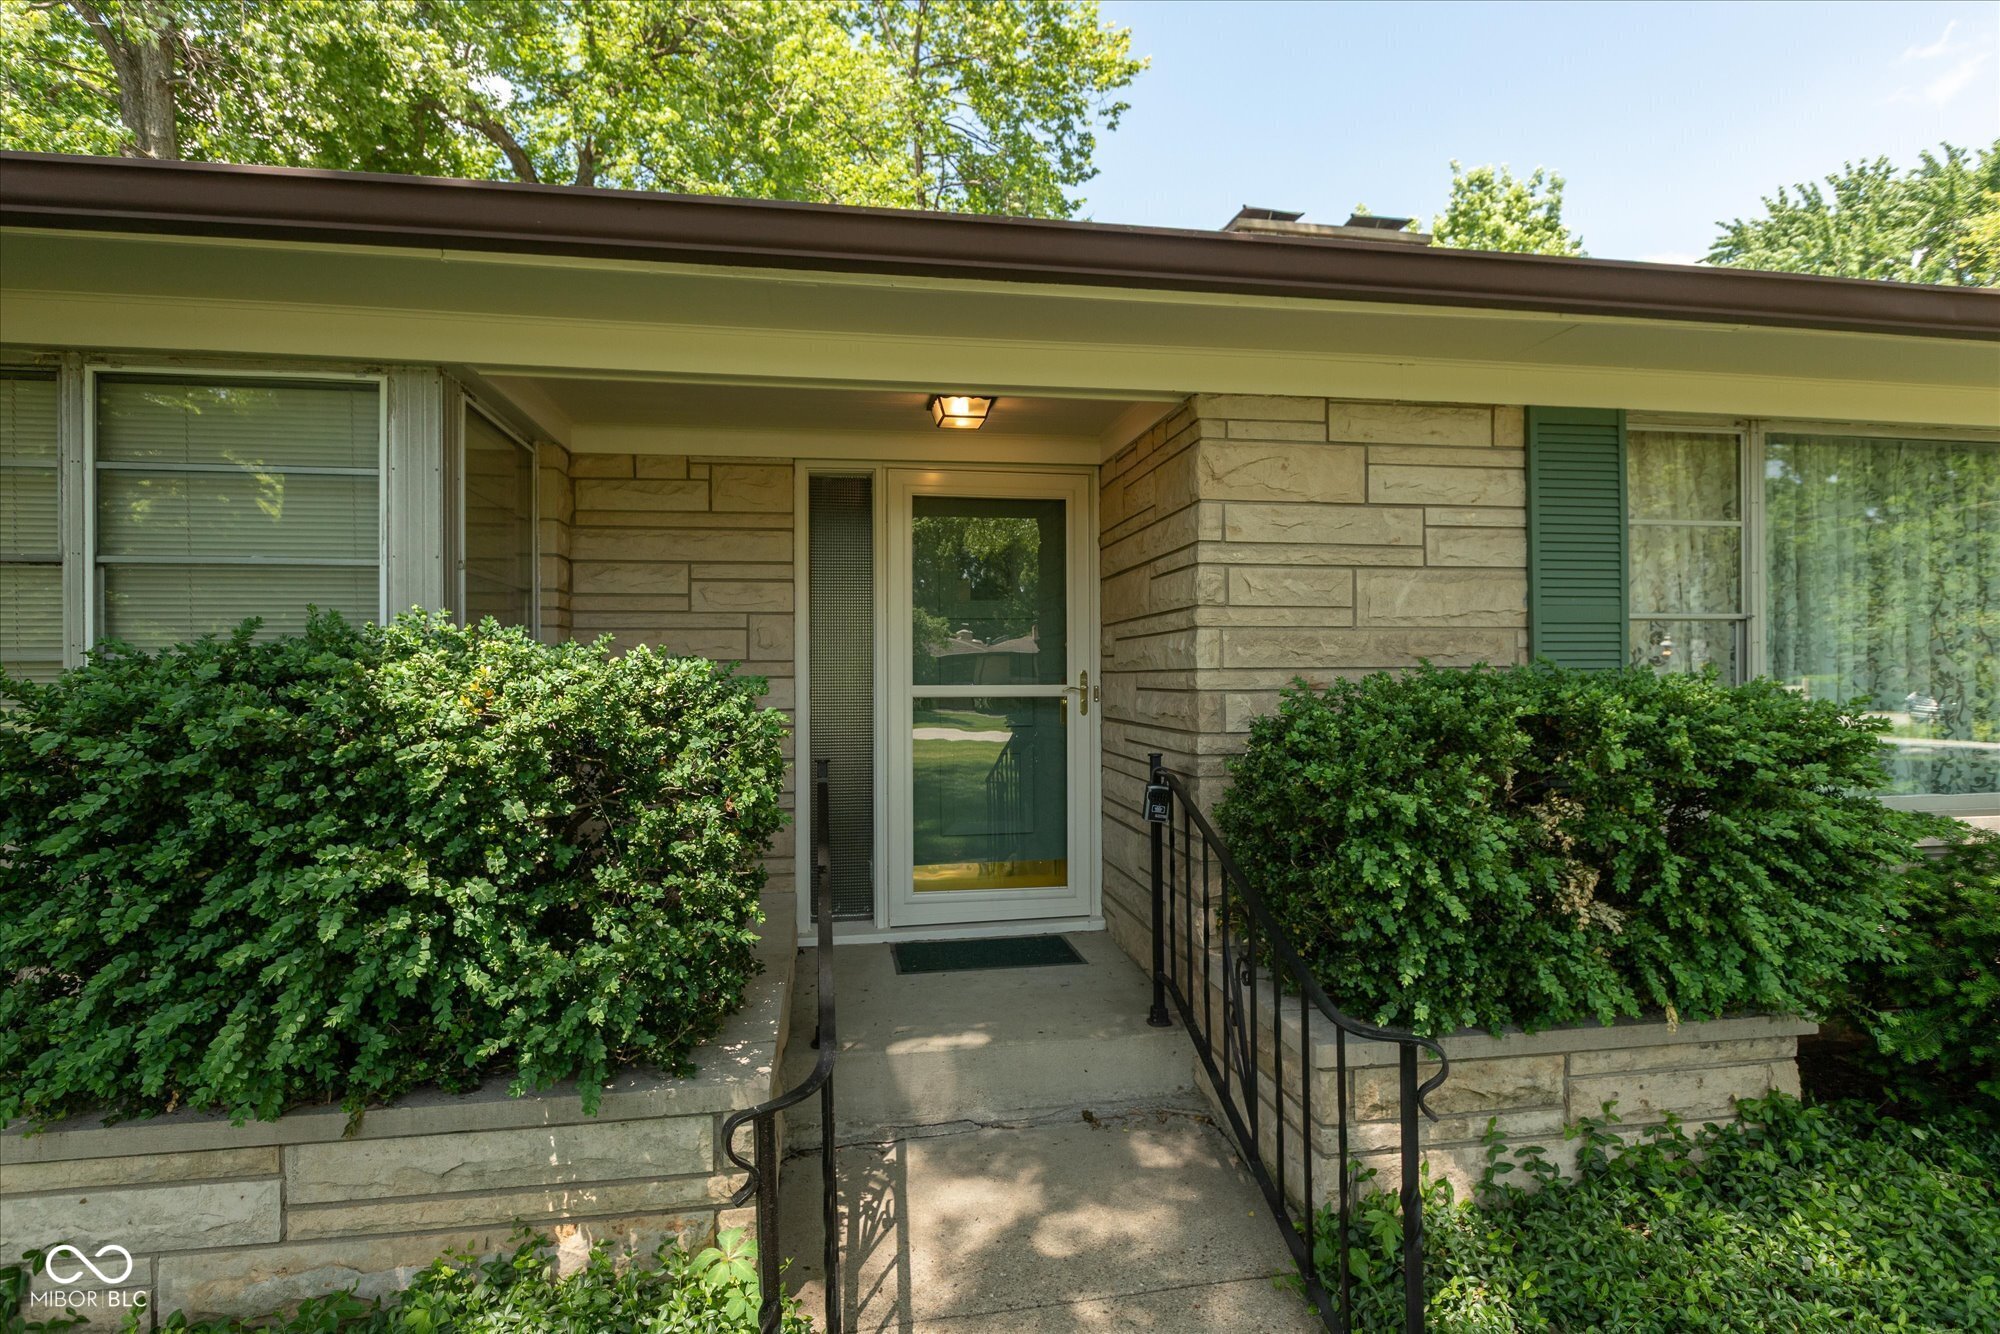
Home entrance with a recessed glass door, stone facade, black railings, and shrubs.
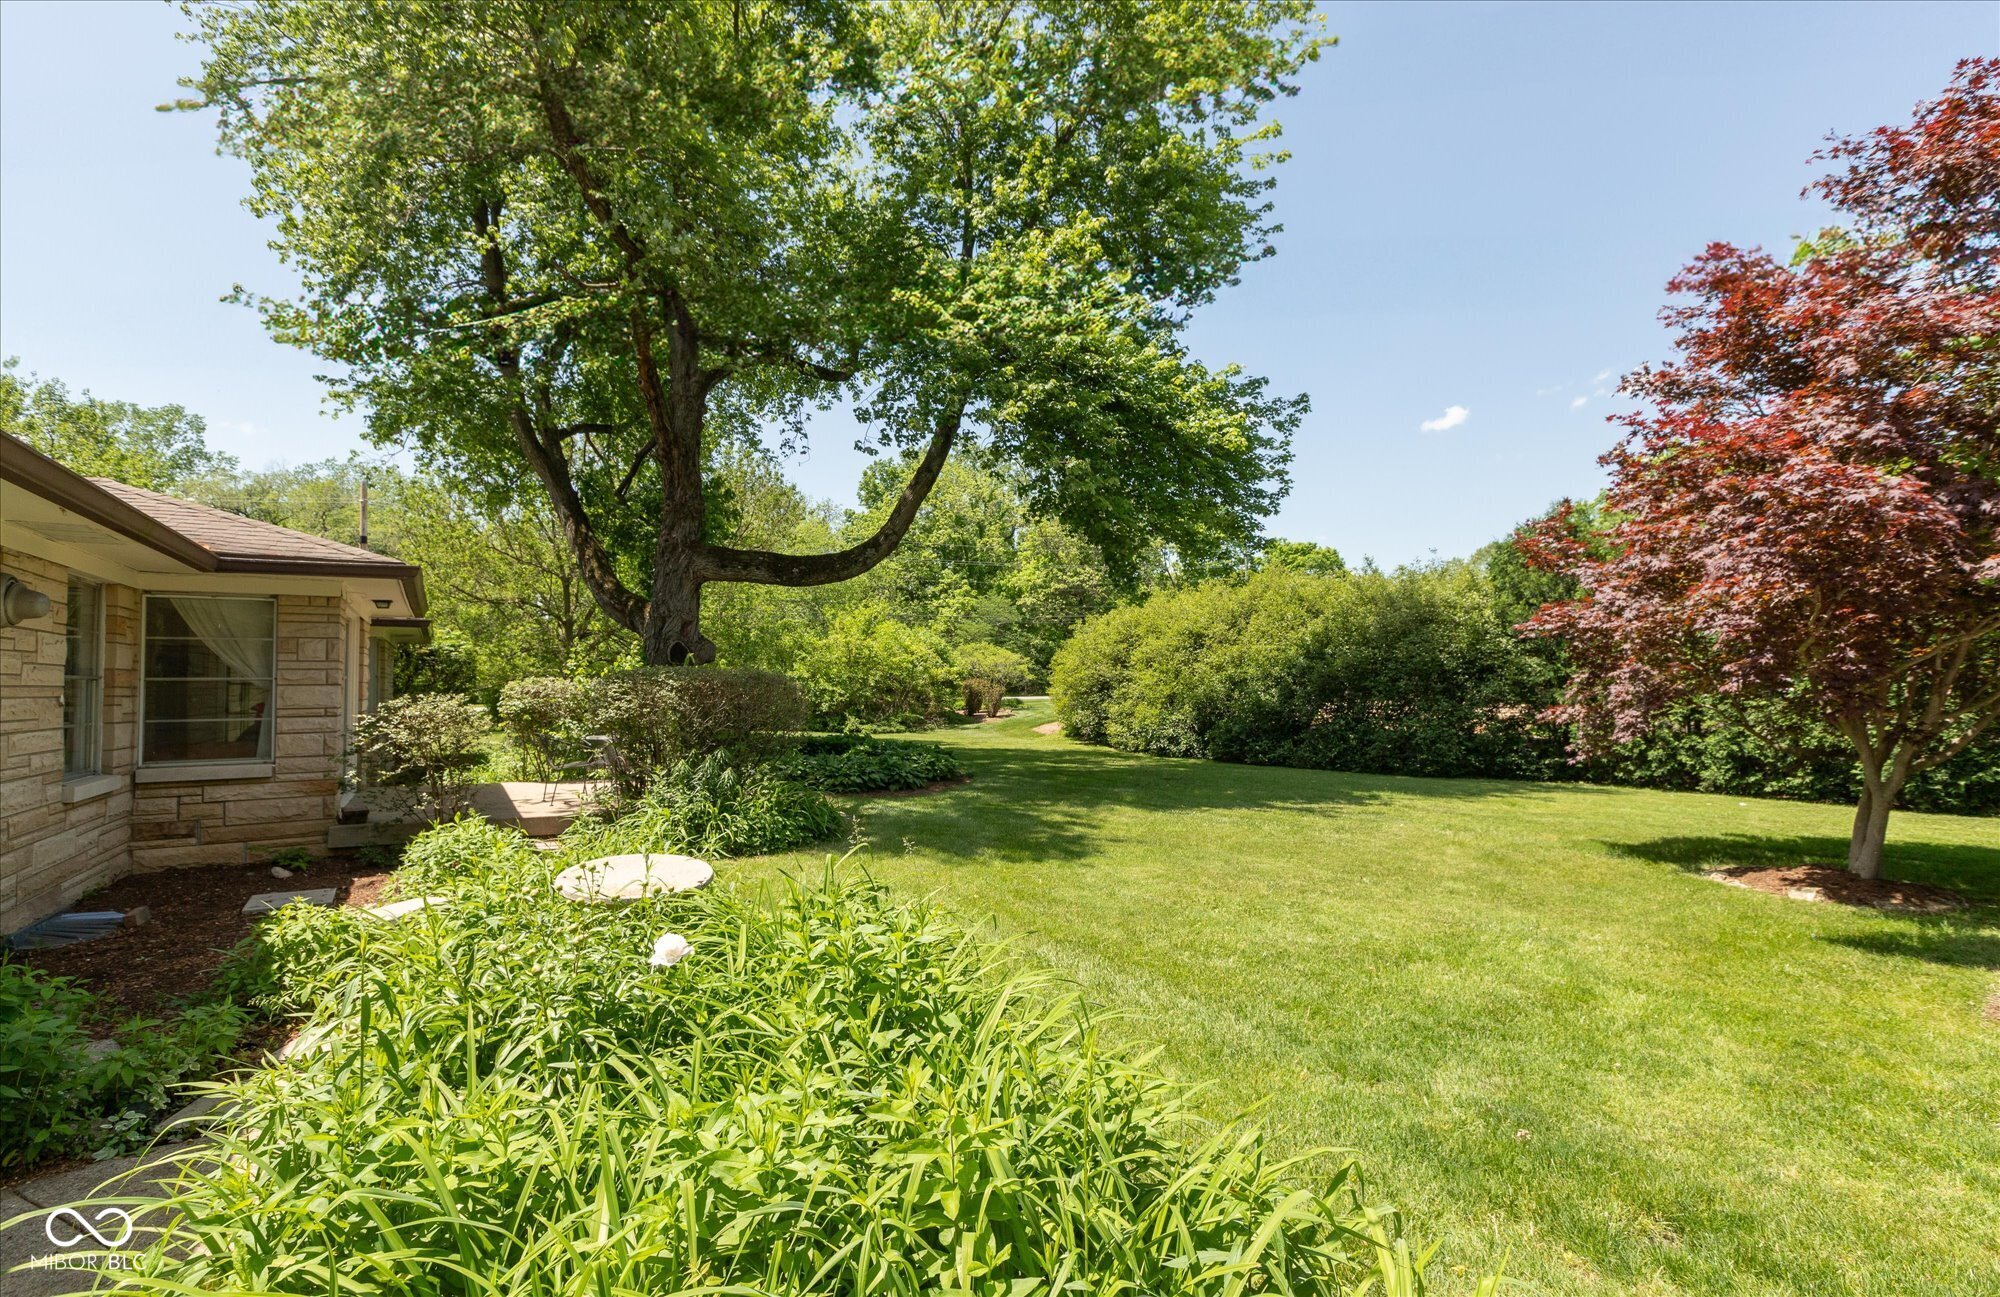
Landscaped backyard with a broad lawn, mature trees, garden beds, and part of a stone-sided house.
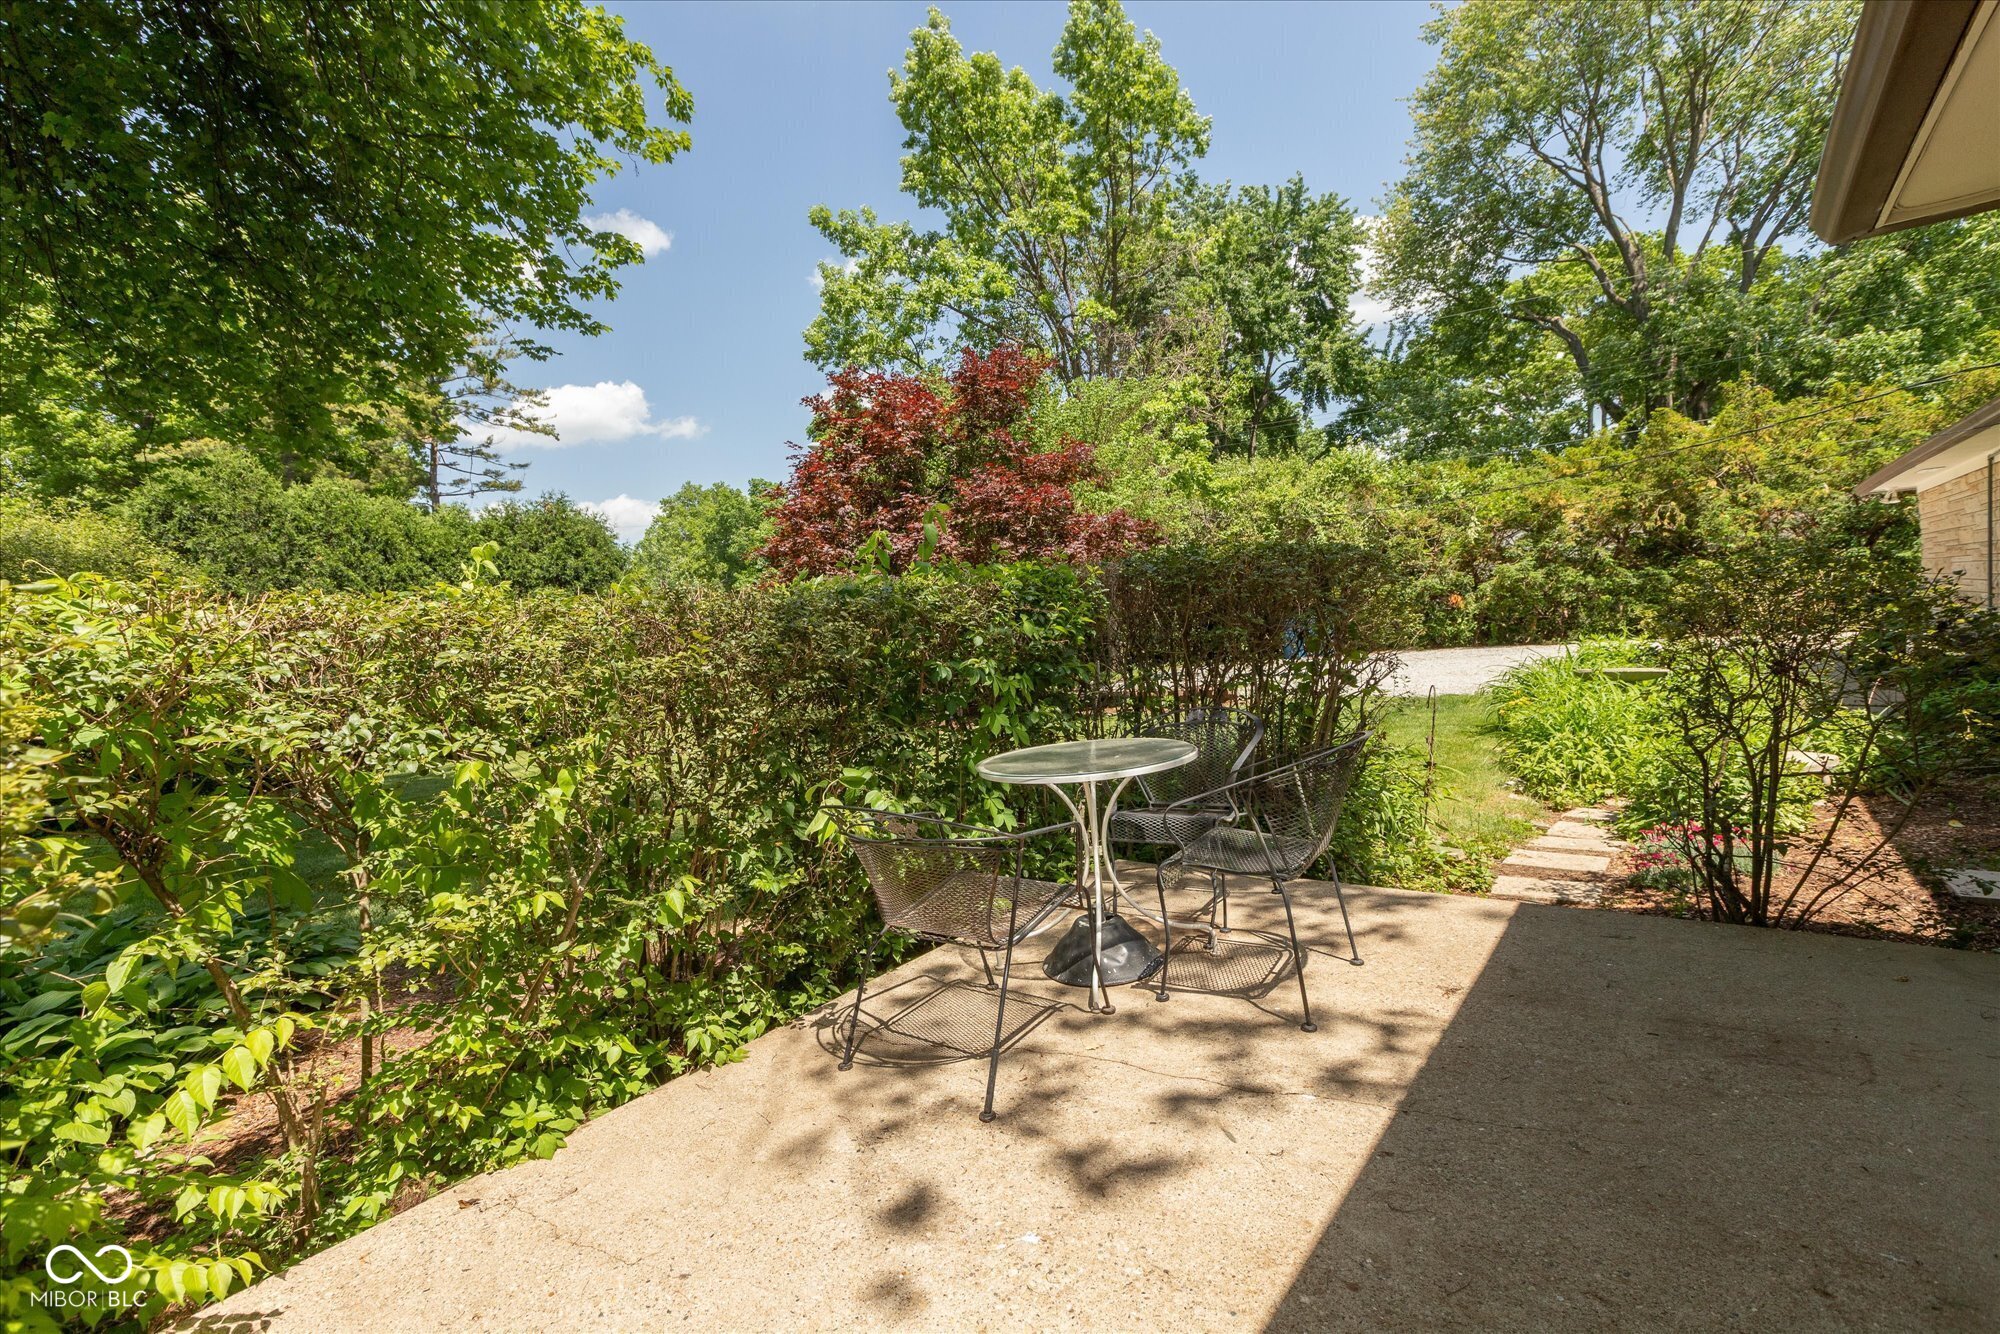
Backyard patio with a round metal table and chairs amid leafy hedges and mature trees.
Stone house behind shrubs, surrounded by a broad lawn and mature trees.
VIEW PHOTOS
Courtesy of Real Broker, LLC, Alice Steppe Listing Contact:  
$430,000

7401 Spring Mill Road

3 Beds 3 Baths 1,913 Sq.Ft. 0.69 Acres

Description

OPPORTUNITY KNOCKS! All limestone, mid-century modern, three bedroom, 2.5 bath RANCH! This terrific home is set on a great lot with plenty of space to expand, or update the existing floor plan. It is on .7 acre lot, in Meridian Hills neighborhood already has city water and sewer connections, Home has a masonry fireplace, hardwoods, oversized 2 car garage, mature trees, and a patio. Mid-century features of corner windows, front door, tiled full bath floors are in excellent condition.....easy to show and find your vision for this home!

Share Property

Location

7401 Spring Mill Road, Indianapolis, IN 46260

Status

Sold

Date Sold

June 10, 2025
Living room with marble fireplace, patterned rug, and pink sofa opening into a dining room.

360 Virtual Tour

Take a tour of this property

Property Amenities

Interior
Laundry room Connections All, Main Level, Sink
Fireplace Living Room, Masonry, Woodburning Fireplce
Appliances Electric Cooktop, Dishwasher, Down Draft, Disposal, Gas Water Heater, Oven
Total Bedrooms: 3
Half Bathrooms: 1
Full Bathrooms: 2
Other Interior Features Attic Access, Built In Book Shelves, Entrance Foyer, Hardwood Floors, Eat-in Kitchen, Pantry, Screens Some, Window Metal, Wood Work Stain/Painted
Area & Lot
Lot Area 0.69 Acres
Living area 1,913 Sq.Ft.
MLS® ID 22039327
Year Built 1952
School District MSD Washington Township
High School North Central High School
Middle School Westlane Middle School
Elementary School Spring Mill Elementary School
Architecture Styles Mid-Century Modern, Ranch
Type Residential
Status Sold
Exterior
Stories 1
Heat type Forced Air, Natural Gas
Water Source Municipal/City
Garage Space 2.0
Parking Attached
Lot Features Corner Lot, Street Lights, Suburb, Mature Trees
Utilities Sewer Connected, Water Connected
Finance
Sales Price $430,000

Work with Amy

I believe that satisfying the customer is simply the minimum requirement for staying in business. I work constantly to improve our systems, processes, and services to go well beyond the standard level of service provided by most agents.

