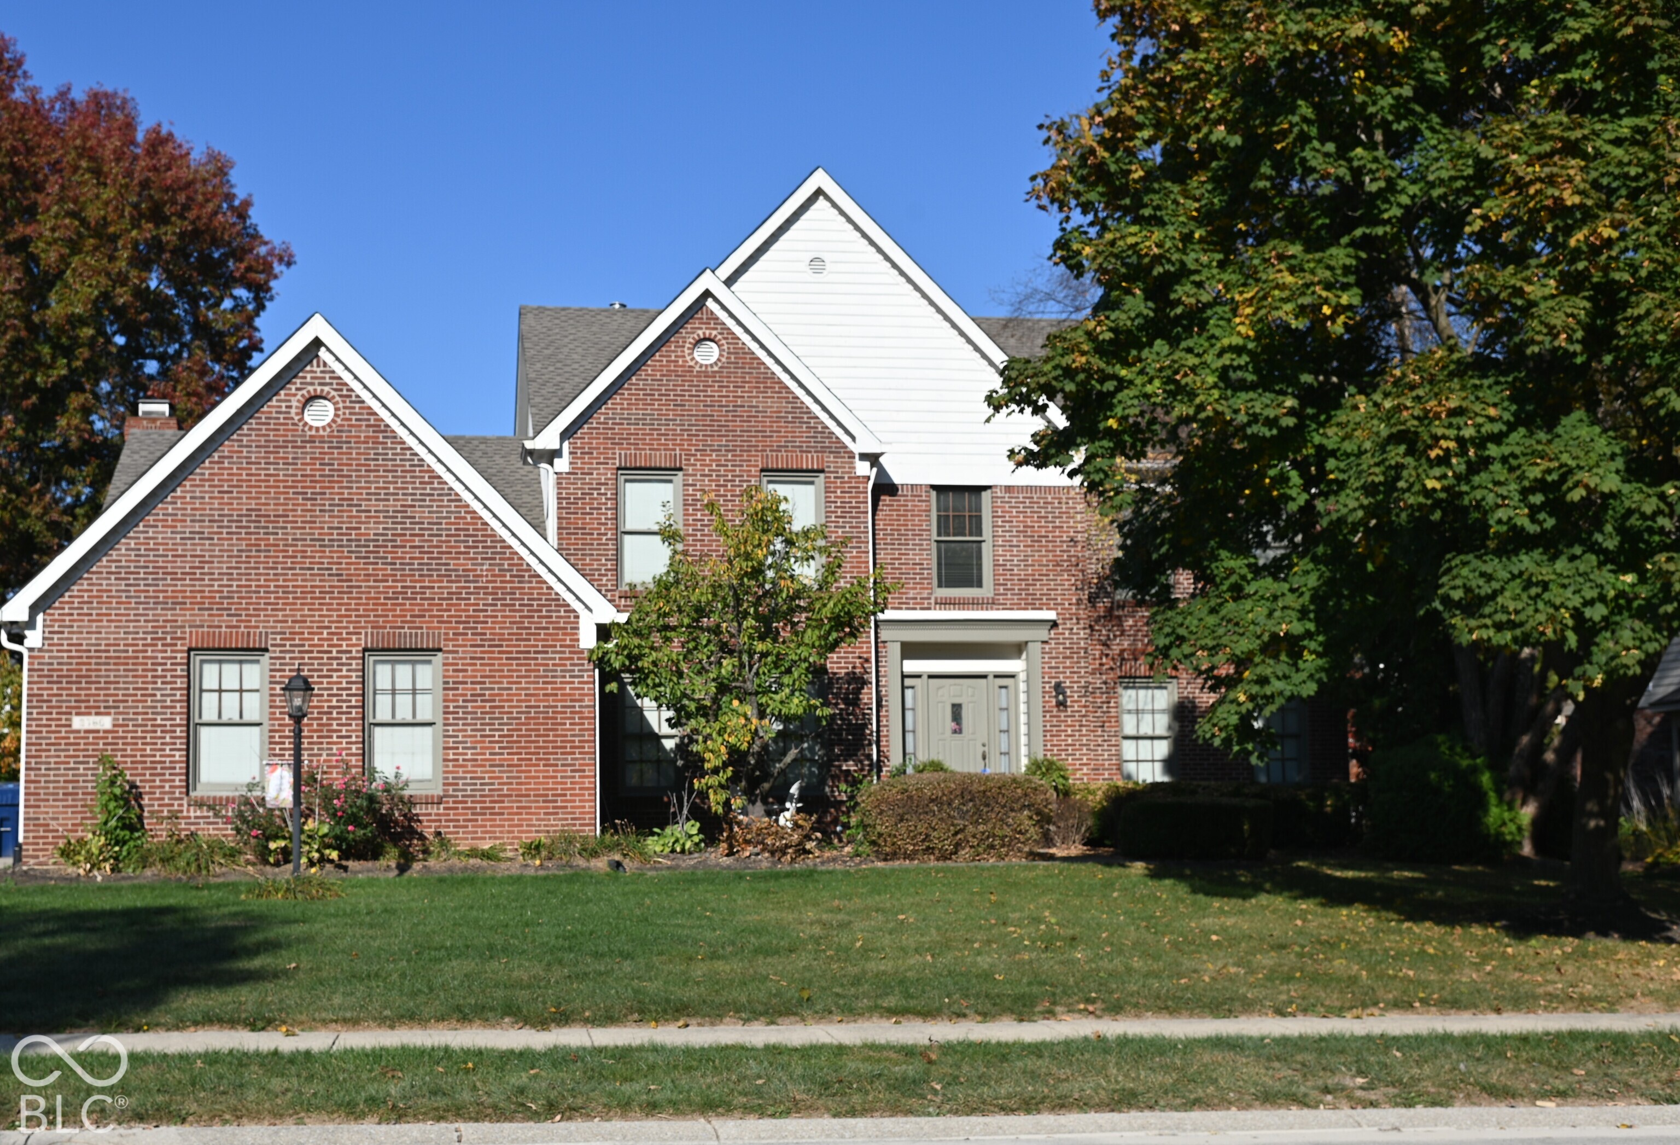
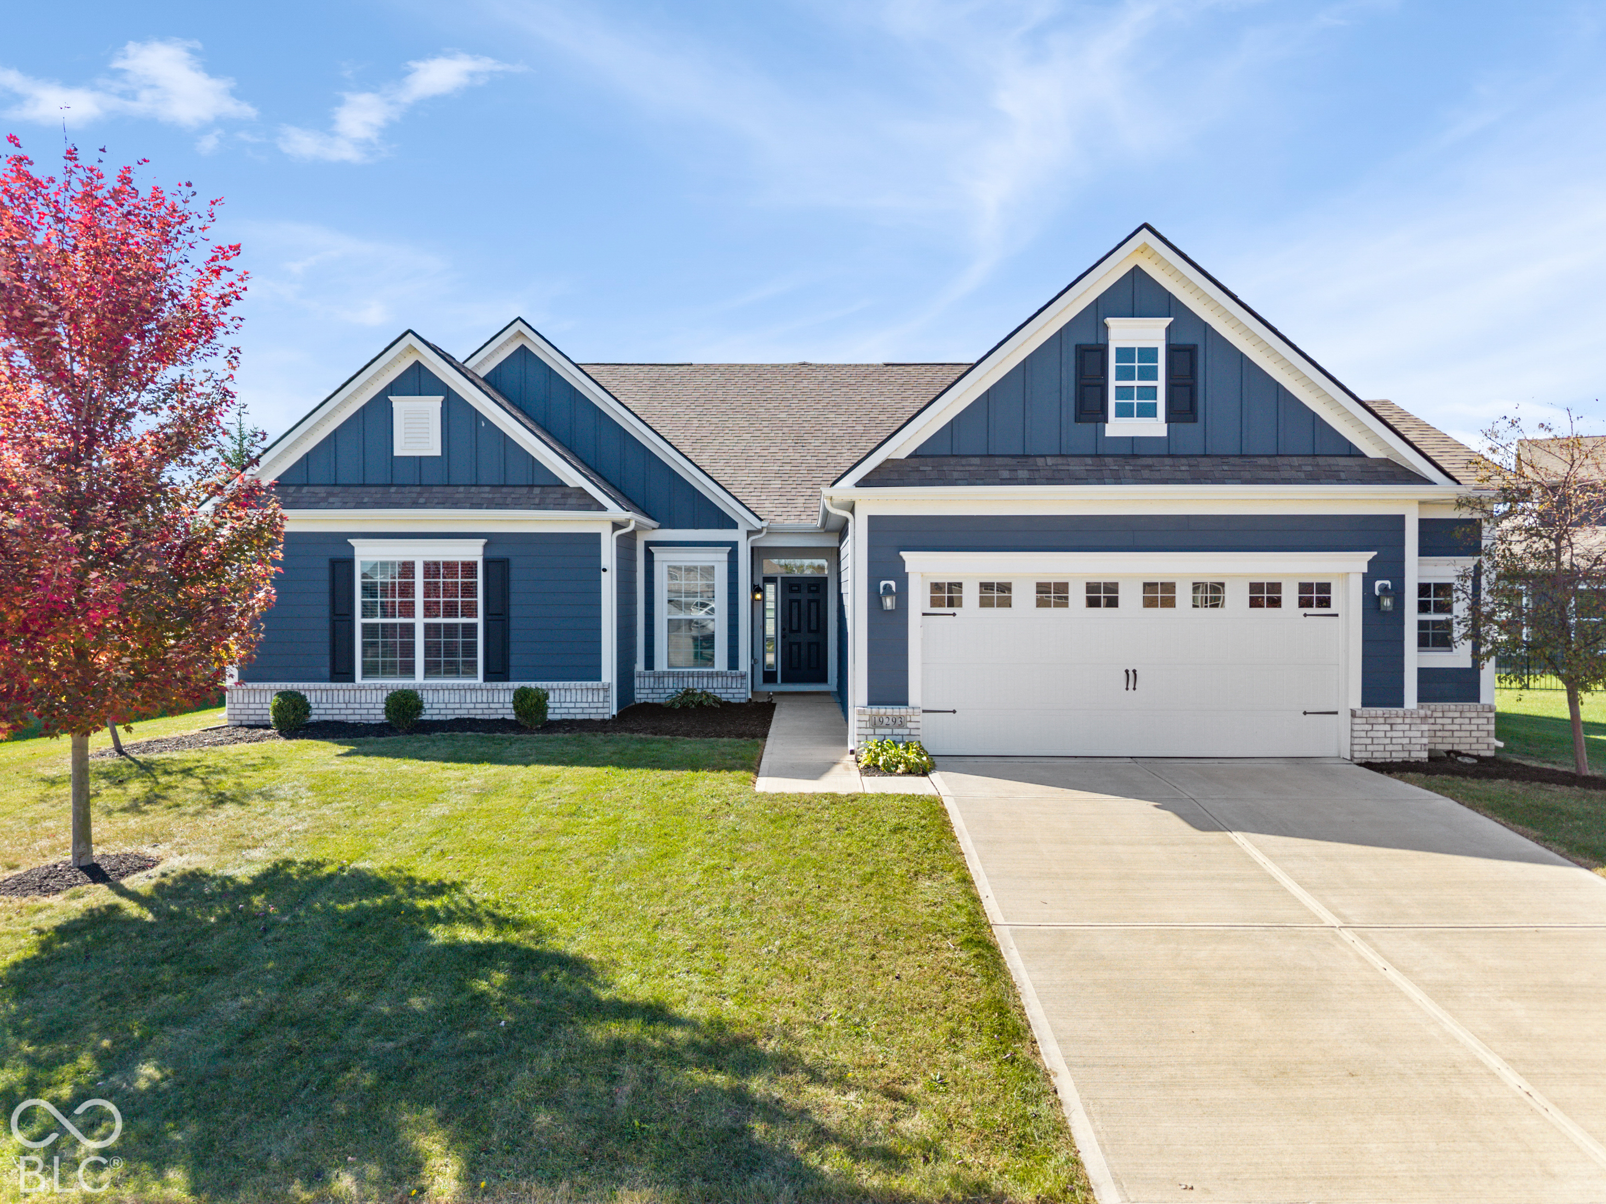
White brick home with a dark garage door, long lawn, and cracked driveway.
Open-plan living and dining area with a breakfast bar, white seating, and light wood floors.
Dining area with a marble-look table and upholstered chairs beside an open kitchen.
Kitchen with white shaker cabinets, stainless steel appliances, and wood-look flooring.
Modern kitchen with white cabinets, stainless steel appliances, long breakfast bar, and sliding glass door to a fenced yard.
Open-plan living area and kitchen with wood-look floors, white cabinets, and sliding glass door.
Kitchen with white cabinets and island beside a sliding glass door overlooking a grassy, tree-lined backyard.
Vacant living area with wood-look plank flooring, a kitchen peninsula, and a sliding door to the yard.
Vacant open living area with light wood-look flooring, gray walls, and a pass-through counter.
Empty room with wood-look flooring, white closet doors, and a front door beside a wide window.
Empty living room with light wood-look floors, gray walls, and an opening to the kitchen.
Empty bedroom with wood-look flooring, a sliding closet door, and an adjoining bathroom.
Bathroom with a white vanity and mirror, window with blinds, and wall-mounted grab bar.
Empty room with gray walls, wood-look flooring, and two windows with blinds.
Empty room with wood-look flooring, white closet doors, and an open doorway.
Empty bedroom with white closet doors, a window with blinds, and wood-look plank flooring.
Empty room with gray walls, wood-look flooring, an open doorway, and double closet doors.
Empty room with gray walls, two blinded windows, and light wood-look plank flooring.
Bathroom with a white tub, central toilet, and vanity sink with chrome faucet.
Staged living and dining area with a gray sectional, burgundy accent chair, and light wood floors.
Unfurnished basement with light wood-look flooring, gray walls, and a staircase.
Vacant basement room with wood-look floors, gray walls, and a staircase beyond the open doorway.
Empty basement room with gray walls, wood-look flooring, and small high windows.
Finished basement with light wood-look flooring, gray walls, and exposed utility connections.
Empty finished basement with wood-look flooring, gray walls, recessed lights, and support columns.
White single-story home behind a broad fenced backyard with a sliding door and wooden steps.
Grassy lot with a broad lawn, mature trees, dense shrubs, and a small shed behind a fence.
VIEW PHOTOS
Courtesy of AMR Real Estate LLC, Sheila Huerta Eriza Listing Contact: [email protected] 
$250,000

4923 N Kenmore Road

4 Beds 2 Baths 2,117 Sq.Ft. 0.27 Acres

Description

**Charming 4-Bedroom Home in Lawrence Township with Bonus Room and Finished Basement** Welcome to 4923 N Kenmore Rd, a beautifully renovated home in the desirable Lawrence Township of Indianapolis! This property features 4 spacious bedrooms, a versatile bonus room, and a finished basement perfect for a home office or entertainment space. The kitchen is a chef's dream, boasting white granite countertops, a cozy breakfast nook, and brand-new appliances. The large, fenced yard offers plenty of space for outdoor activities and privacy for family gatherings. Conveniently located near shopping centers, this home is a rare find. Schedule your tour today and make it yours! Earnest money to be held at title company.

Share Property

Location

4923 N Kenmore Road, Indianapolis, IN 46226

Status

Sold

Date Sold

October 7, 2024
Amy McIntyre

Amy McIntyre

TITLE

Broker | Associate

Open-plan living and dining area with a breakfast bar, white seating, and light wood floors.

360 Virtual Tour

Take a tour of this property

Property Amenities

Interior
Appliances Electric Cooktop, Dishwasher, Disposal, Microwave, Refrigerator
Total Bedrooms: 4
Full Bathrooms: 2
Other Interior Features Breakfast Bar
Area & Lot
Lot Area 0.27 Acres
Living area 2,117 Sq.Ft.
MLS® ID 21993807
Year Built 1958
School District Indianapolis Public Schools
Architecture Styles Other
Type Residential
Status Sold
Date Sold October 7, 2024
Exterior
Stories 1
Air conditioning Central Electric
Heat type Forced Air
Water Source Municipal/City
Garage Space 1.0
Parking Attached
Finance
Sales Price $250,000

Work with Amy

I believe that satisfying the customer is simply the minimum requirement for staying in business. I work constantly to improve our systems, processes, and services to go well beyond the standard level of service provided by most agents.