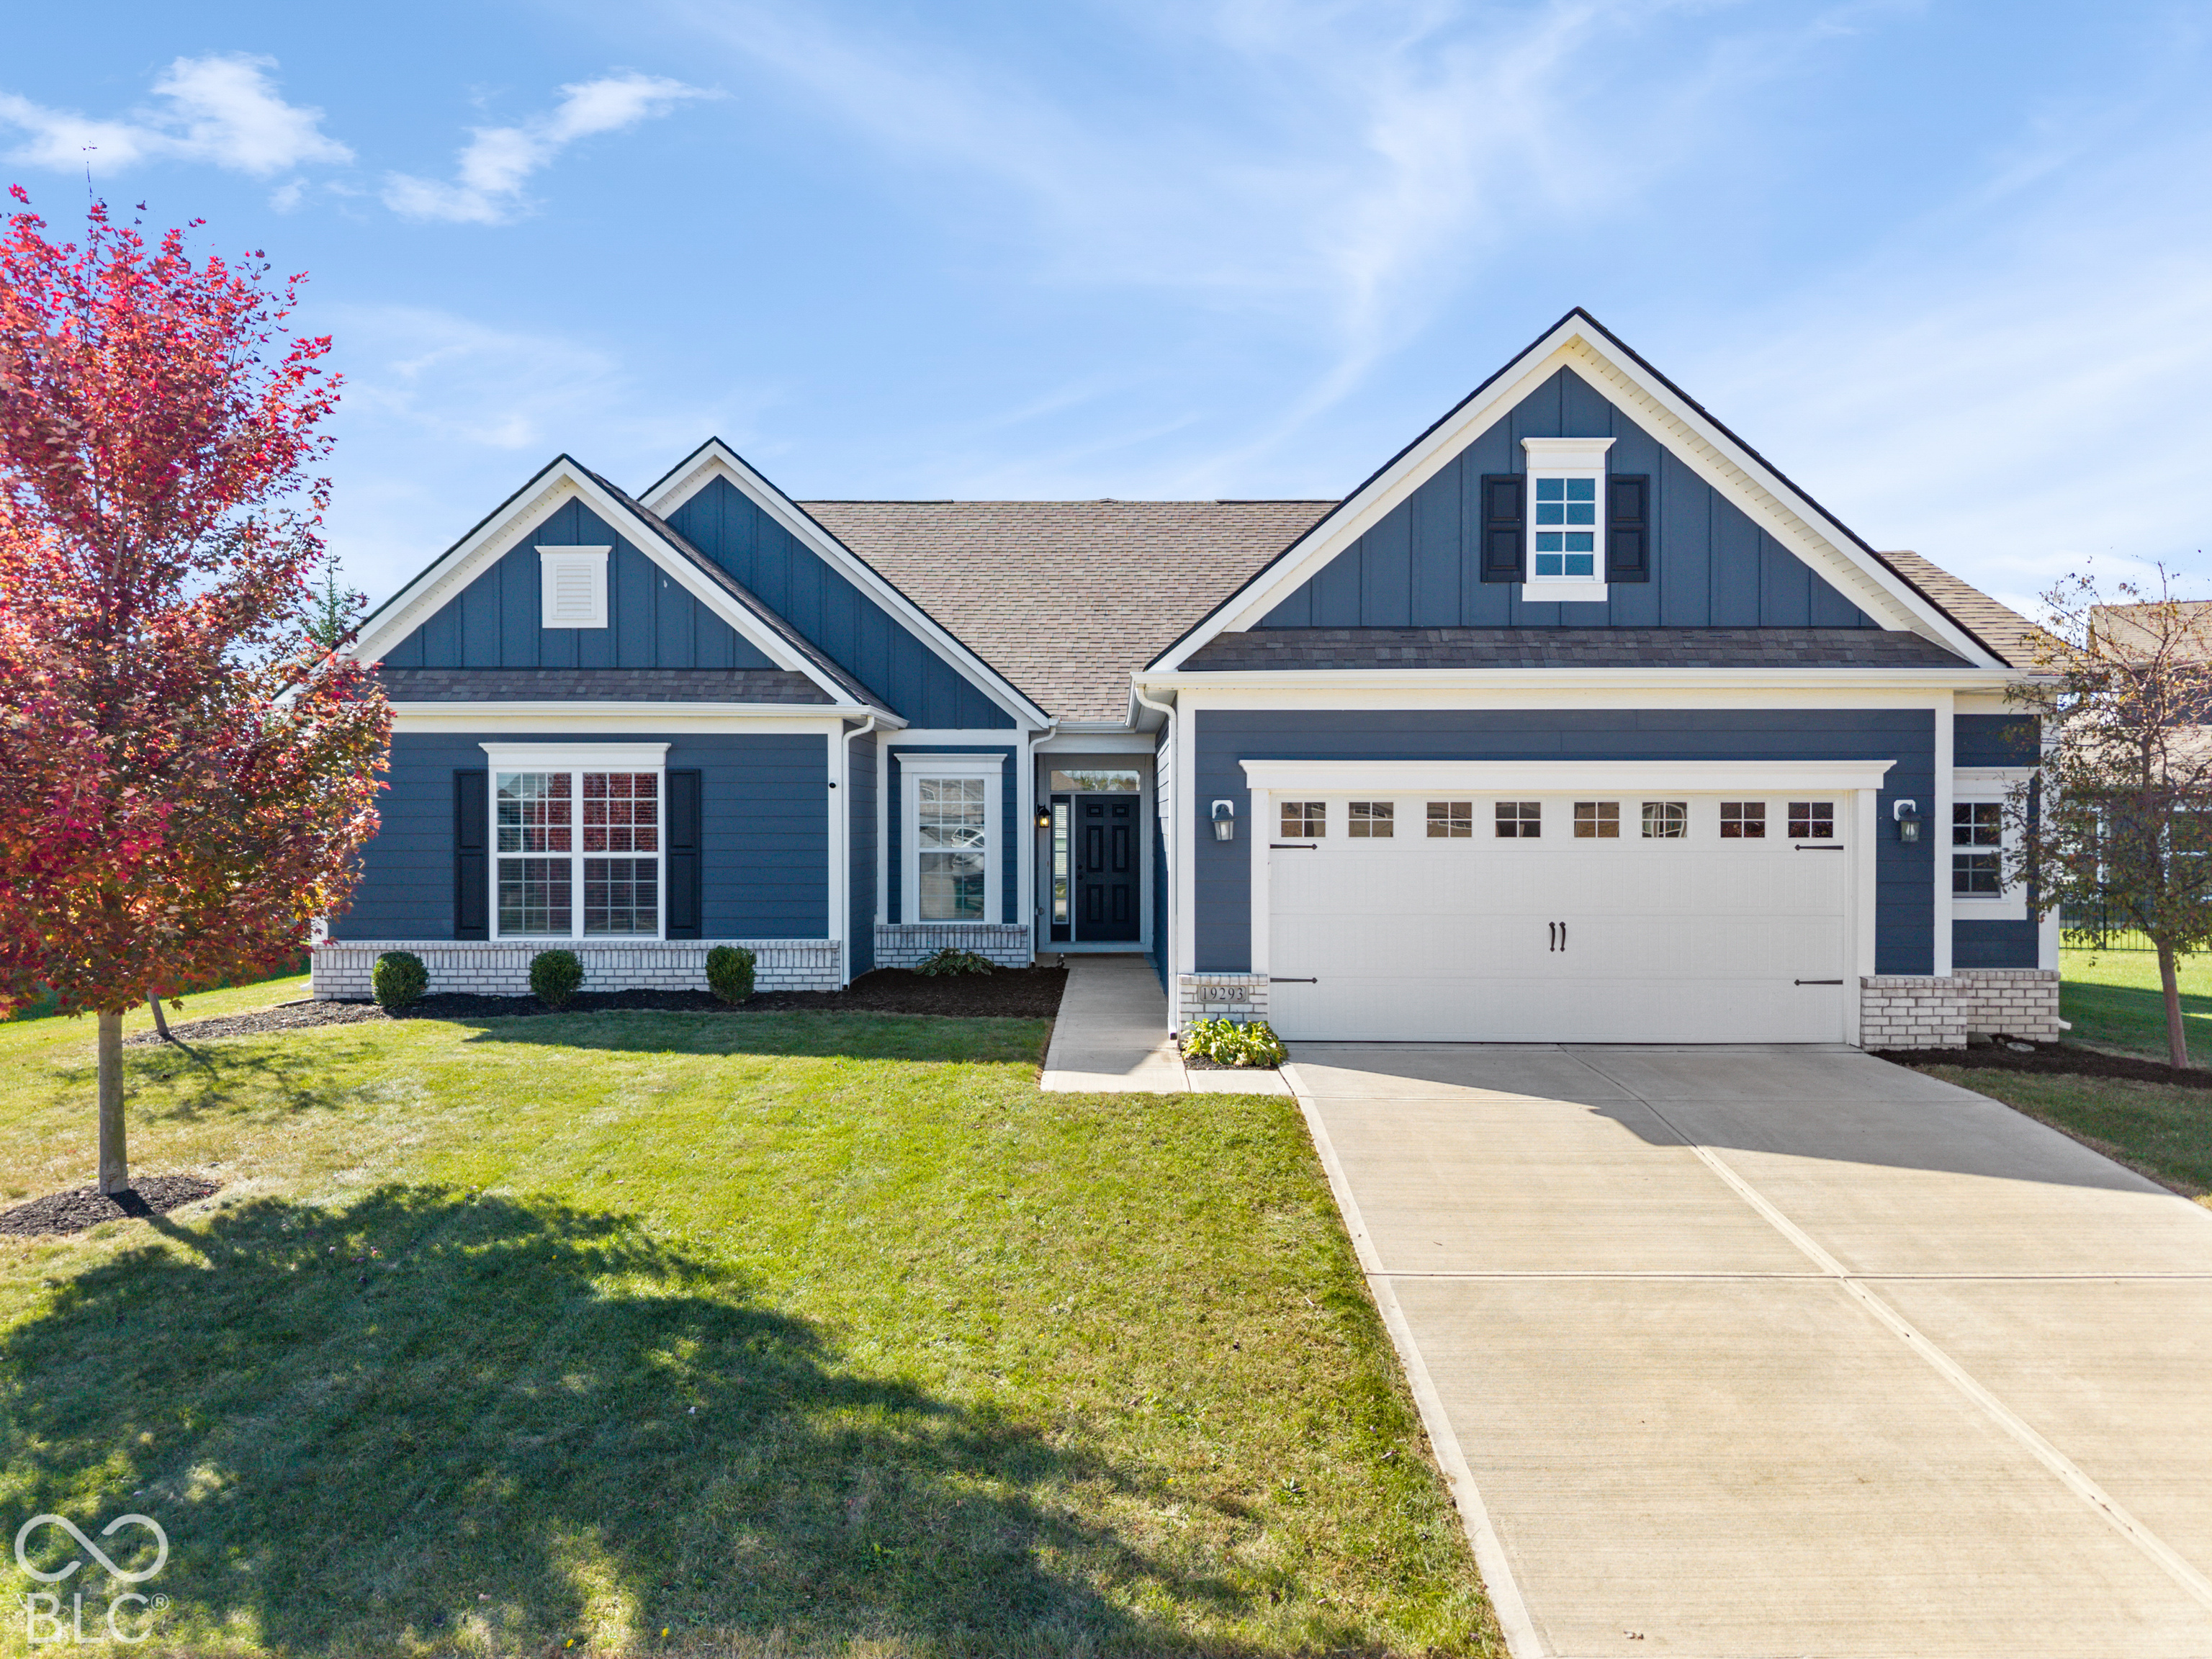
Blue single-story home with white trim and a two-car garage behind a leaf-covered lawn.
Blue-gray house with a two-car garage, cupola, white picket fence, and autumn leaves covering the yard.
Blue-gray home and two-car garage beyond a leaf-covered driveway and autumn trees.
Blue-sided house with a distinctive arched entry, octagonal window, and leaf-covered brick walkway.
Gravel drive through an autumn woodland yard leading to a small blue outbuilding.
Gravel path covered in autumn leaves winds through dense trees and shrubs.
Empty entry foyer with hardwood floors and a white front door featuring decorative glass sidelights.
Unfurnished orange-walled interior with hardwood floors, a stone fireplace, and a decorative glass entry door.
Vacant living room with a stone fireplace and matching decorative glass doors.
Open living and dining area with tan walls, light carpet, and a wood-floored section.
Unfurnished living room with orange walls, beige carpet, a large window, and a stone fireplace.
Bathroom vanity with a gold sink and faucet set in a speckled stone countertop.
Empty living room with beige carpet, orange walls, and an open view into a red-accented kitchen.
Empty dining room with pale green walls and chandelier opening into a red-walled kitchen.
Vacant living room with a stone fireplace, lit fire, and two leaded-glass doors.
Kitchen opens to a living room with a stone fireplace, lit fire, and decorative-glass doors.
Kitchen with red walls, white cabinetry, stainless steel appliances, and dark wood floors.
Kitchen with red walls, white cabinetry, a lattice window, dishwasher, and an open walk-in pantry.
Stainless-steel kitchen sink beneath a wood-trimmed, diamond-pane window.
Kitchen with stainless steel appliances, white cabinetry, red walls, and dark wood floors.
Empty entryway with peach walls, white doors, and rustic brick tile flooring.
Unfurnished room with a rustic brick floor, wood-framed window, and raised built-in niche.
Entry area with rustic brick flooring, orange walls, and a view of a stone fireplace beside the staircase.
Bathroom with a pedestal sink and hardwood floor, viewed through open doors to an adjoining hallway.
Bright bathroom with a rust-colored shower curtain, pedestal sink, and window overlooking leafy trees.
Empty bedroom with a wood-blade ceiling fan, shuttered window, and open doorway to an orange hallway.
Vacant carpeted bedroom with built-in shelving, a wooden ceiling fan, and a shuttered window.
Unfurnished hallway with ochre walls and mirrored closet doors, looking through to a red room.
Empty red-walled room with carpet, two curtained windows, and a bathroom vanity visible through the doorway.
Empty room with red walls, beige carpet, French doors, and large curtained windows.
Empty carpeted room with coral-red walls, glass-block window, and French doors overlooking an autumn garden.
Bathroom with a glass-enclosed shower, wood vanity, glass-block window, and white bathtub.
Walk-in shower with white tile, bronze fixtures, glass doors, and granite shelves.
Wood-paneled storage room with built-in shelves and hanging rods.
Bathroom with a white oval sink, granite countertop, bronze fixtures, and glass-block windows.
Laundry room with washer and dryer, built-in shelving, and a large window overlooking autumn foliage.
Foyer with carpeted stairs, a recessed wall shelf, and a stone fireplace visible in the adjoining room.
Finished carpeted room with green walls, a sloped ceiling, raised platform, and exercise equipment.
Finished attic room with gray carpet, mint-green walls, sloped ceiling, and white railing.
Unfinished attic with exposed rafters, plank floors, and a small octagonal window.
Unfinished attic with exposed rafters, a wide plank floor, and a small octagonal window.
Empty garage with exposed wooden beams and open doors facing a leaf-covered yard.
Blue house behind a white picket fence and arched gate in a leaf-covered autumn yard.
Leaf-covered backyard with mature trees and a white picket fence framing a blue house.
Leaf-covered wooded yard with autumn trees, benches, and a winding path.
Leaf-covered backyard with mature trees, a blue outbuilding, and a white picket fence.
Blue single-story house beyond a leaf-covered backyard, framed by colorful autumn trees and a small shed.
Rear of a blue-sided house with a brick garden wall and autumn leaves across the yard.
Home entry framed by a red brick arch, with white French doors and leaf-covered brick pavers.
Blue-sided house with brick chimneys and a fenced patio, surrounded by autumn trees and leaf-covered lawn.
Leaf-covered deck beside blue siding and a red brick chimney, with autumn trees beyond the railing.
Fenced backyard basketball court with two hoops beneath autumn trees.
Leaf-covered backyard with a blue house, mature autumn trees, shed, and basketball hoop.
Backyard with a blue shed, mature trees, ornamental grasses, and fallen autumn leaves.
Blue house with a double garage and cupola amid autumn trees and a white picket fence.
Aerial view of a blue house in a wooded autumn yard with white picket fencing.
Aerial view of a house amid a large yard and dense autumn trees.
Tree-lined backyard covered in autumn leaves, viewed from above with a small blue shed.
Aerial view of a blue home in a spacious, wooded backyard with colorful autumn foliage.
Aerial view of autumn foliage across a residential neighborhood, with homes and a large commercial building nearby.
Aerial view of a wooded residential property amid colorful autumn trees and neighboring homes.
Aerial view of a wooded property and house outlined in red among autumn trees.
Aerial view of homes among autumn trees beside a shopping center.
VIEW PHOTOS
Courtesy of Circle Real Estate, Jonathan Eriksen Listing Contact: [email protected] 
$330,000

4030 E 62nd Street

3 Beds 2 Baths 1,833 Sq.Ft. 1.25 Acres

Description

The most whimsical, picture-perfect, 1.25 acre parcel, tucked away down a private lane, in the heart of Washington Township, yet in complete seclusion. Picture the wood-cutter's cottage from Sleeping Beauty, nestled deep in the forest. Total serenity. Magnificent tree canopy. Panoramic nature views from every window. Bring your vision + your ideas (plus your builder, architect + interior designer). Raze the original house + build completely custom - OR - preserve the adorable facade + completely transform the interior spaces to suit. There's virtually no cap on what you could invest into this enclave in the exclusive Dean Road corridor. Plenty of neighboring homes pushing well into the $1mil + territory. Total convenience to Keystone, Castleton, Glendale, Broad Ripple, the new neighborhood library, the new Nickel Plate walking trail, the fabulous new Bake Sale Indy bakery, farmer's markets, restaurants, private schools, and more! This property is such a hidden-gem opportunity.

Share Property

Location

4030 E 62nd Street, Indianapolis, IN 46220

Status

Sold

Date Sold

December 2, 2024
Blue-gray house with a two-car garage, cupola, white picket fence, and autumn leaves covering the yard.

360 Virtual Tour

Take a tour of this property

Property Amenities

Interior
Laundry room Laundry Room
Fireplace Living Room
Appliances Dishwasher, Dryer, MicroHood, Microwave, Electric Oven, Refrigerator, Washer
Total Bedrooms: 3
Full Bathrooms: 2
Other Interior Features Attic Stairway, Bath Sinks Double Main, Built In Book Shelves, Entrance Foyer, Paddle Fan, Hardwood Floors, Pantry, Walk-in Closet(s), Wet Bar, Window Bay Bow, Wood Work Stain/Painted
Area & Lot
Lot Area 1.25 Acres
Living area 1,833 Sq.Ft.
MLS® ID 22010321
Year Built 1940
School District MSD Washington Township
Architecture Styles Ranch
Type Residential
Status Sold
Date Sold December 2, 2024
Exterior
Stories 1
Air conditioning Central Electric
Heat type Forced Air
Water Source Private Well
Garage Space 2.0
Other Exterior Features Lighting, Storage Shed
Parking Attached, Gravel
Lot Features Mature Trees, Trees-Small (Under 20 Ft), Wooded
Finance
Sales Price $330,000

Work with Amy

I believe that satisfying the customer is simply the minimum requirement for staying in business. I work constantly to improve our systems, processes, and services to go well beyond the standard level of service provided by most agents.