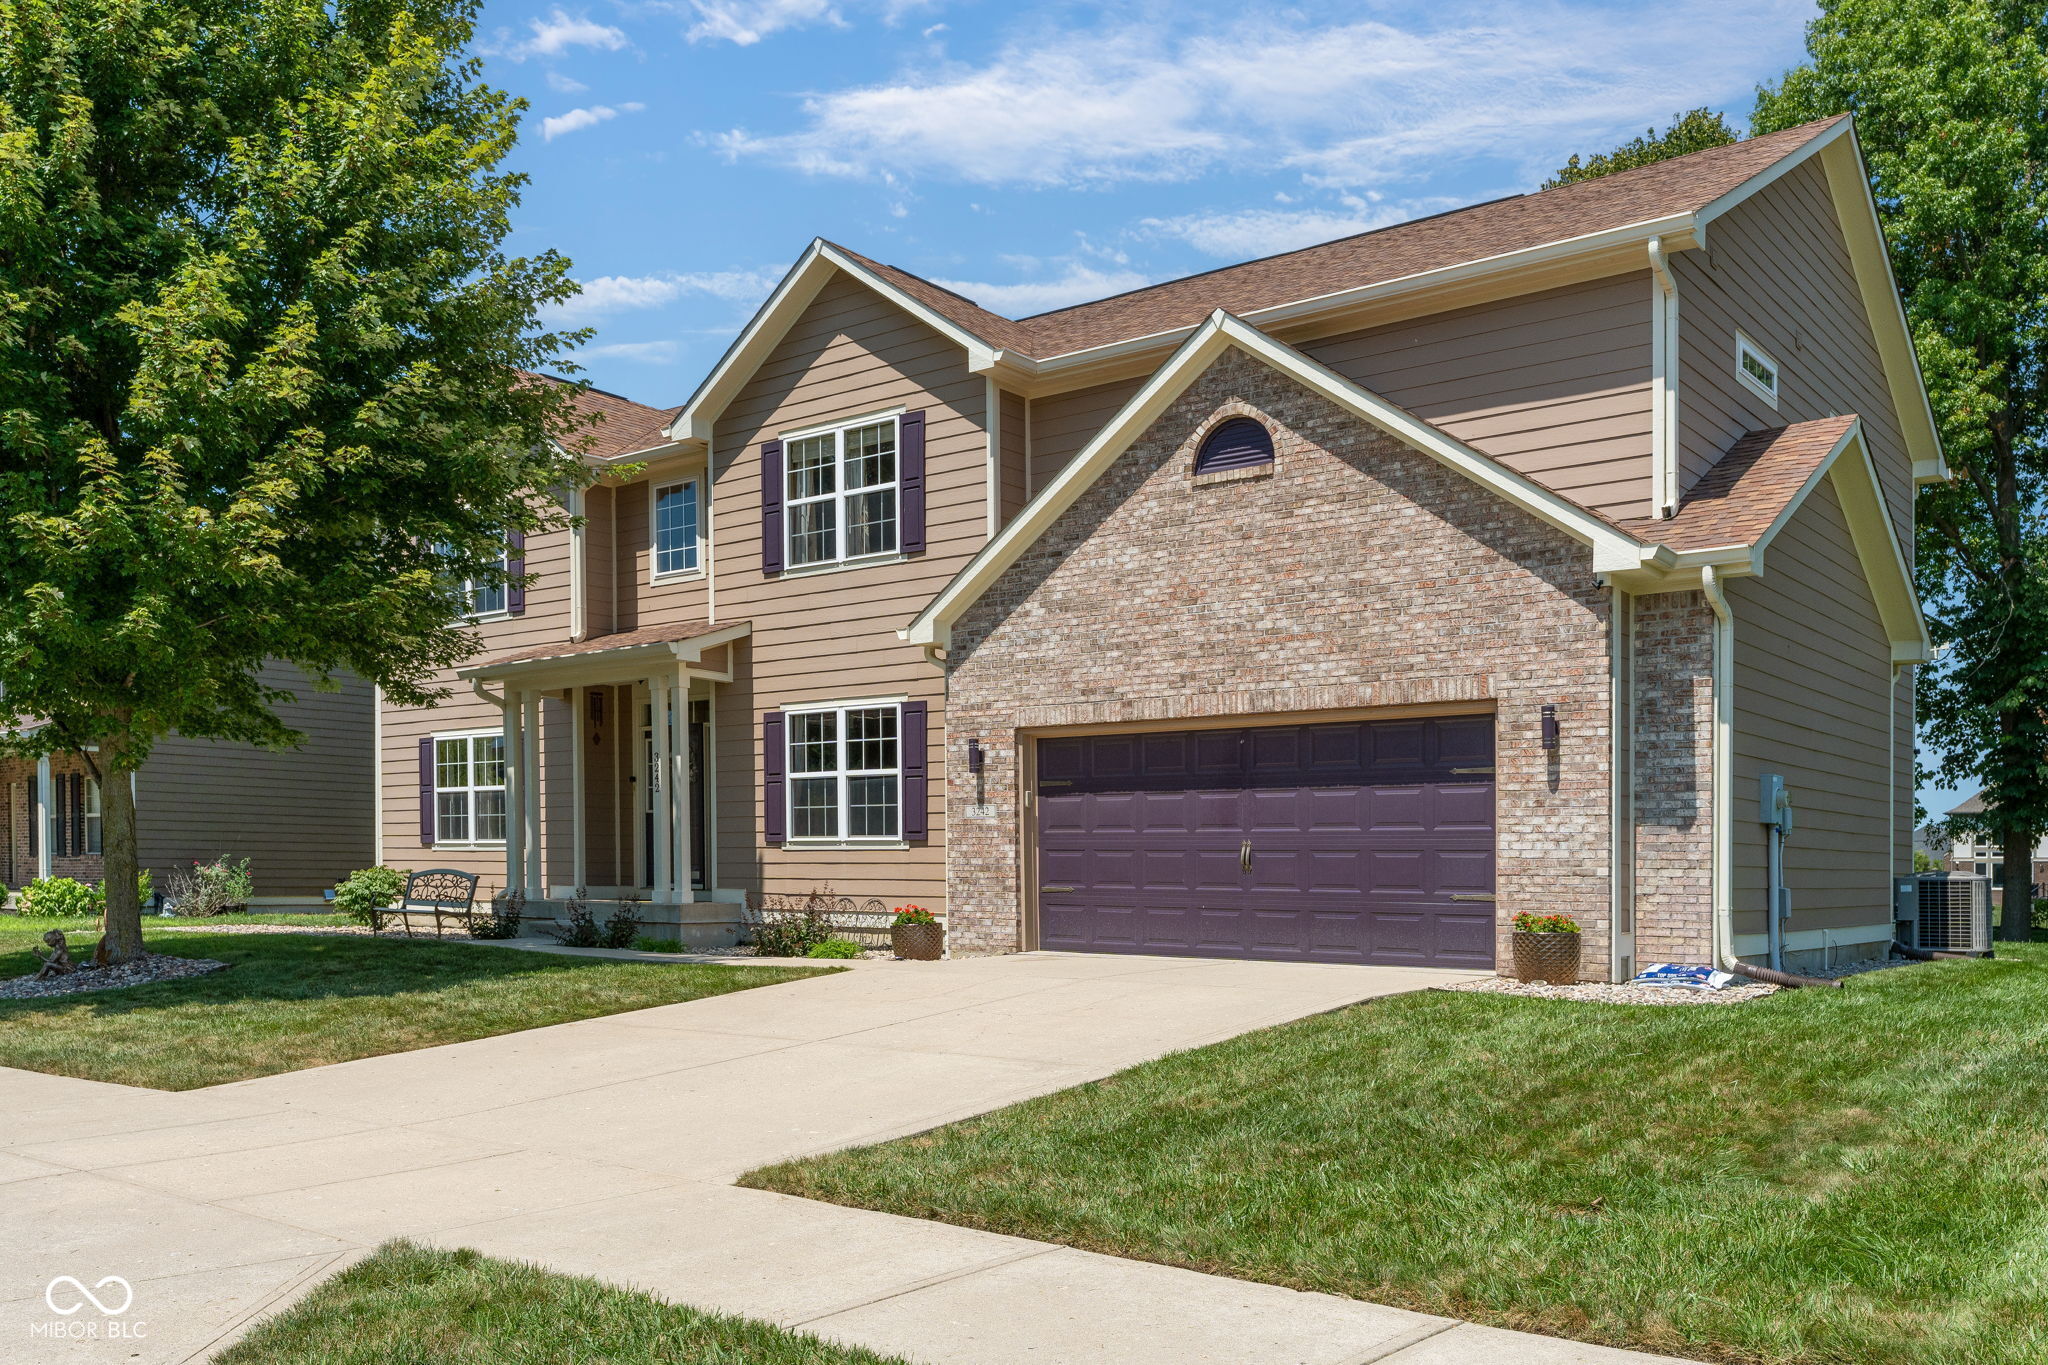
Two-story tan house with a brick garage facade, purple door, and mature trees beside the driveway.
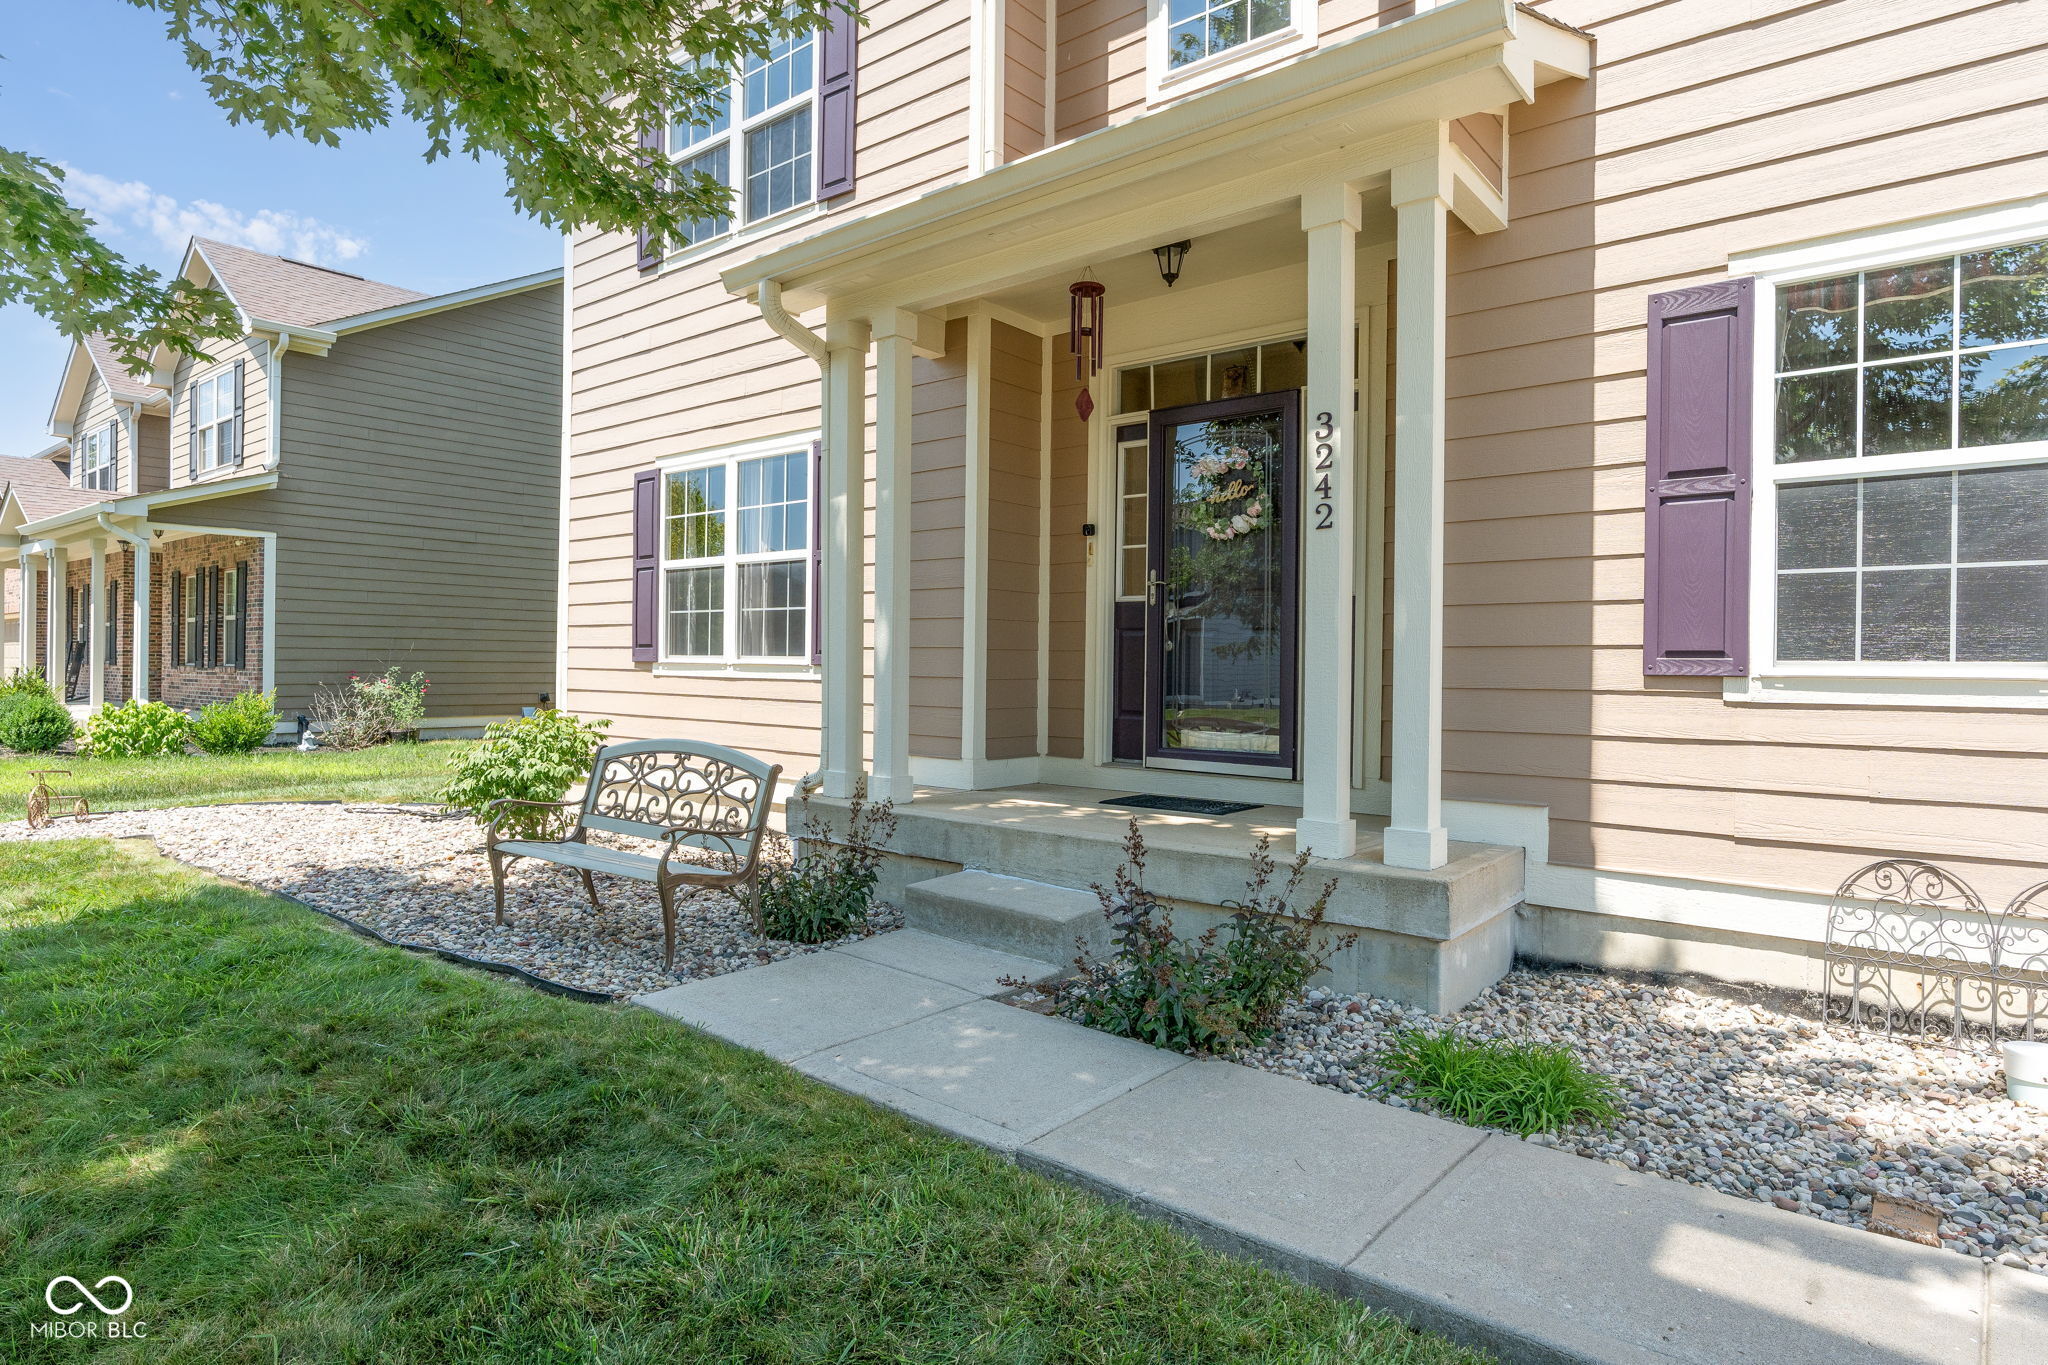
Home entrance with a covered porch, purple shutters, stone landscaping, and a walkway to the front door.
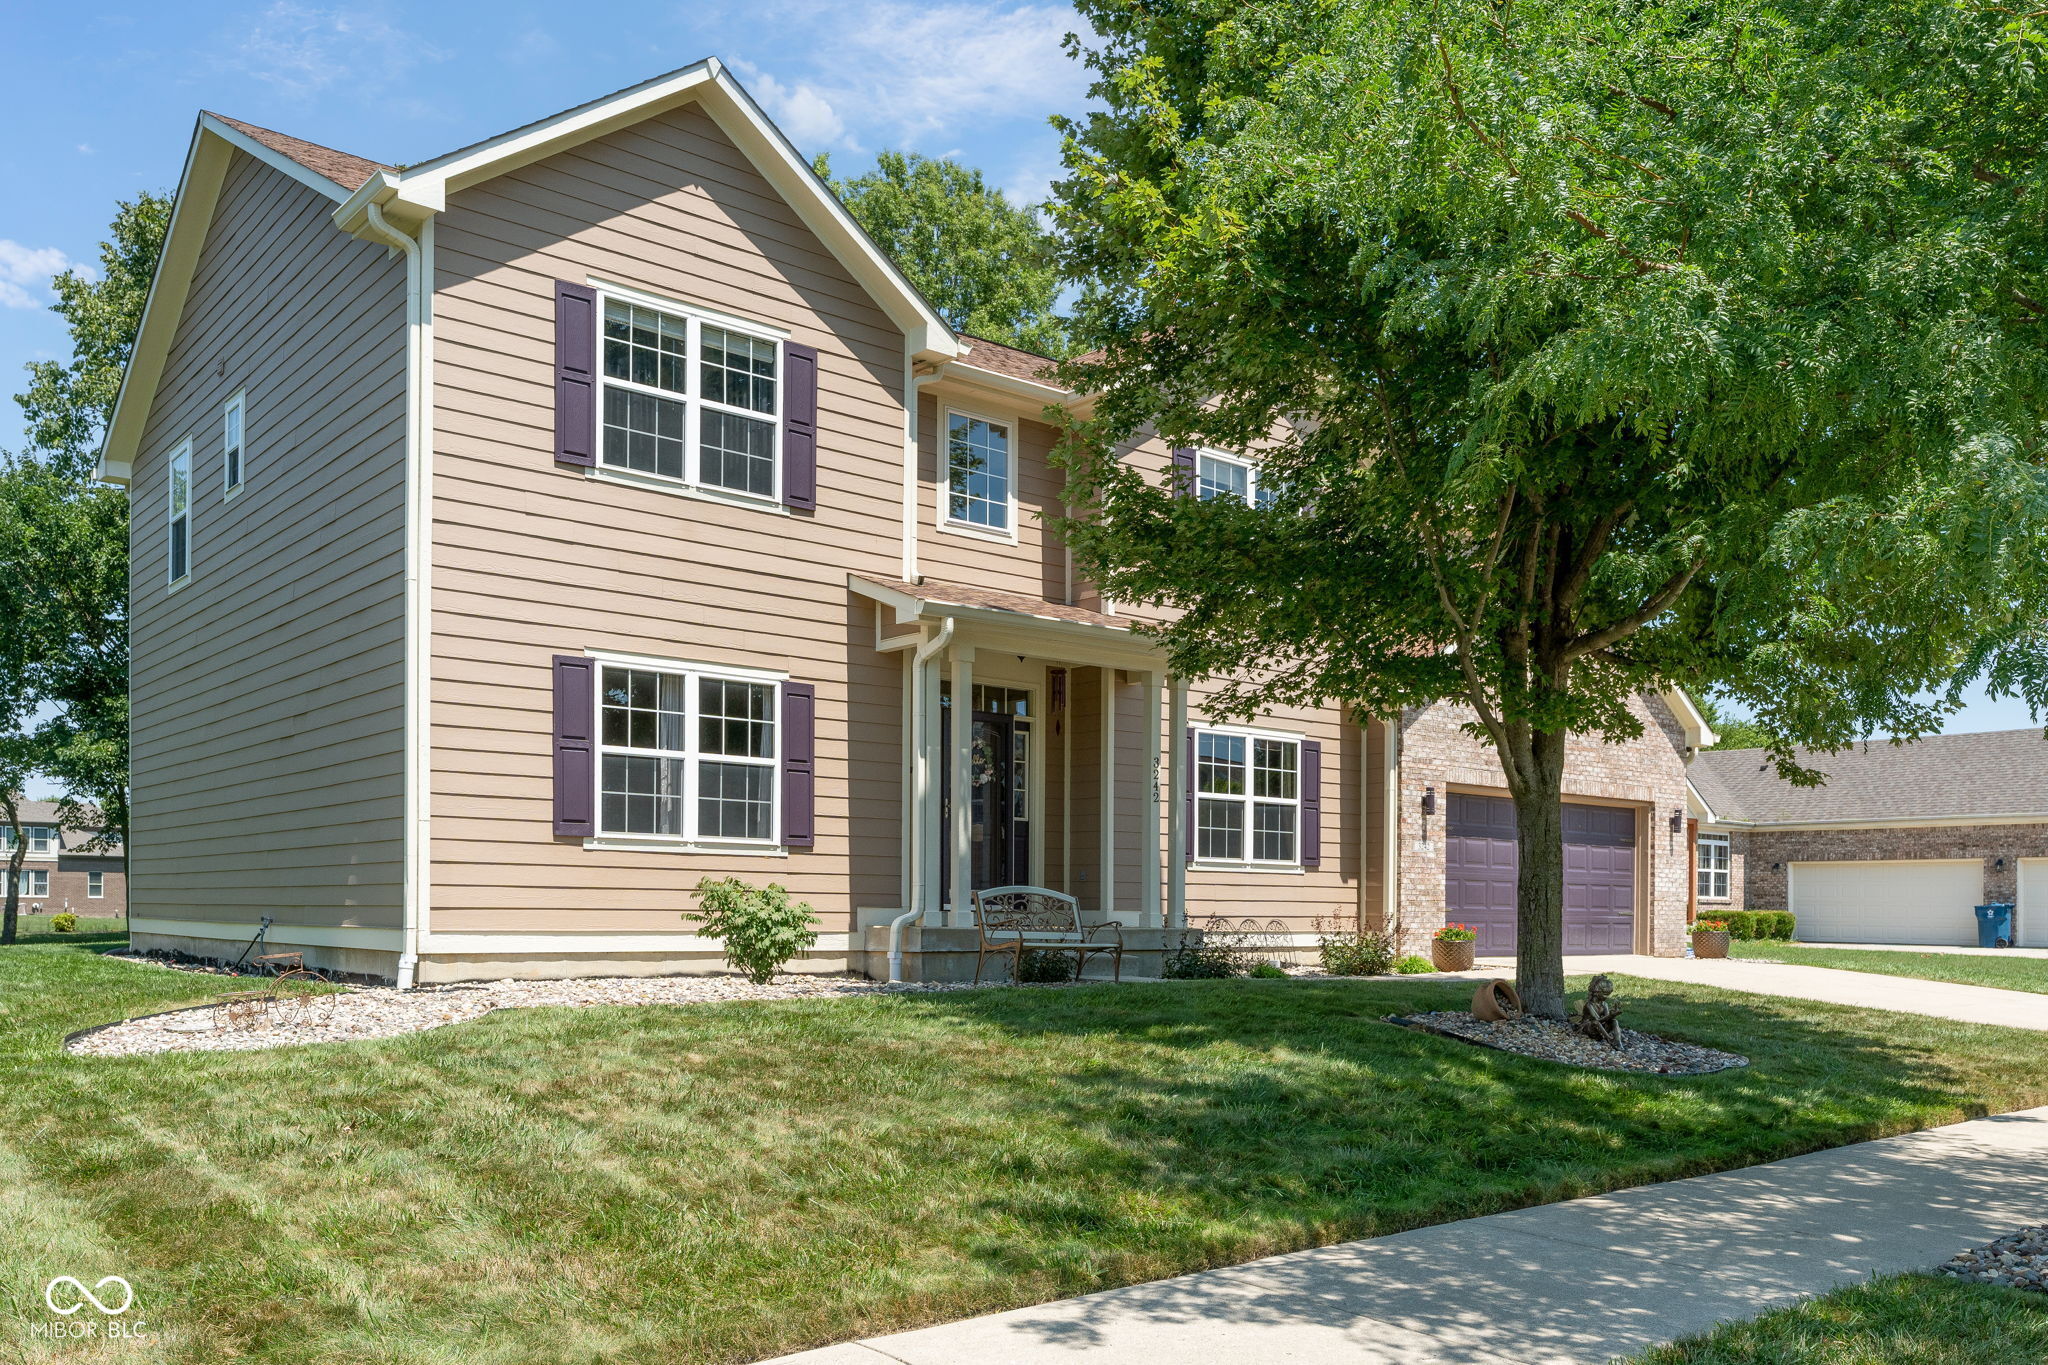
Two-story tan home with dark shutters, covered porch, and a mature tree in the front yard.
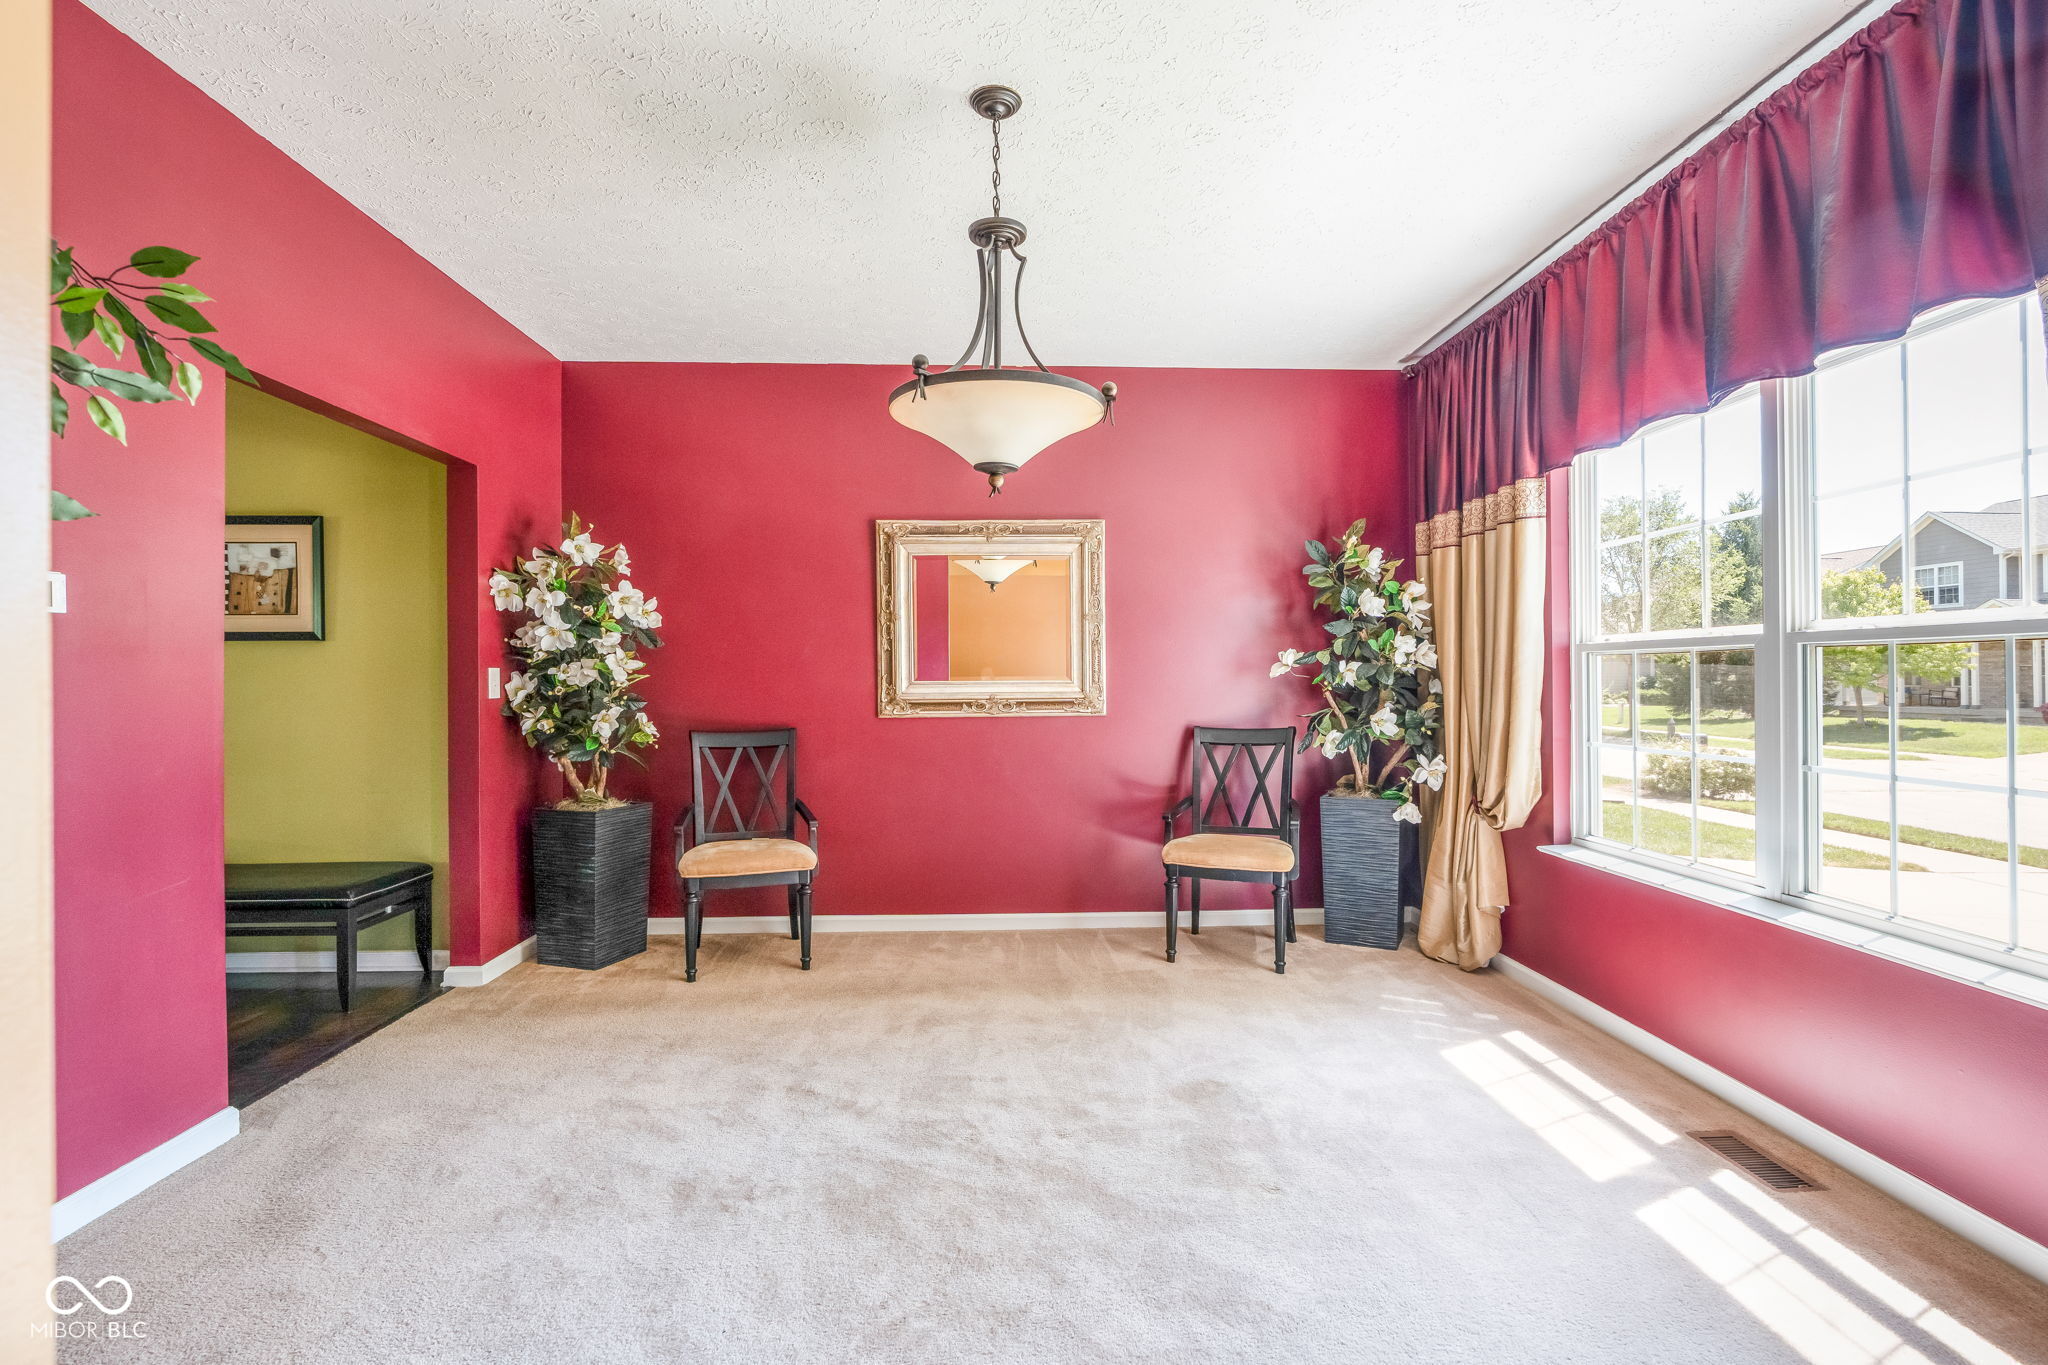
Sitting room with raspberry-red walls, two chairs, potted plants, and large curtained windows.
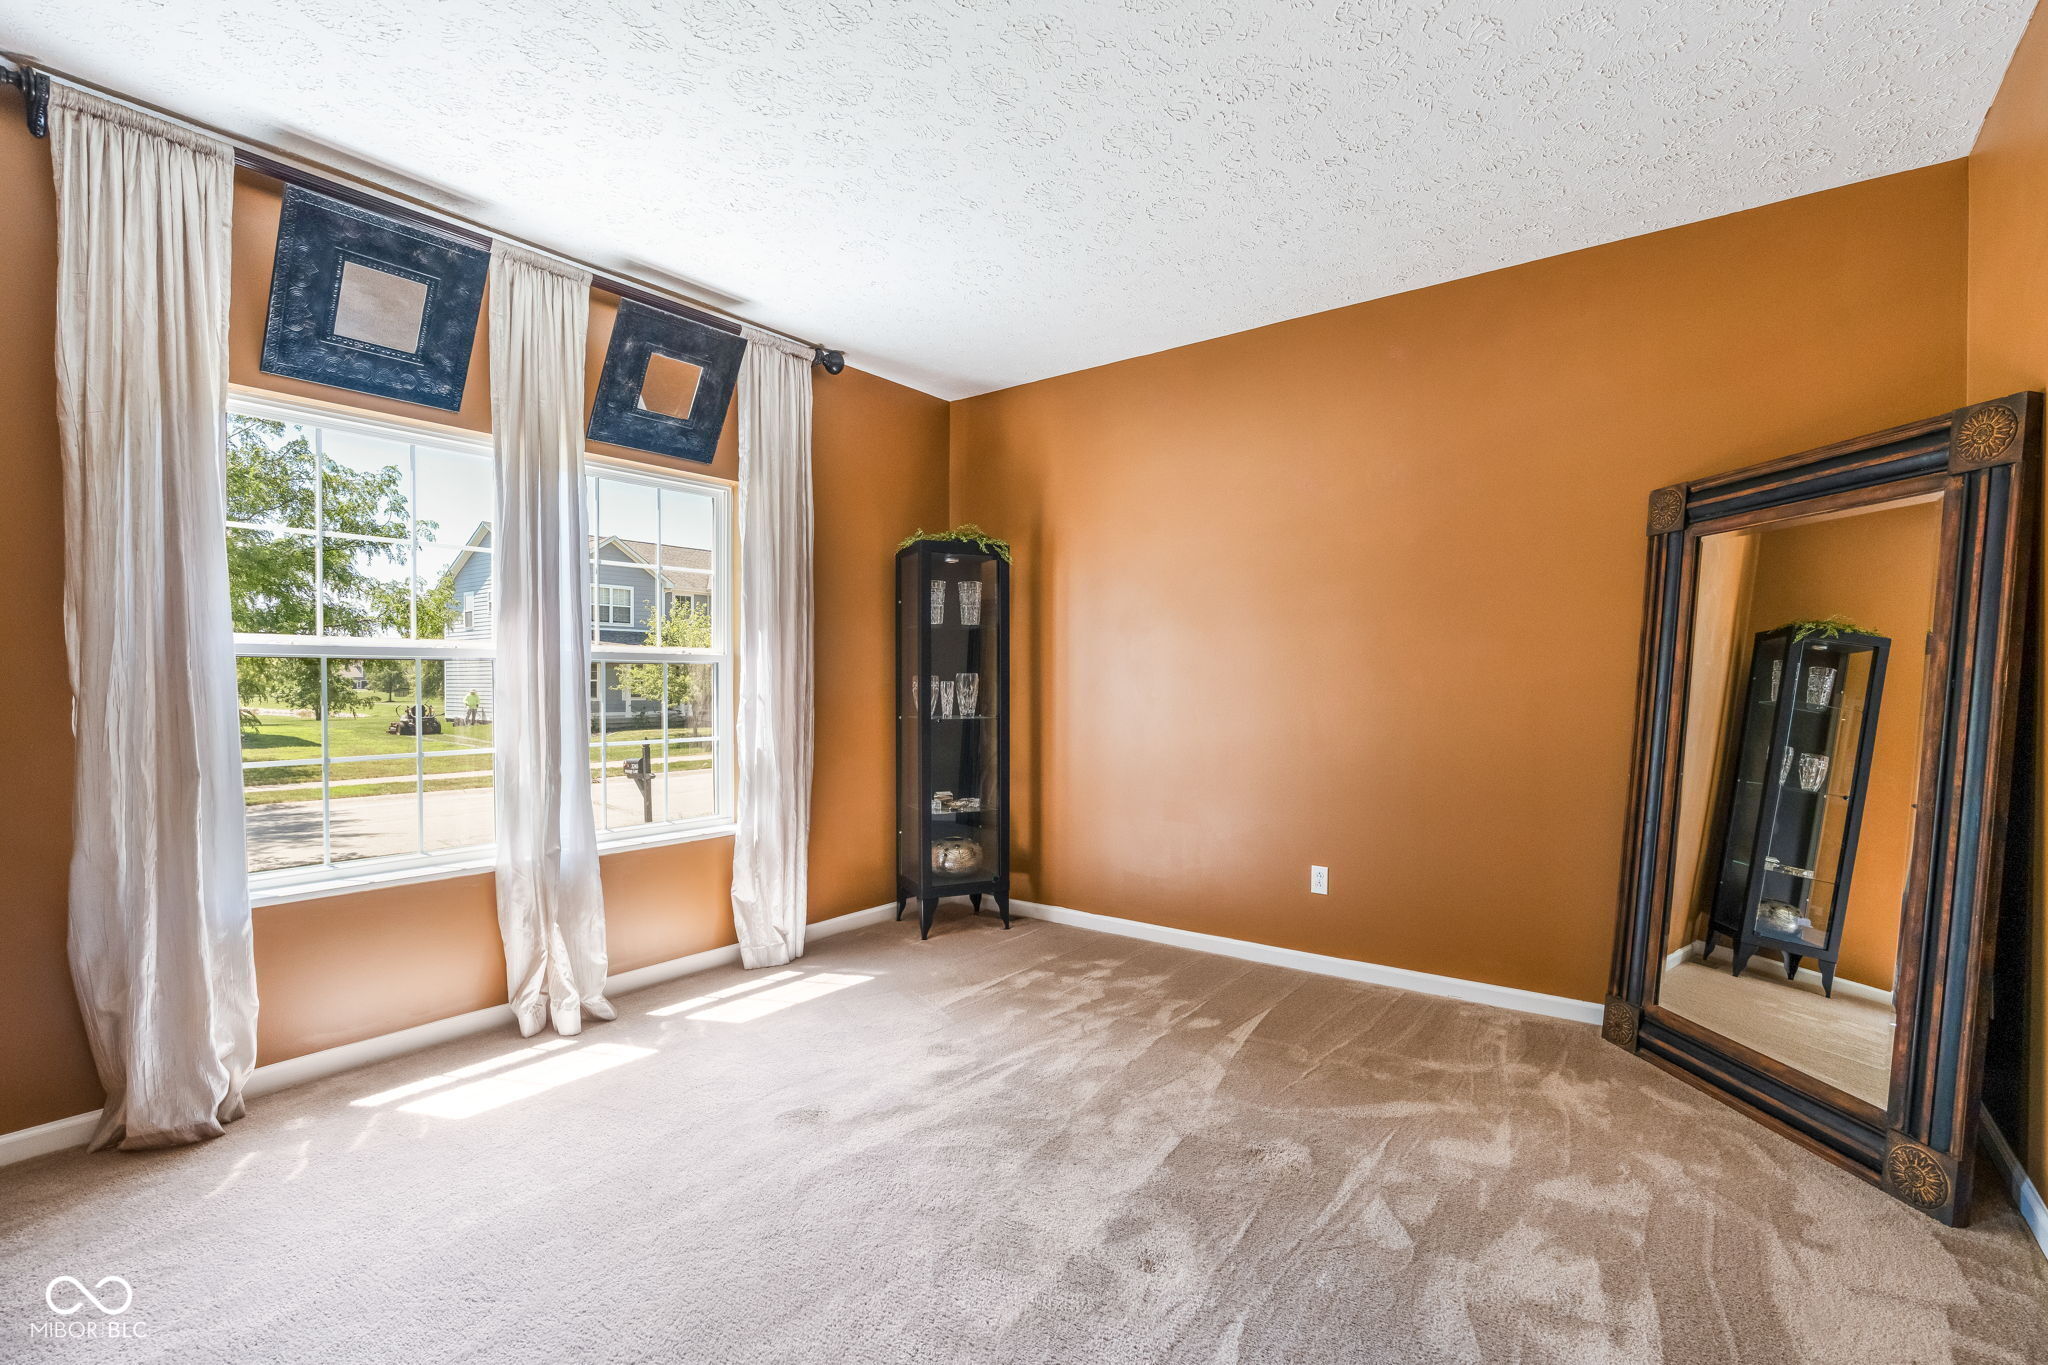
Mostly empty room with ochre walls, two curtained windows, beige carpet, and an ornate floor mirror.
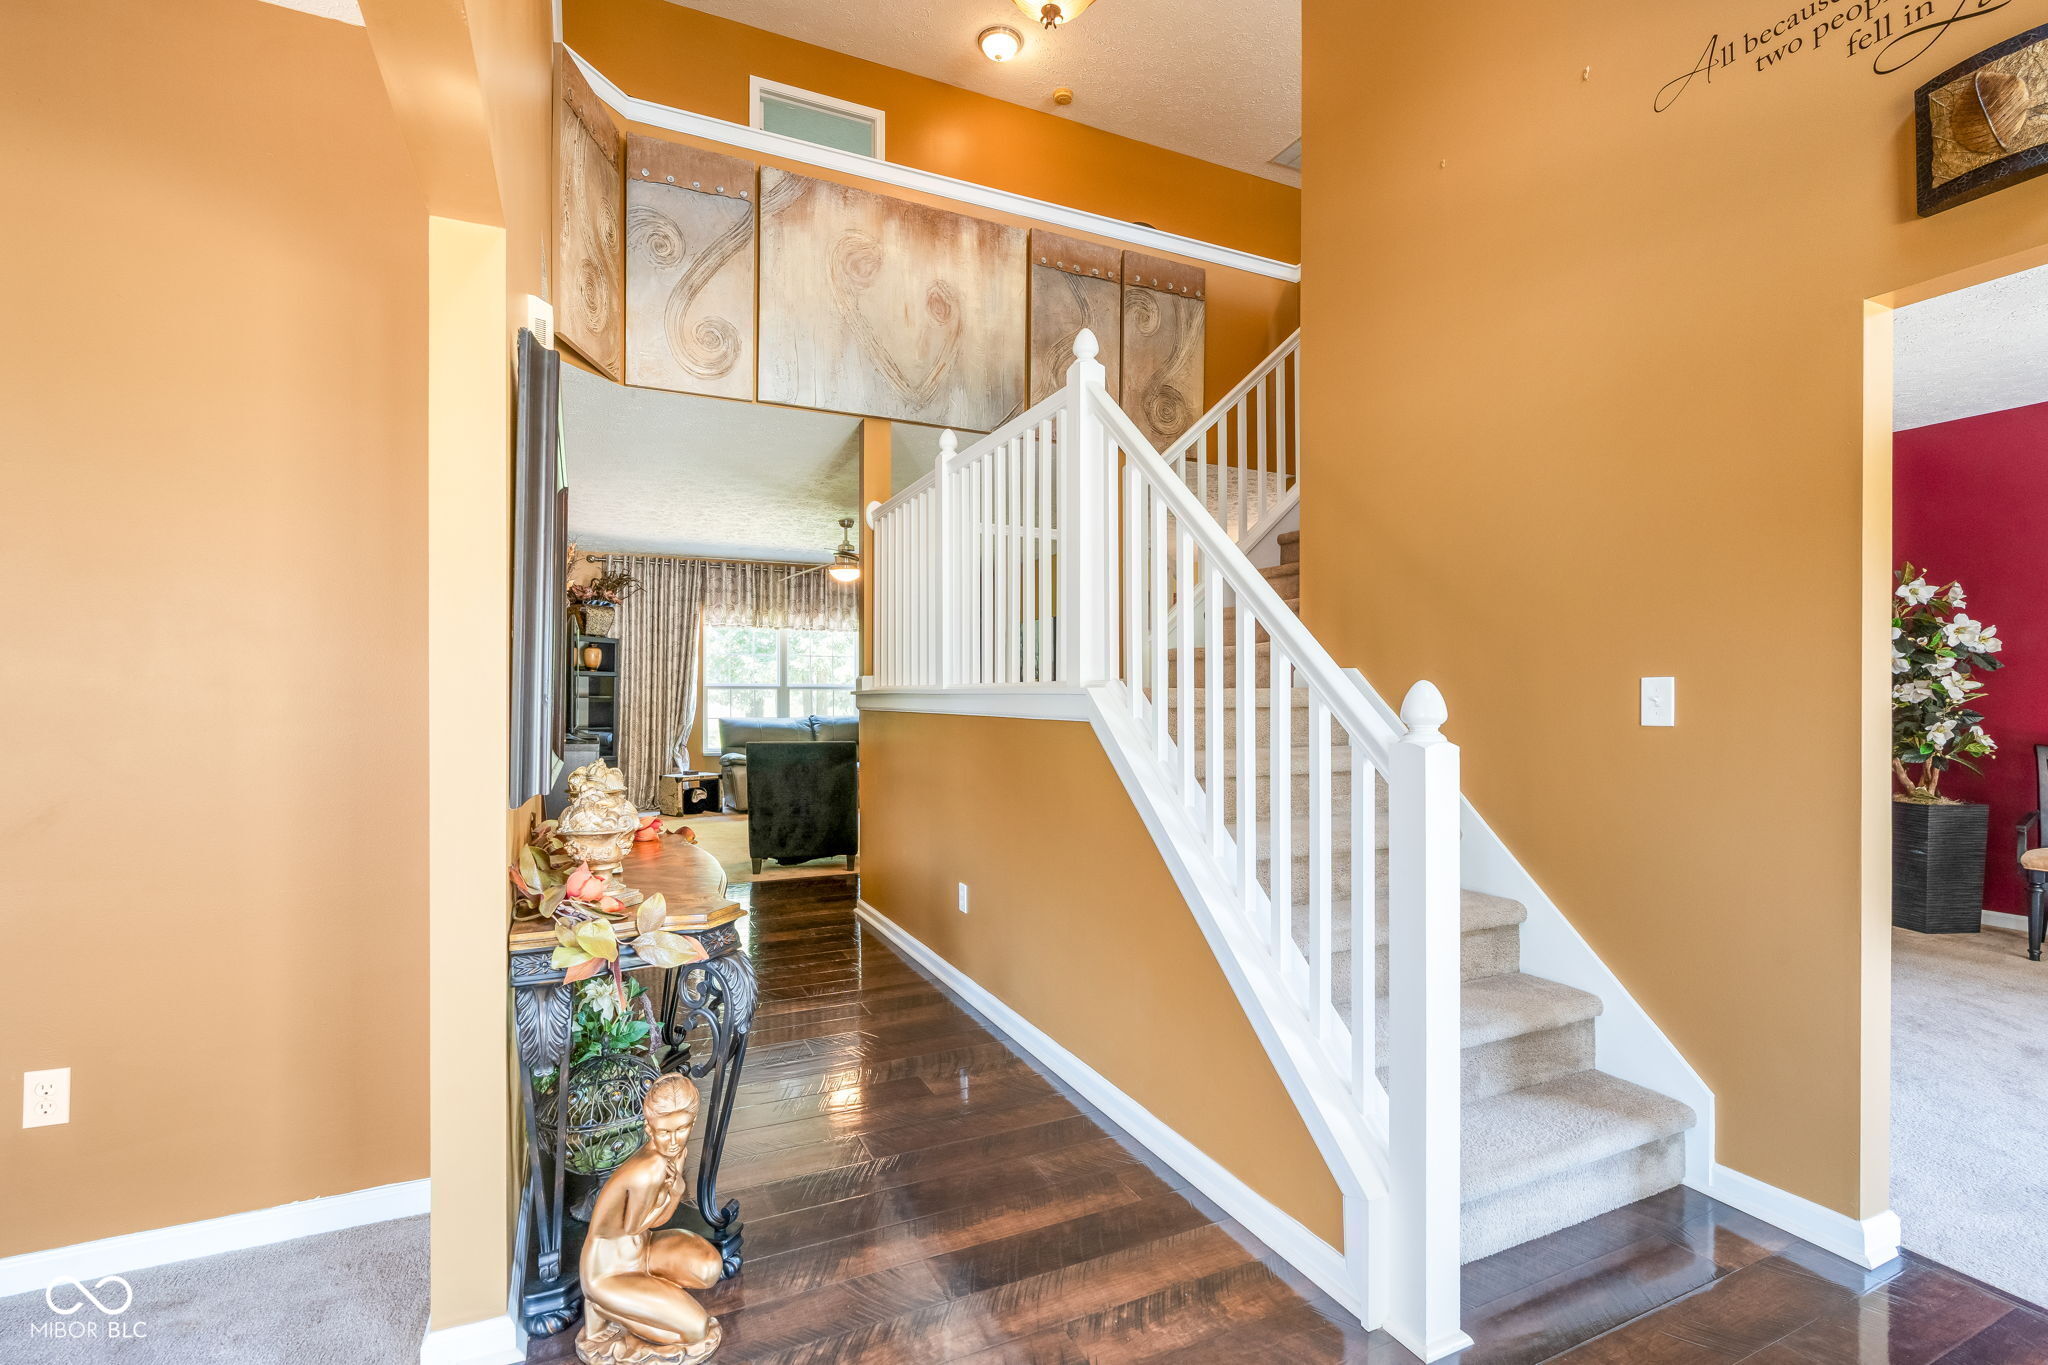
Foyer with a white-railed staircase, dark hardwood floors, and a decorated console table.
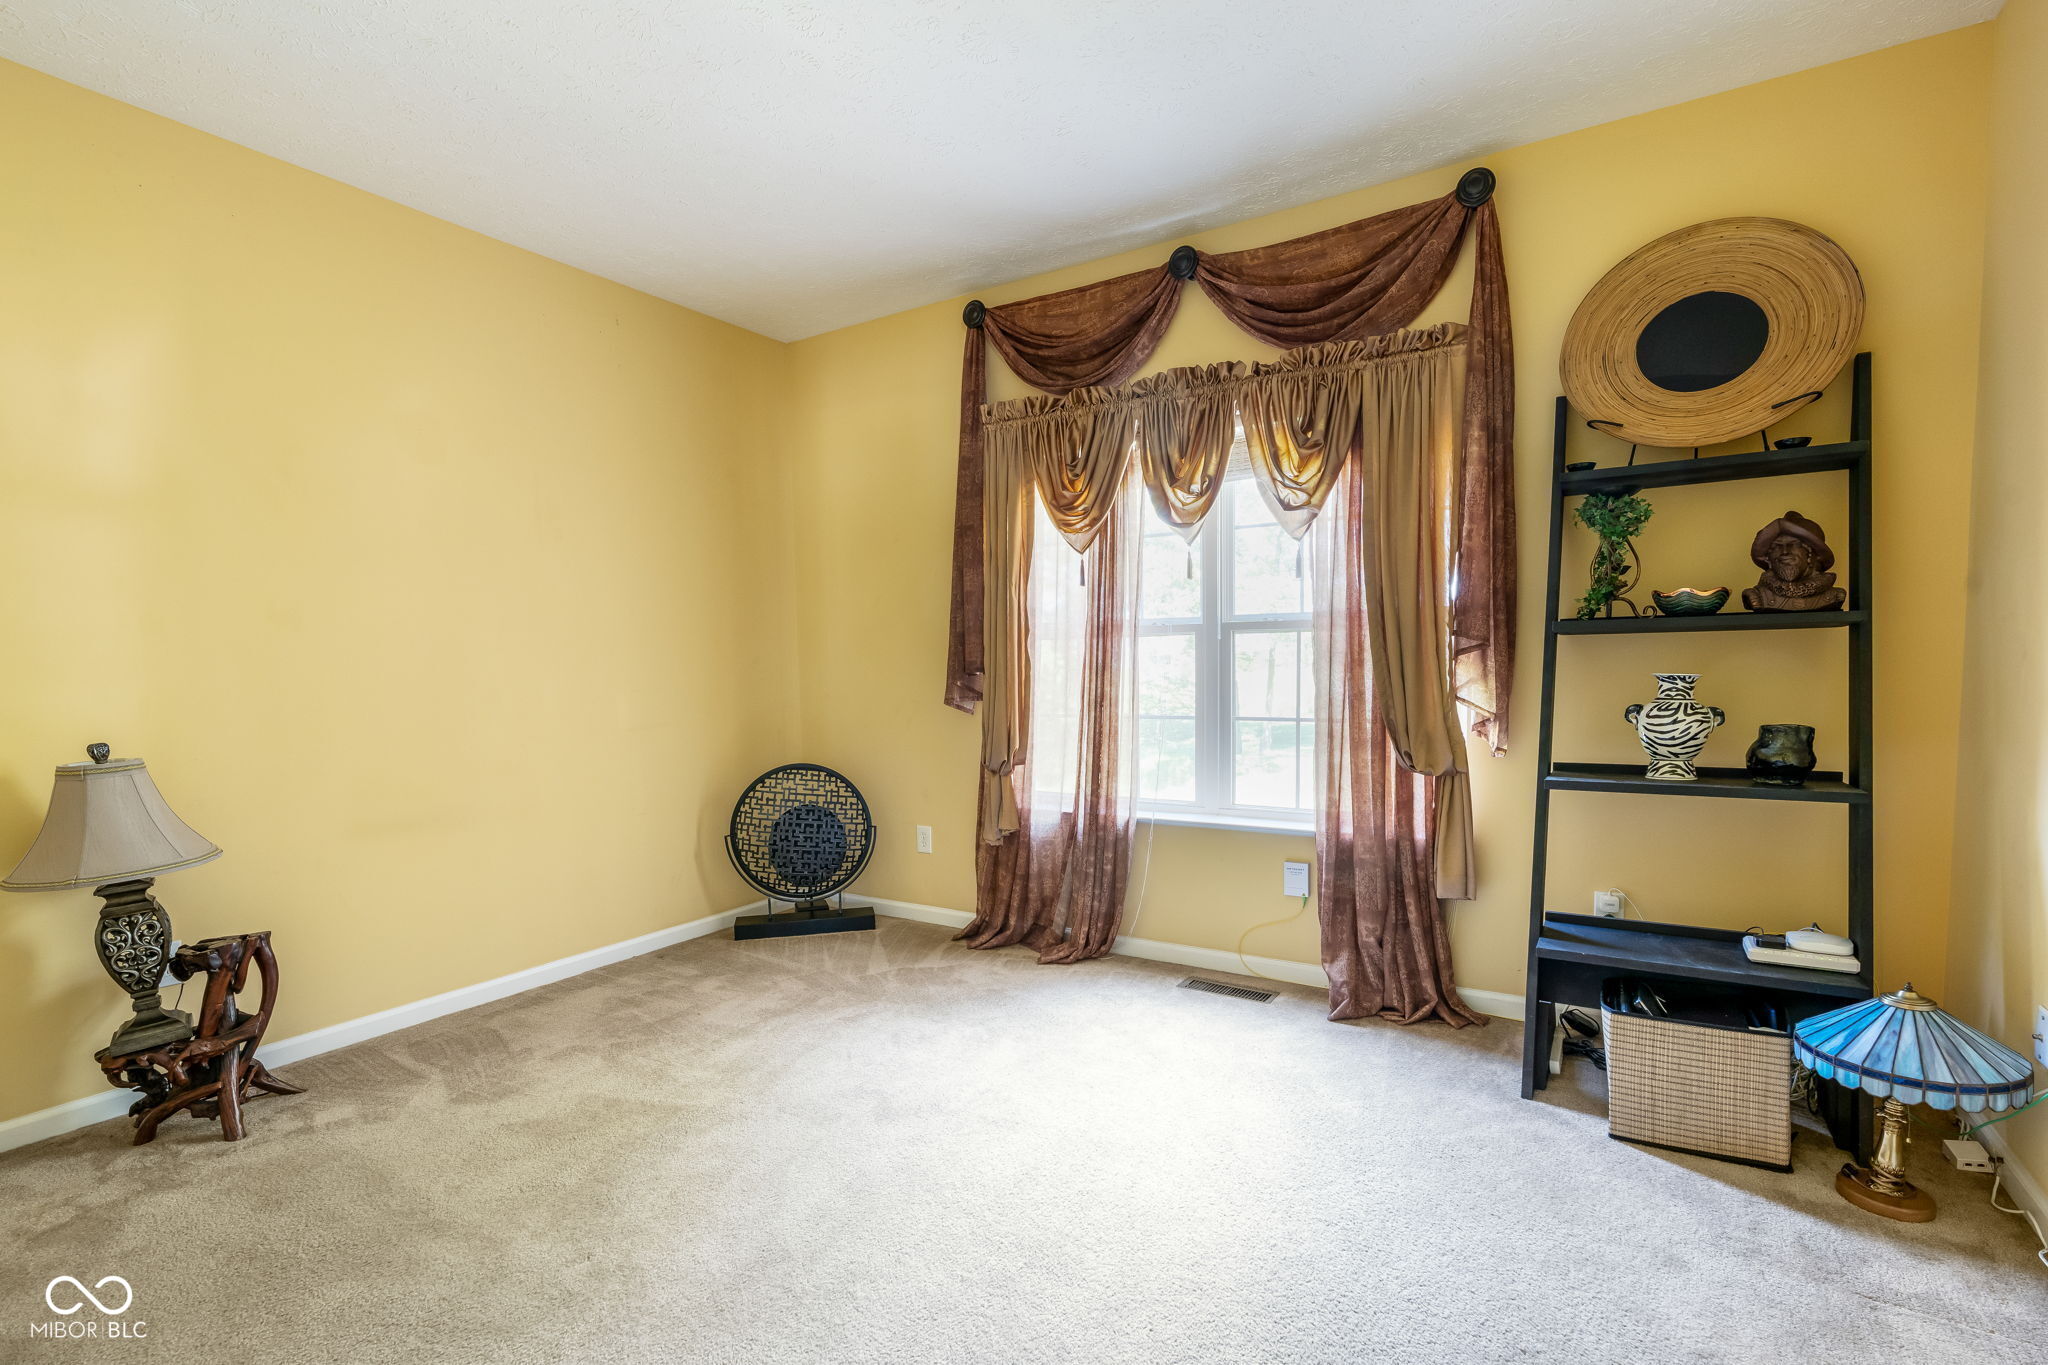
Carpeted room with yellow walls, an ornate curtained window, and a black display shelf.
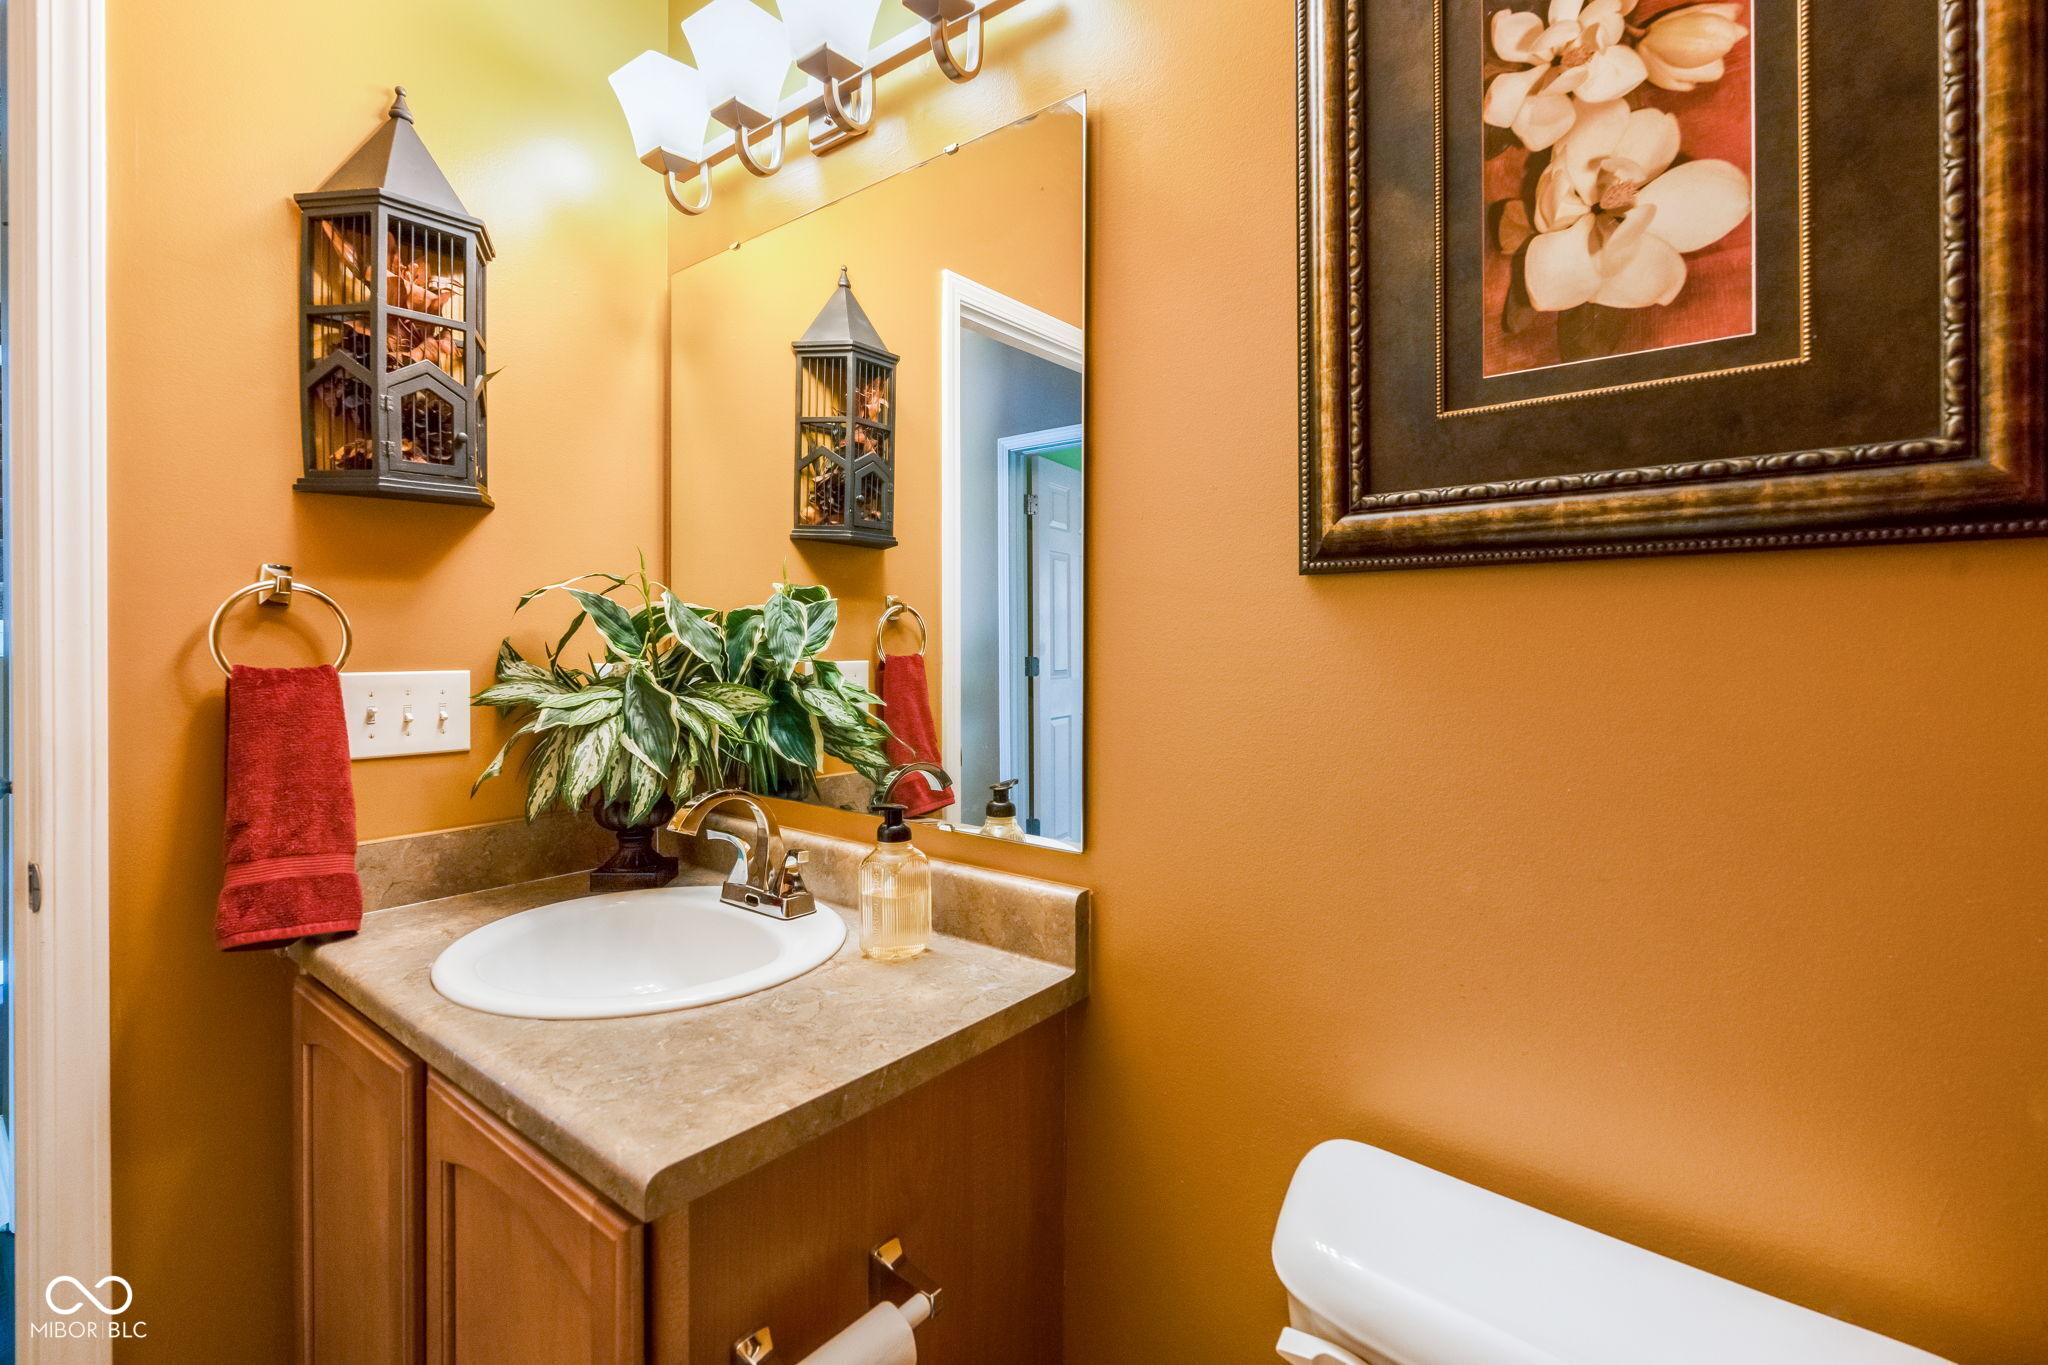
Bathroom vanity with orange walls, a large mirror, red towels, and a potted plant.
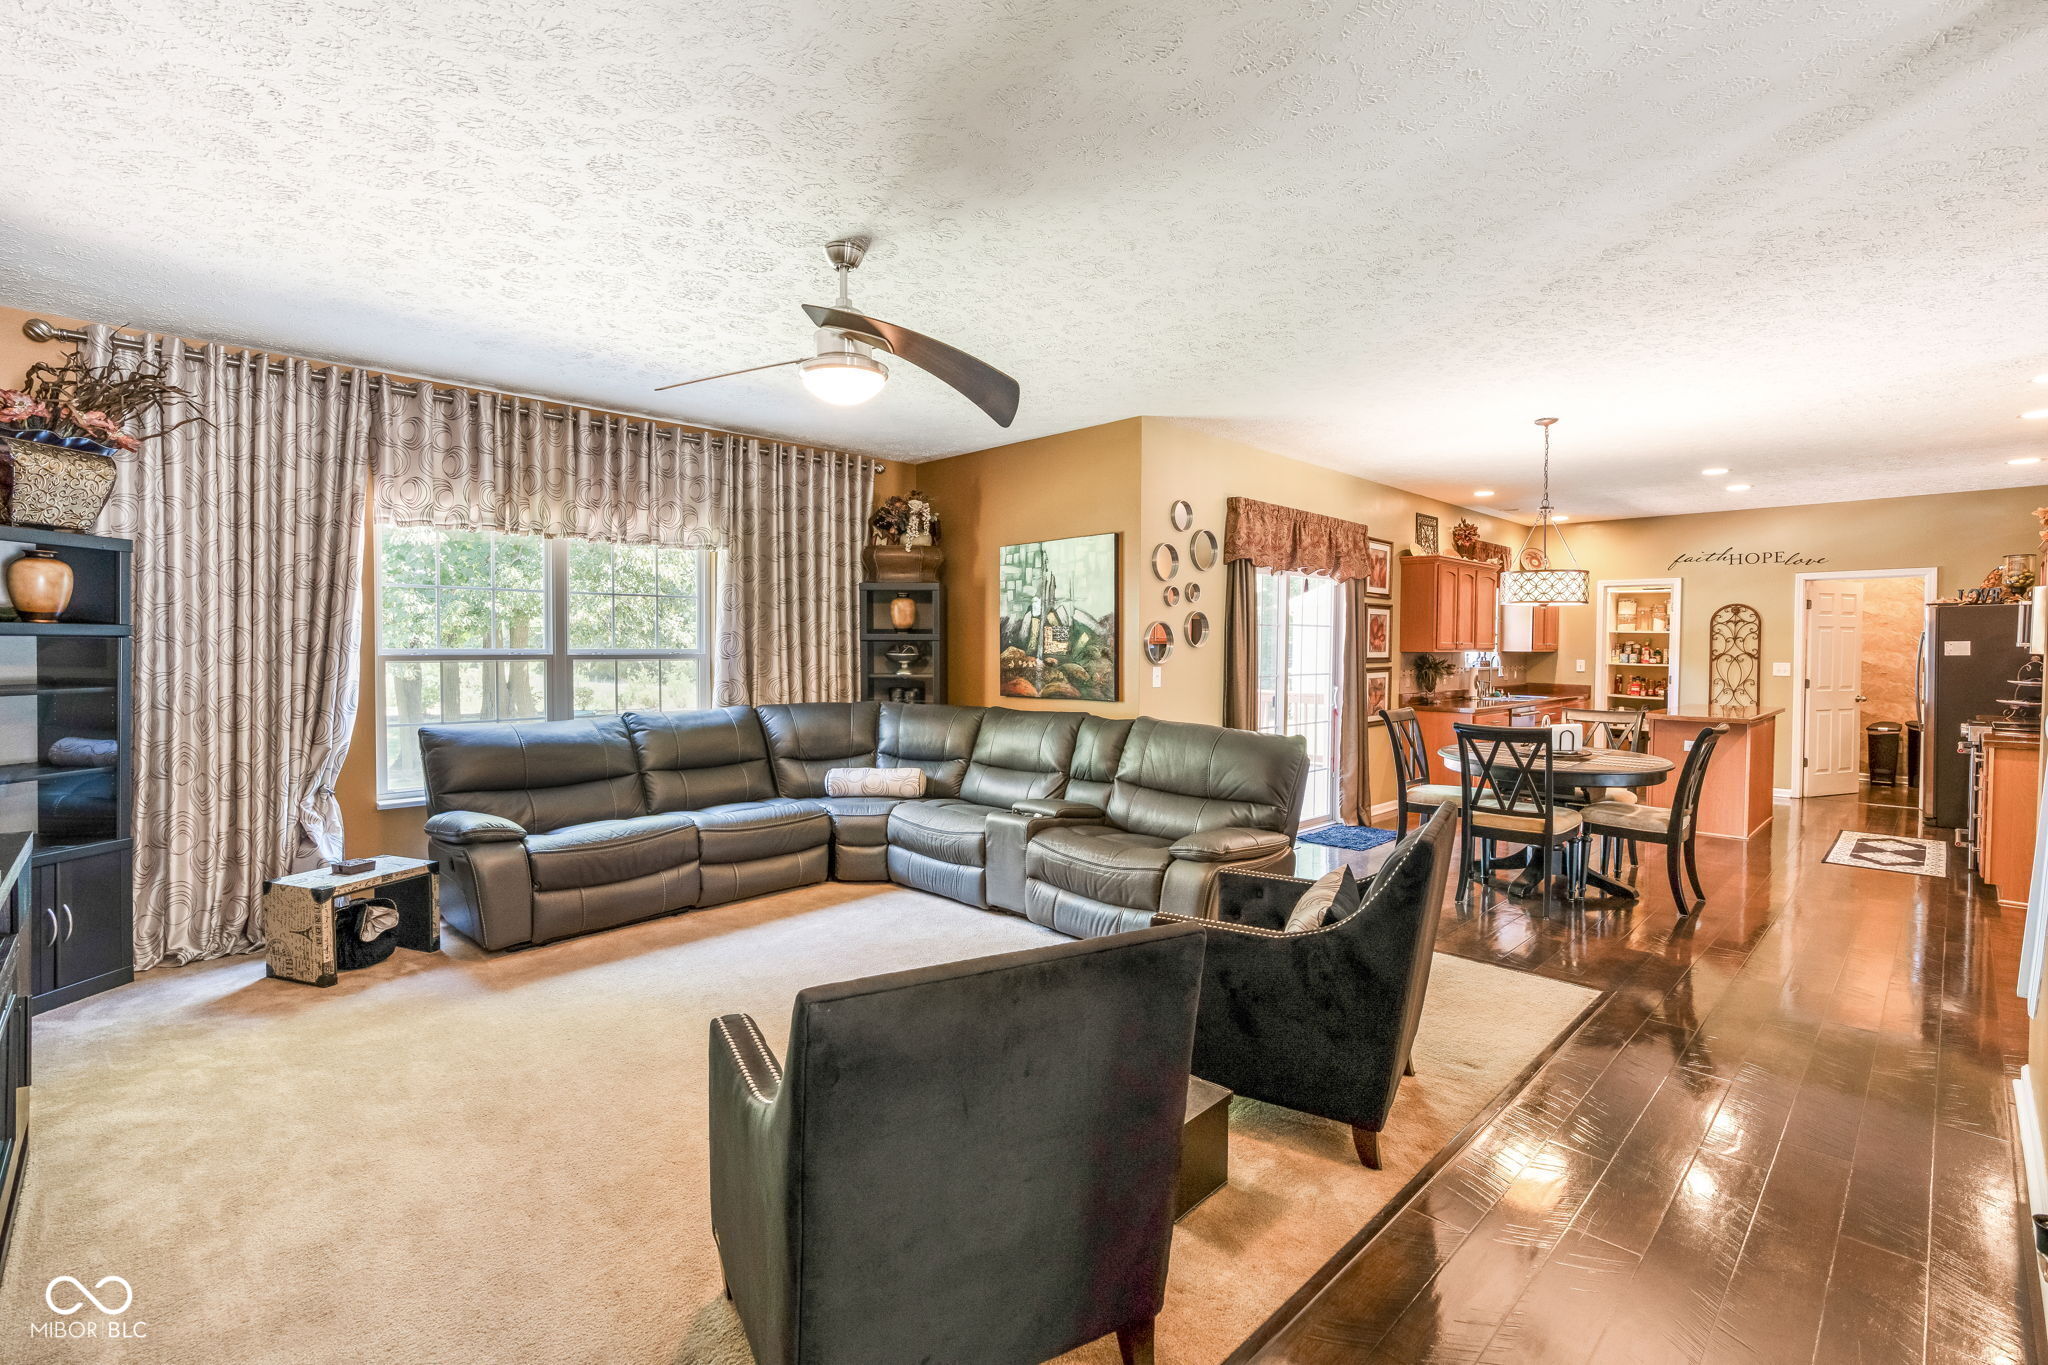
Open-plan living room with a gray leather sectional, curtained window, and dining area on dark wood flooring.
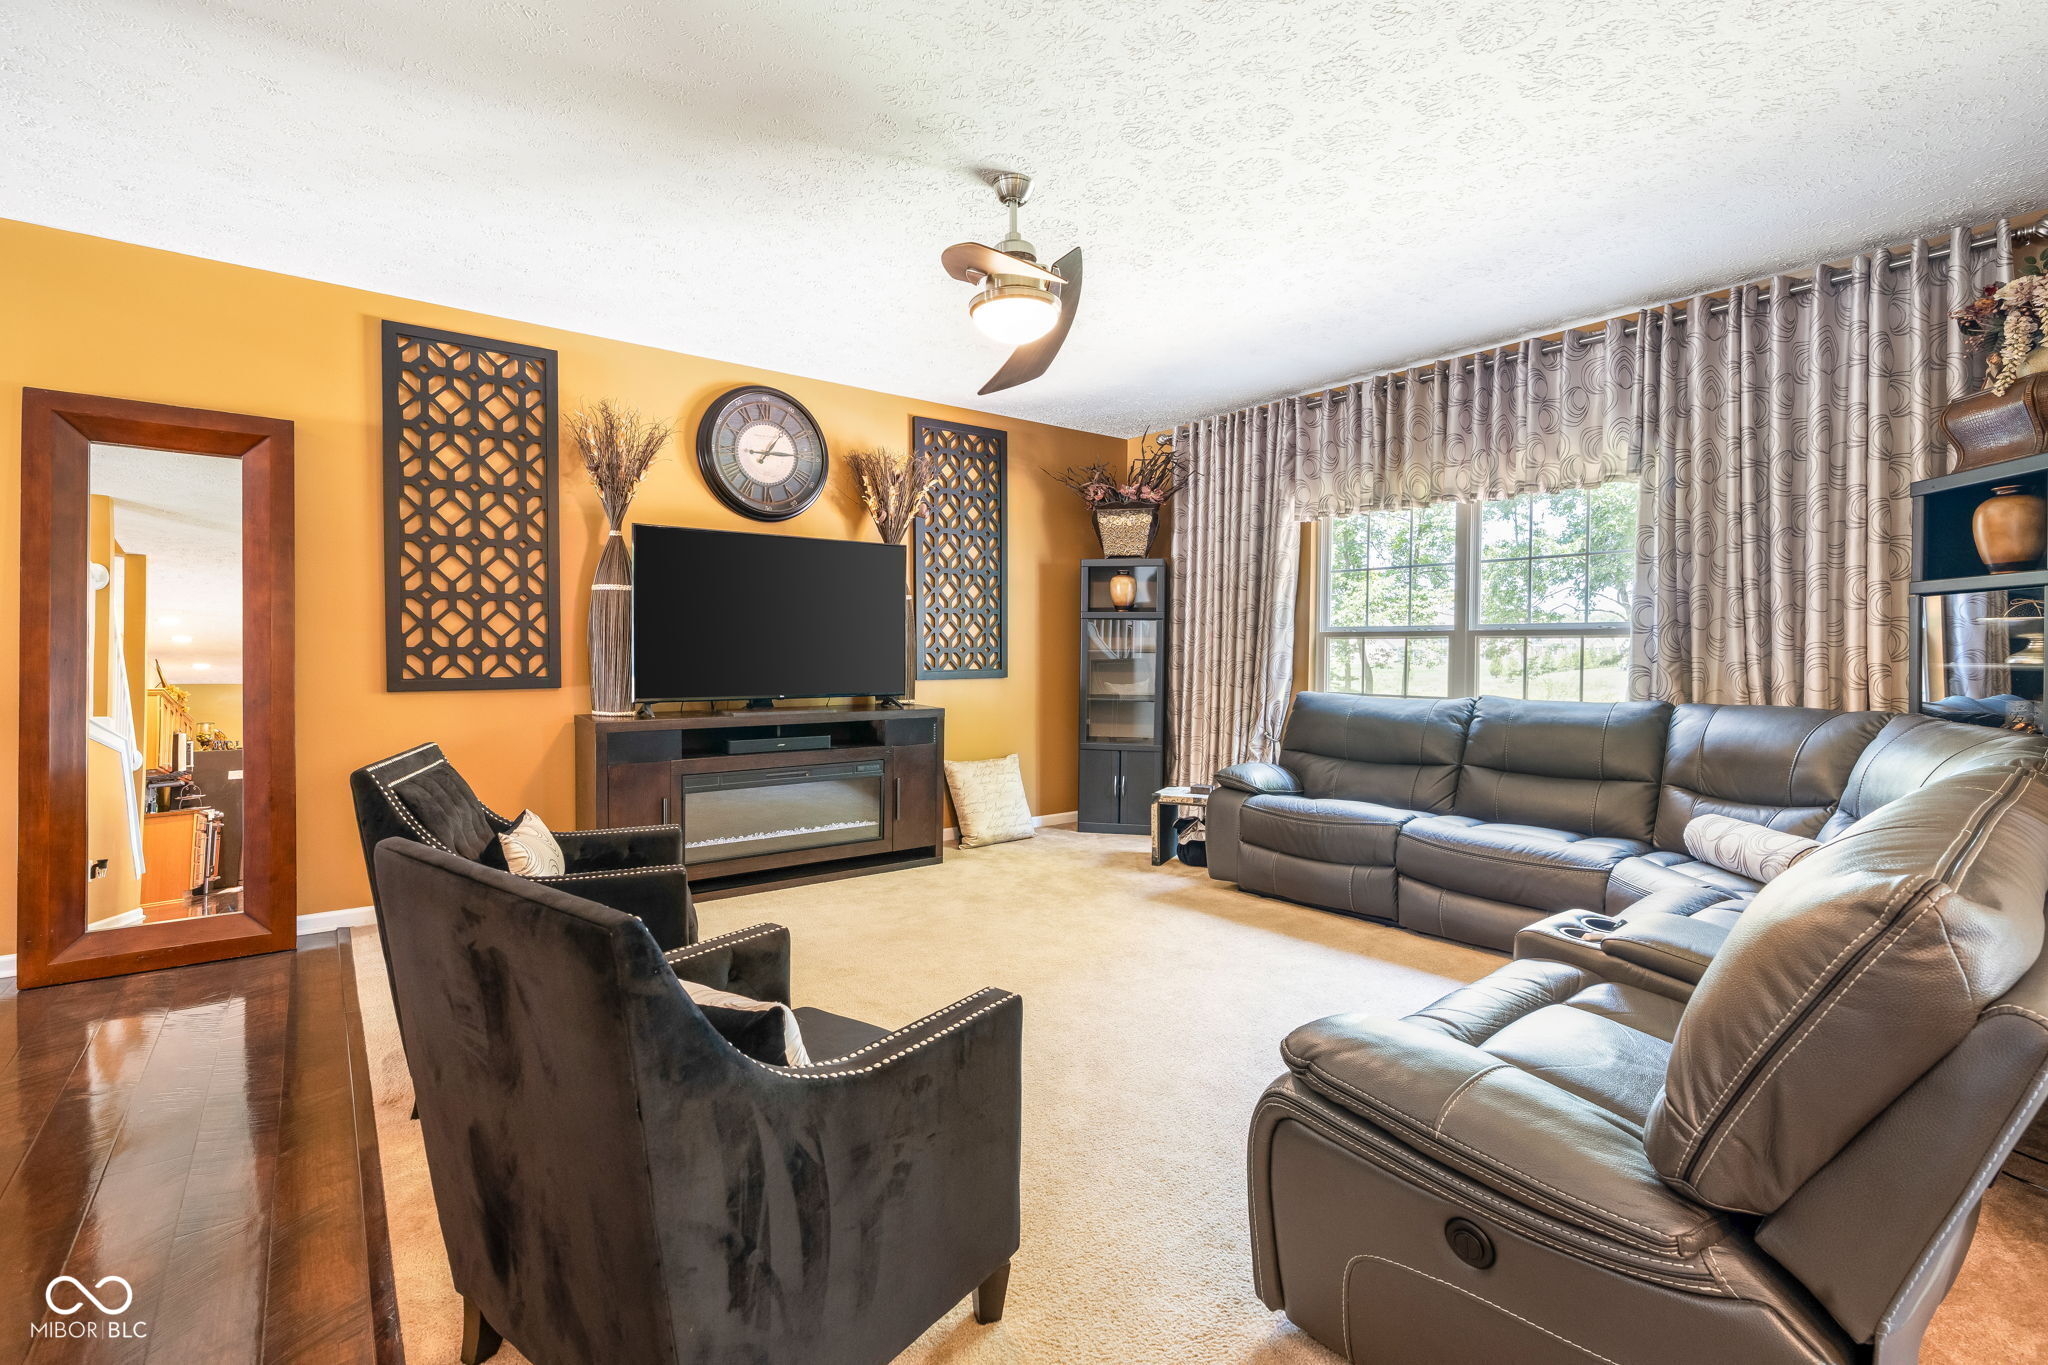
Living room with ochre walls, gray leather sectional, dark armchairs, and TV above a fireplace console.
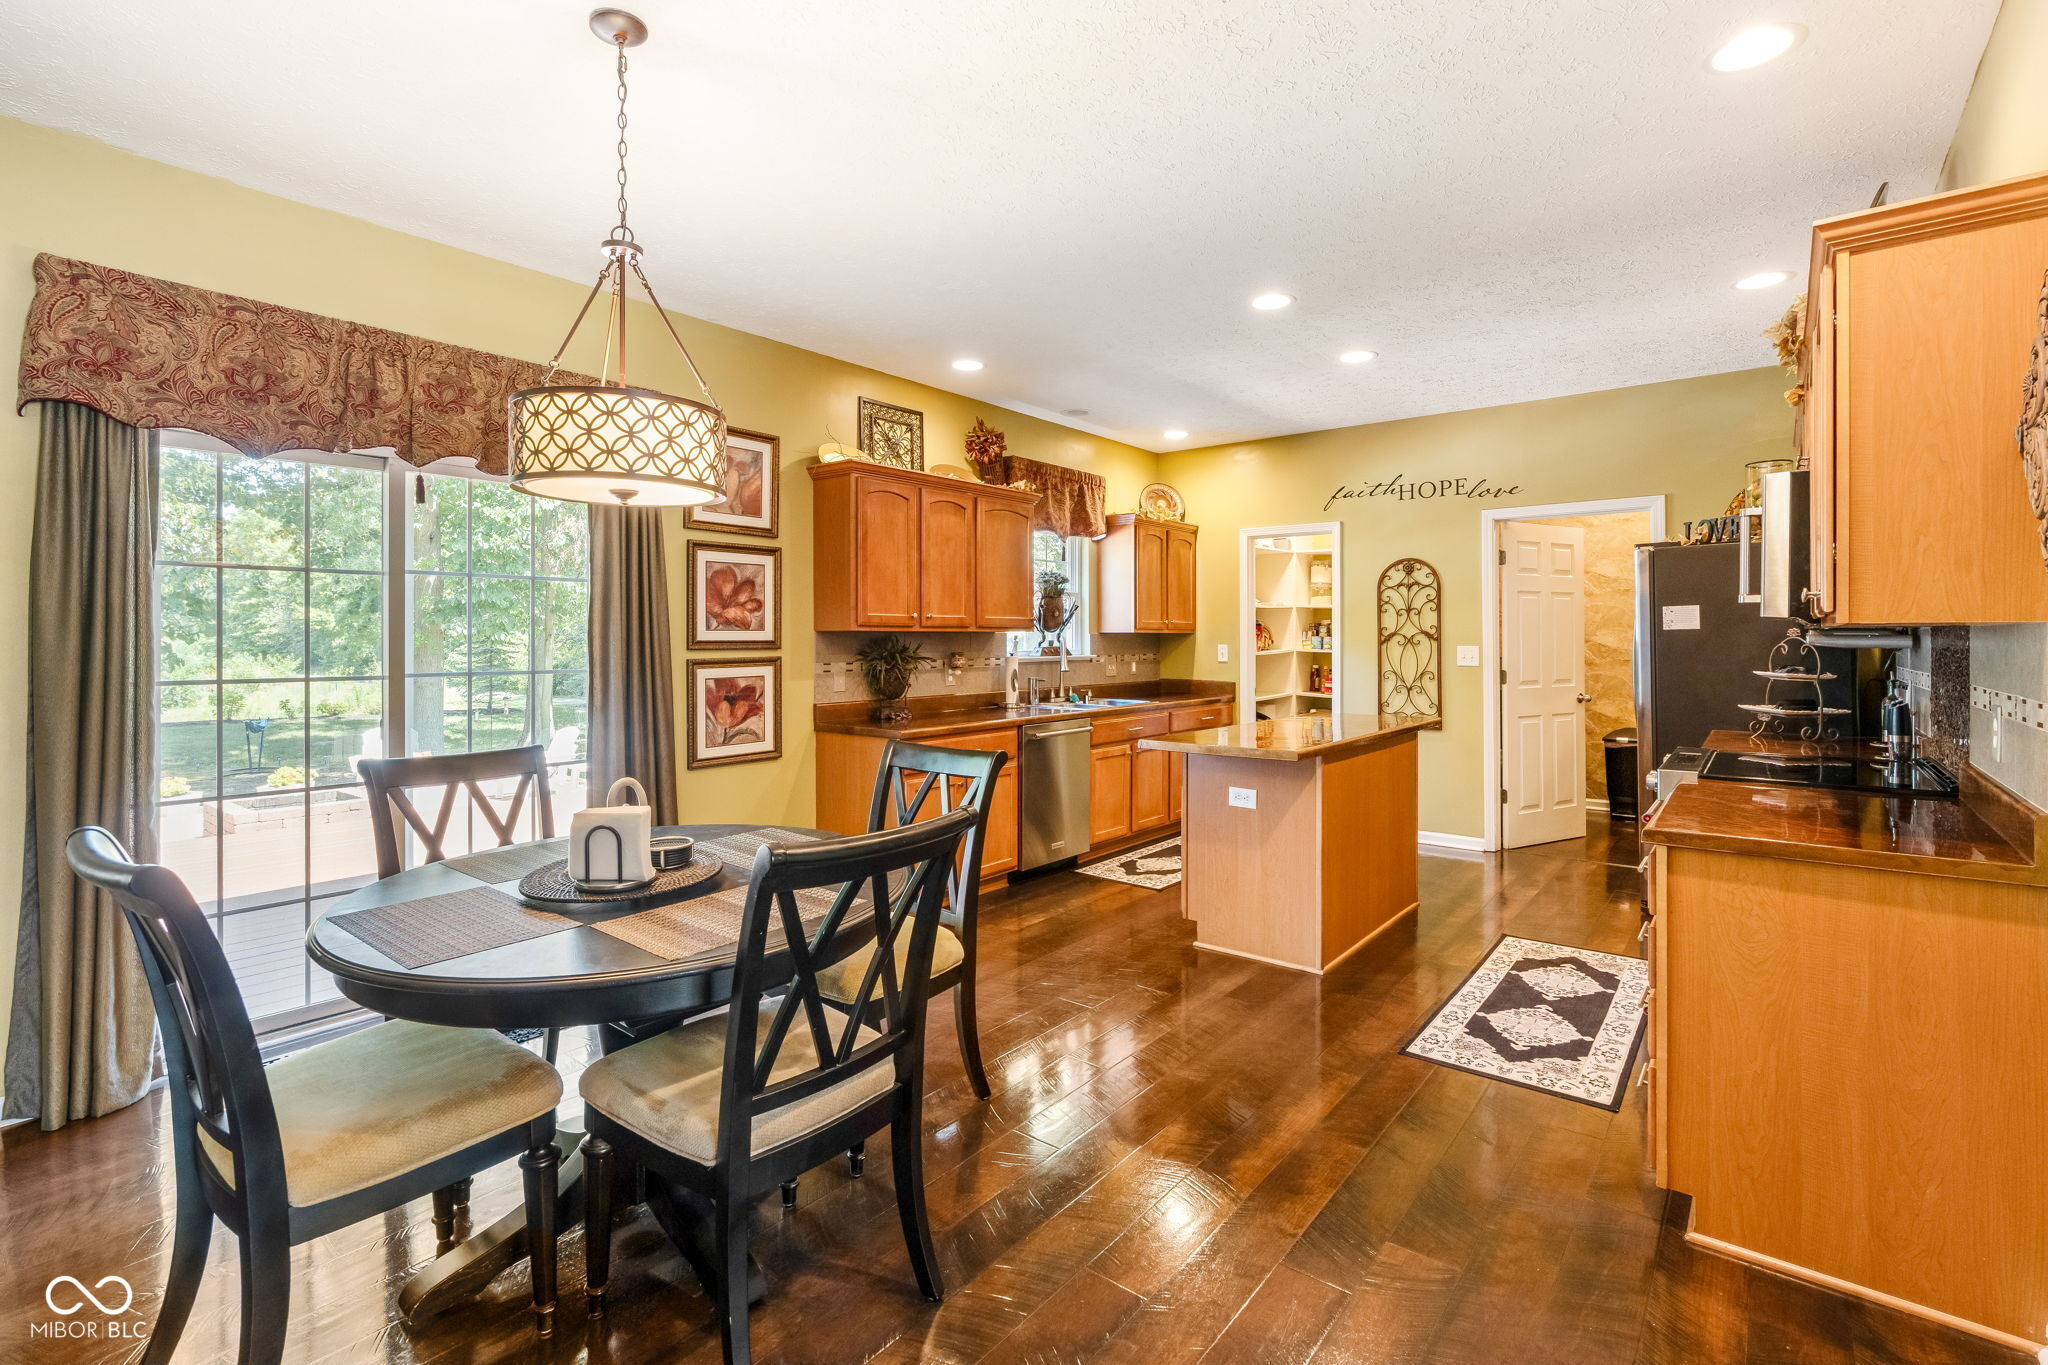
Kitchen and dining area with a wood island, warm cabinetry, hardwood floors, and sliding glass doors.
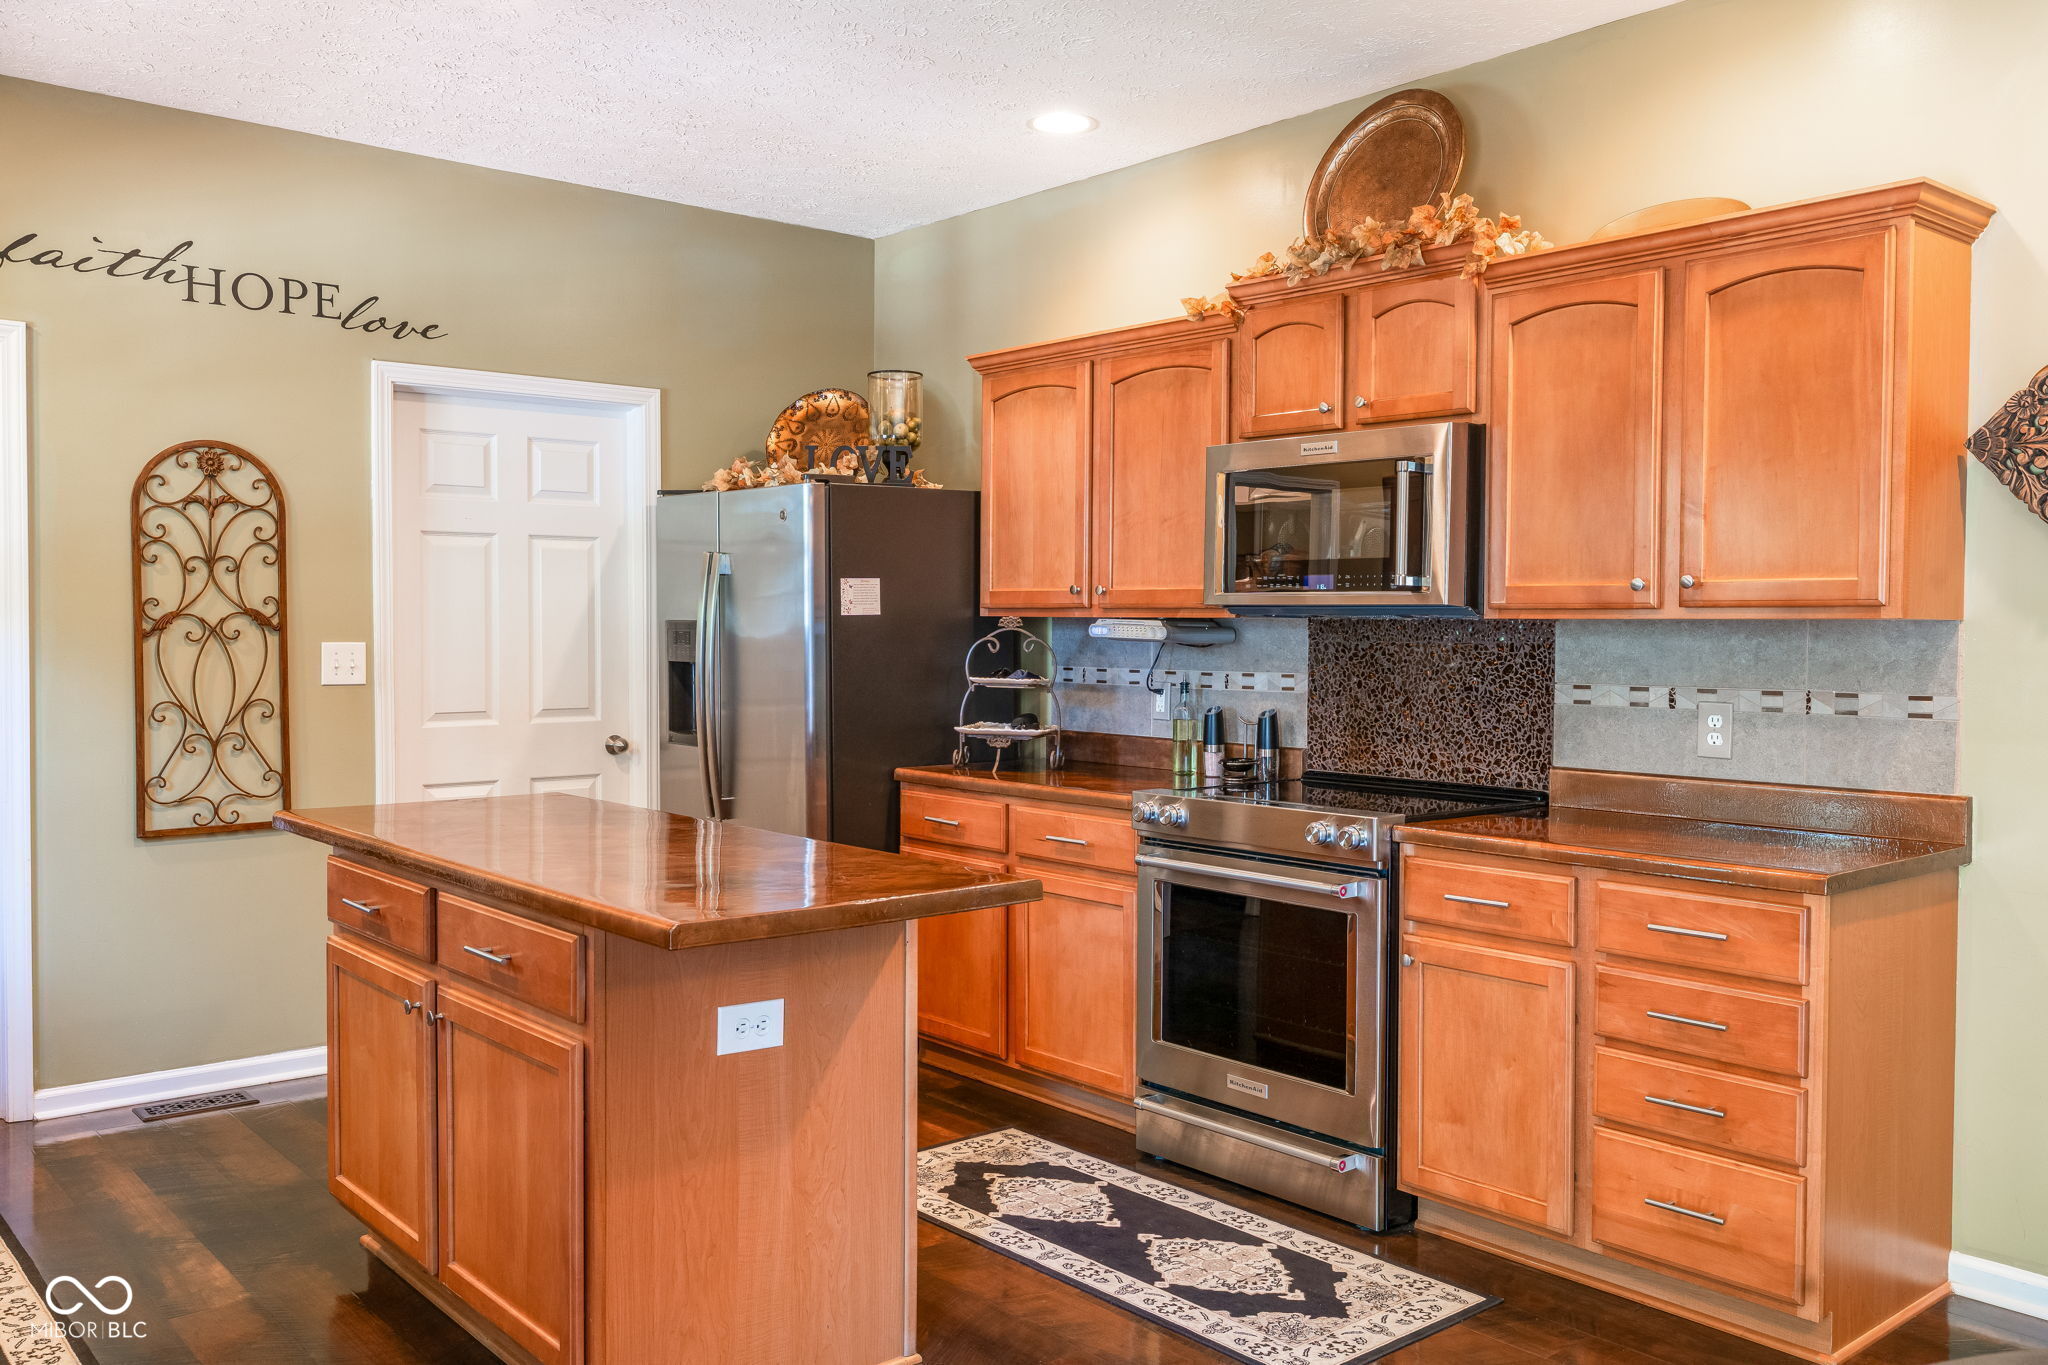
Kitchen with warm wood cabinetry, stainless steel appliances, and a central island.
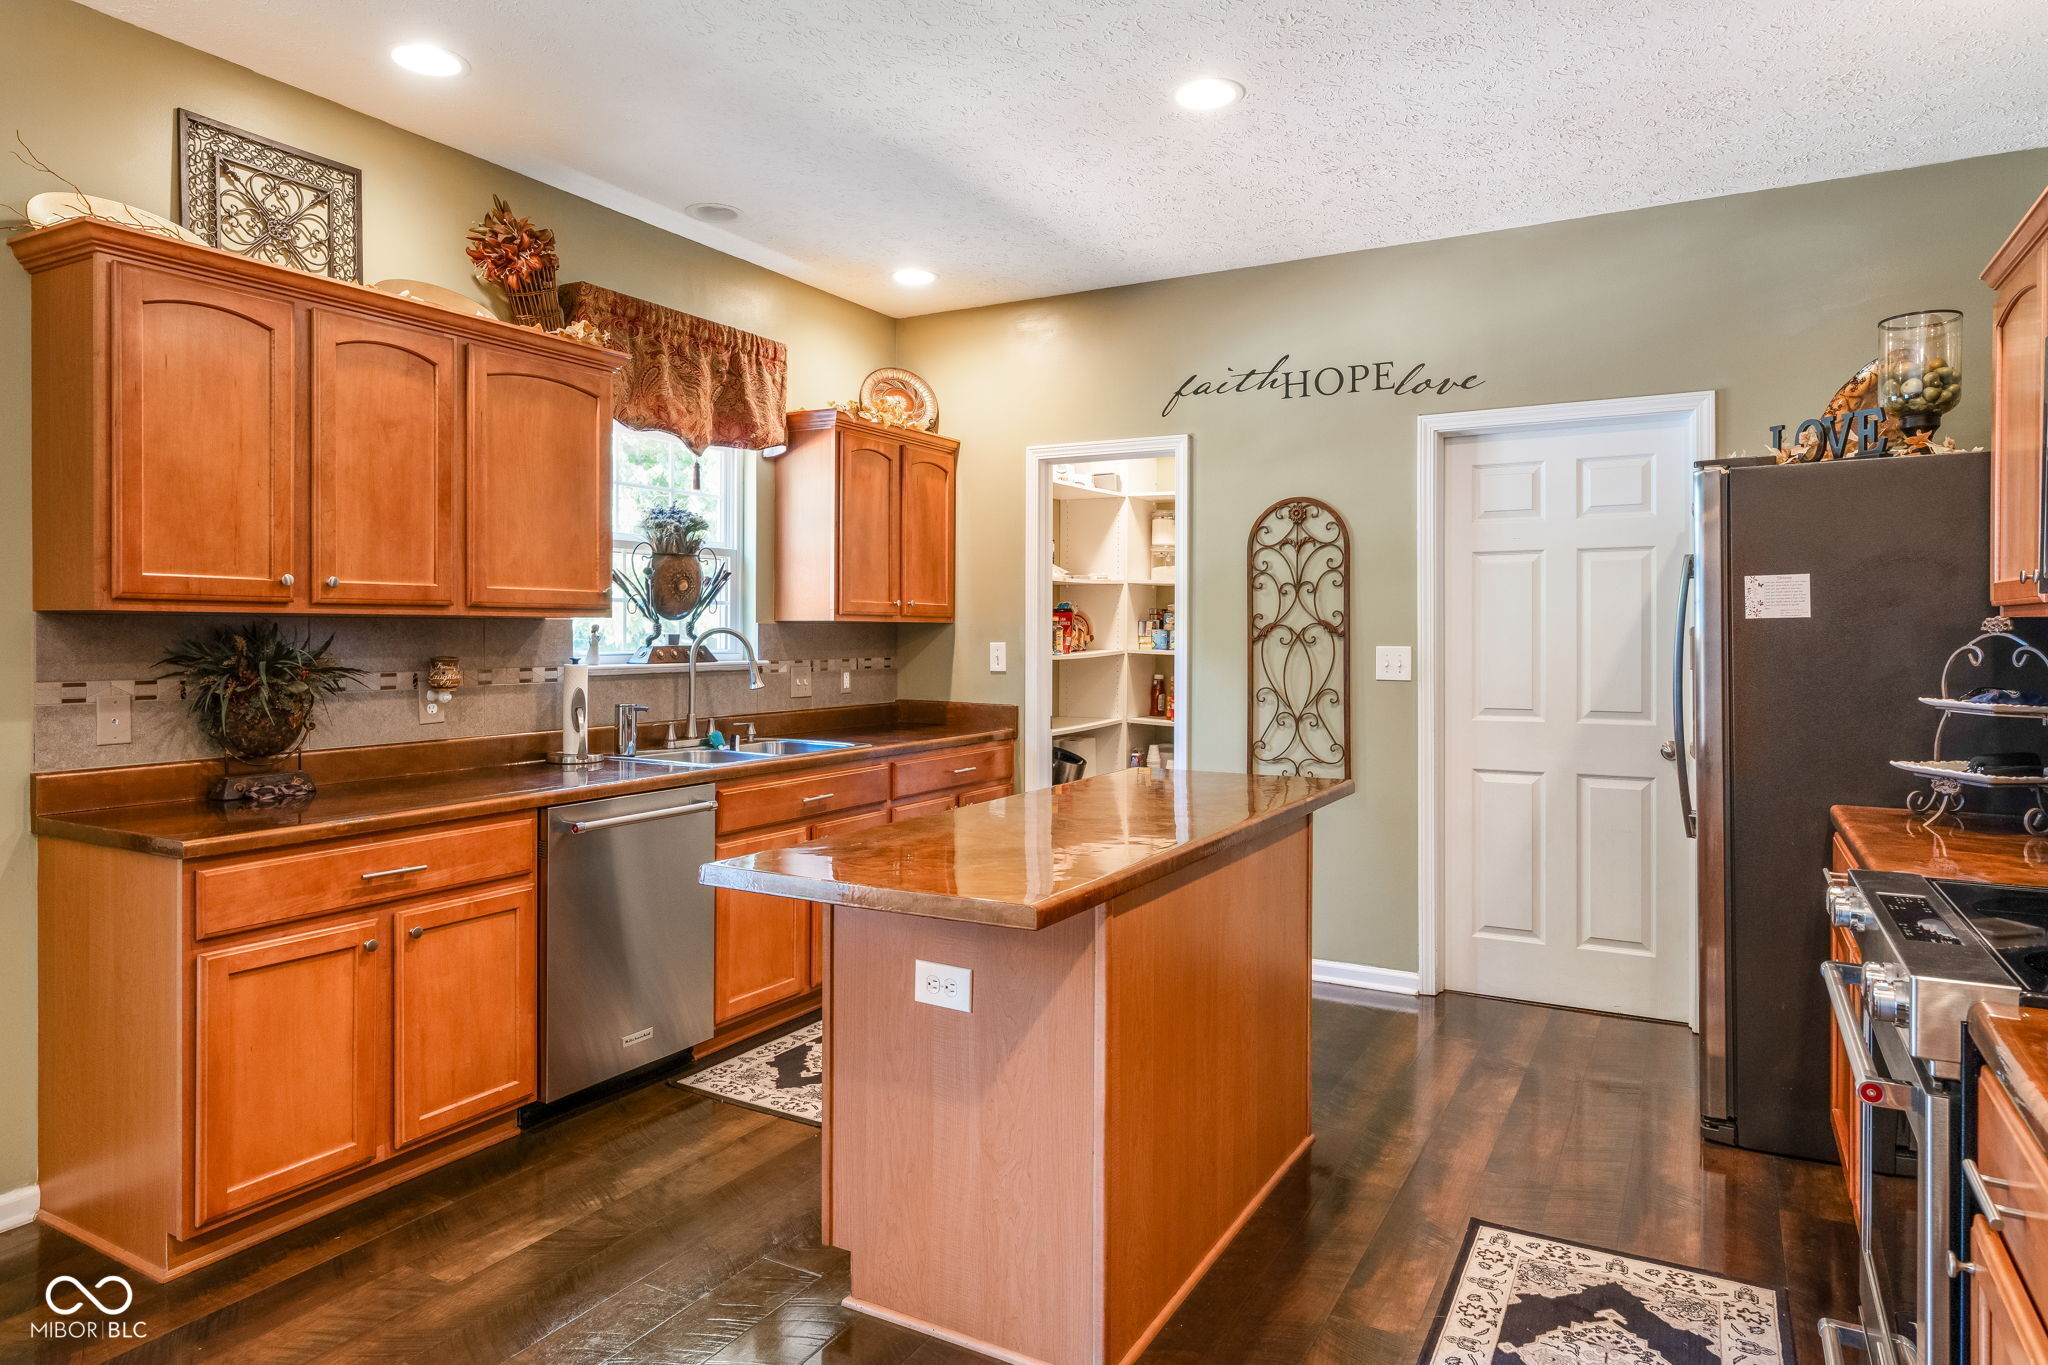
Kitchen with warm wood cabinetry, a large island, stainless appliances, and patterned backsplash.
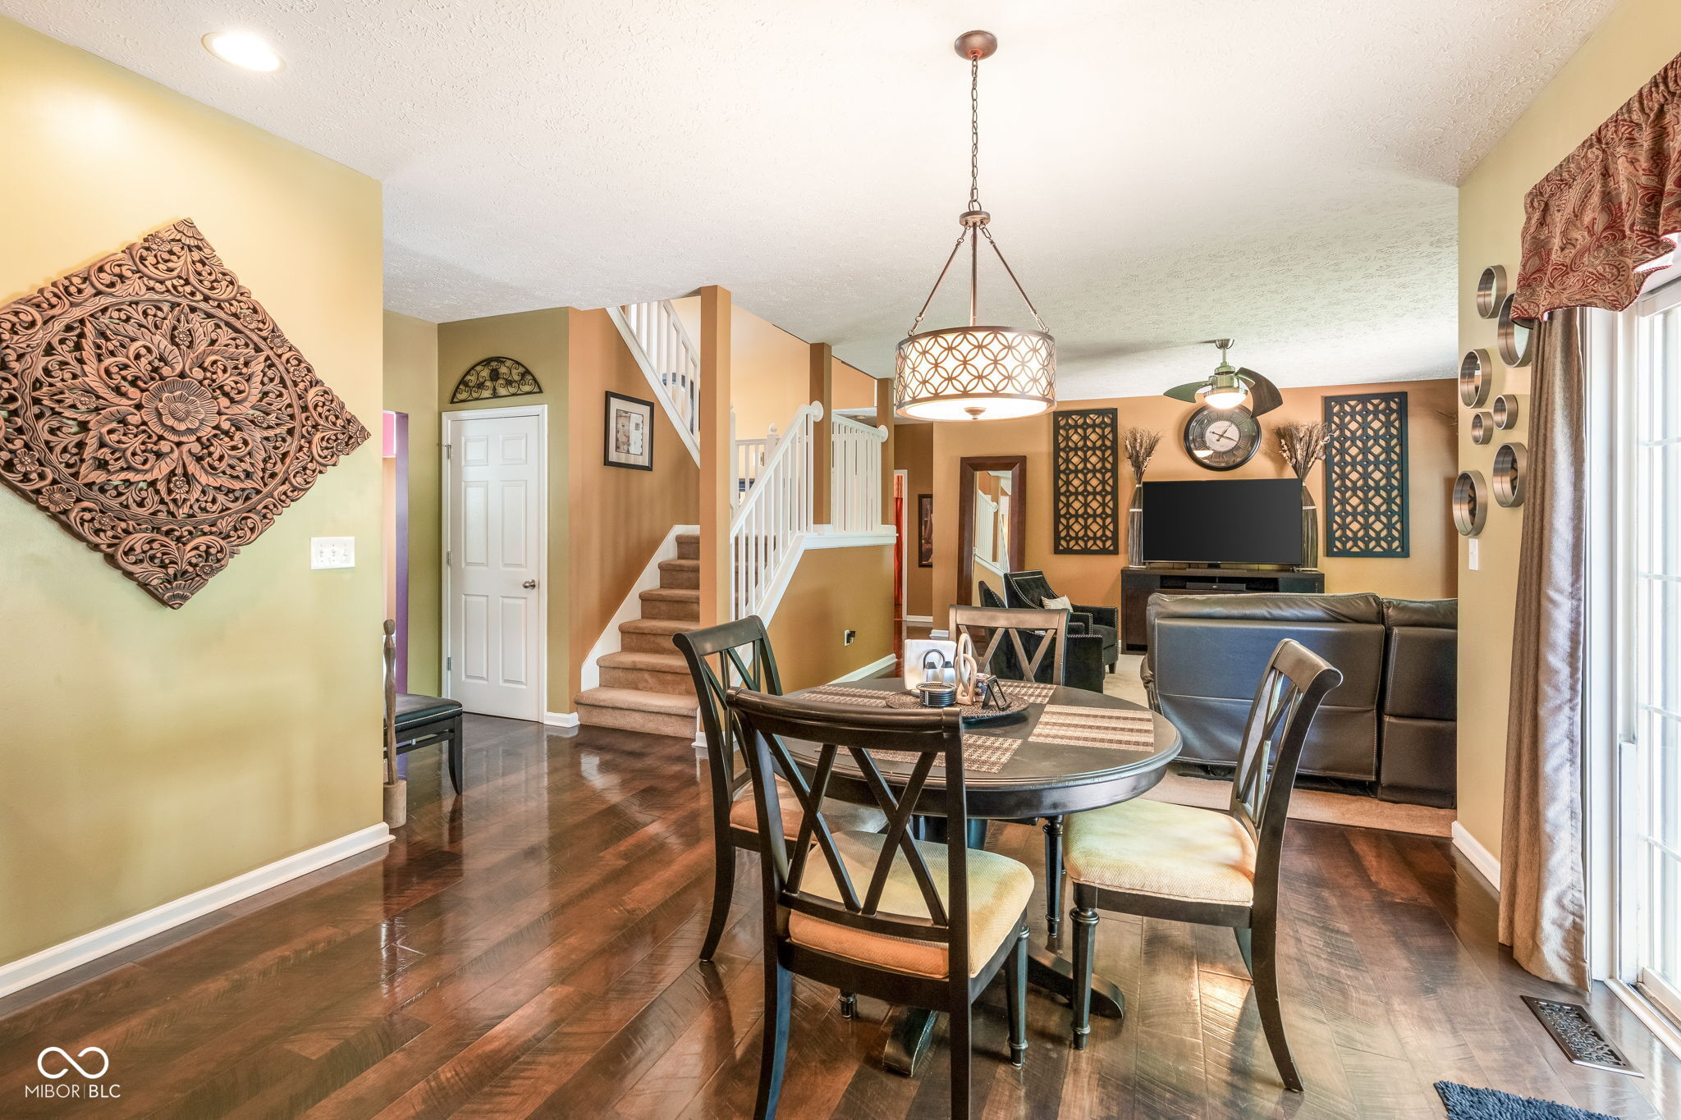
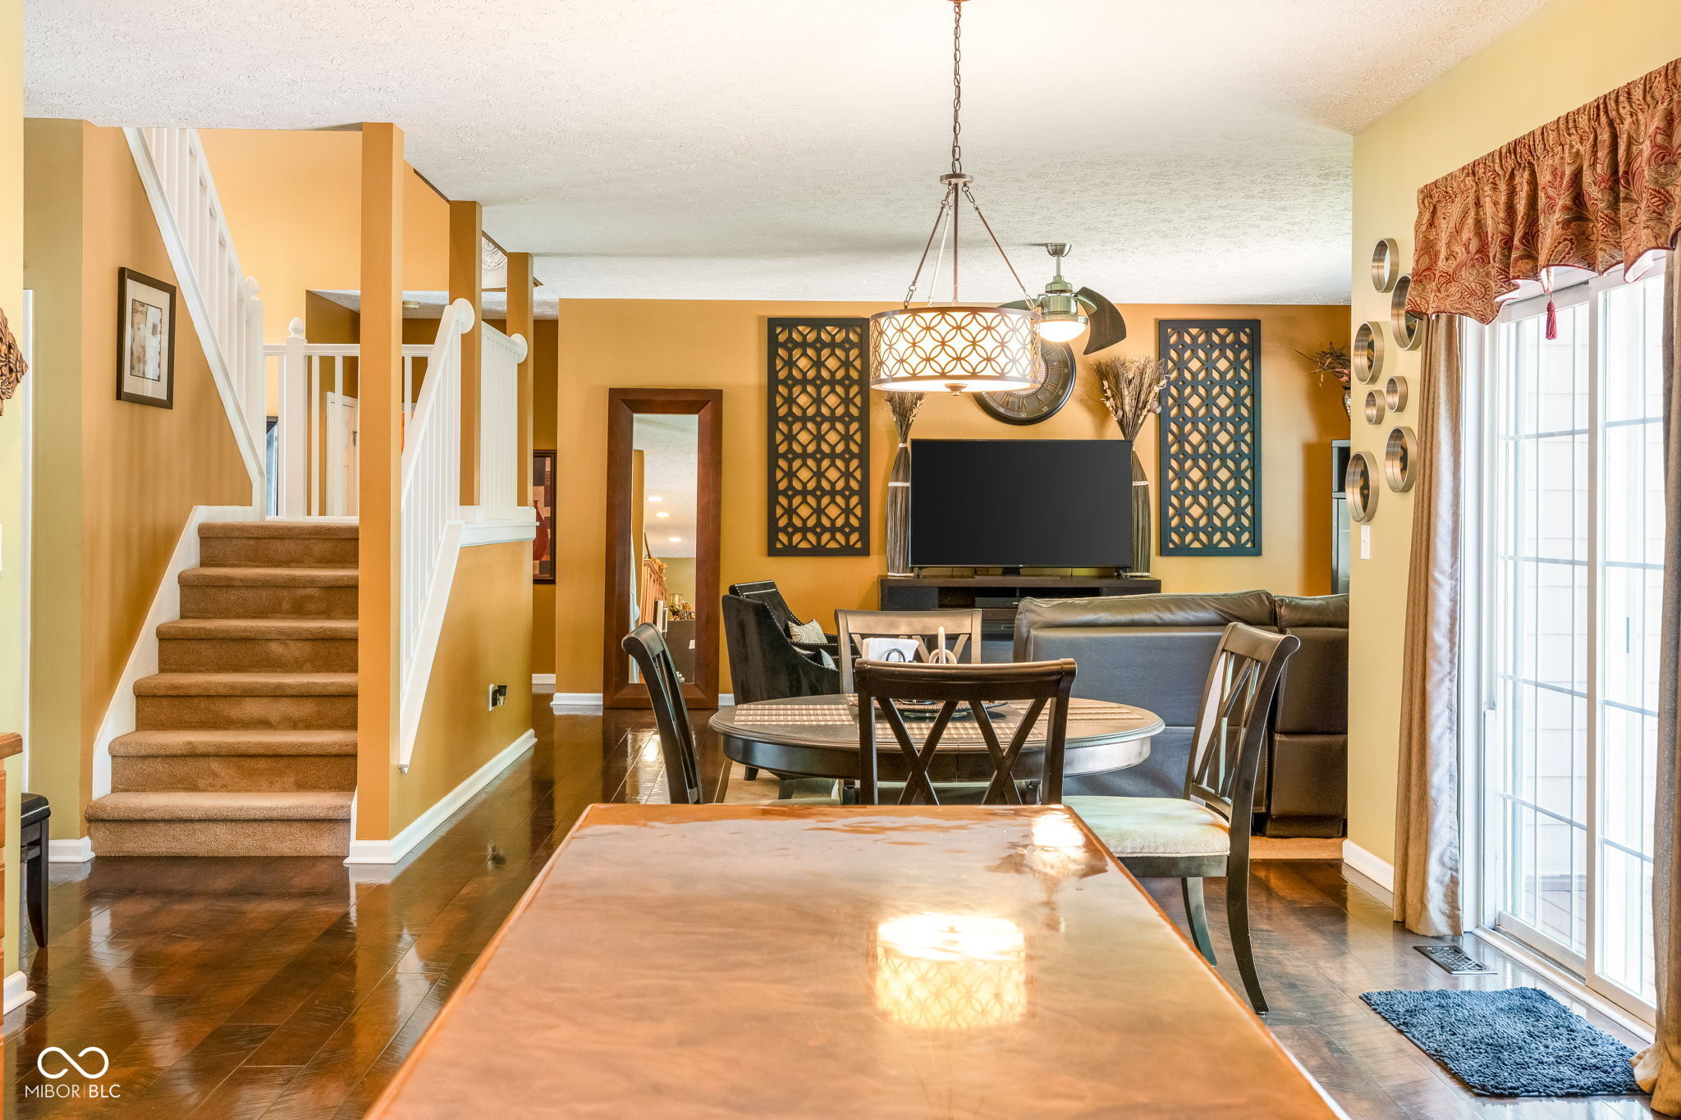
Open-plan dining and living area with dark hardwood floors, a round table, and staircase.
Open-plan dining and living room with a carpeted staircase, dark wood floors, and sliding glass doors.
Living room with a dark gray sofa, ochre walls, and three curtained windows.
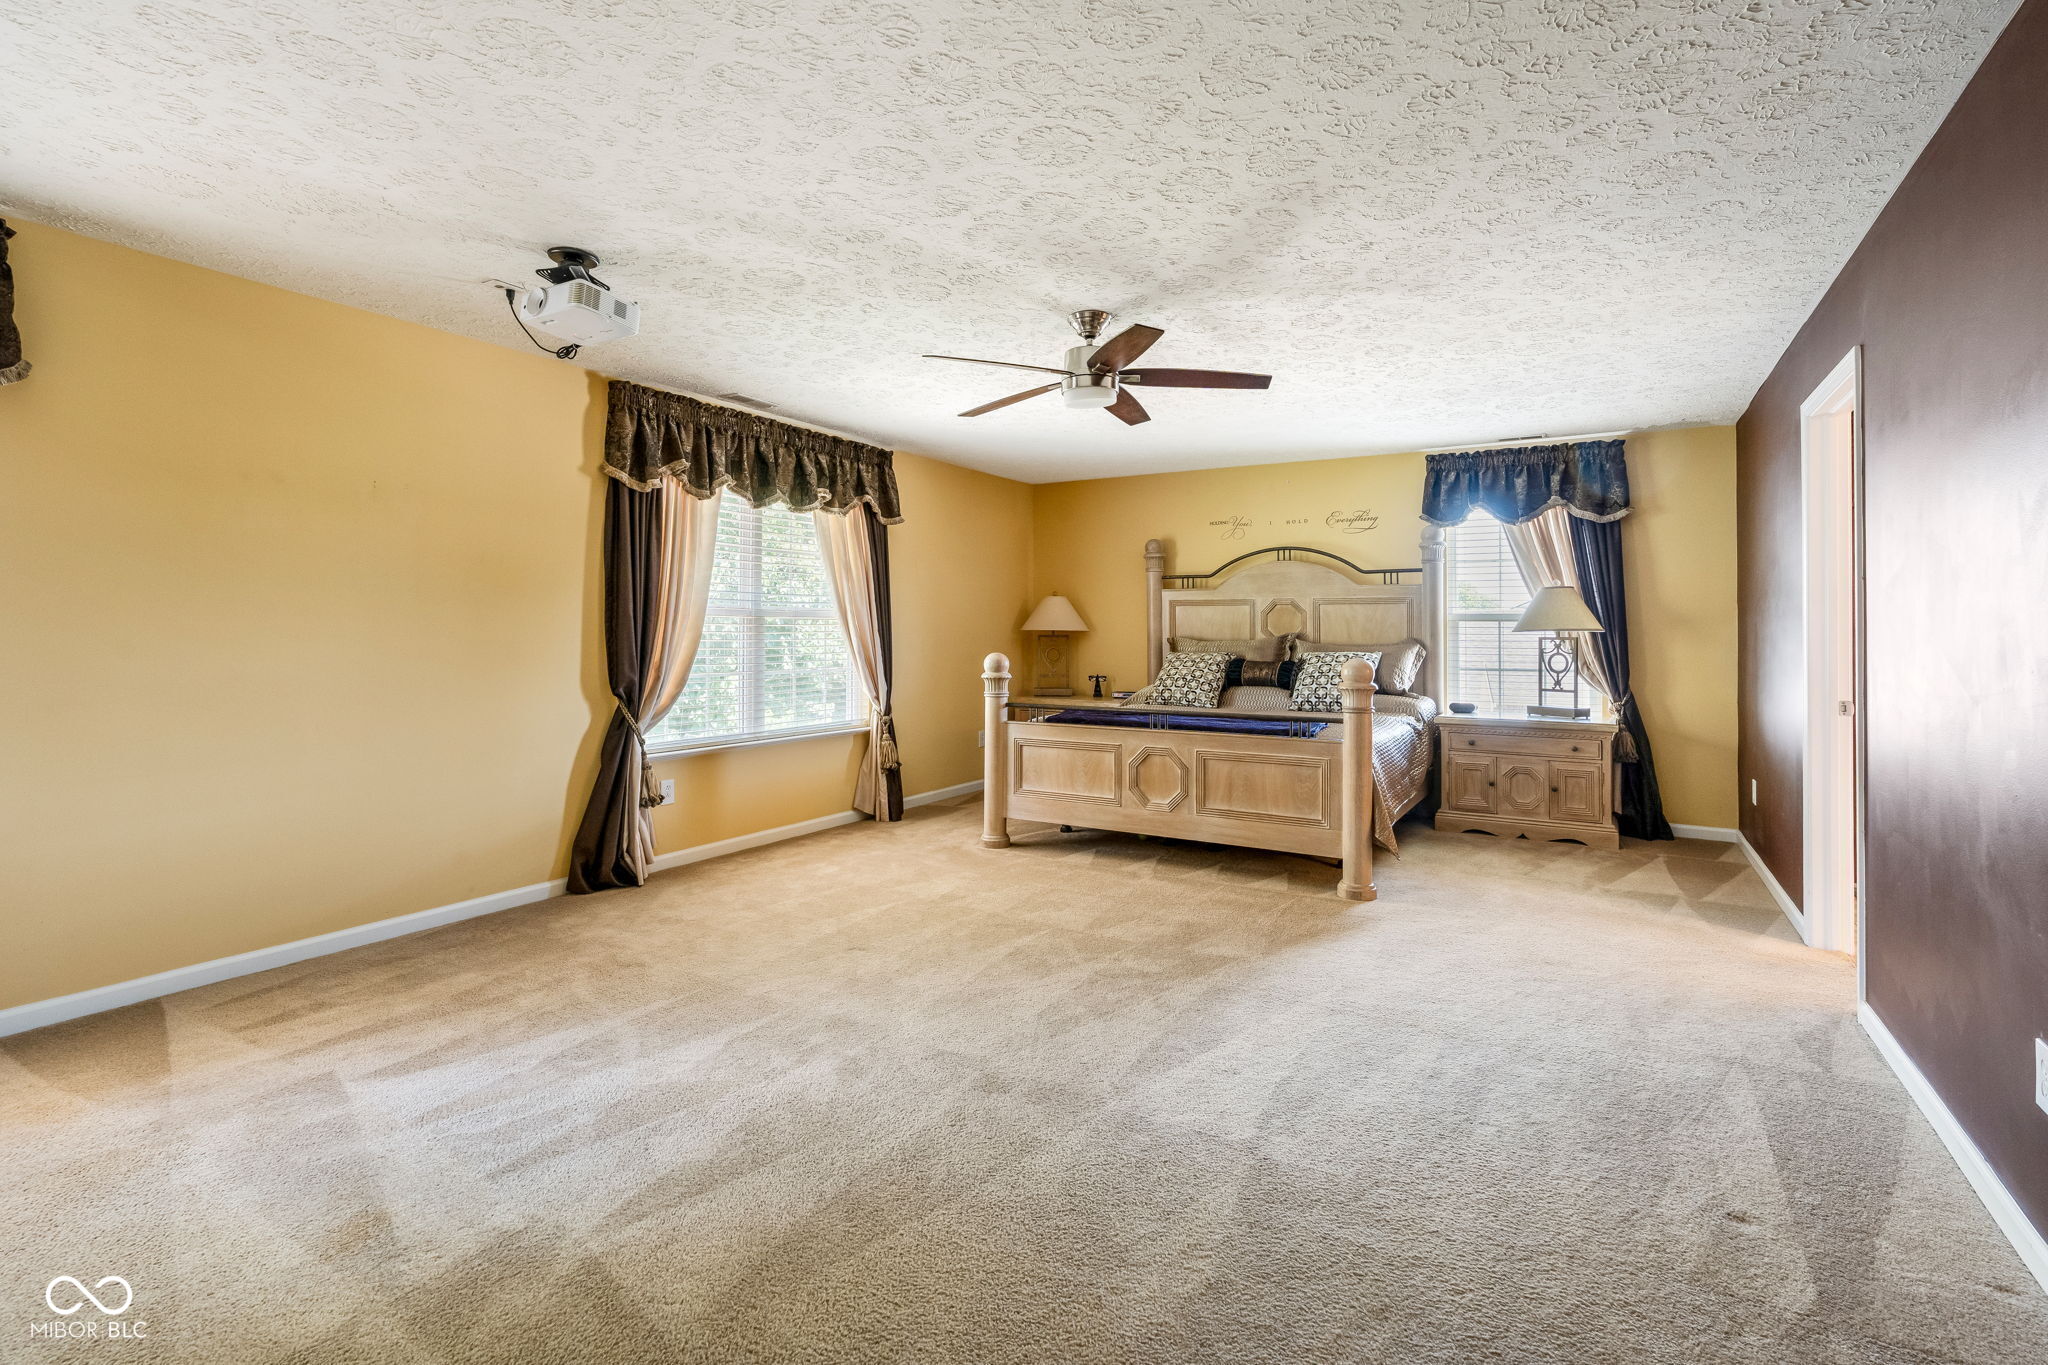
Furnished bedroom with an ornate wooden bed, beige carpet, two curtained windows, and a ceiling projector.
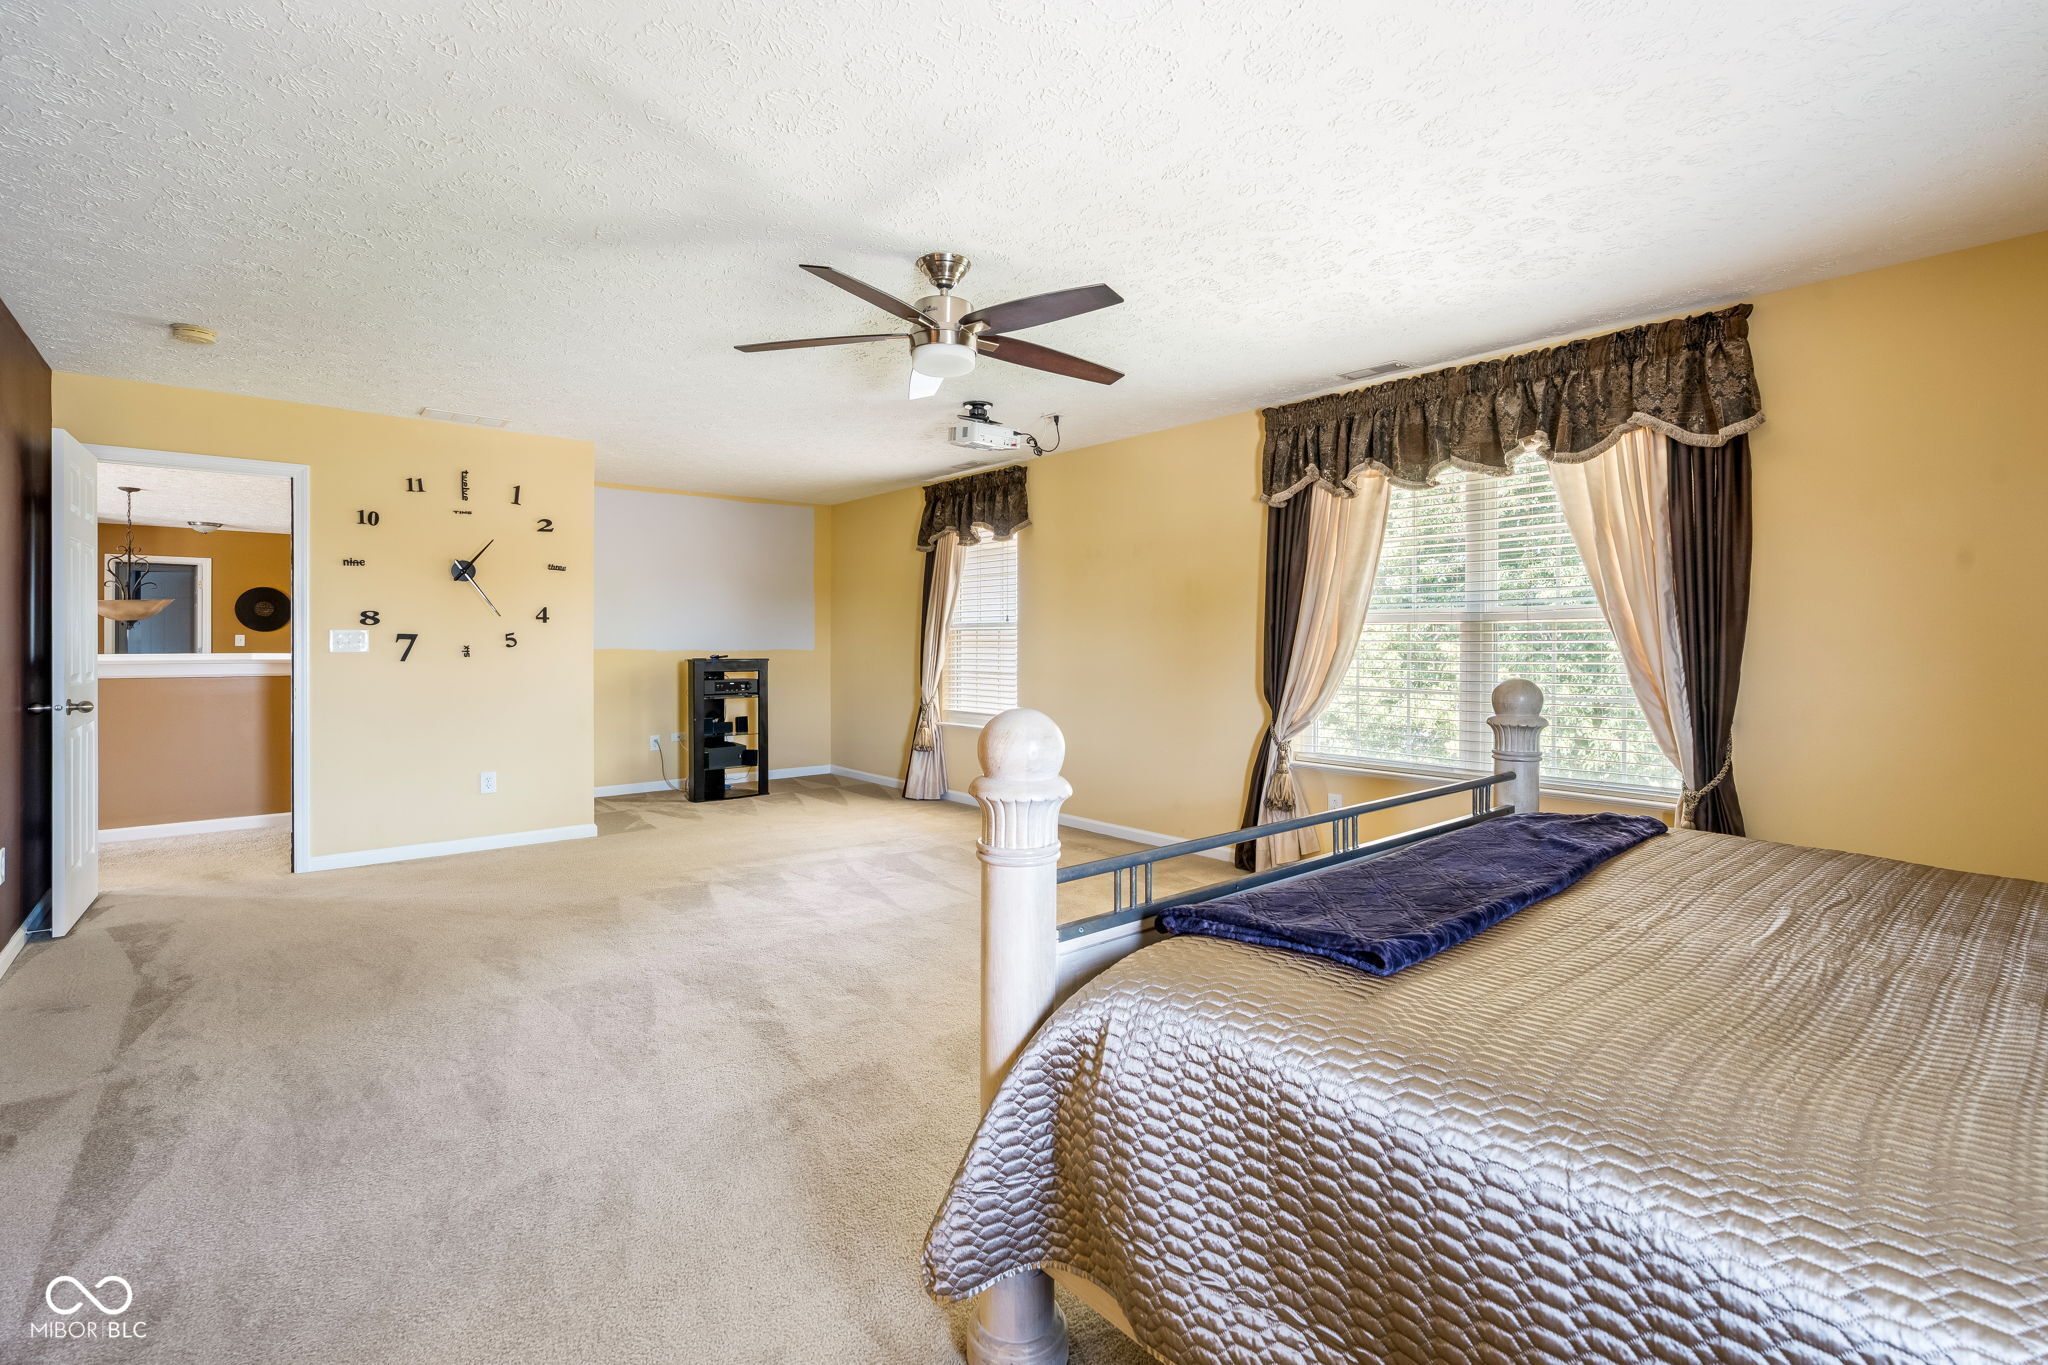
Furnished bedroom with beige carpet, a large bed, oversized wall clock, and curtained windows.
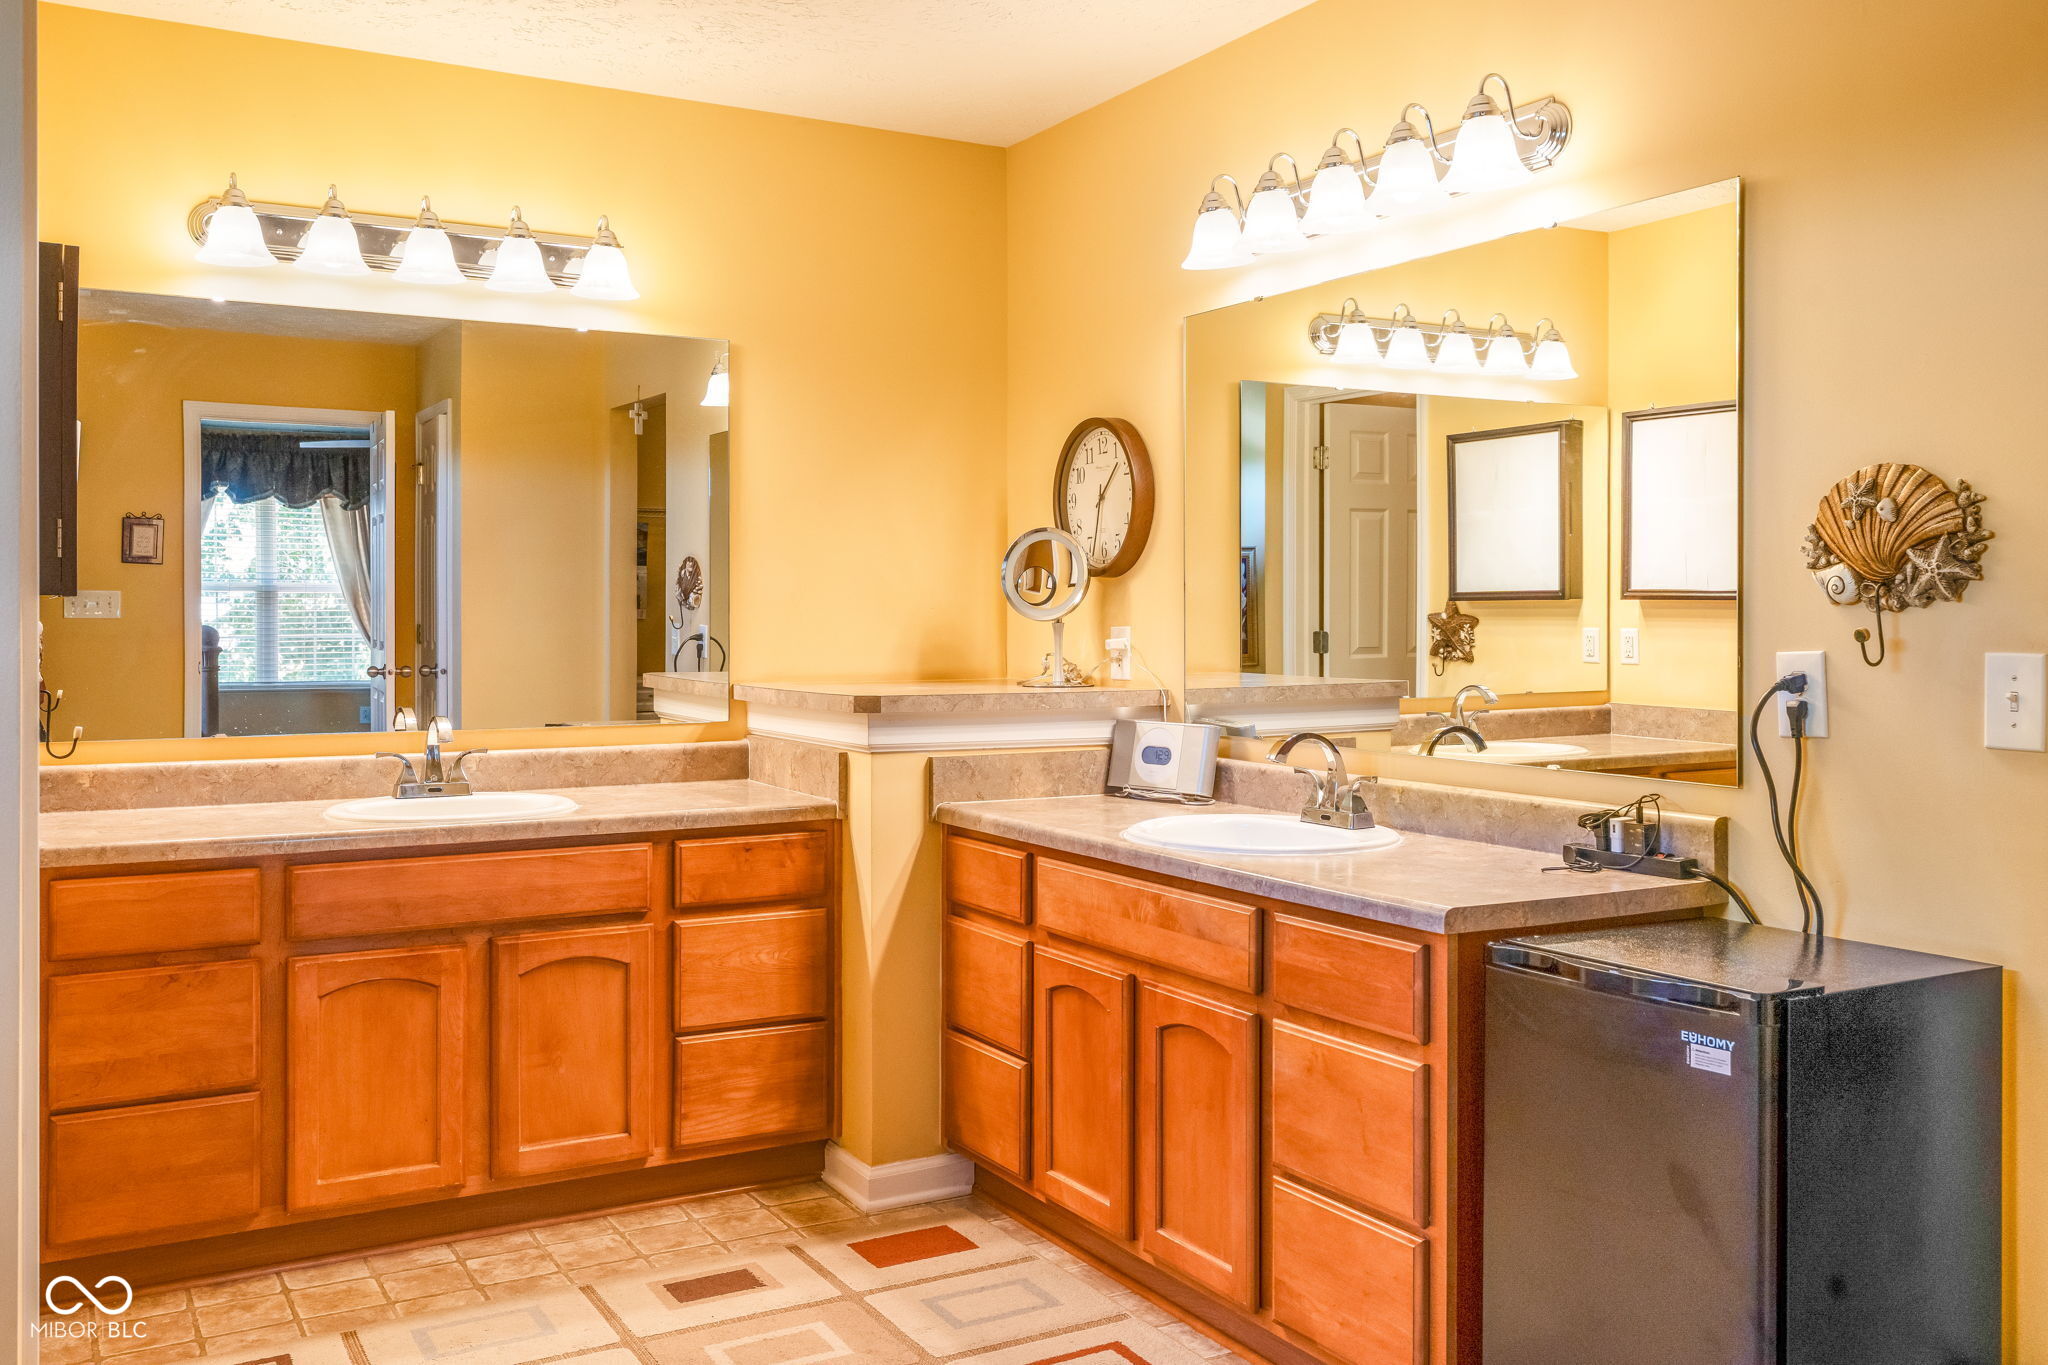
Bathroom with dual sink vanities, warm wood cabinets, large mirrors, and bright vanity lights.
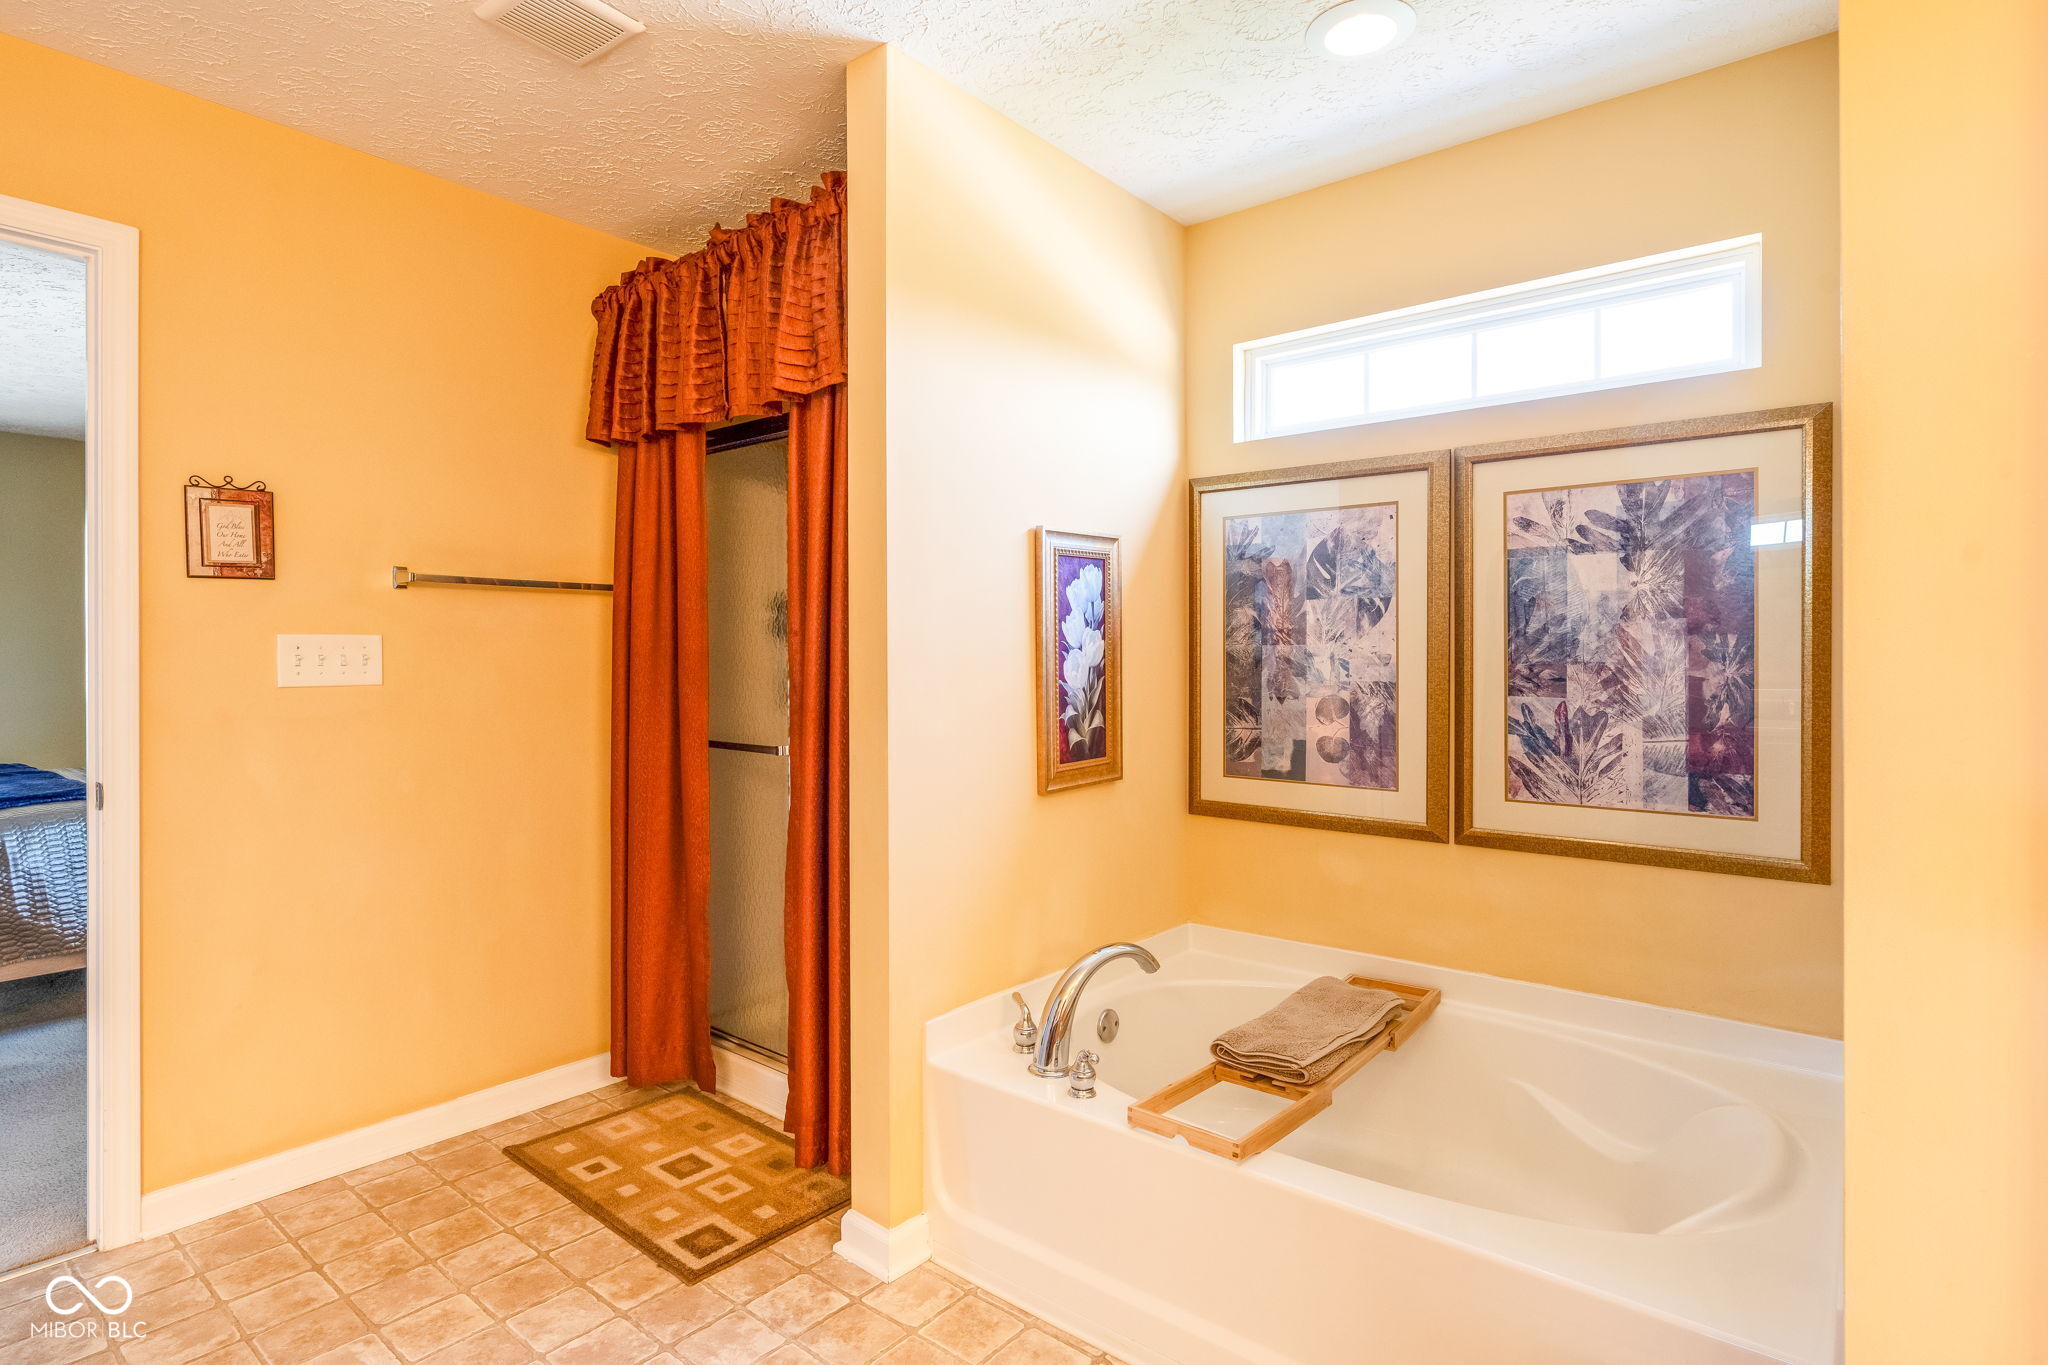
Bathroom with a soaking tub, curtained shower, and framed botanical artwork.
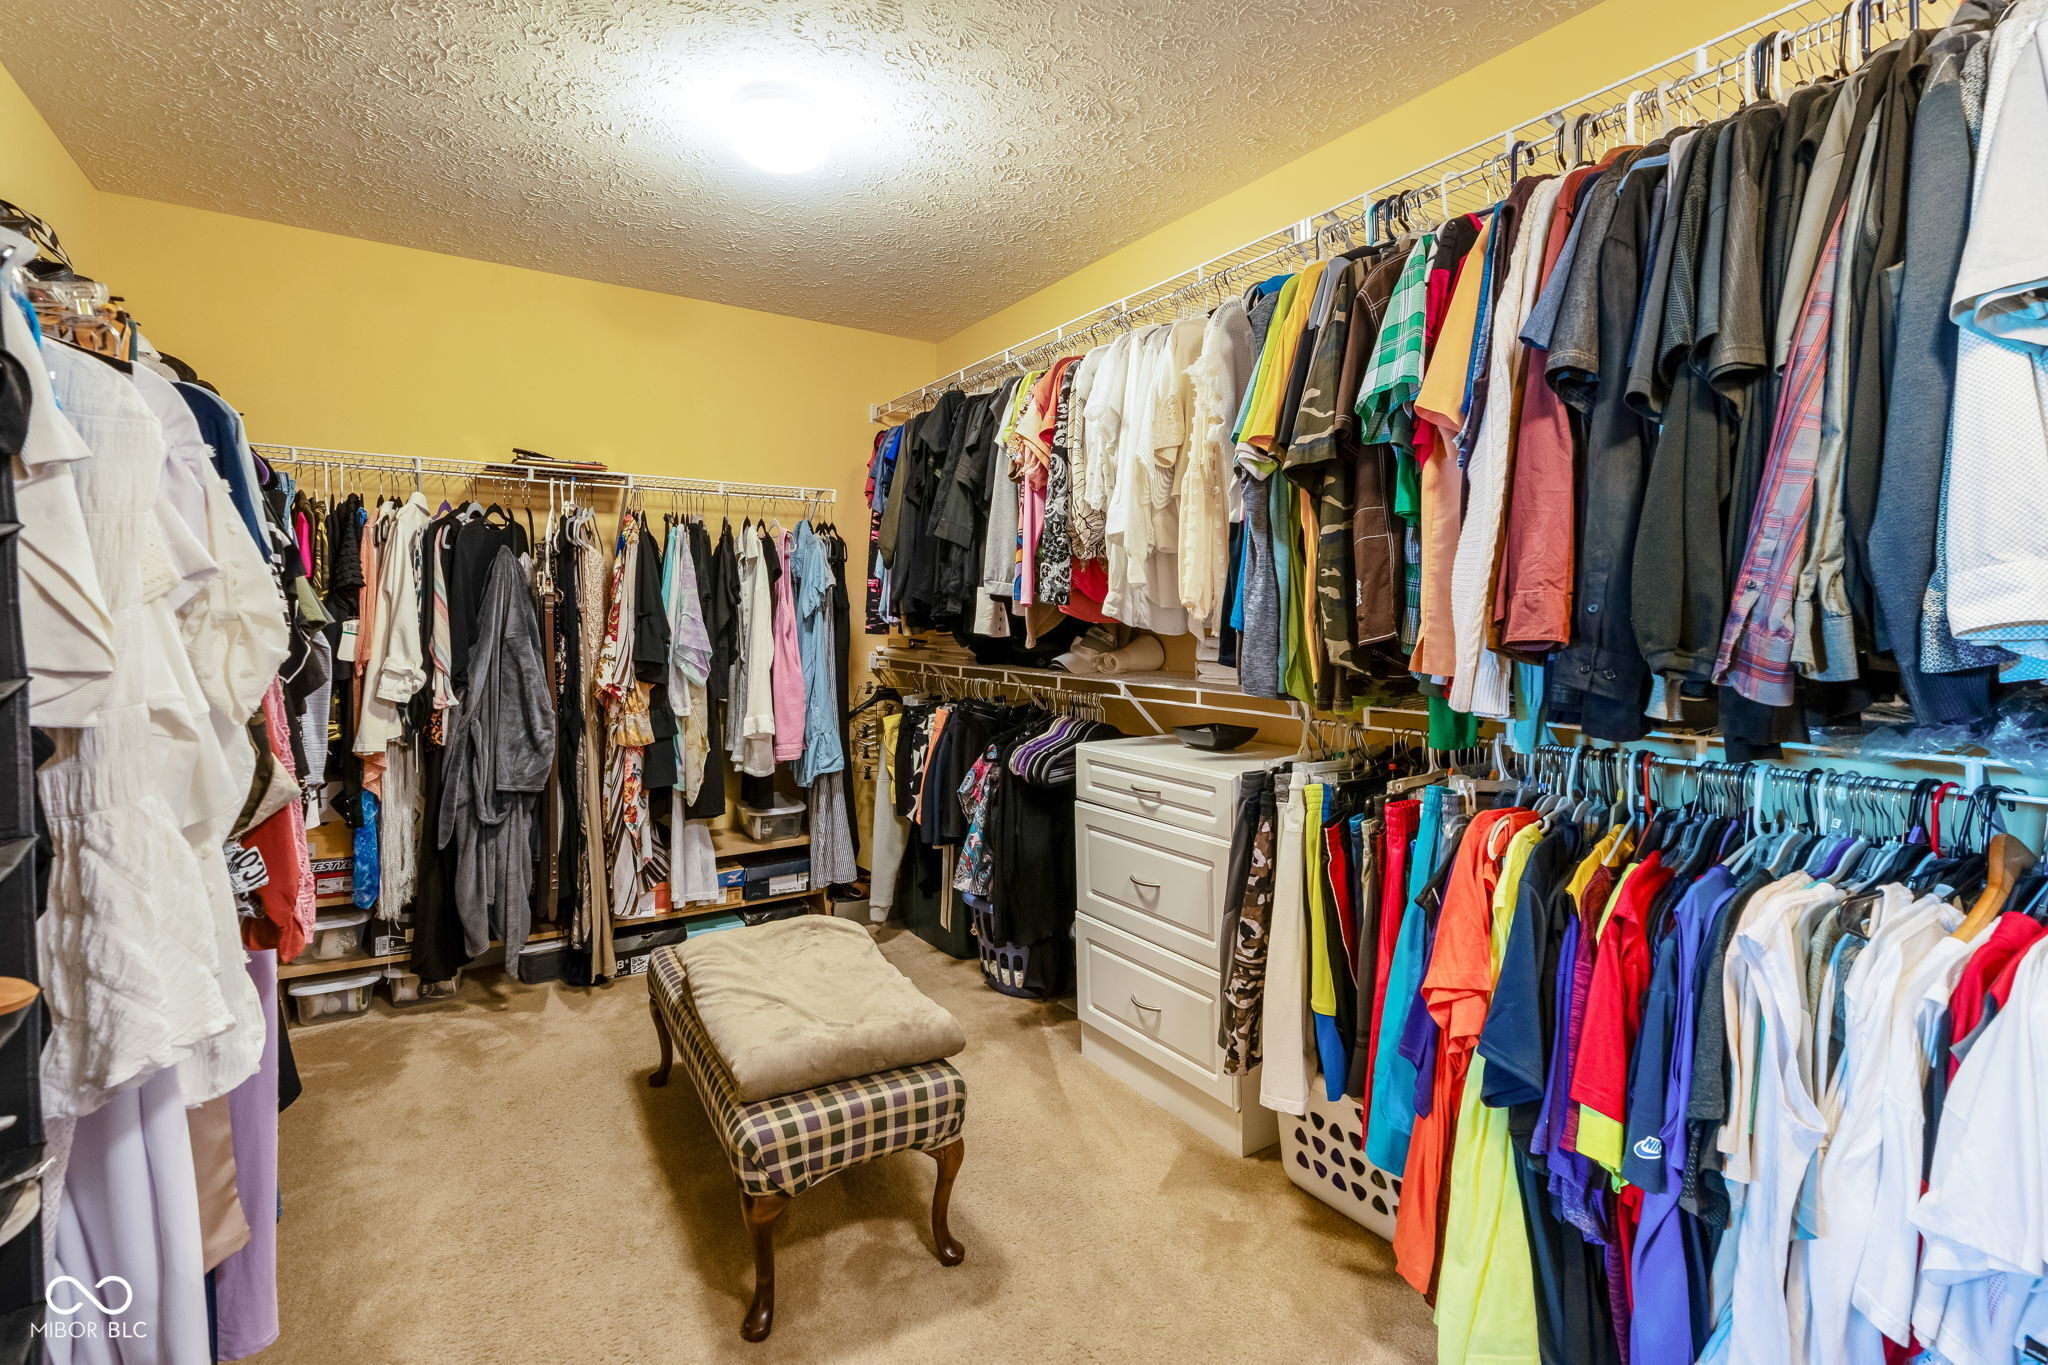
Walk-in closet with clothing on three walls and a cushioned bench in the center.
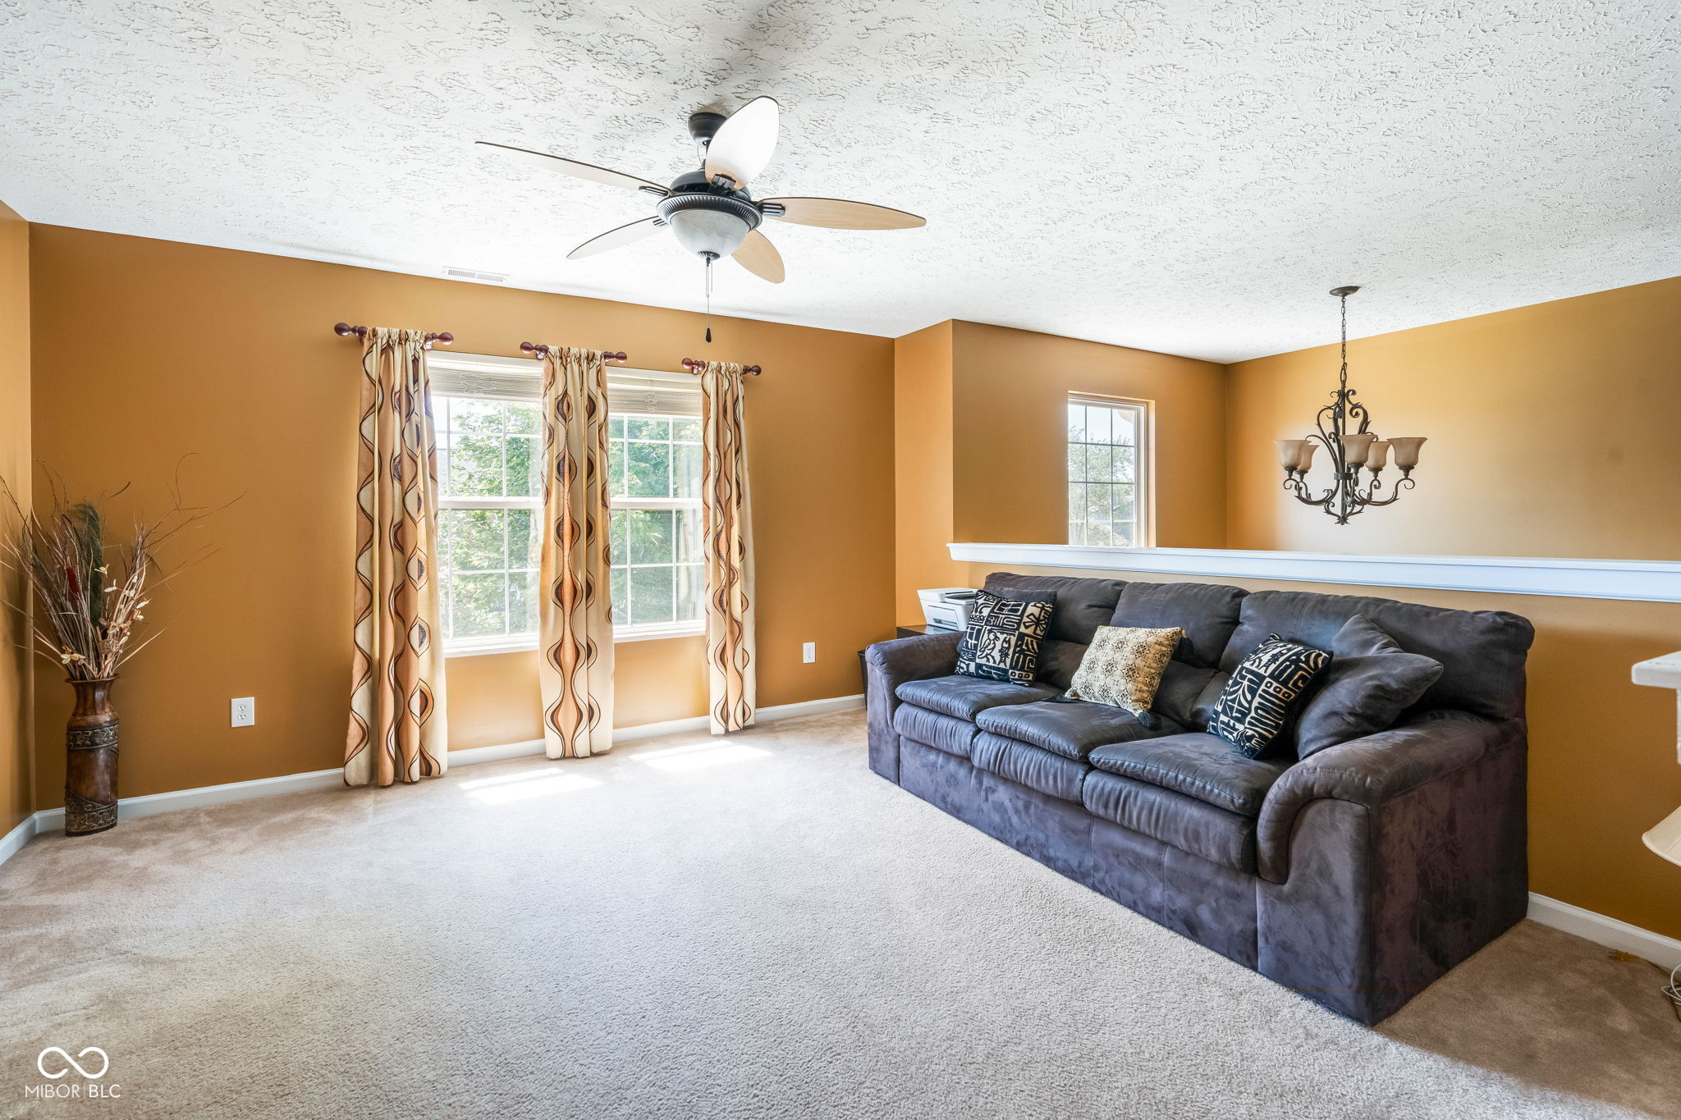
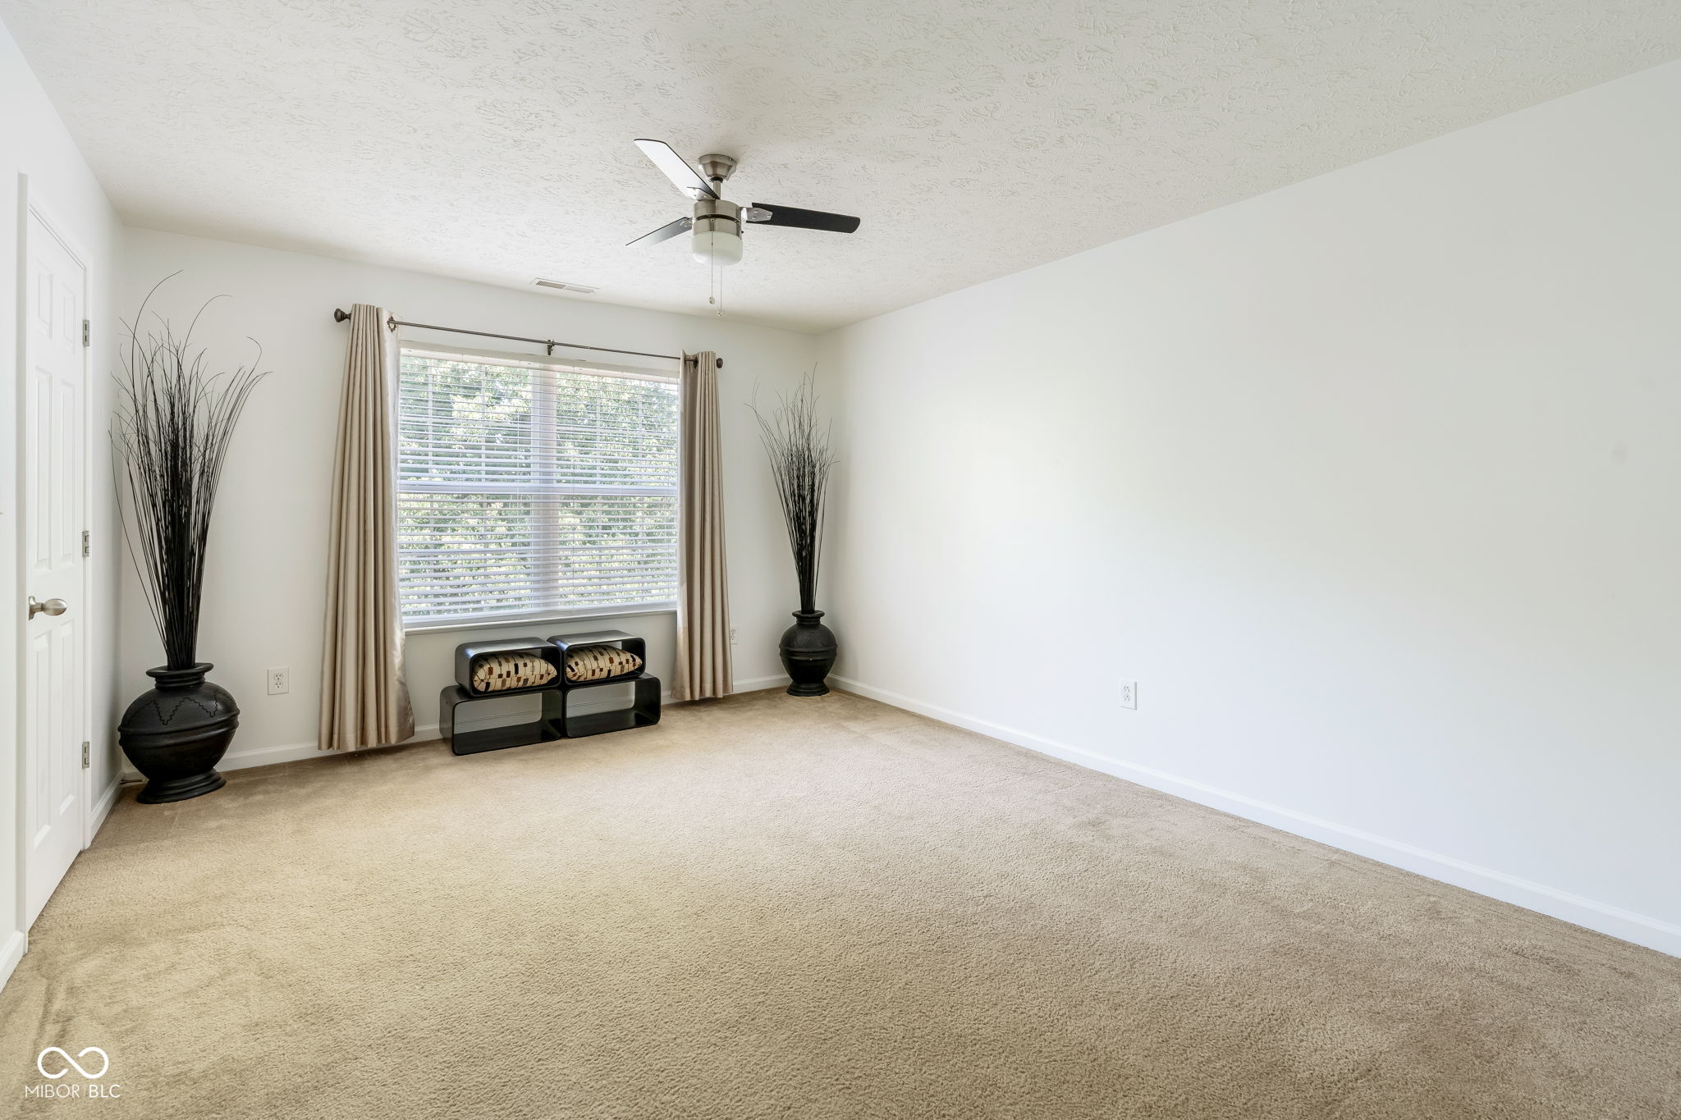
Carpeted room with a window, beige curtains, ceiling fan, and decorative floor vases.
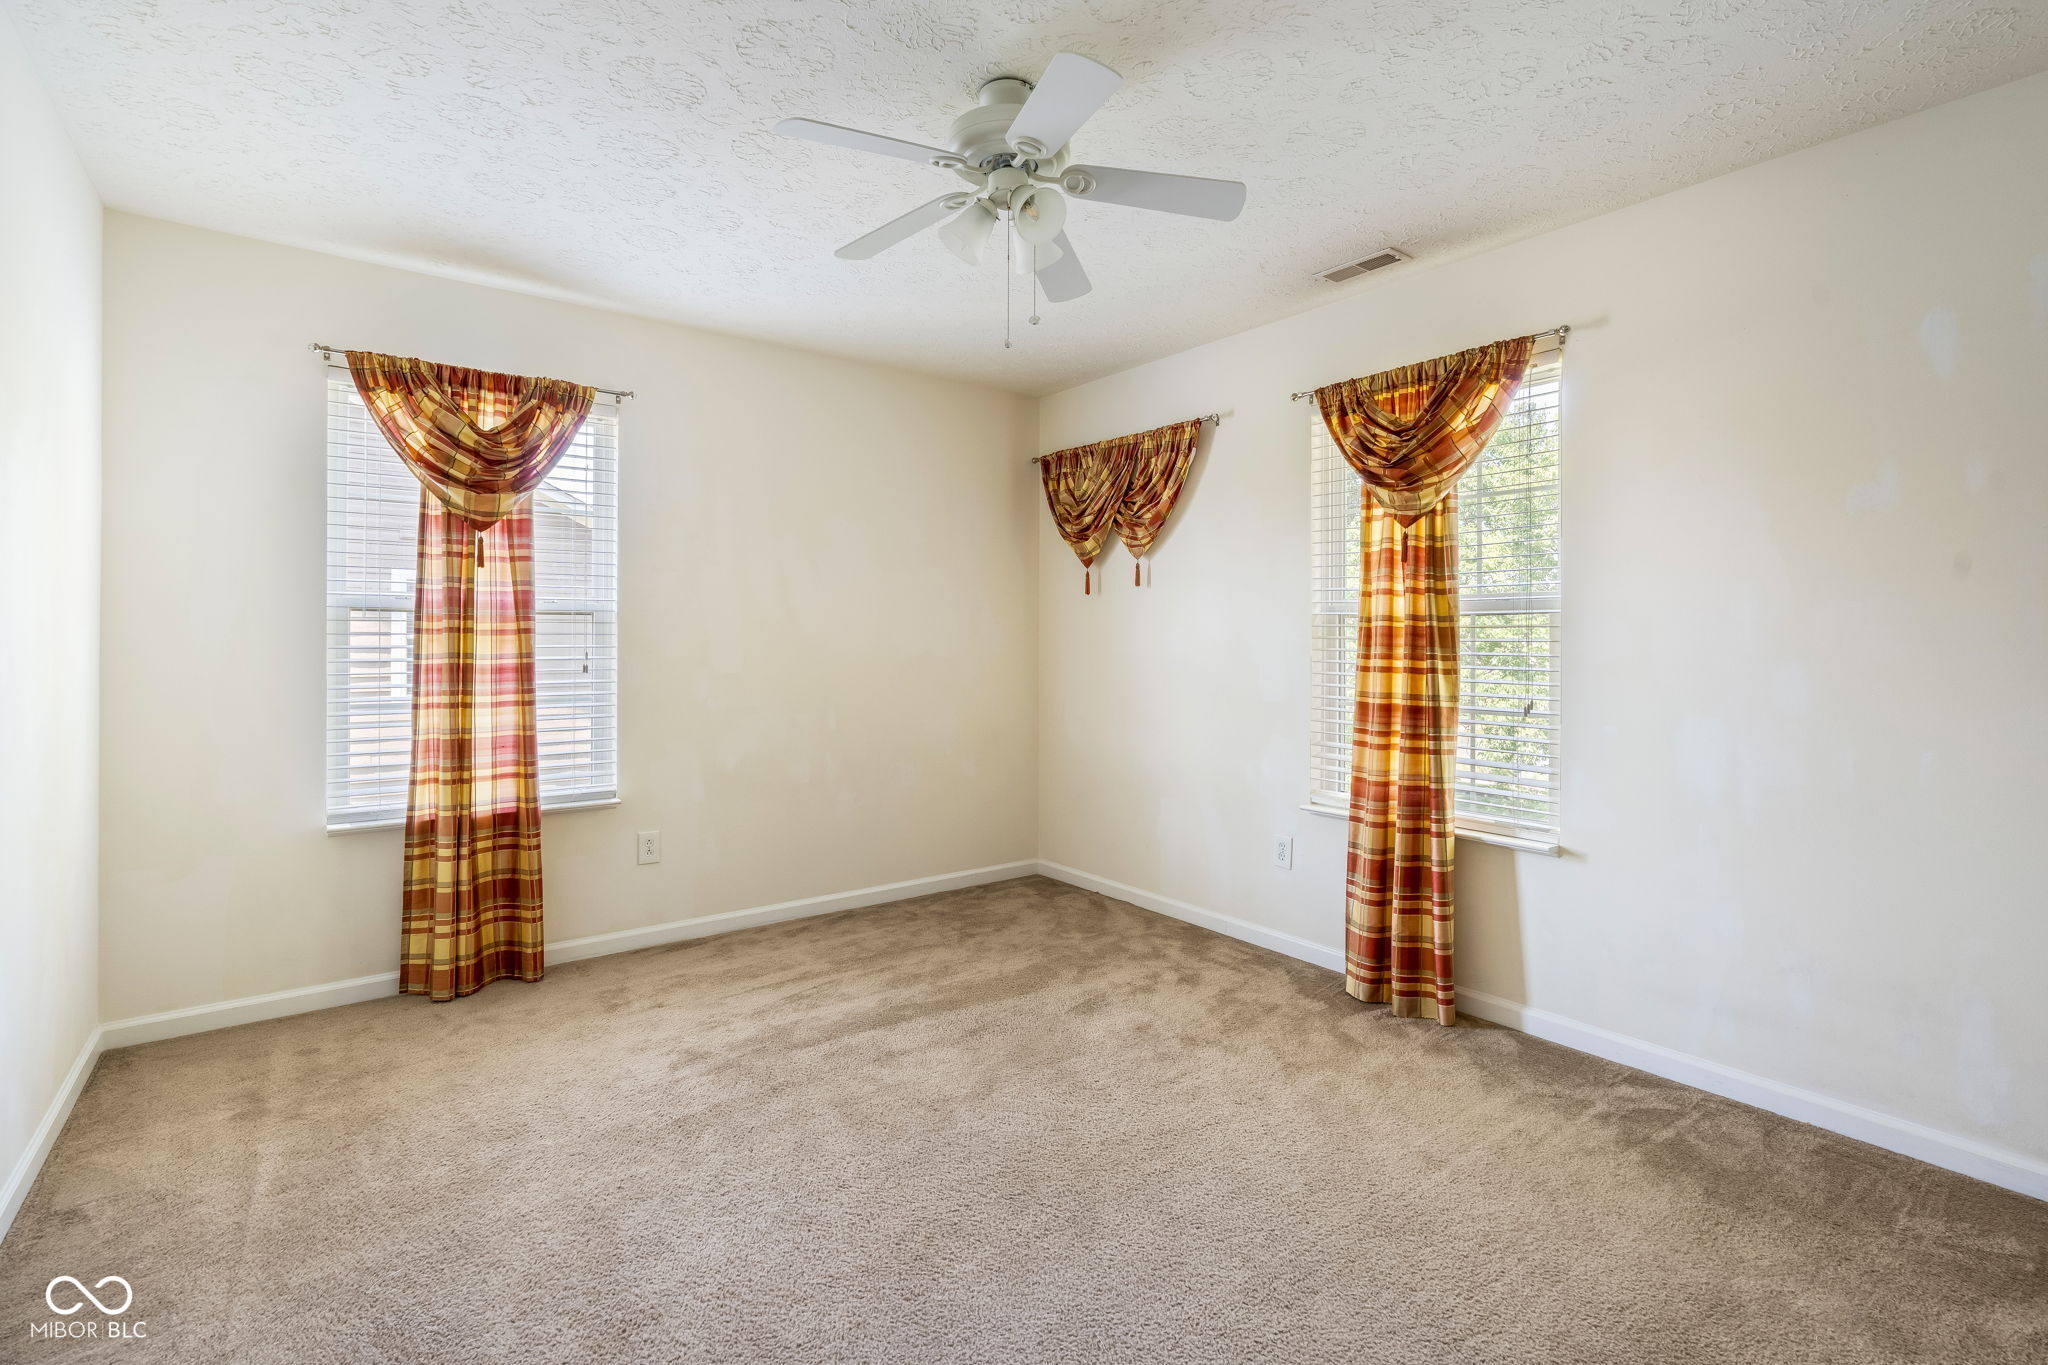
Empty carpeted room with a ceiling fan and three windows dressed in plaid curtains.
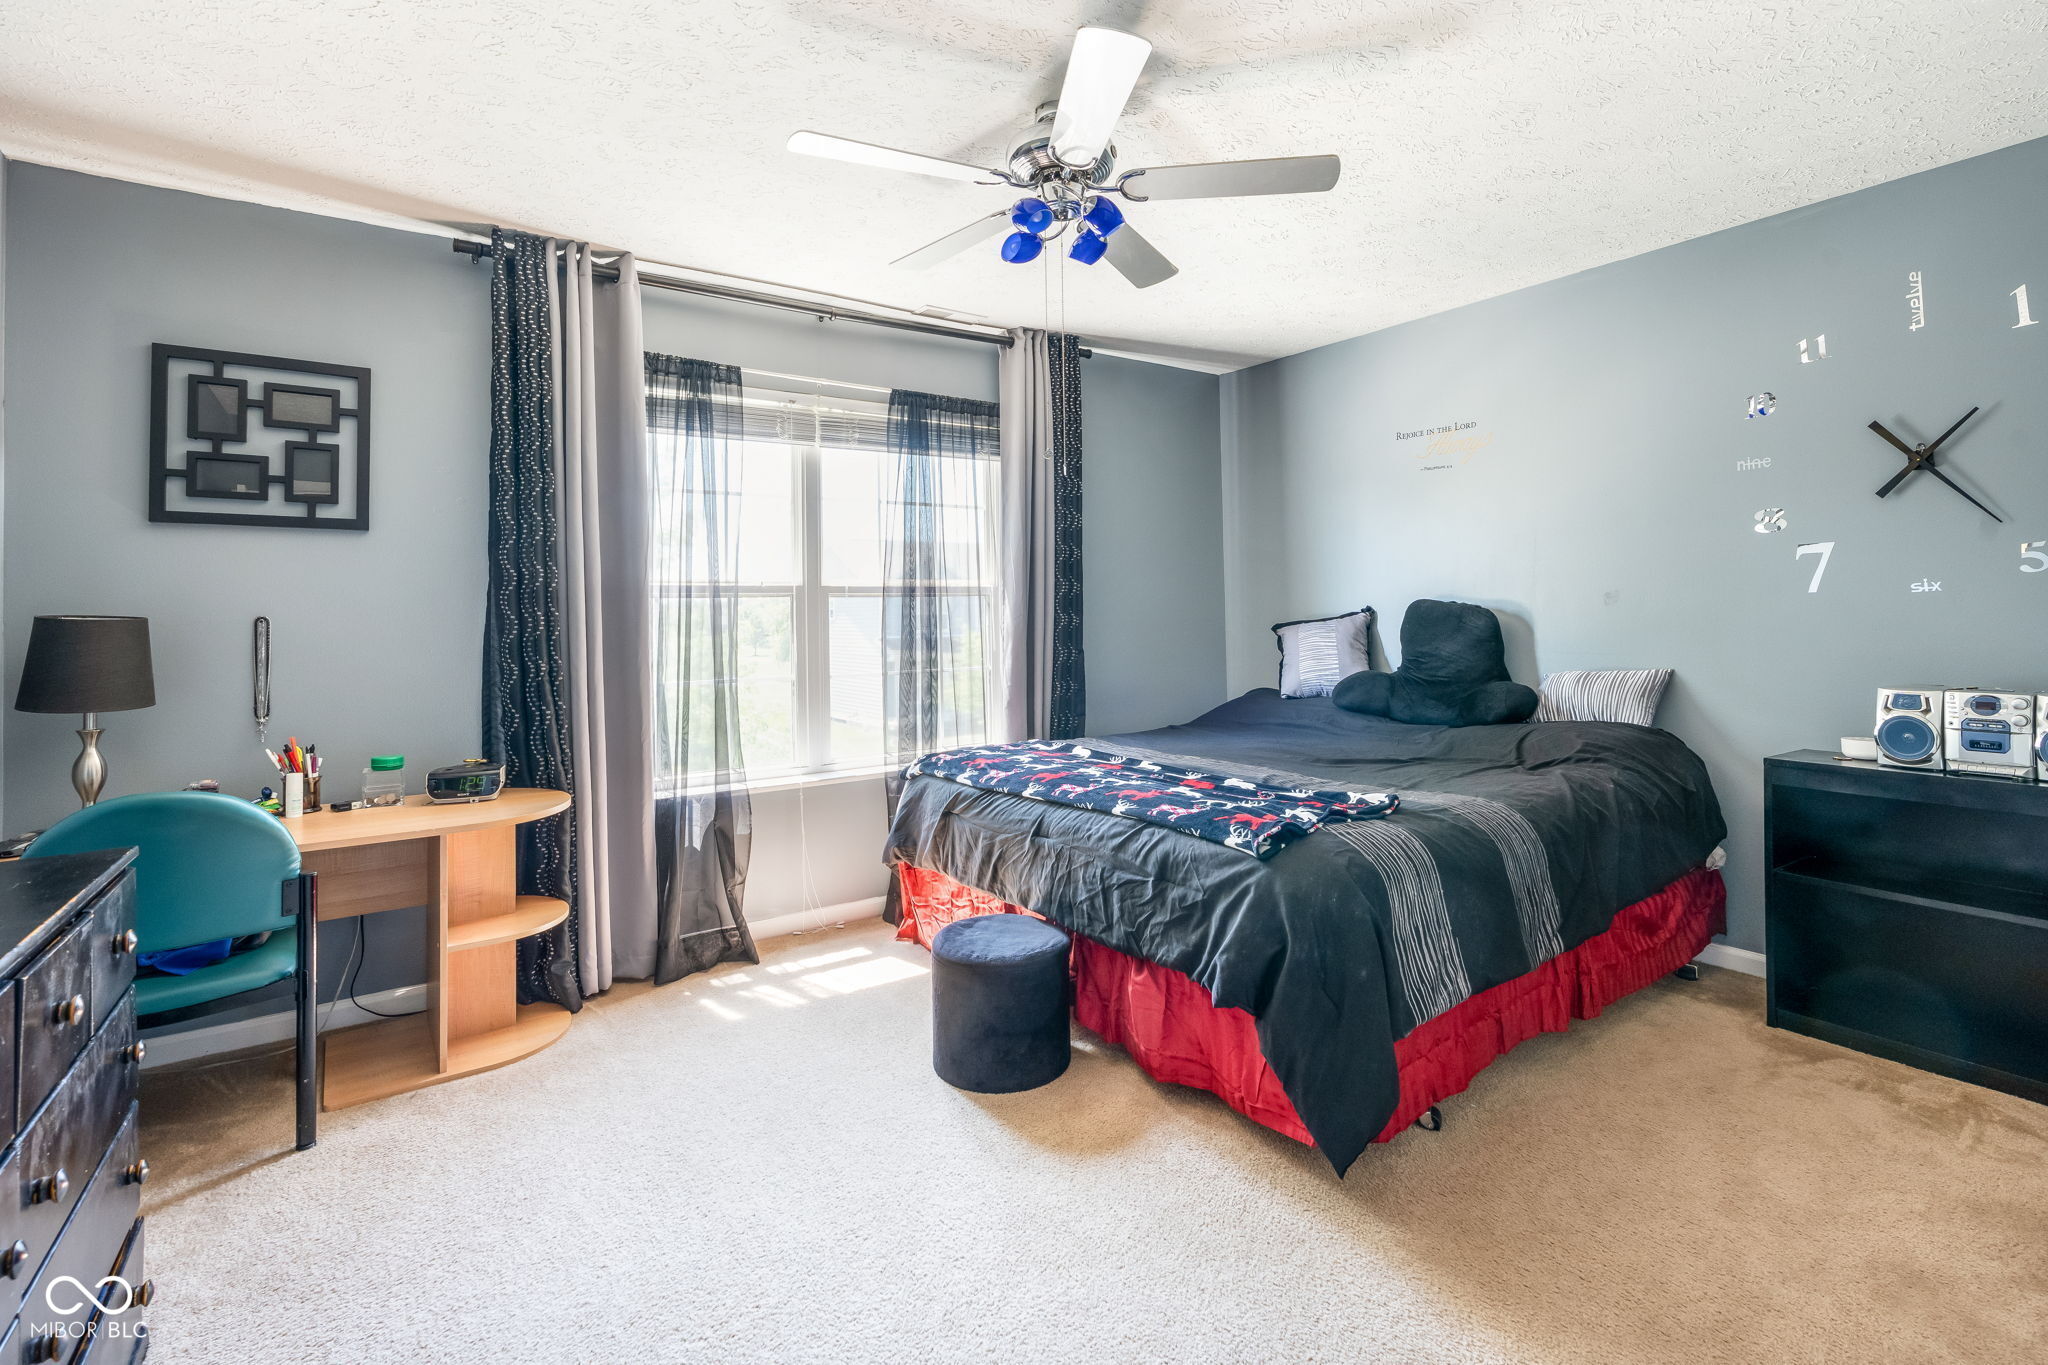
Furnished bedroom with a large dark bed, red bed skirt, desk, and bright curtained window.
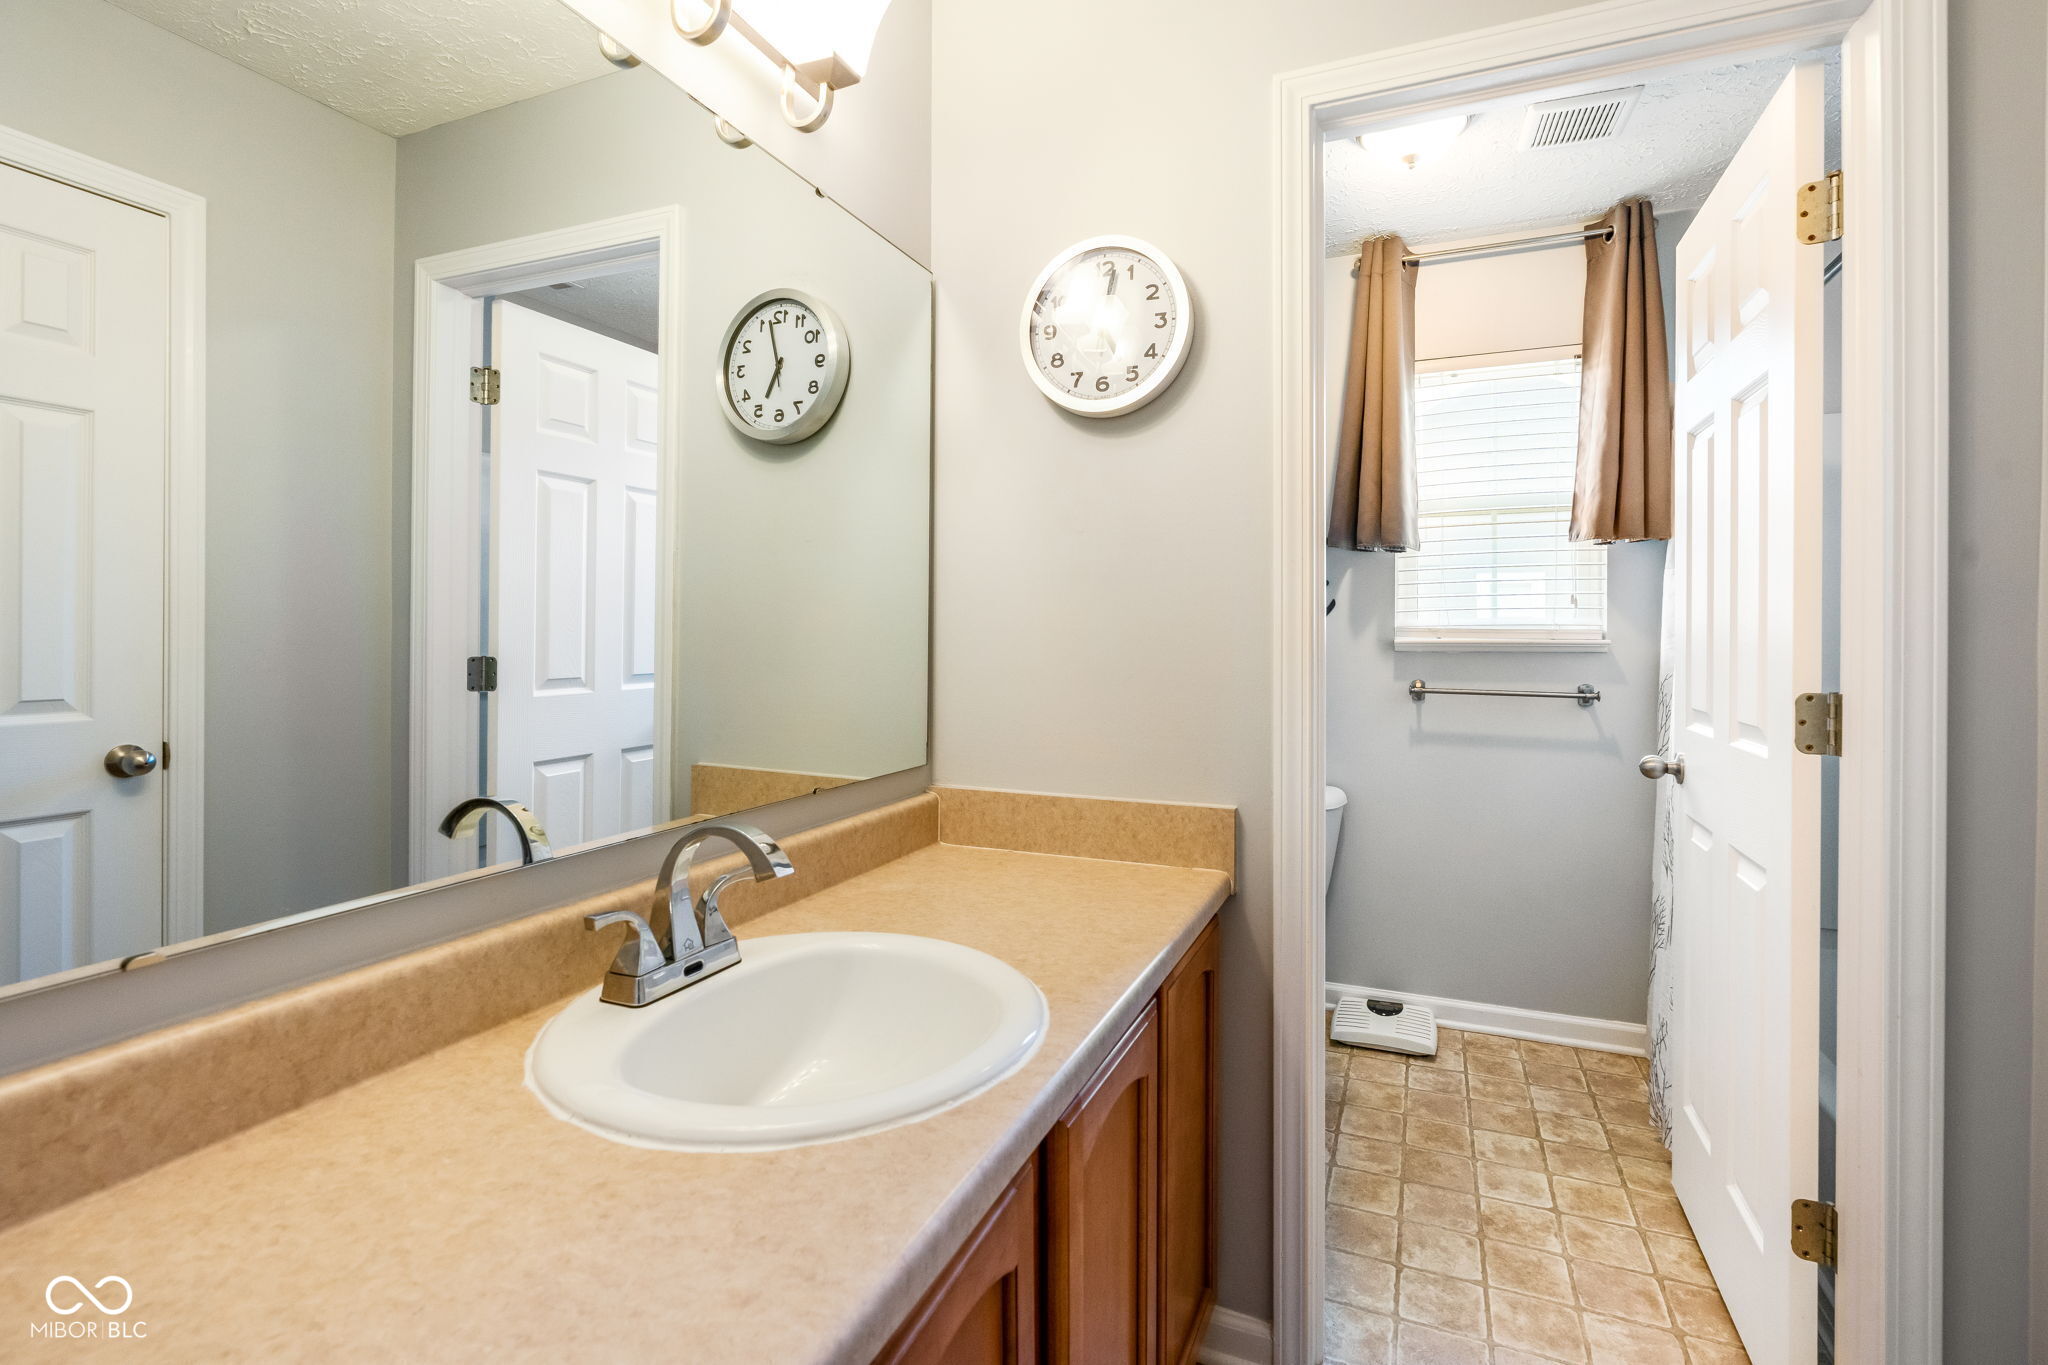
Bathroom vanity with a large mirror and tan countertop beside an open doorway to a windowed toilet area.
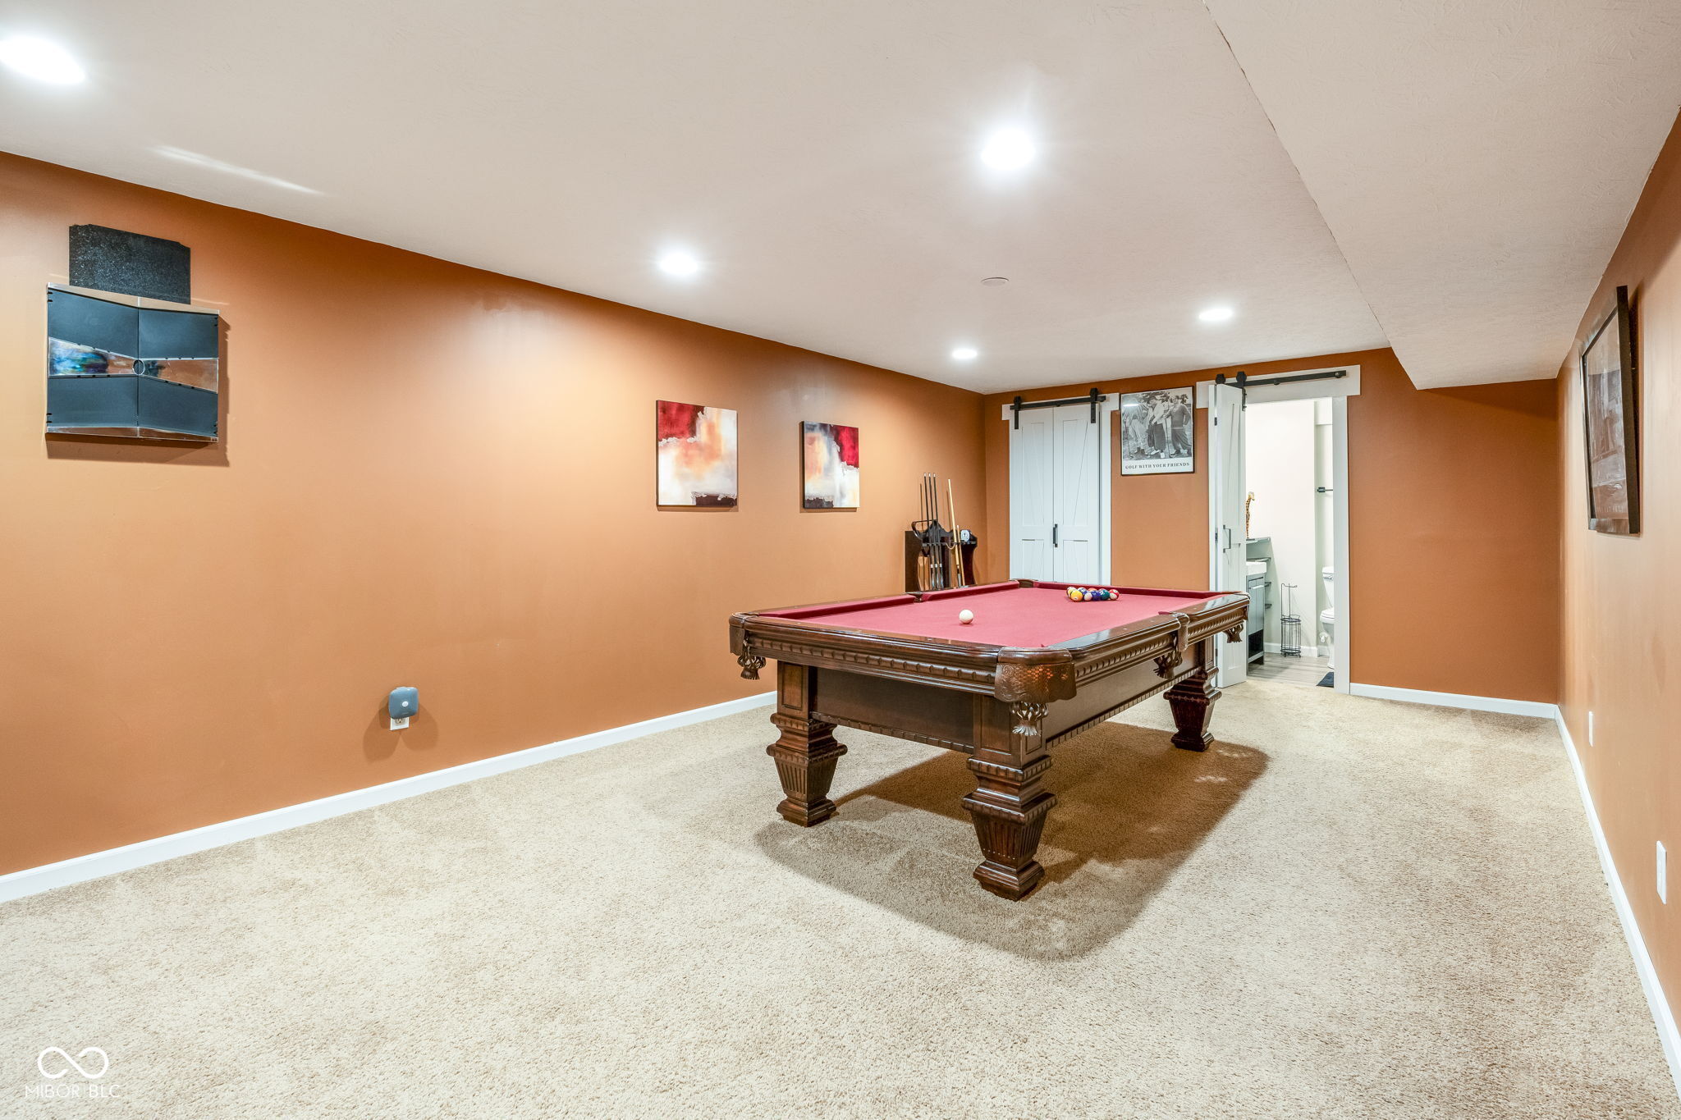
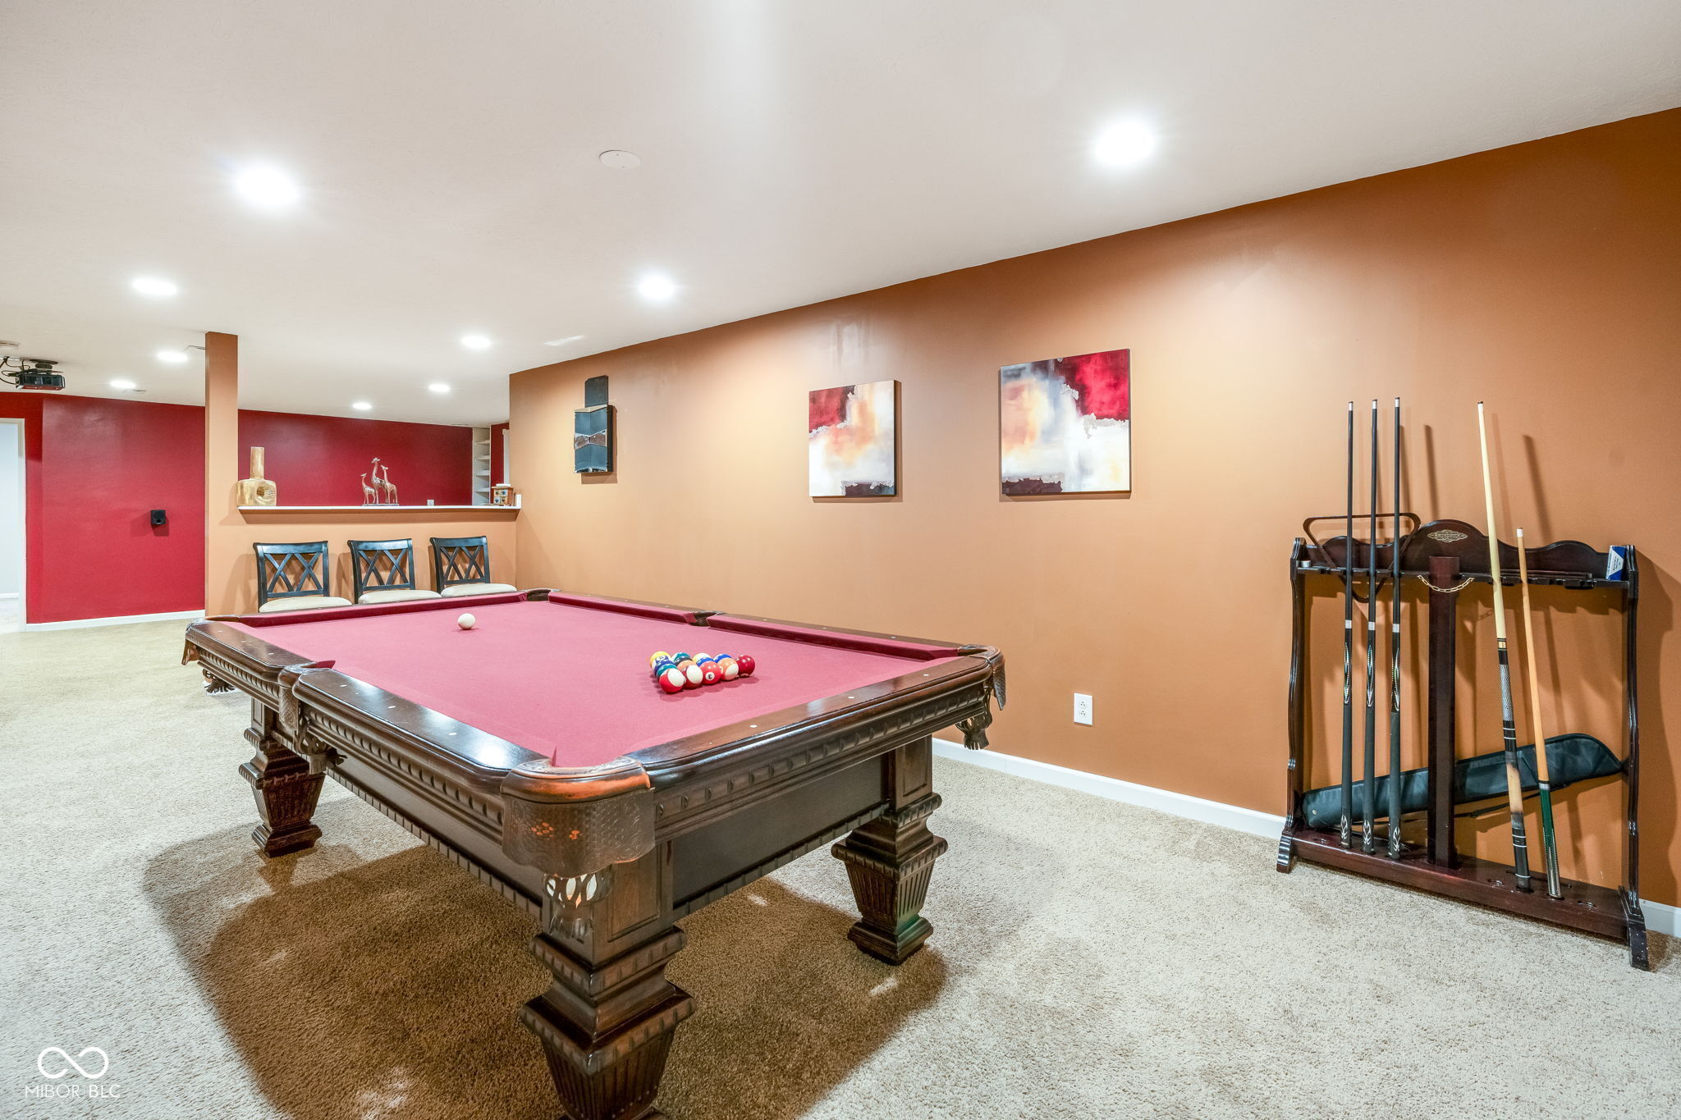
Furnished basement game room with a wooden pool table and pink felt.
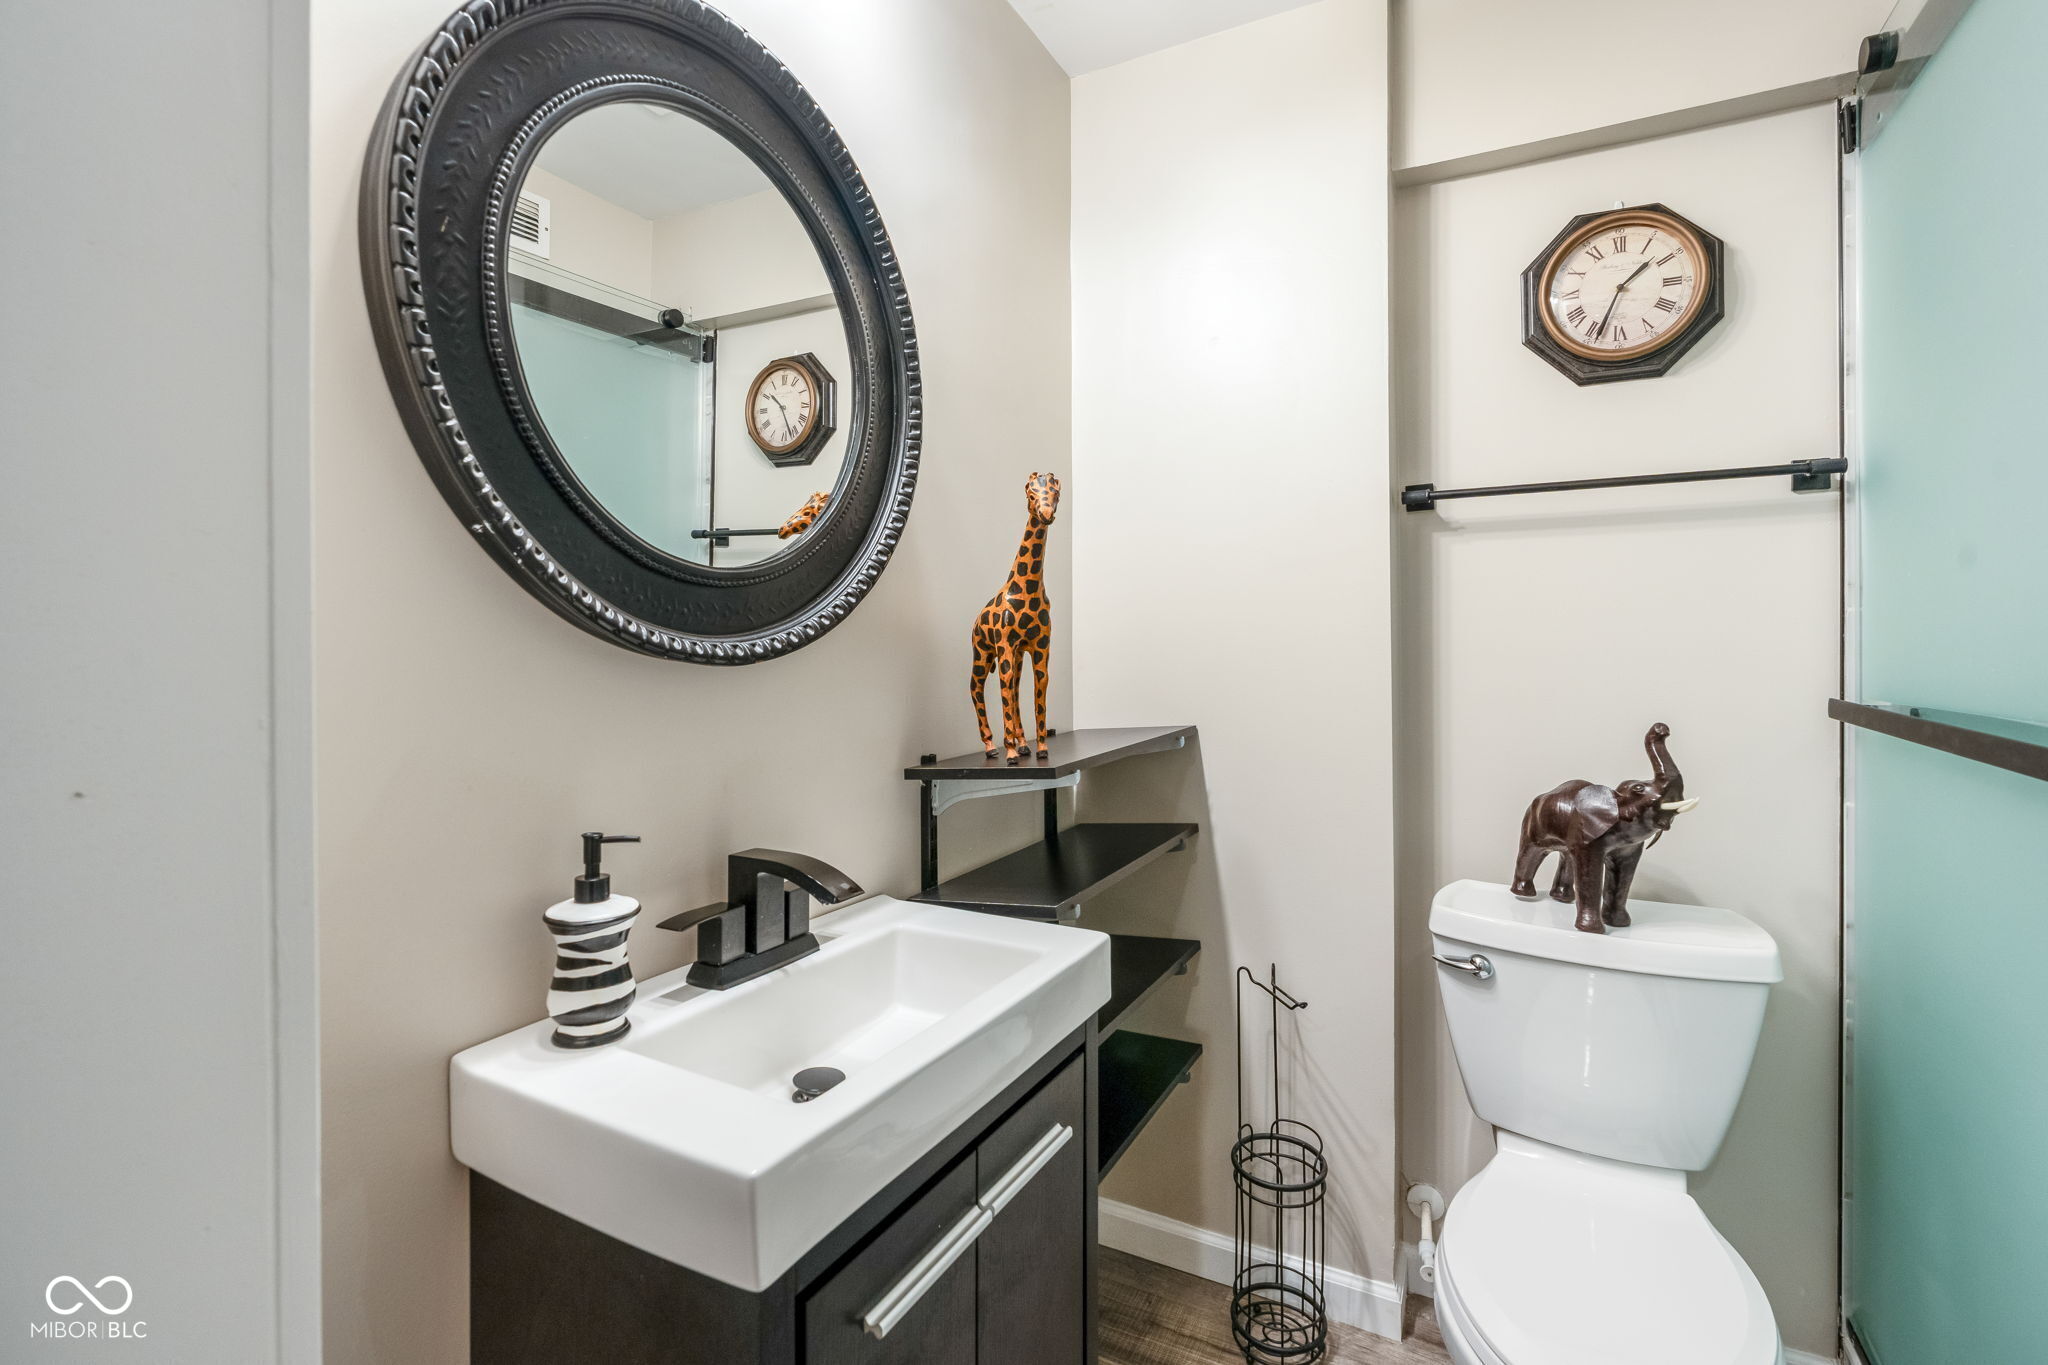
Bathroom with a white vessel sink, dark vanity, glass shower, and animal figurines.
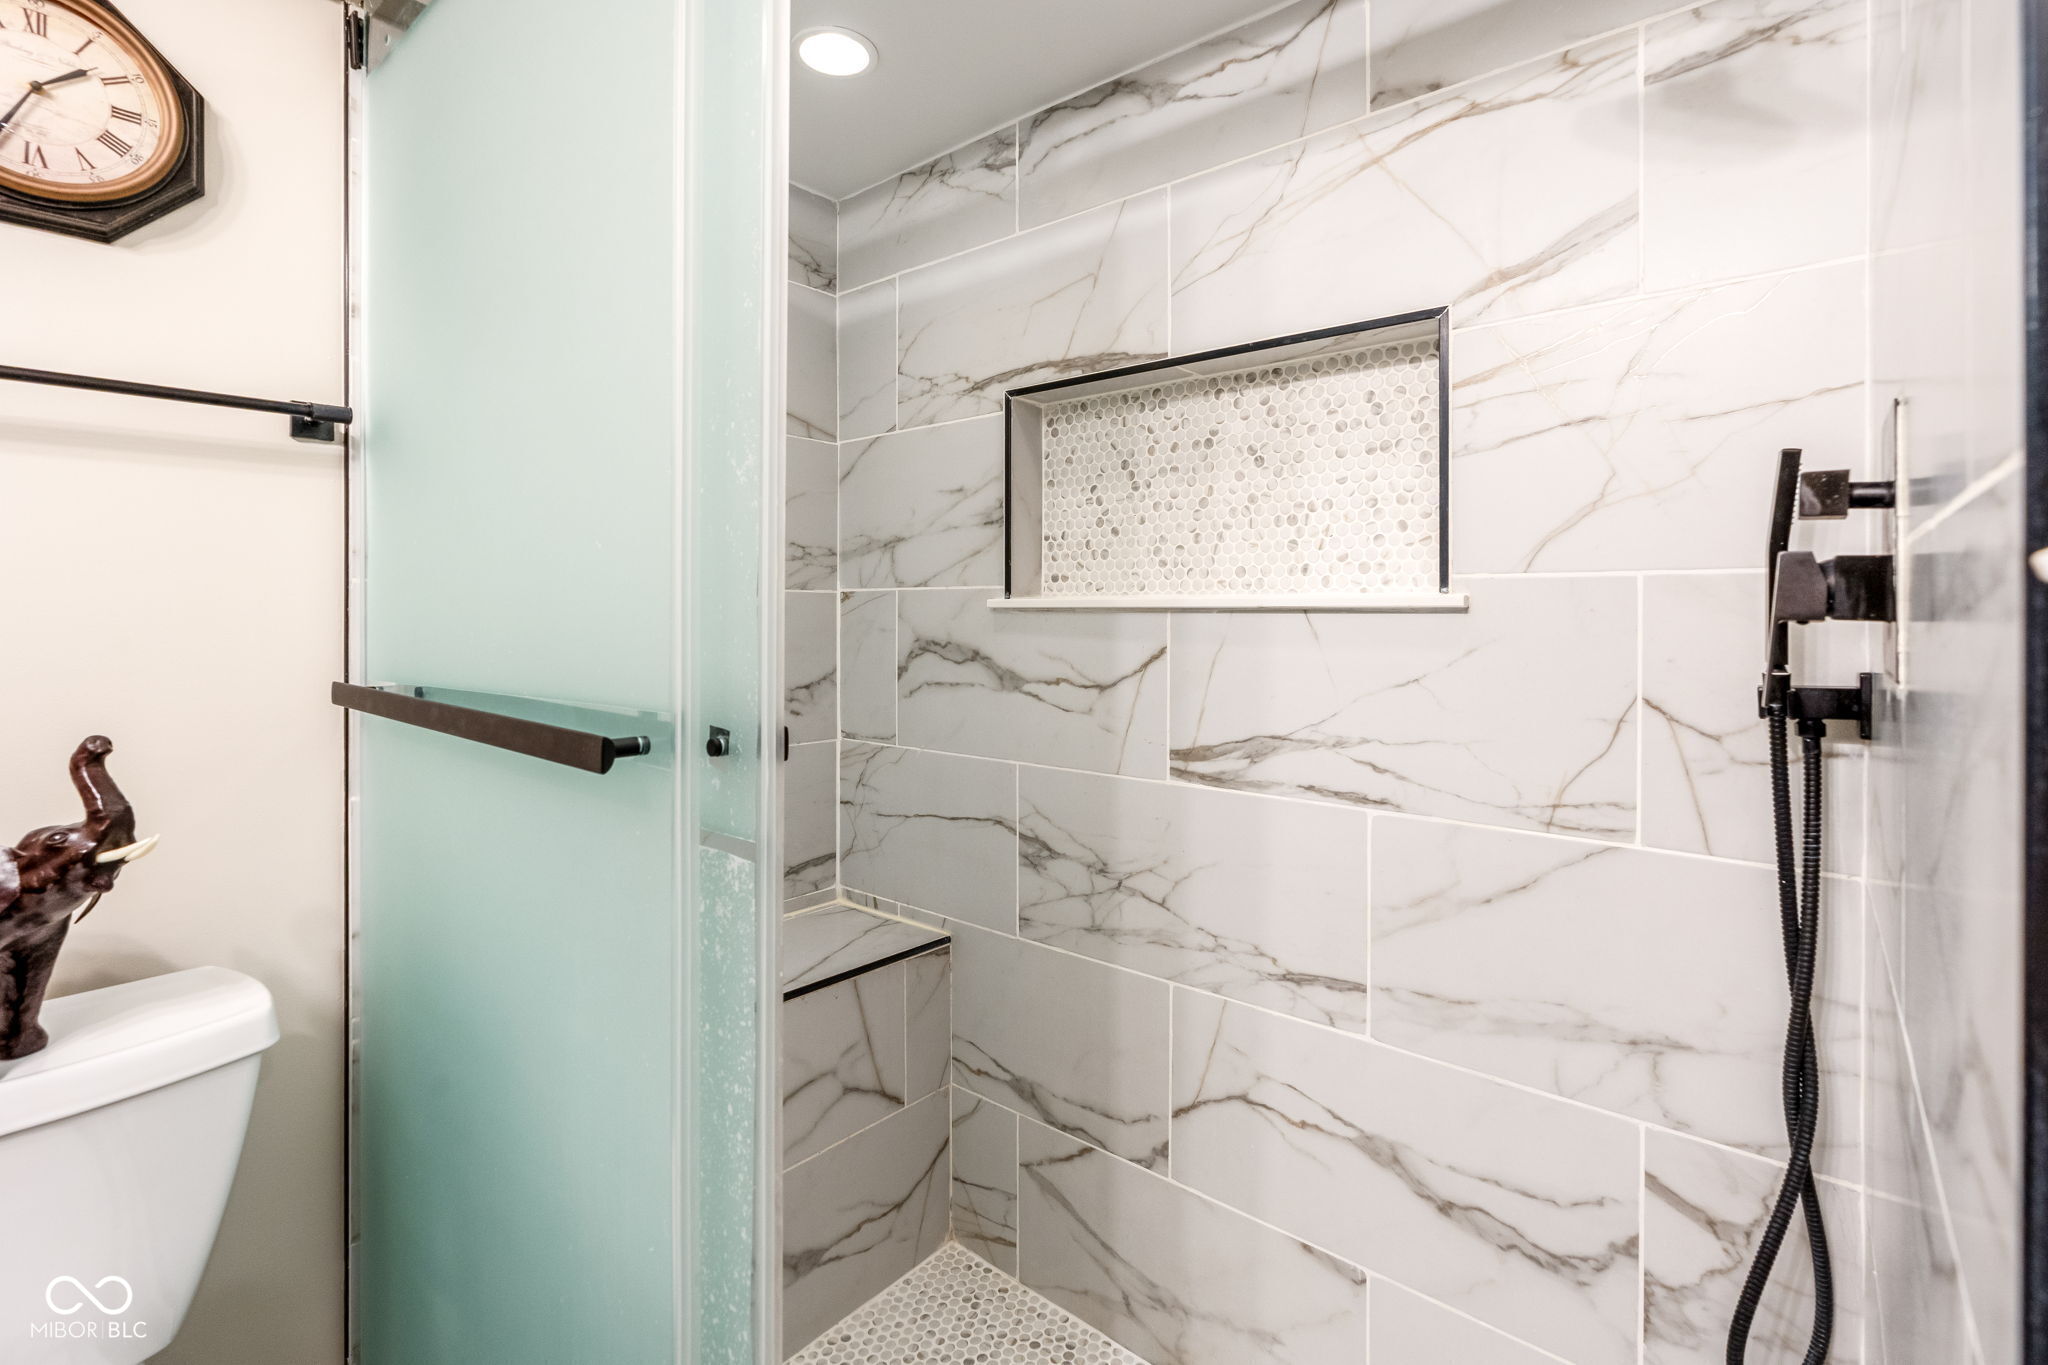
Bathroom shower with marble-look tile, frosted glass enclosure, black fixtures, and a recessed mosaic niche.
Game room with a pink-felt pool table and billiard cue rack.
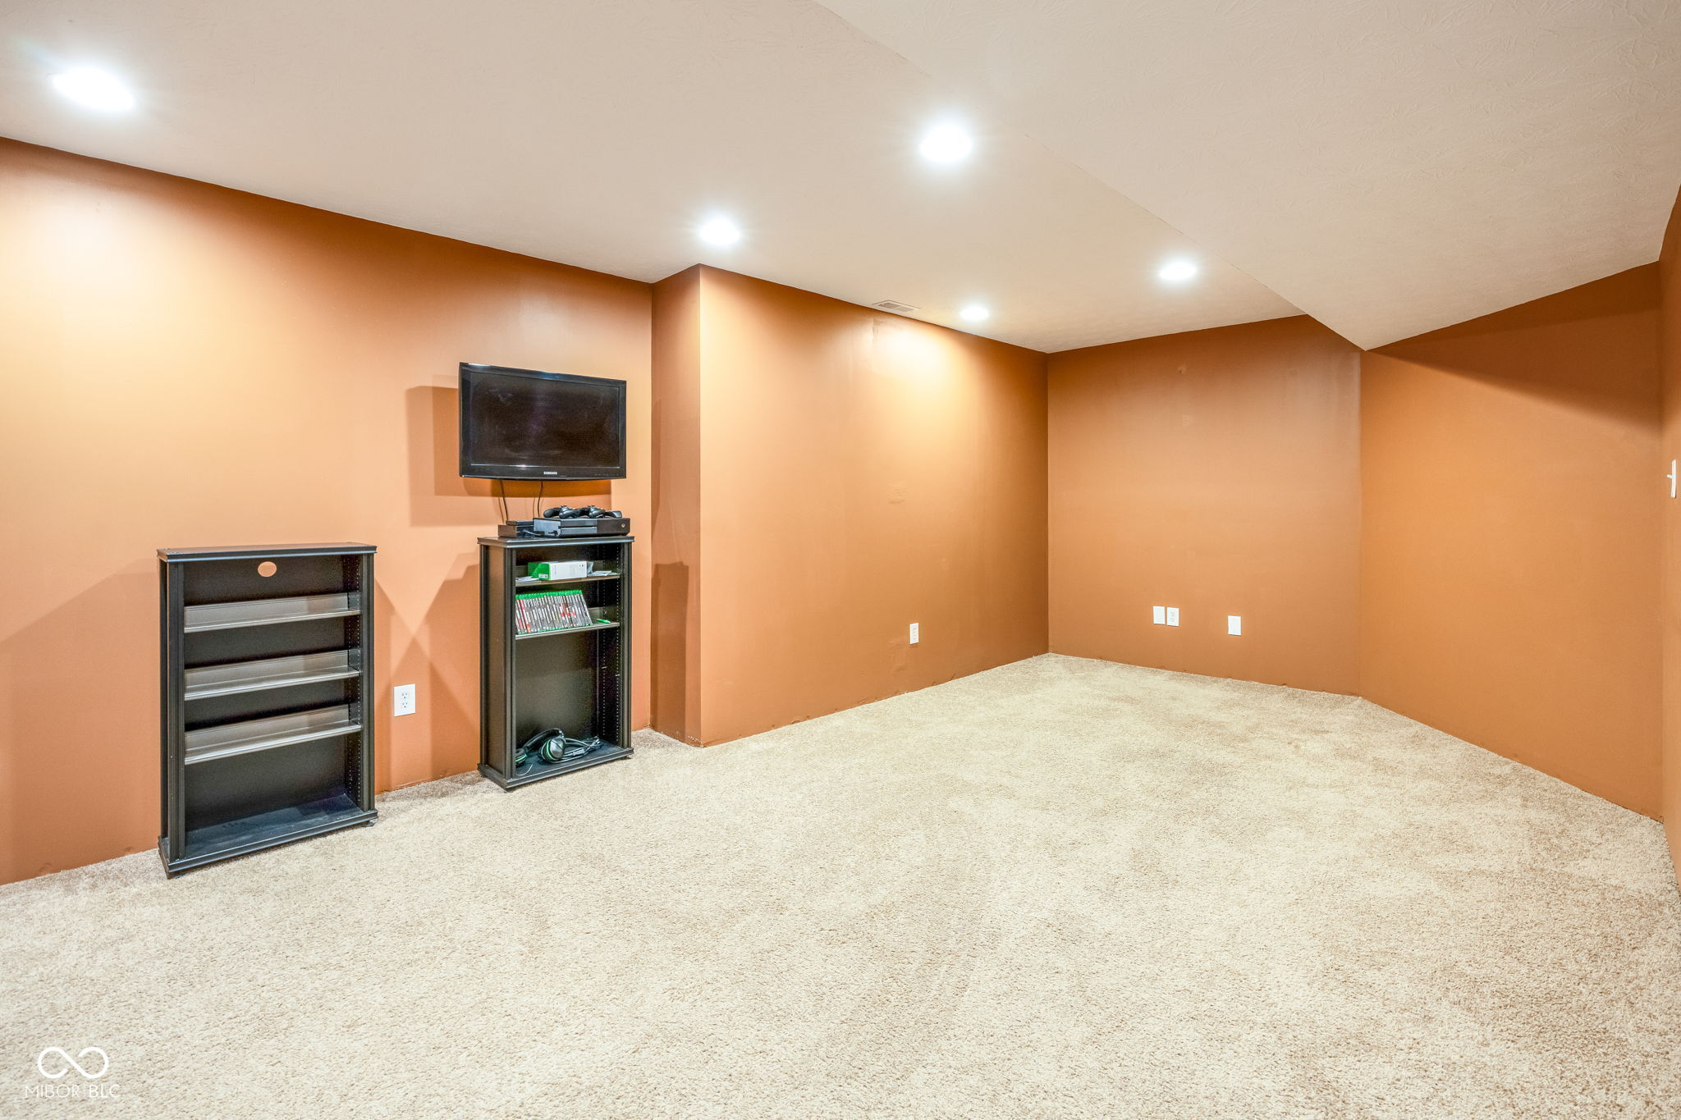
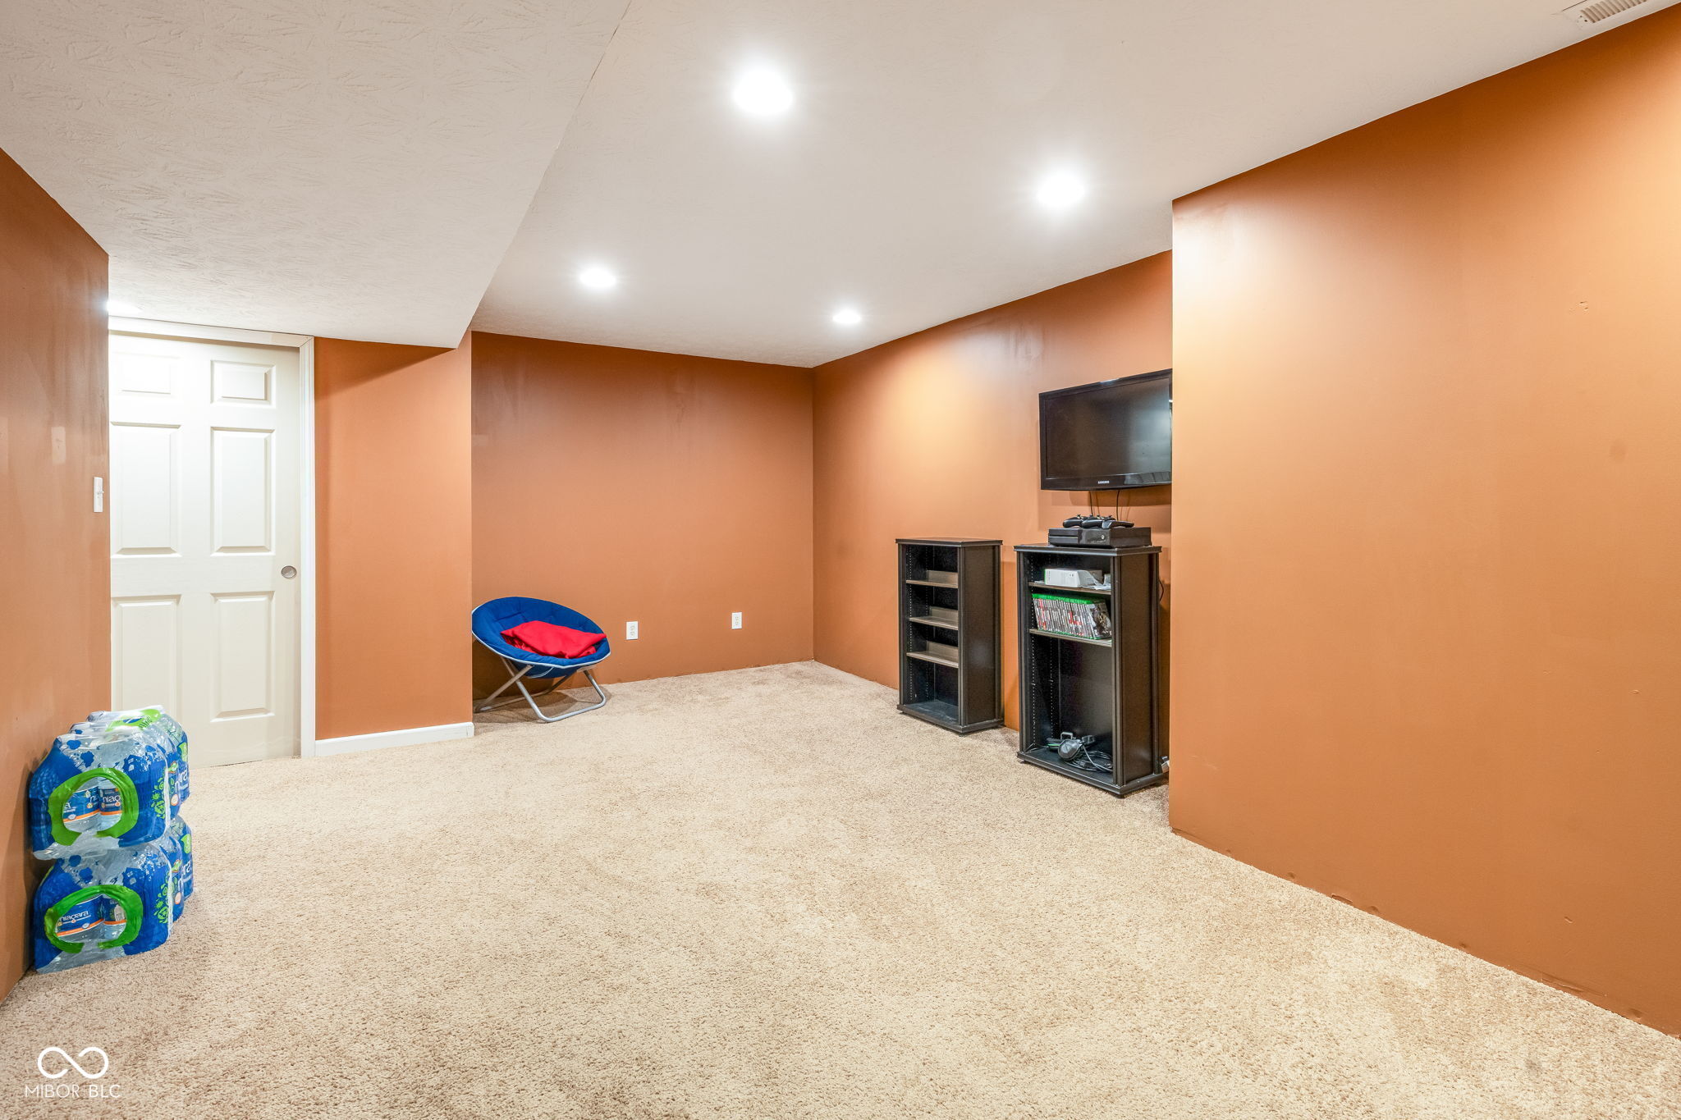
Carpeted basement recreation room with brown walls, recessed lights, and a television above media shelving.
Carpeted basement recreation room with orange walls, a mounted television, and media shelving.
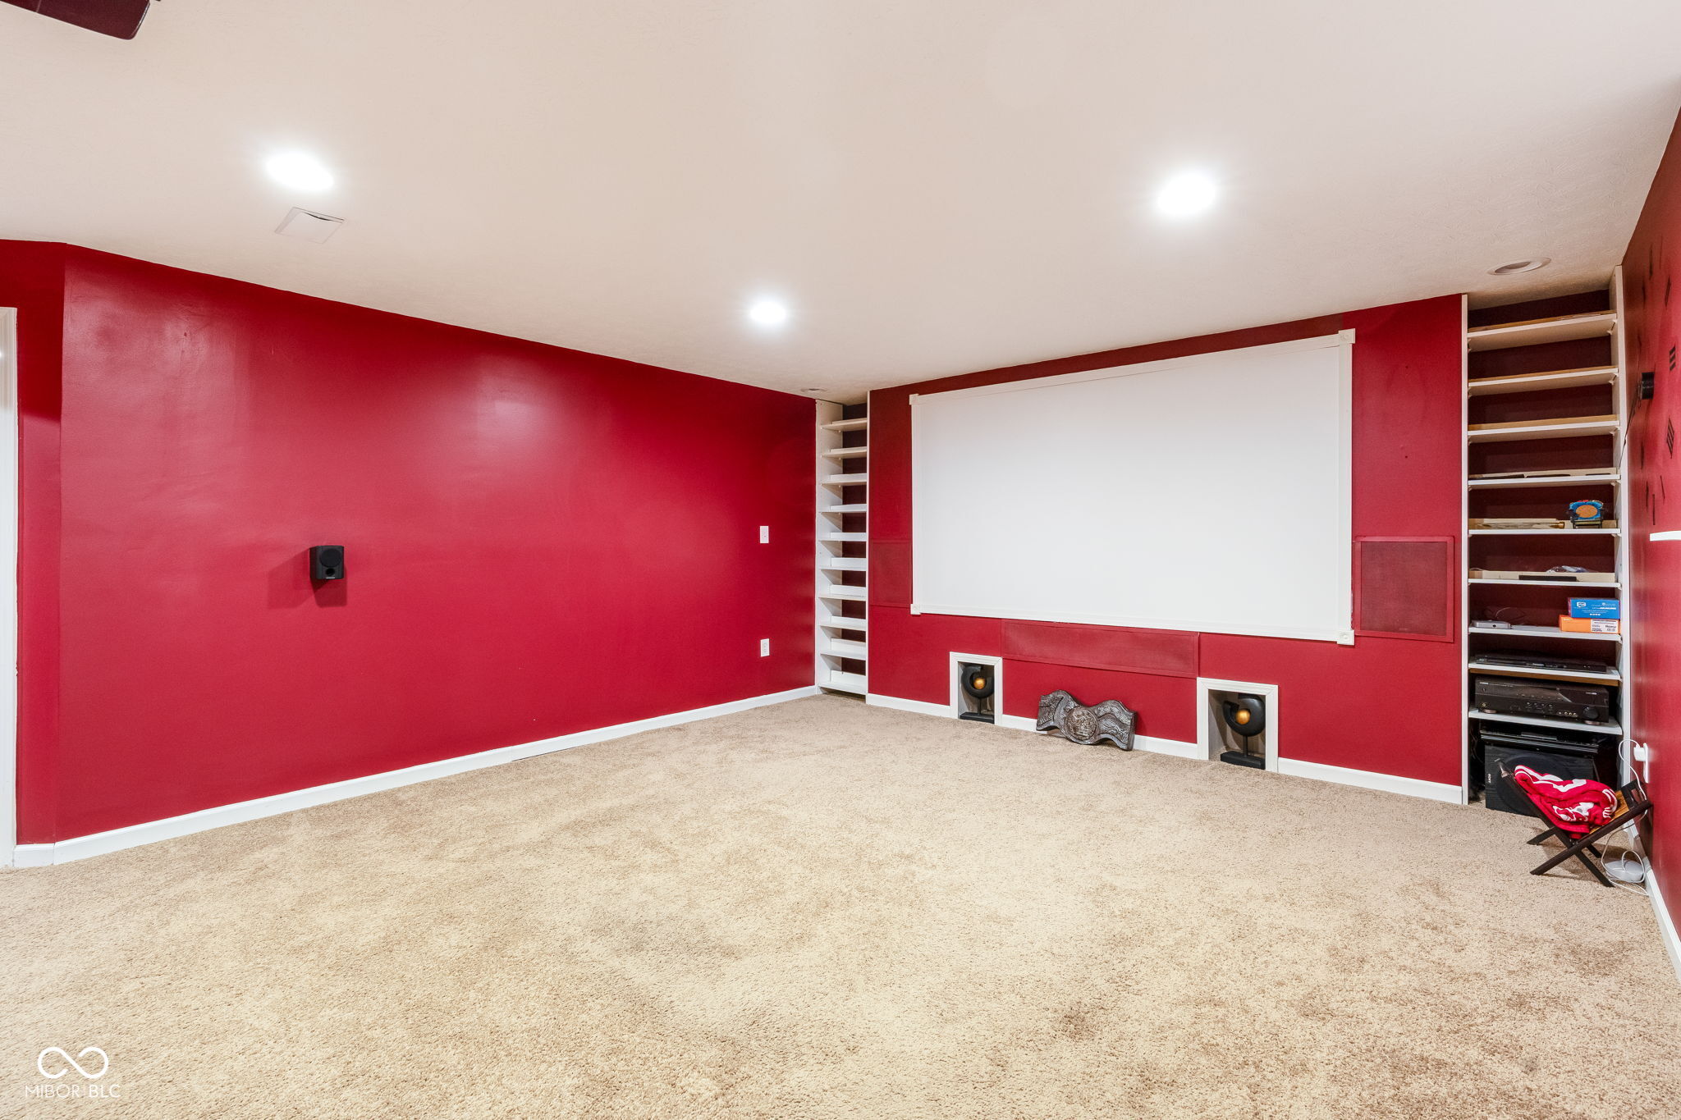
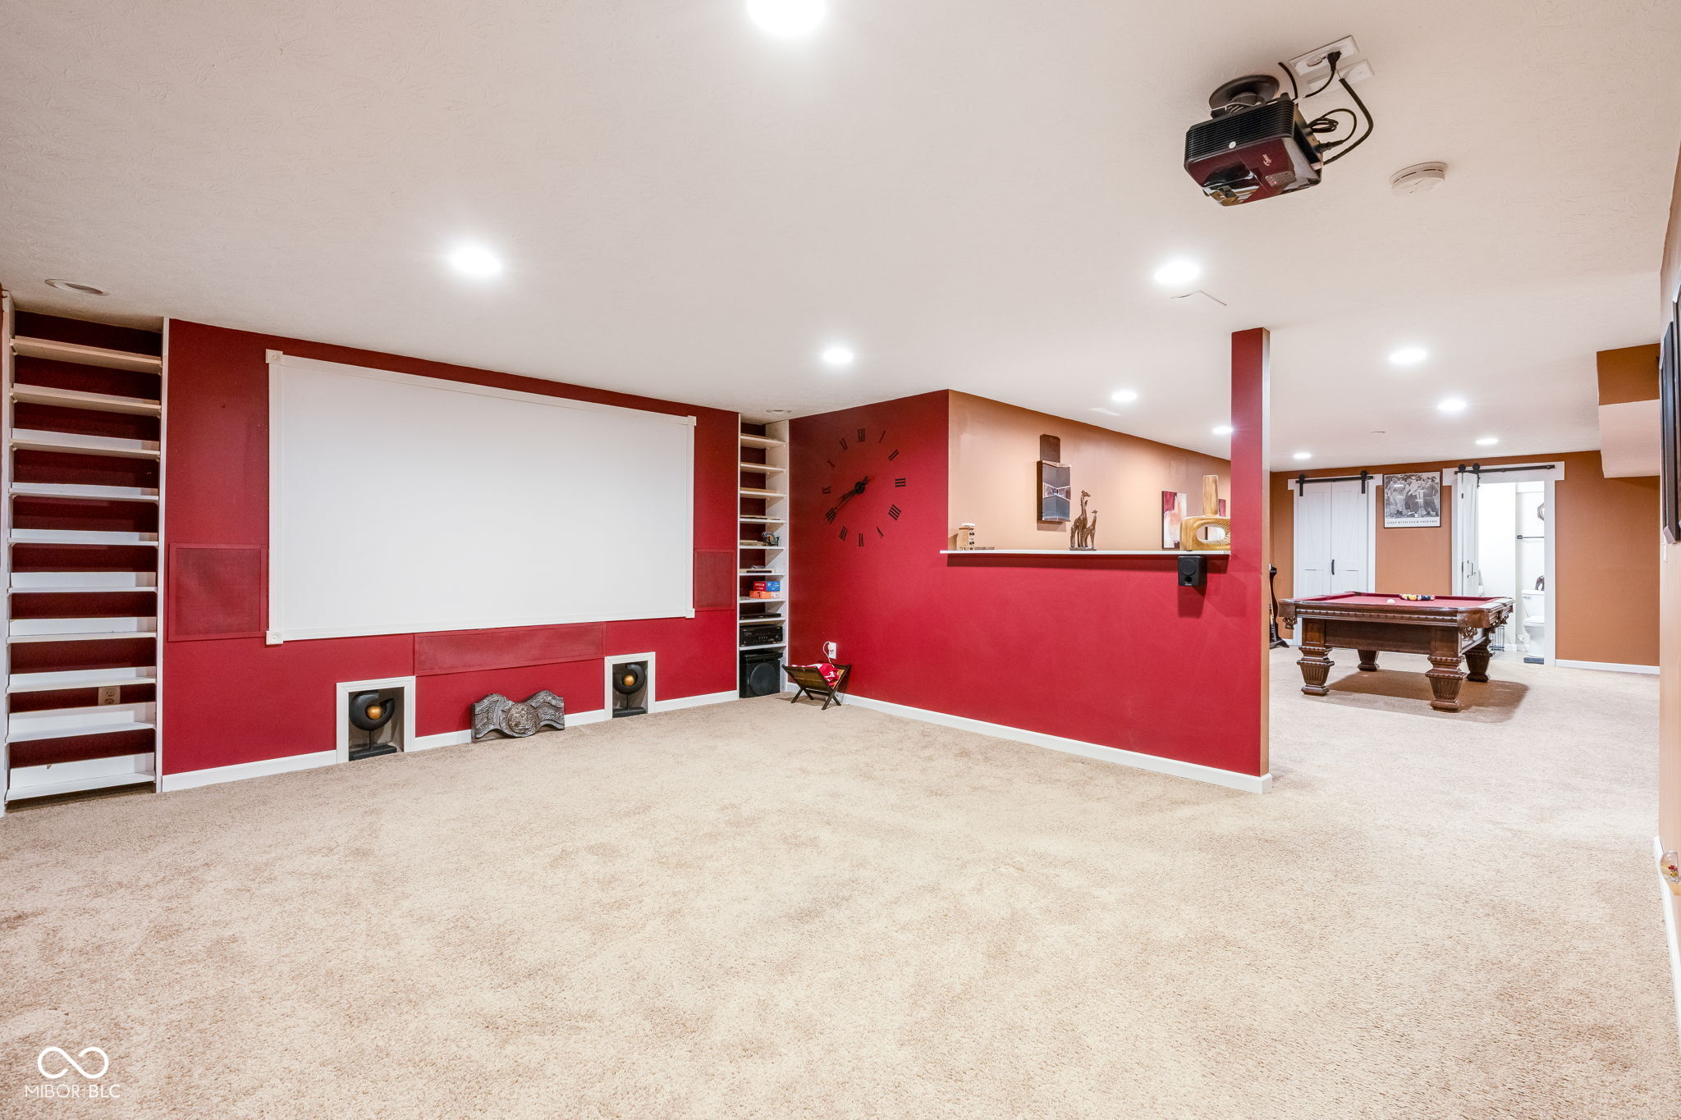
Red media room with a large projection screen, built-in shelves, and beige carpet.
Basement recreation room with a large projector screen, red walls, built-in speakers, and an adjoining pool table.
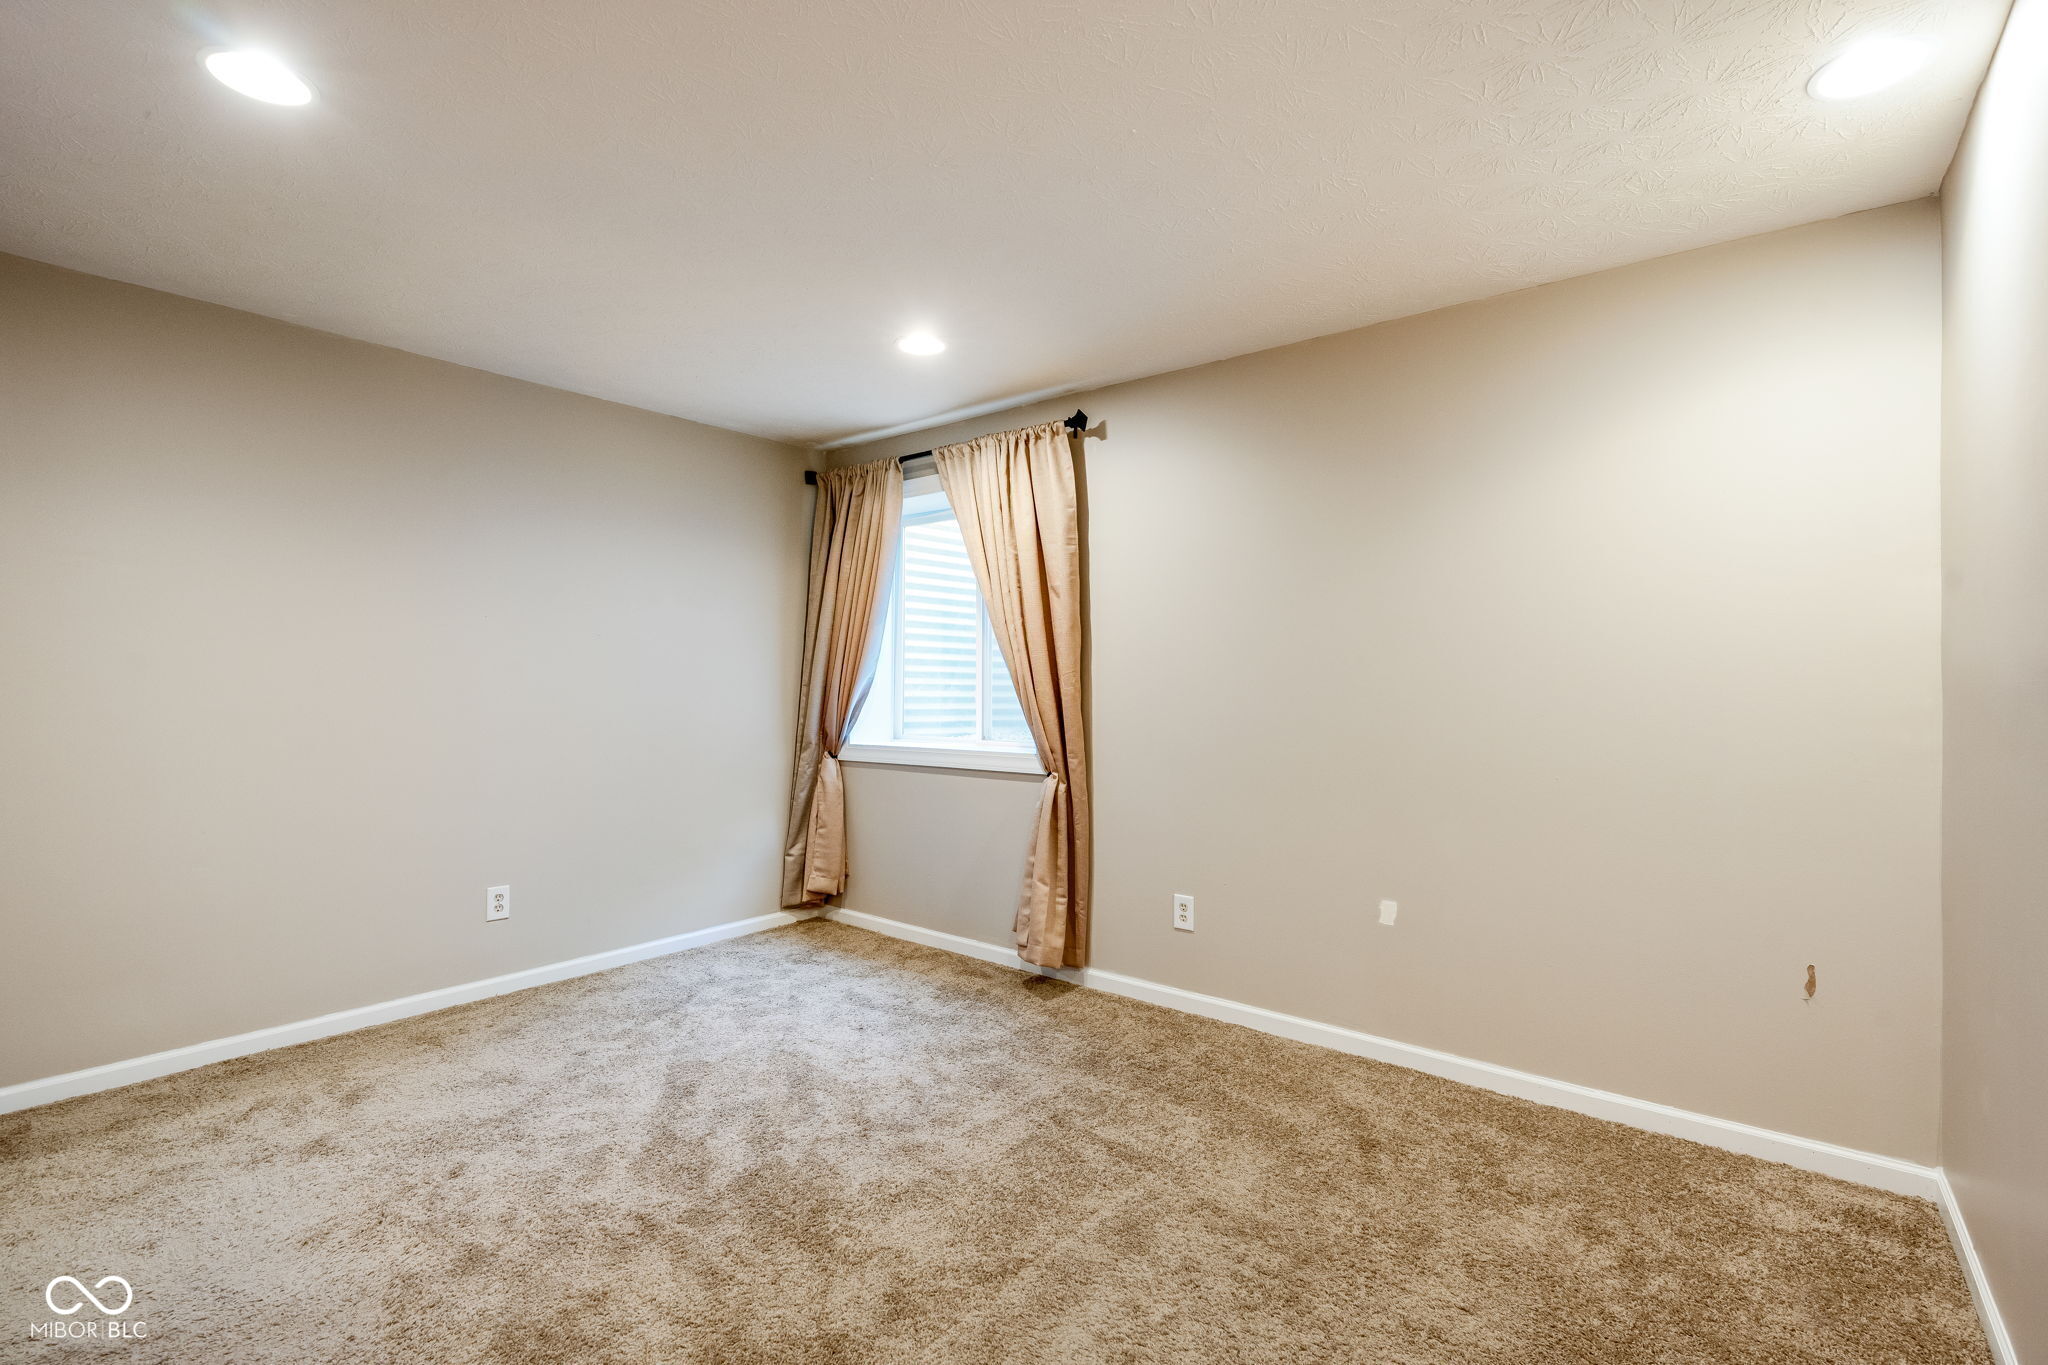
Empty carpeted bedroom with beige walls and a curtained window.
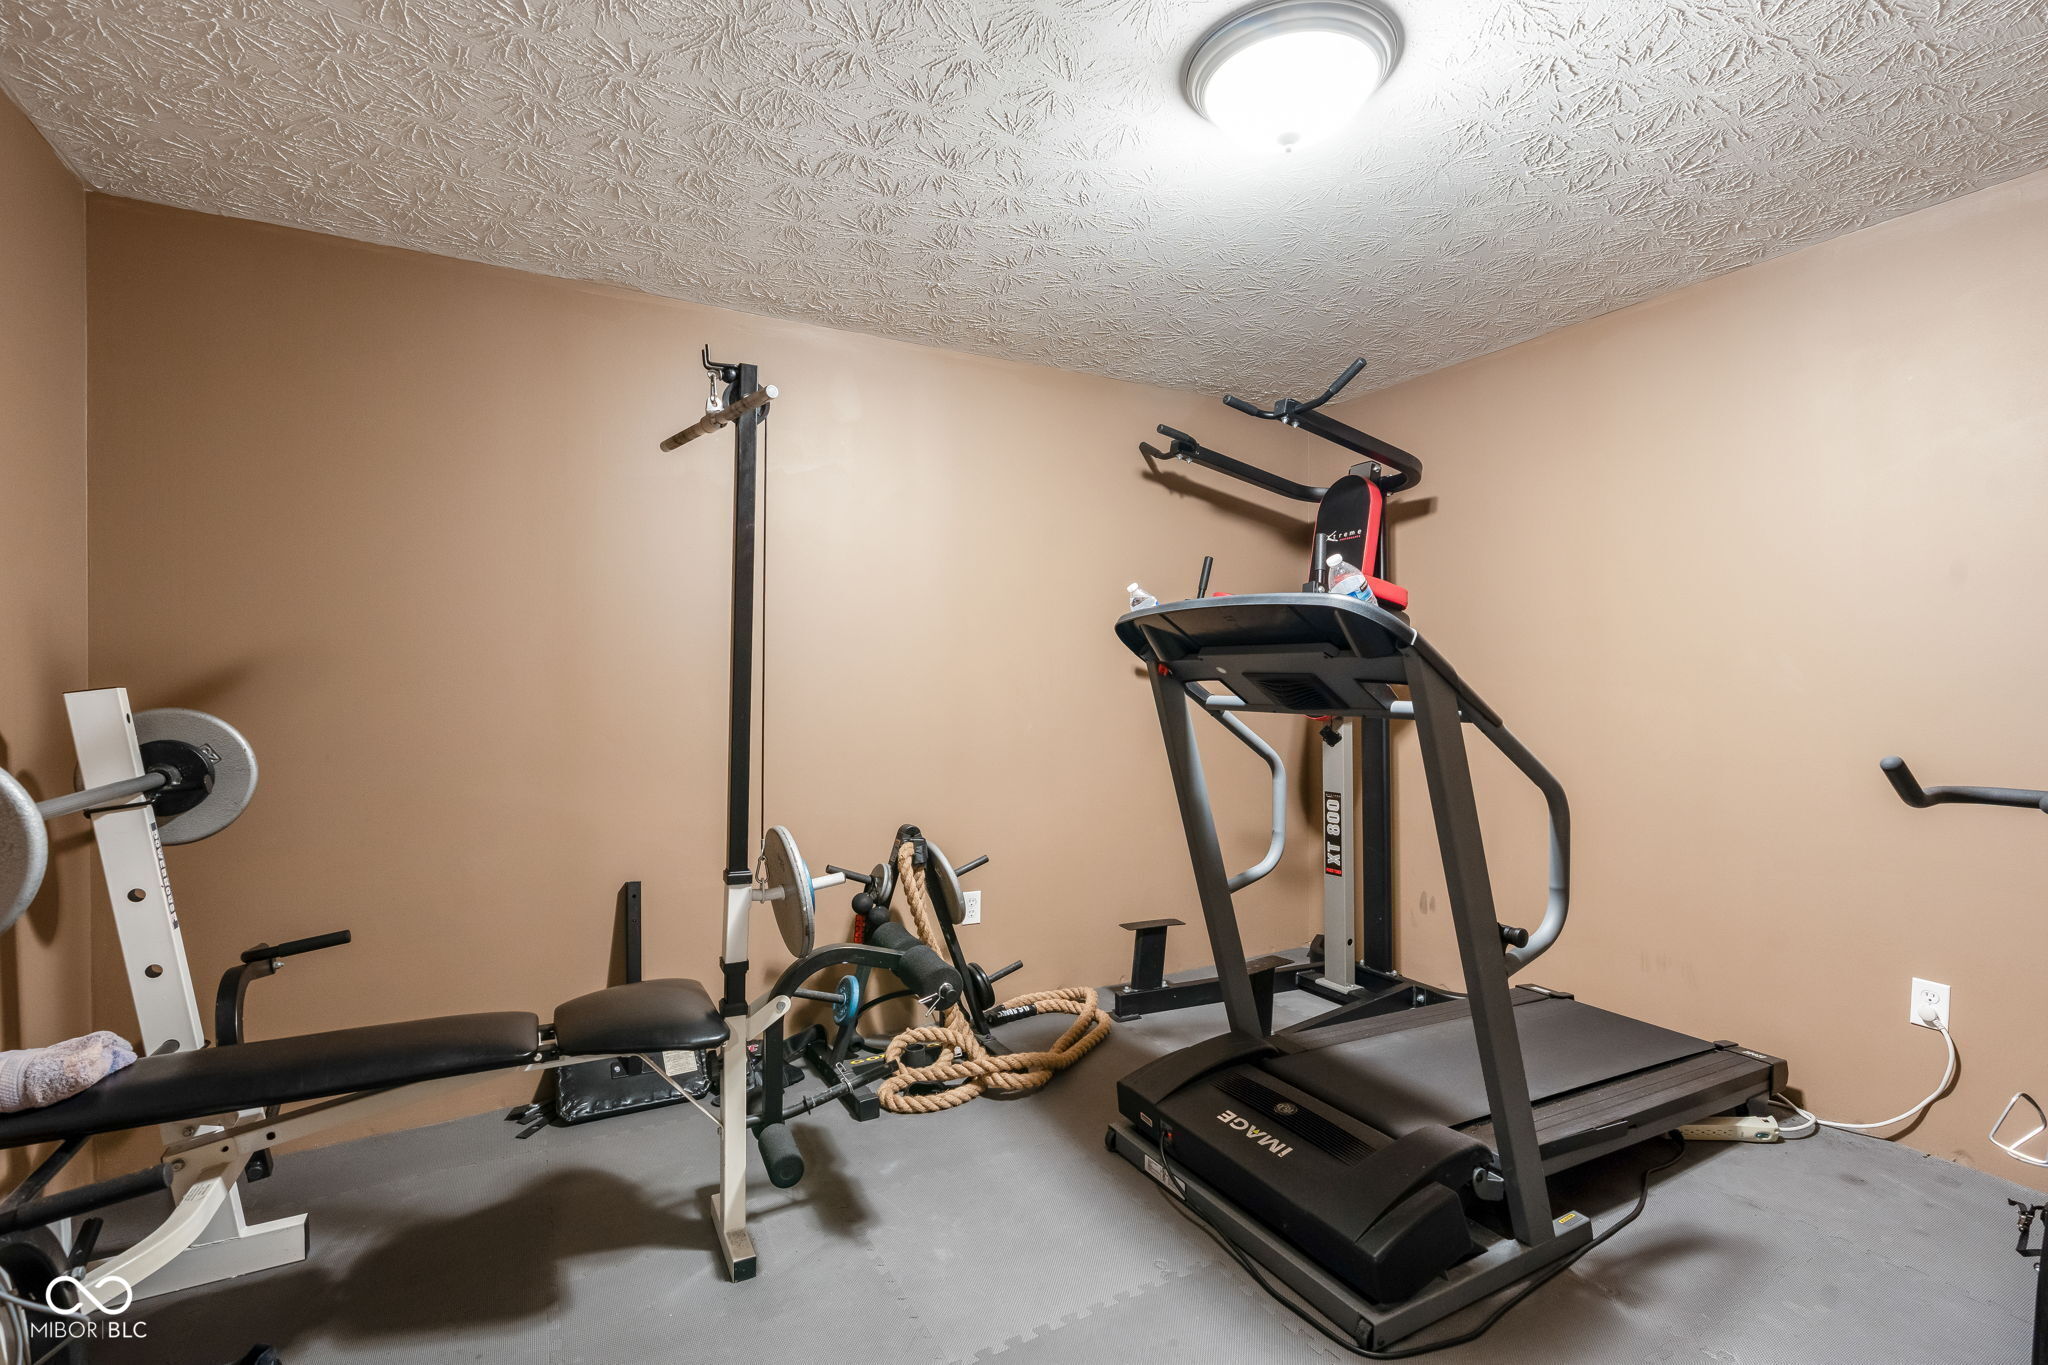
Home gym with a treadmill, weight bench, barbell, and weight plates.
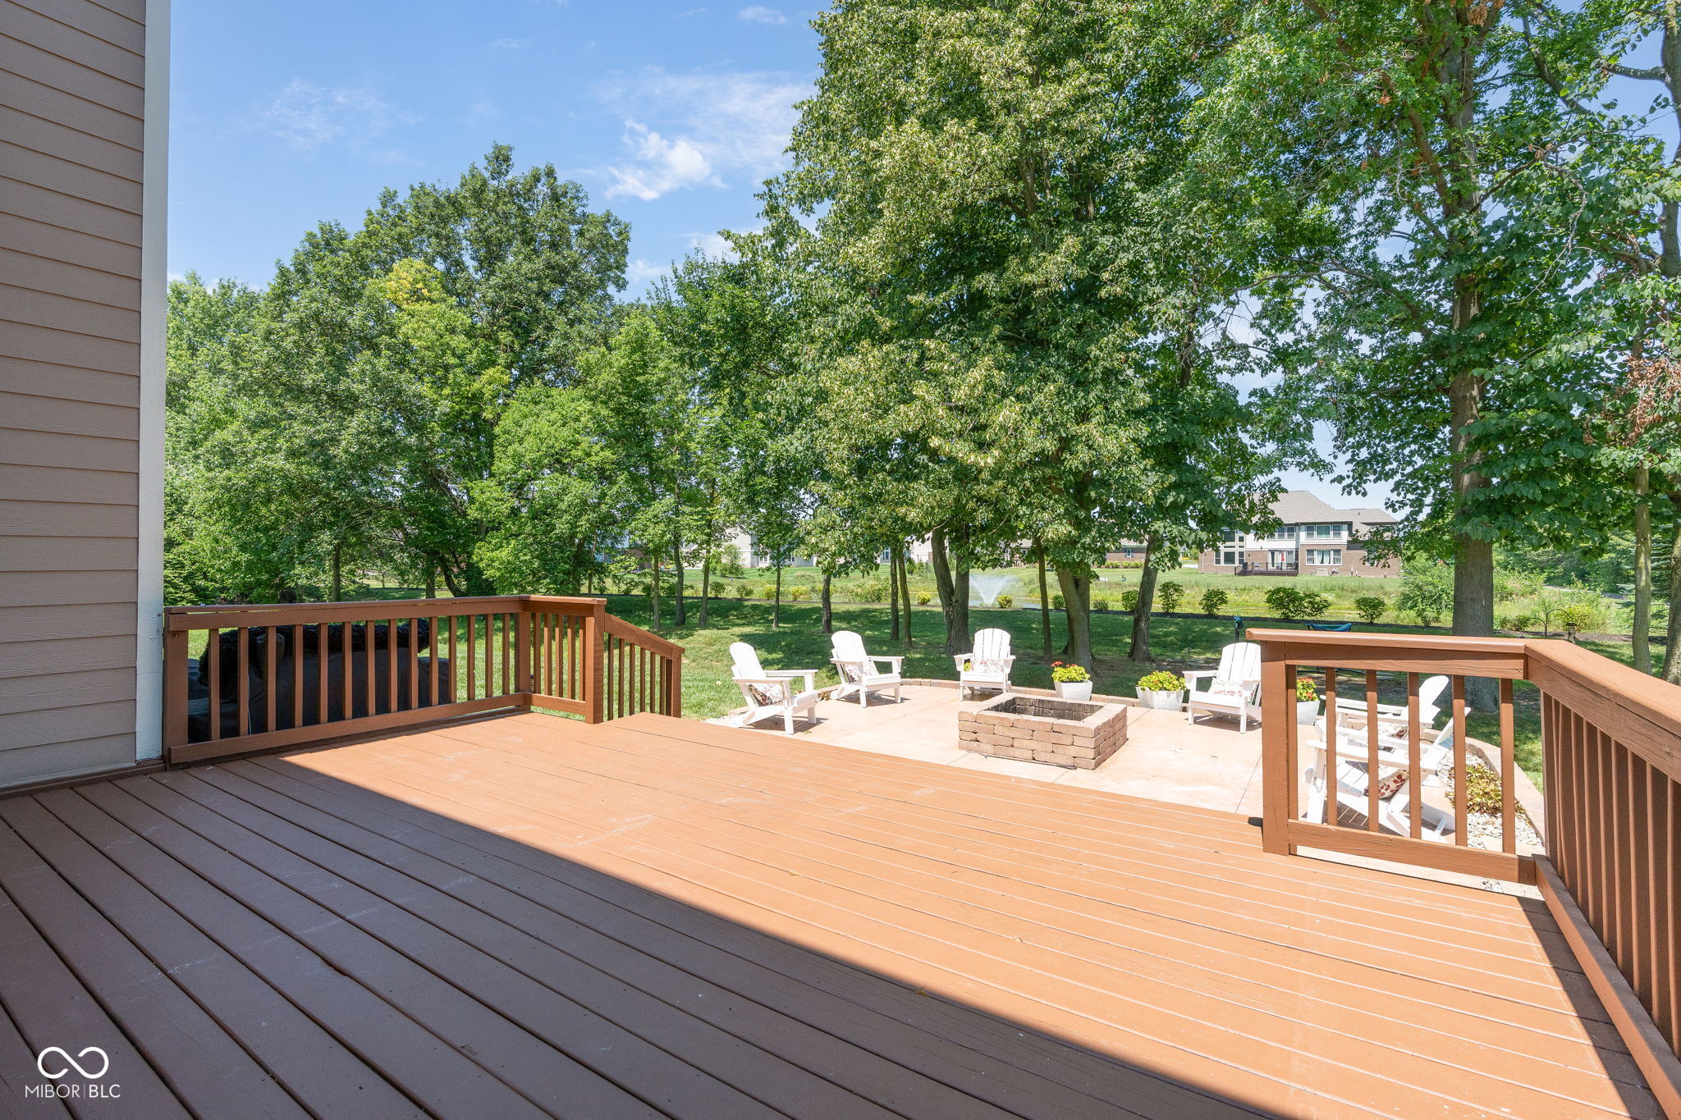
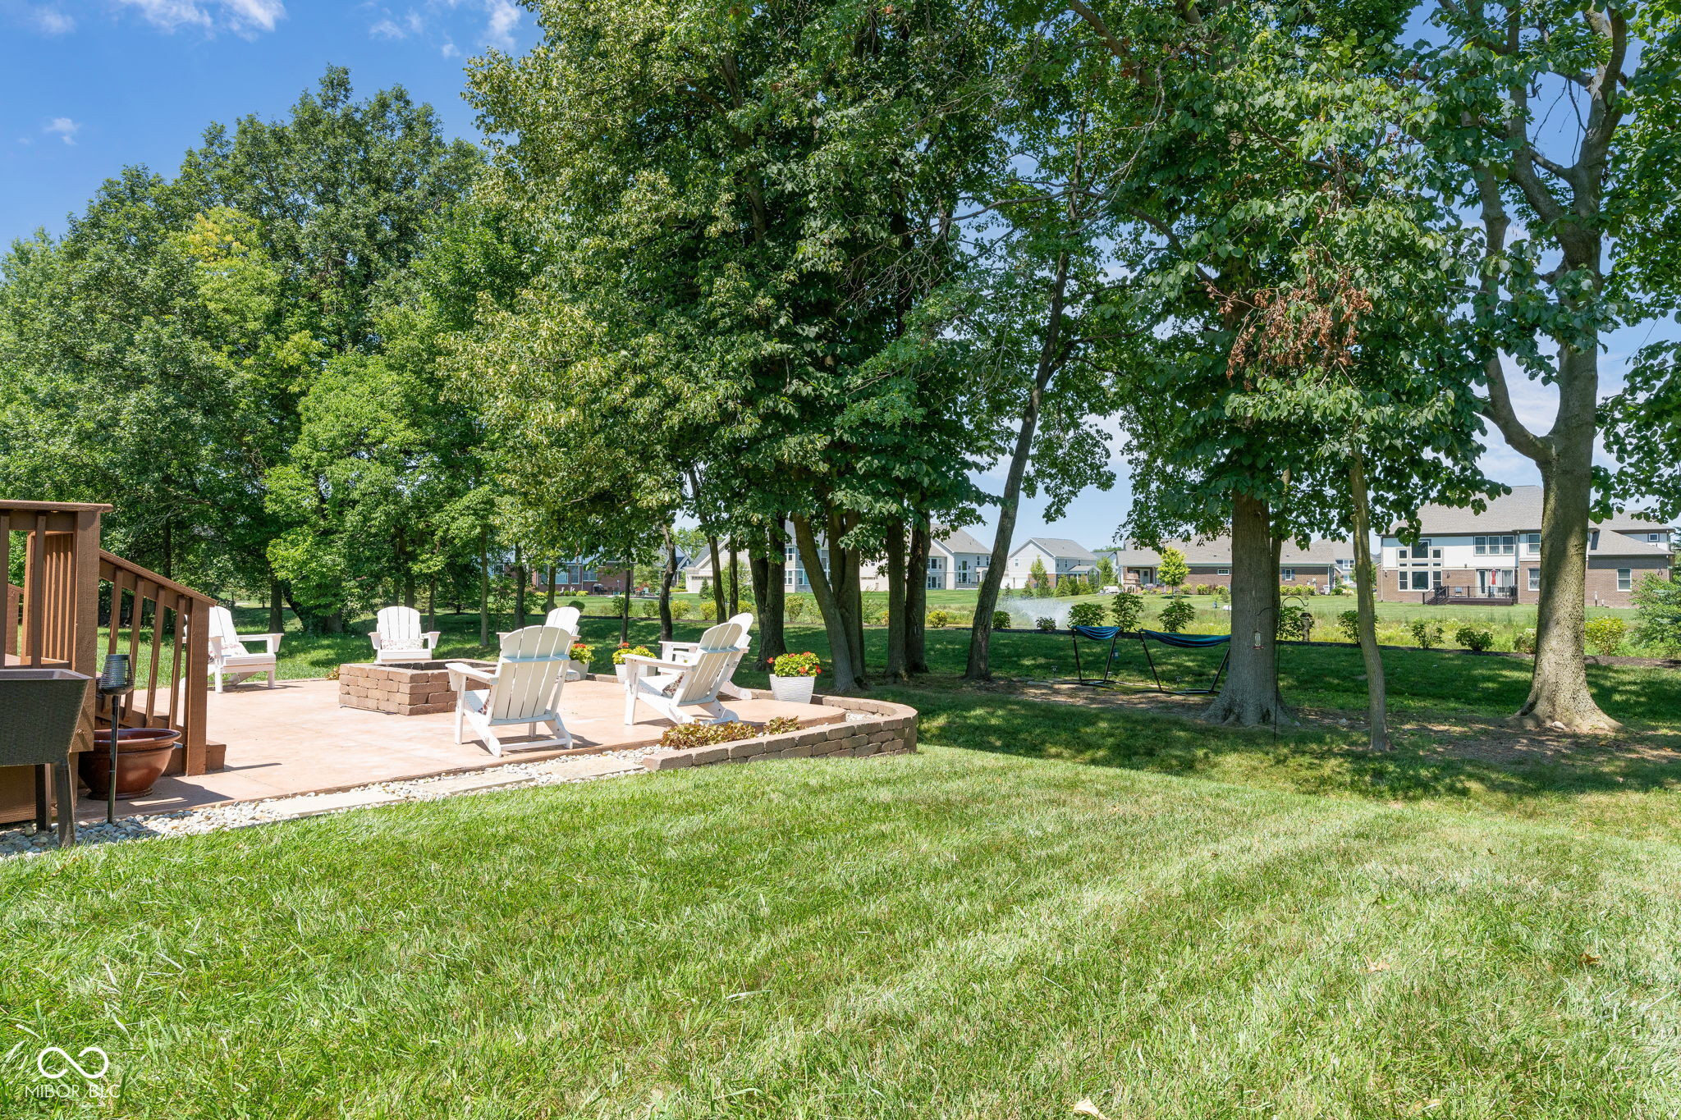
Wooden deck overlooking a tree-shaded patio with a brick fire pit and white chairs.
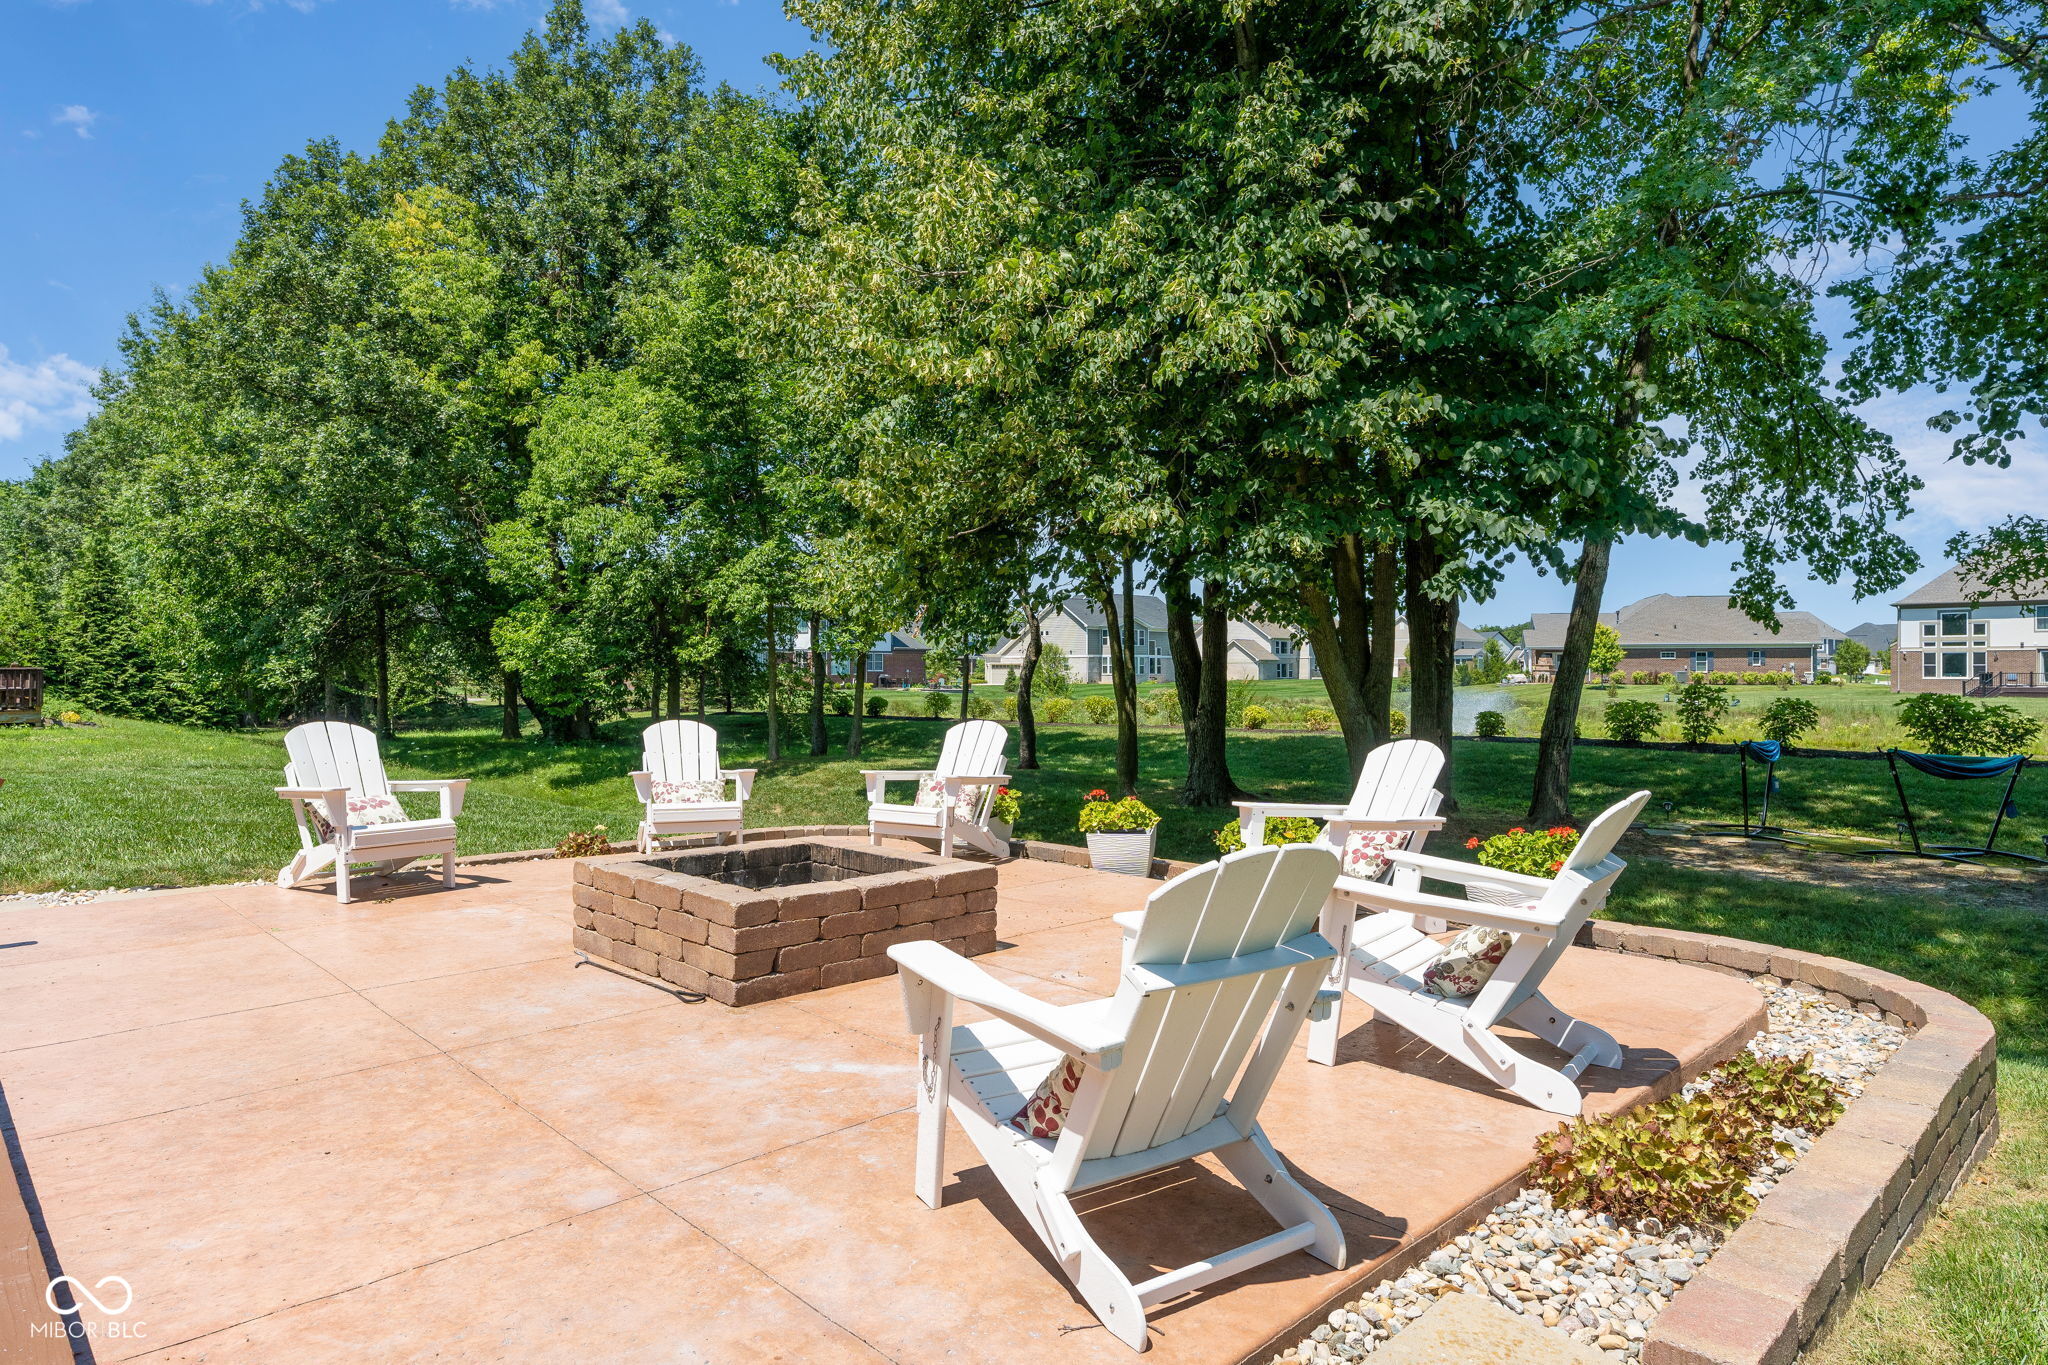
Backyard patio with white Adirondack chairs, mature shade trees, lawn, and a hammock.
Backyard patio with white Adirondack chairs around a brick fire pit beneath mature shade trees.
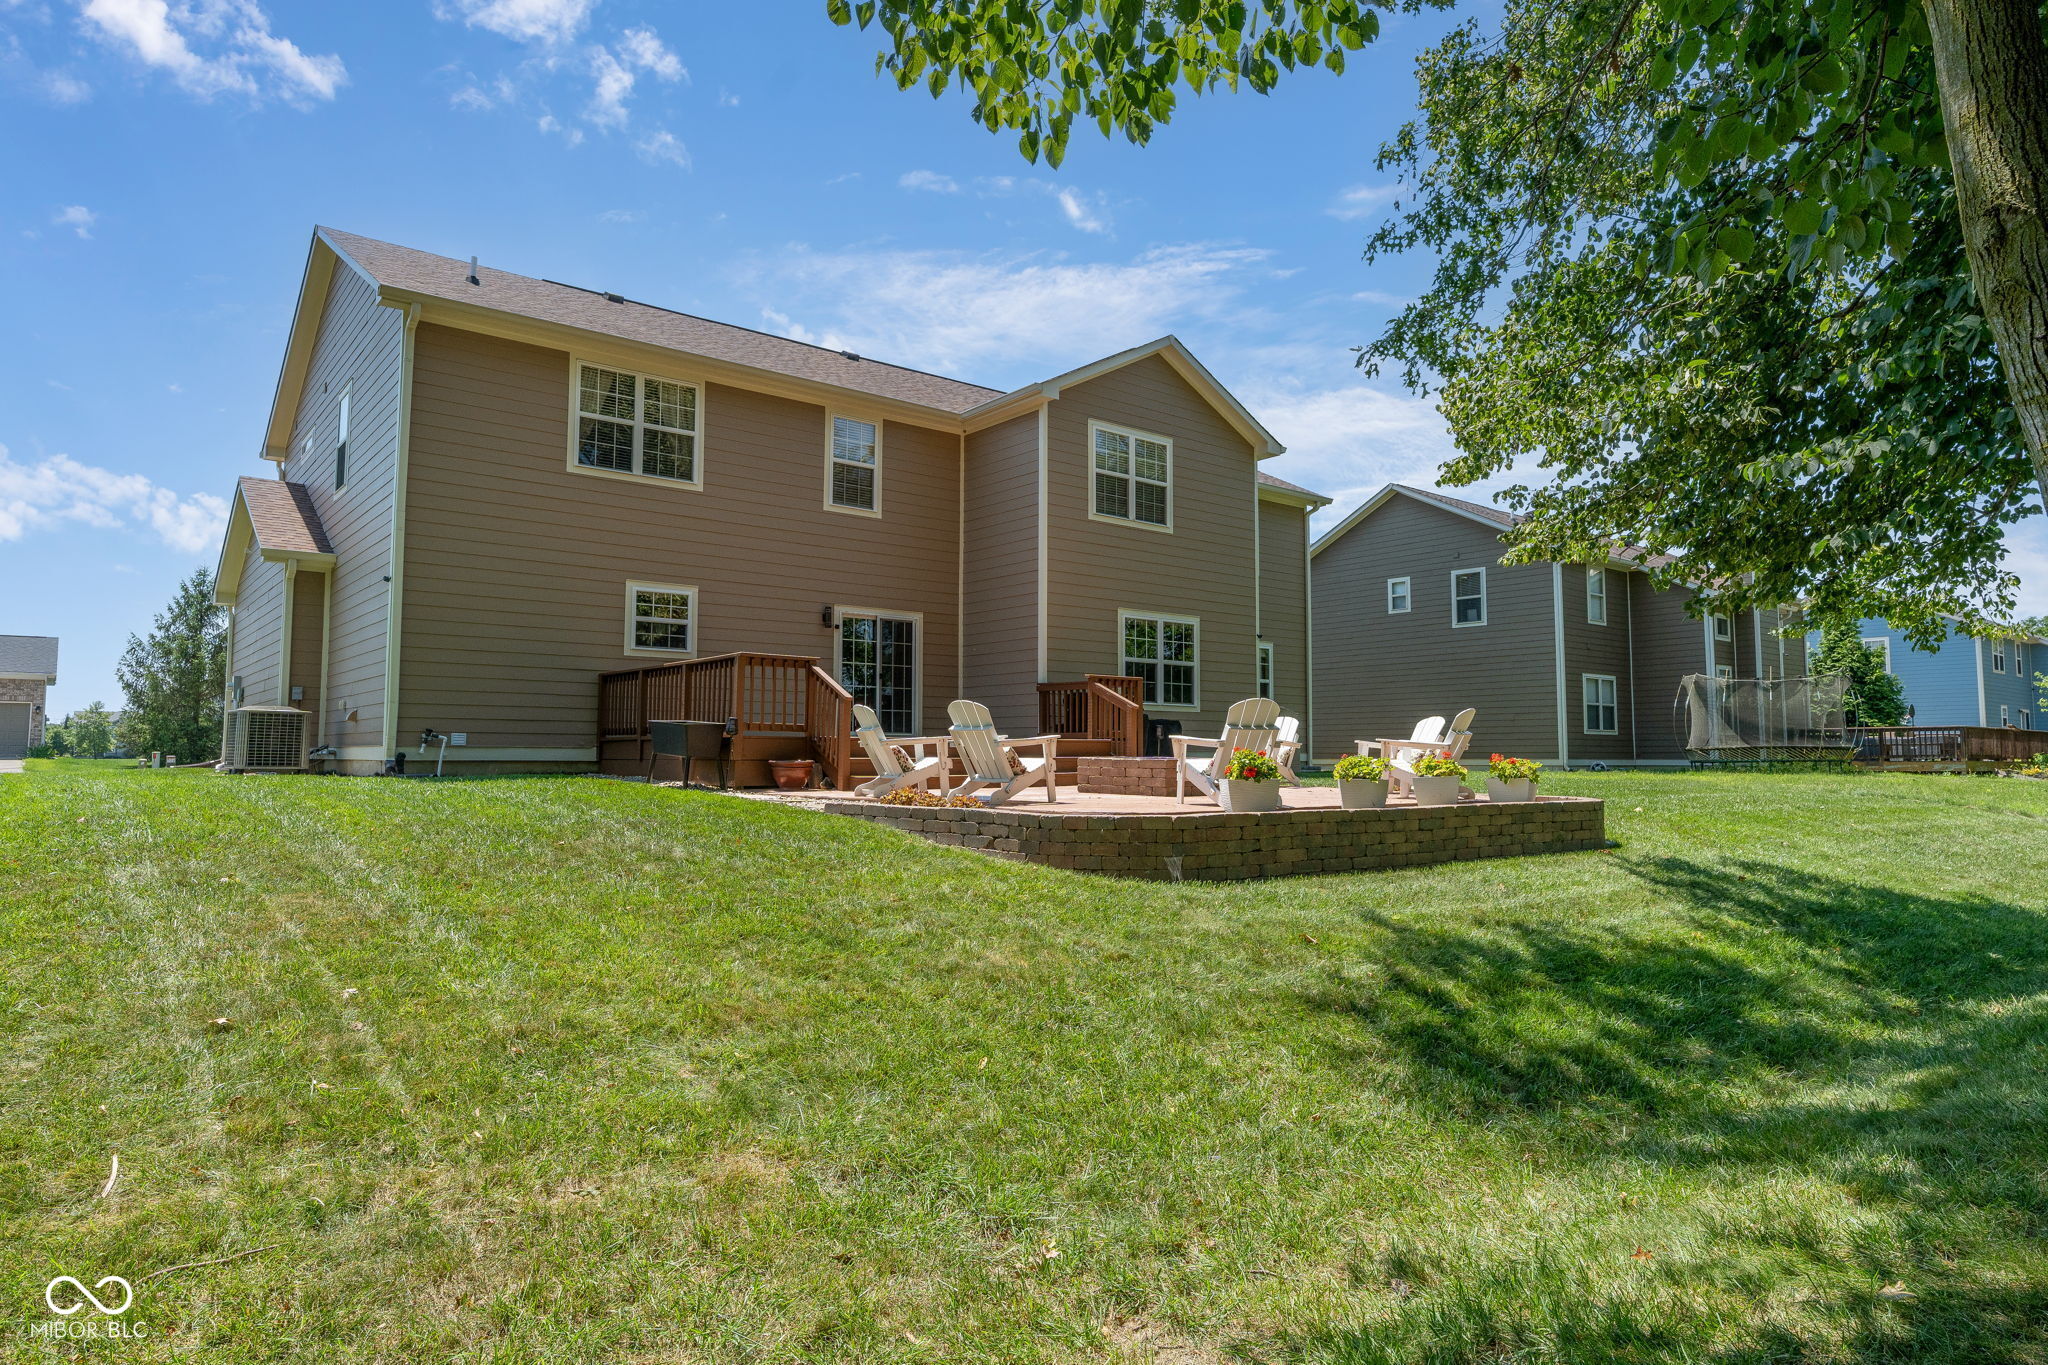
Rear of a two-story brown house with a lawn and raised patio furnished with chairs and flower planters.
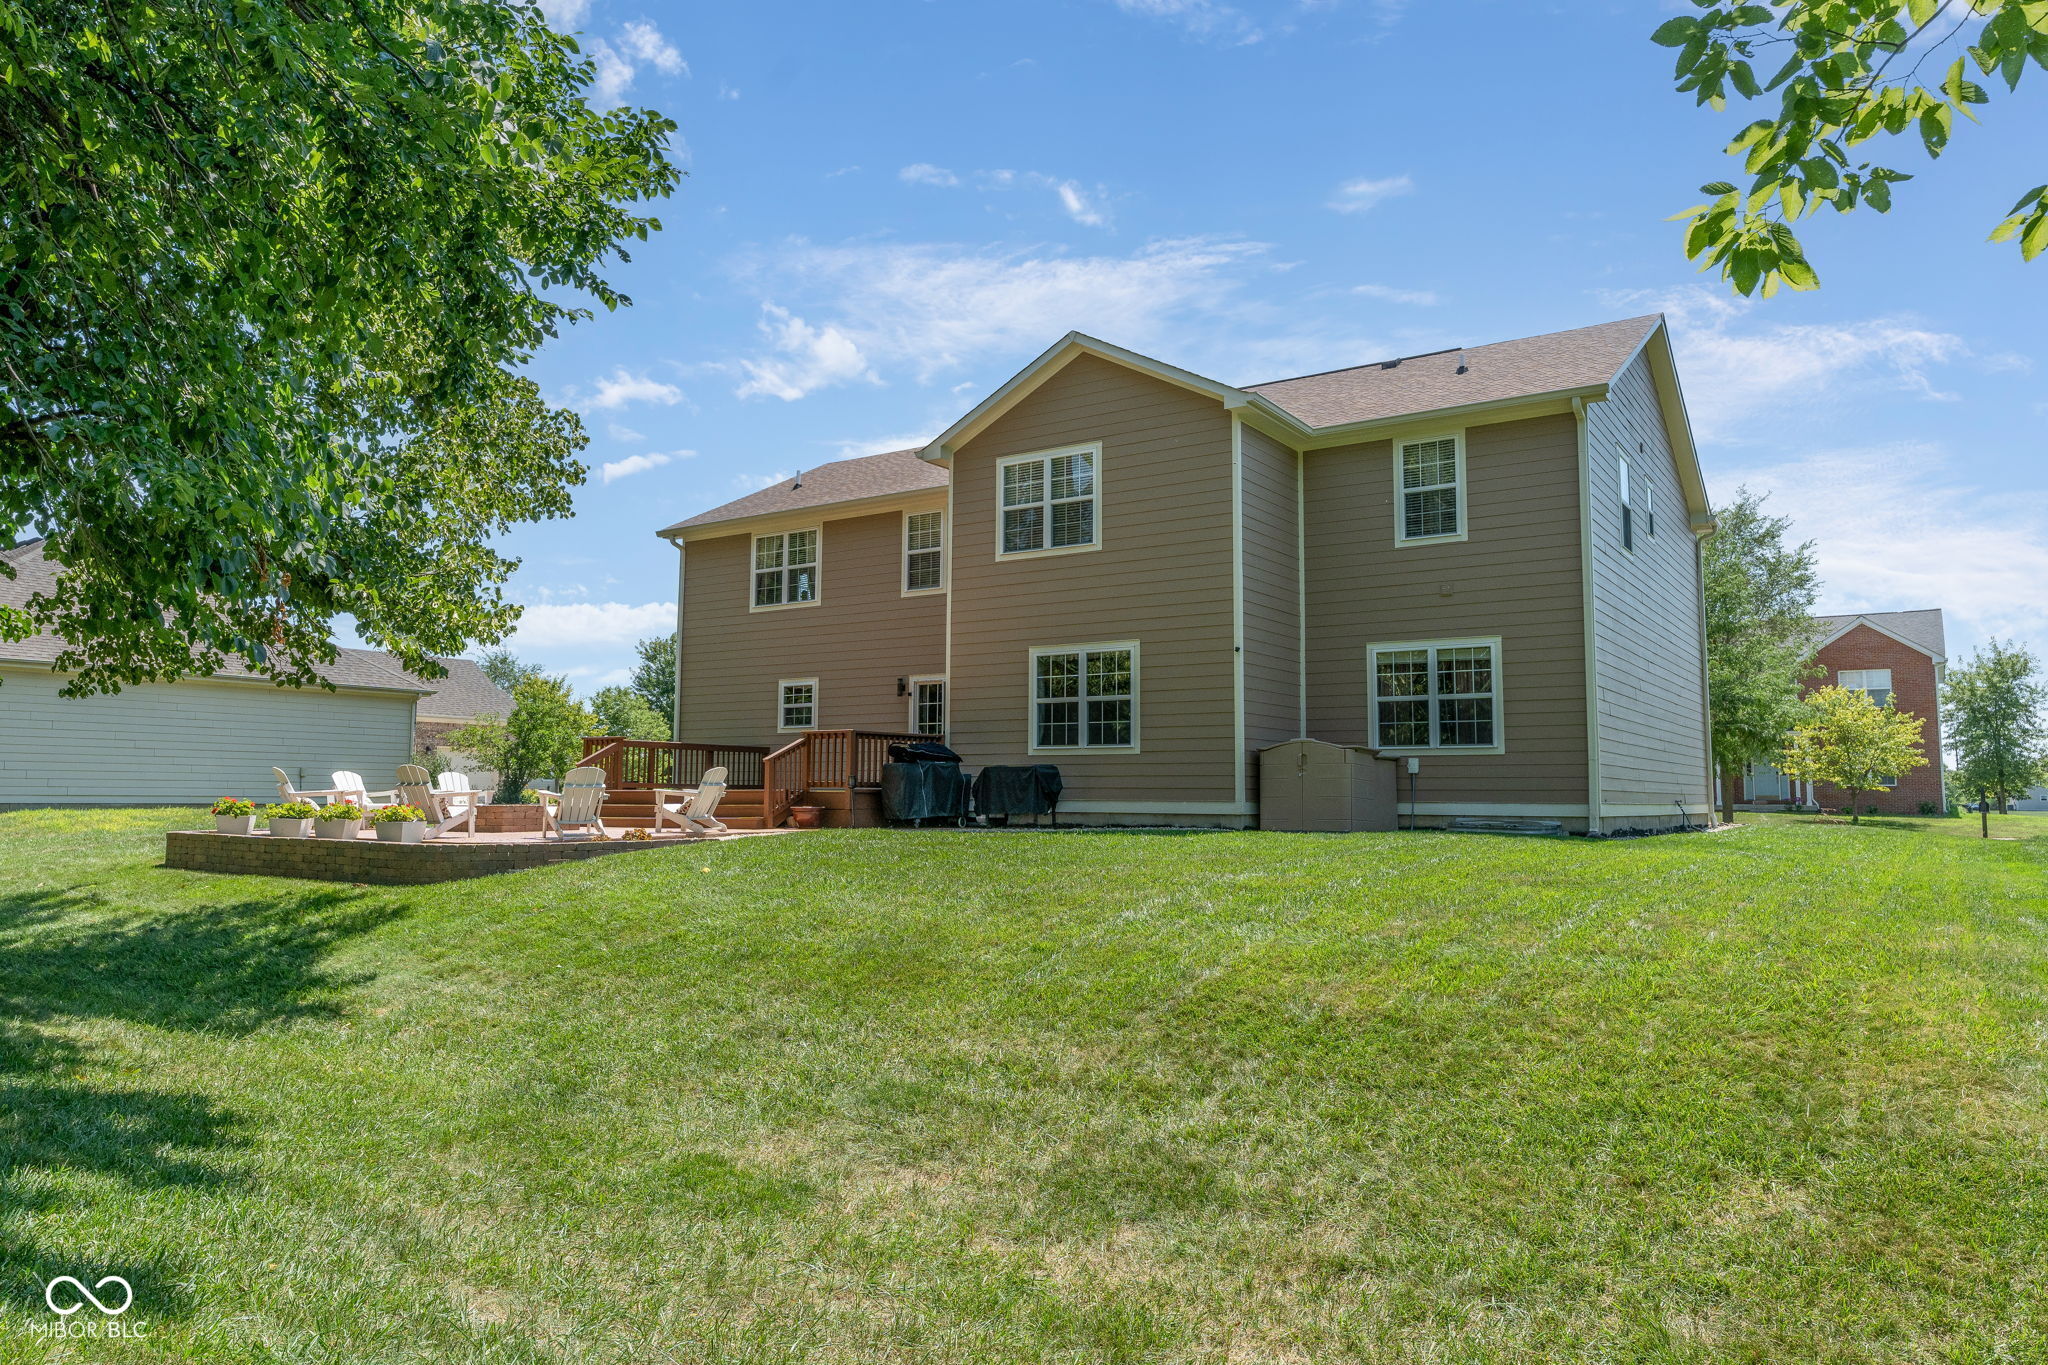
Two-story taupe house viewed from the backyard, with a raised deck, outdoor chairs, and a broad lawn.
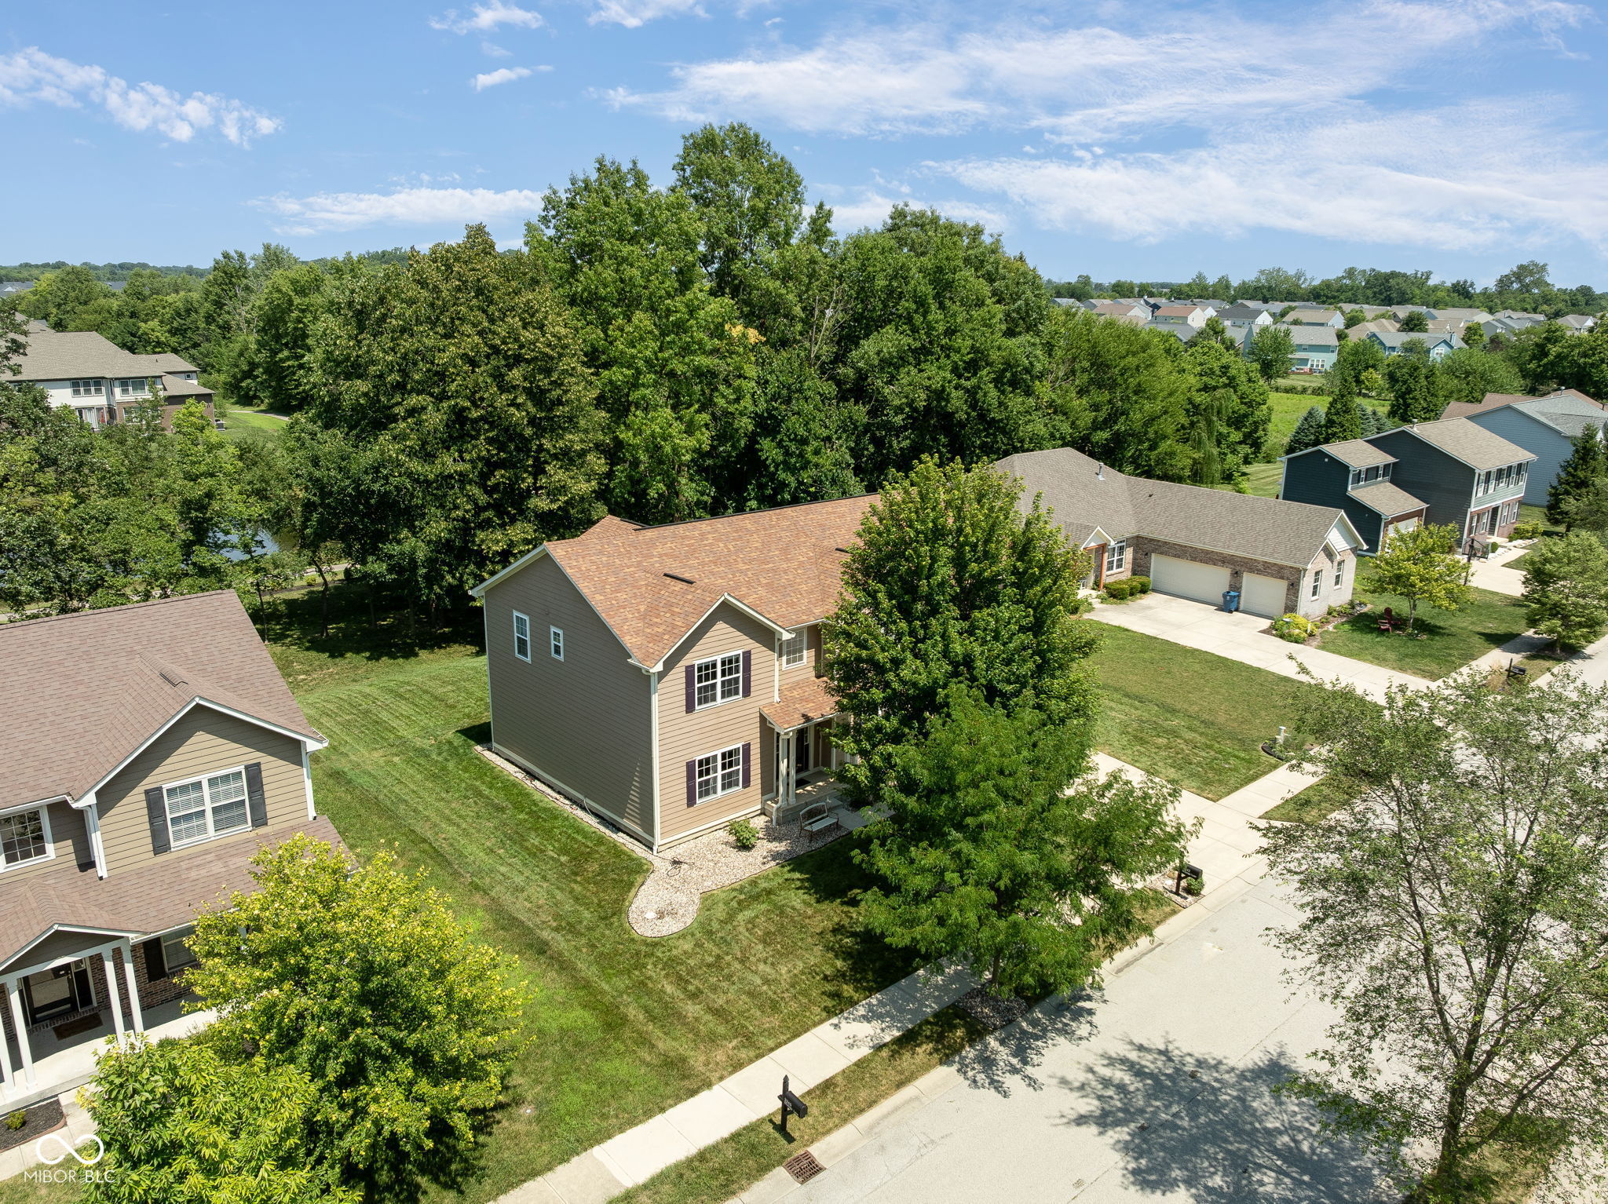
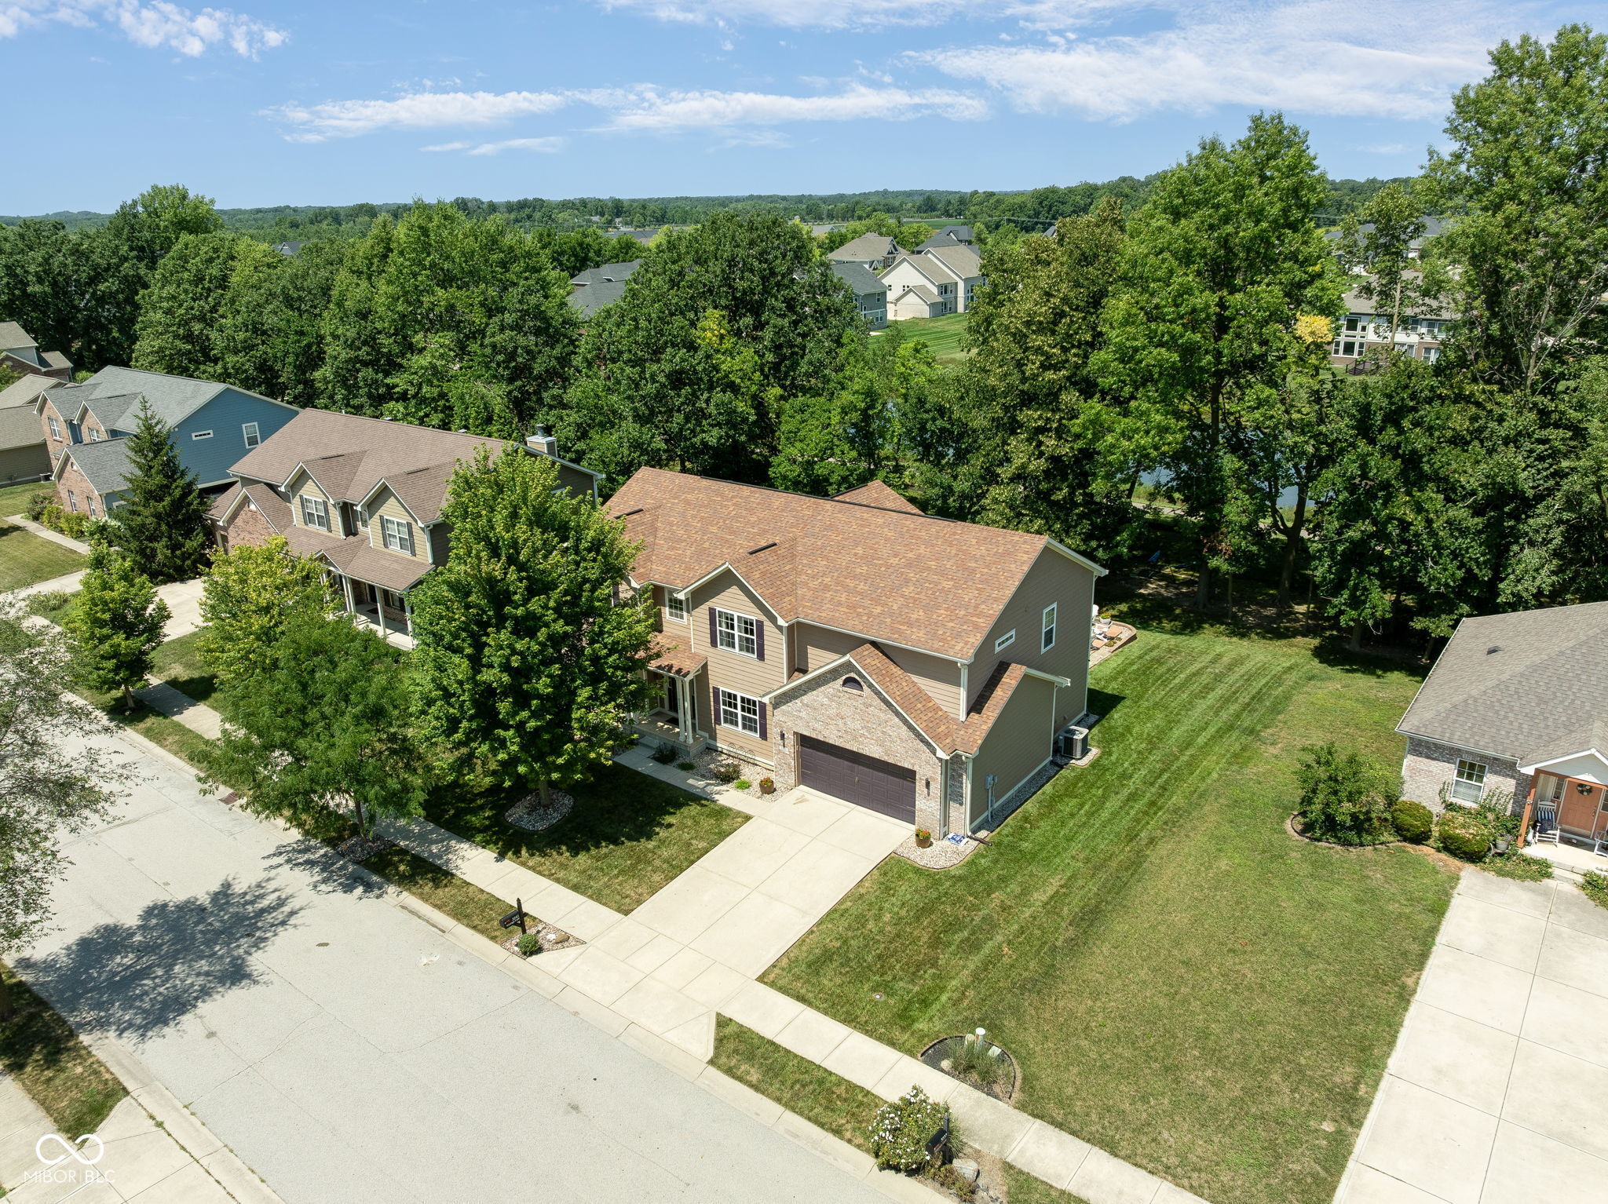
Aerial view of a tan two-story house among mature trees and neighboring homes.
Aerial view of a two-story tan-sided home with a brick garage, broad driveway, and spacious lawn.
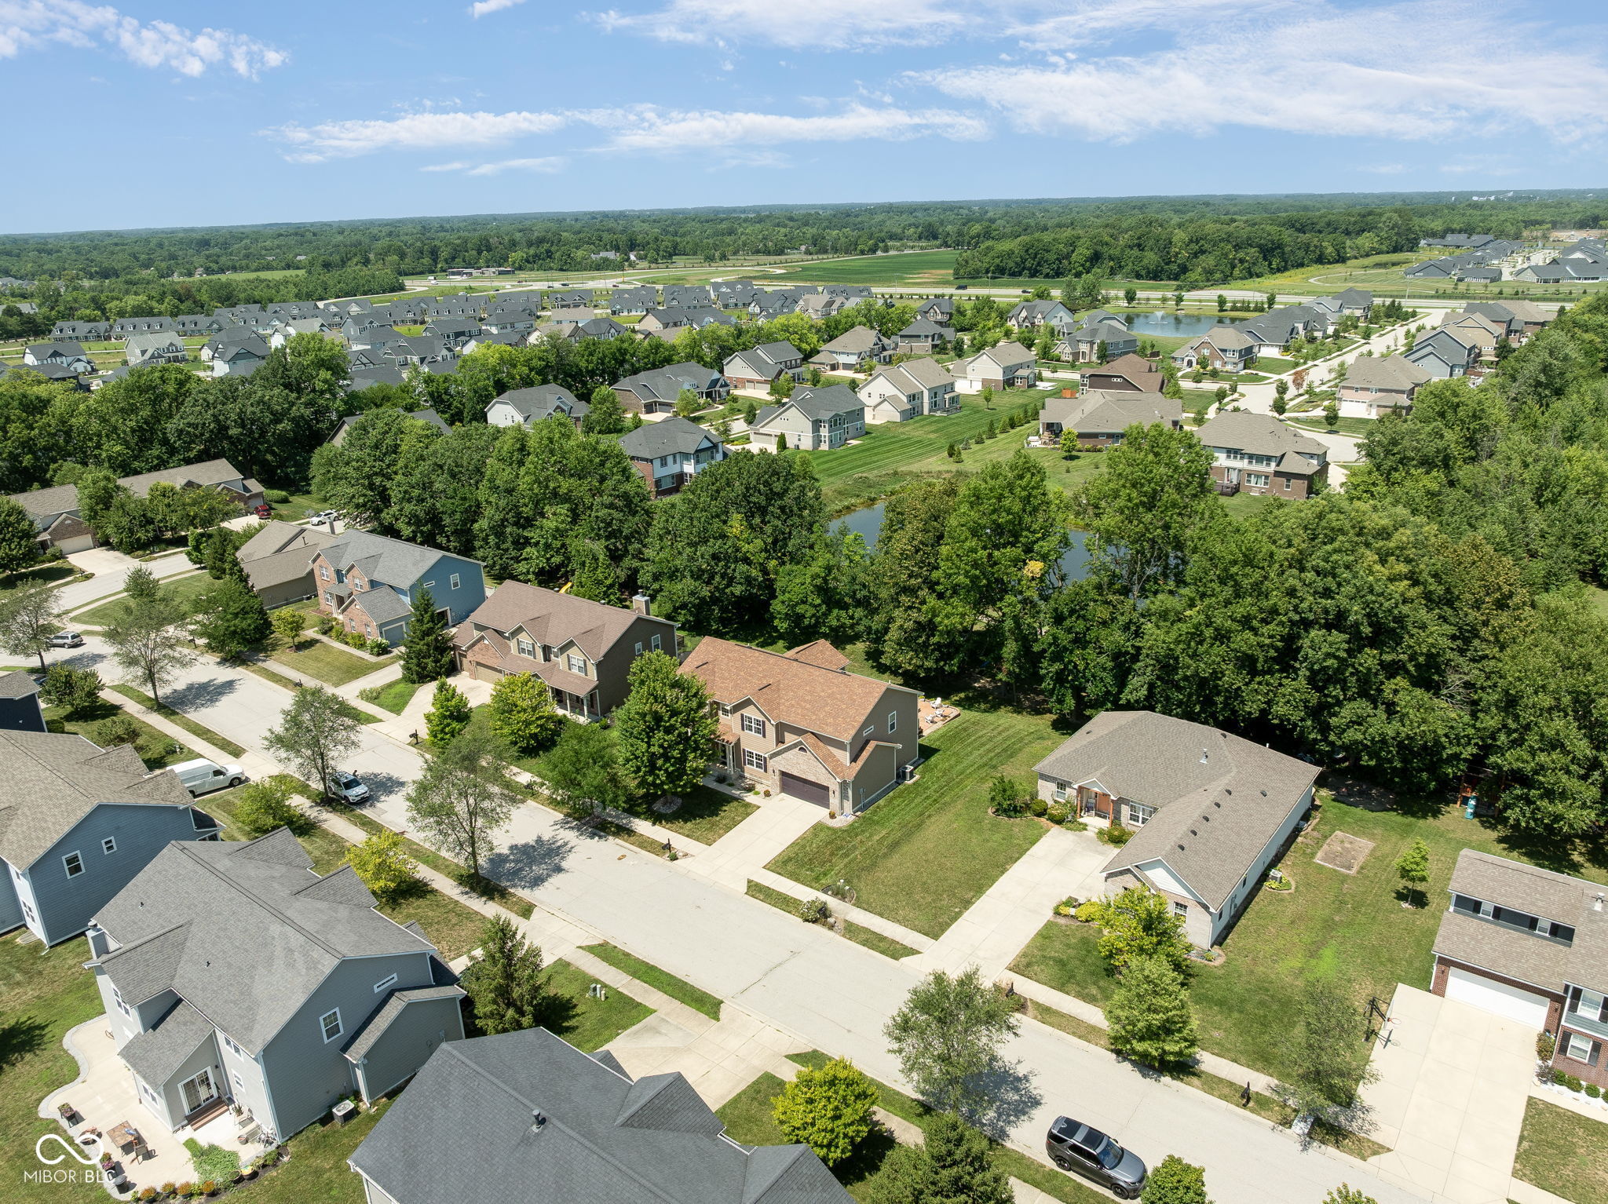
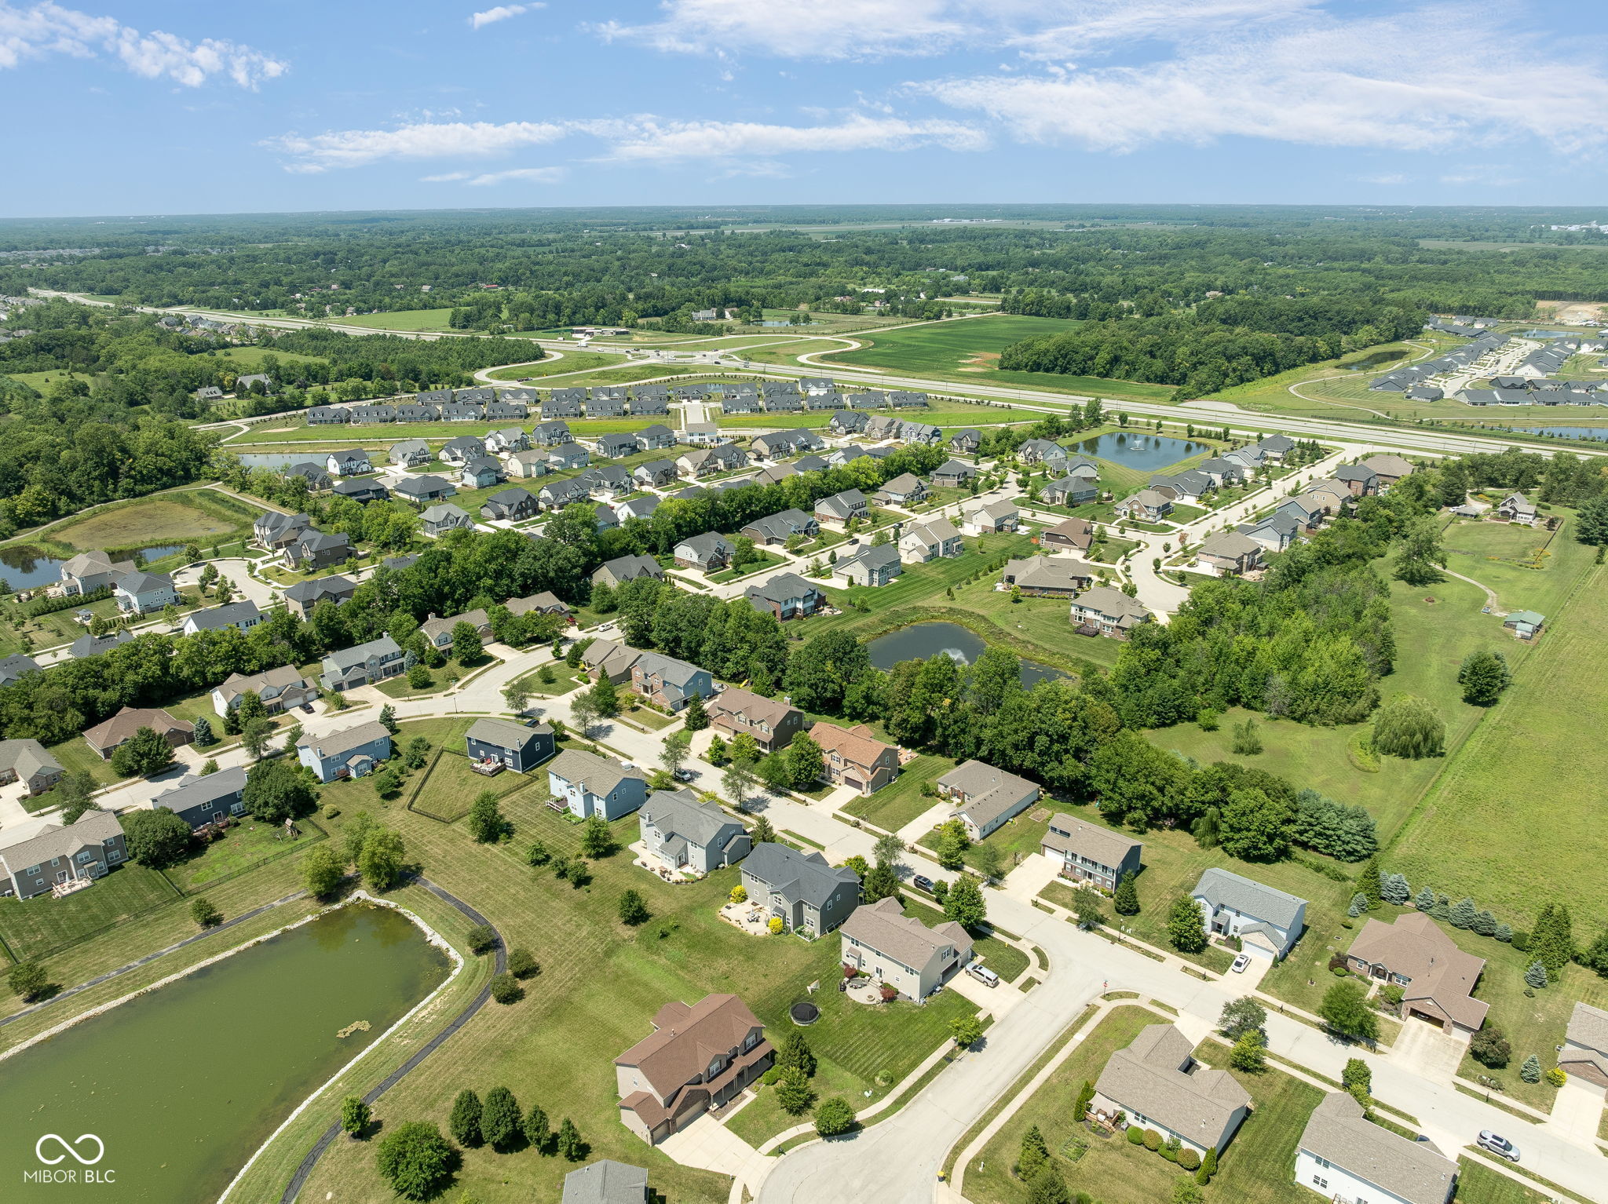
Aerial view of a suburban neighborhood with detached homes, tree-lined streets, and a small pond.
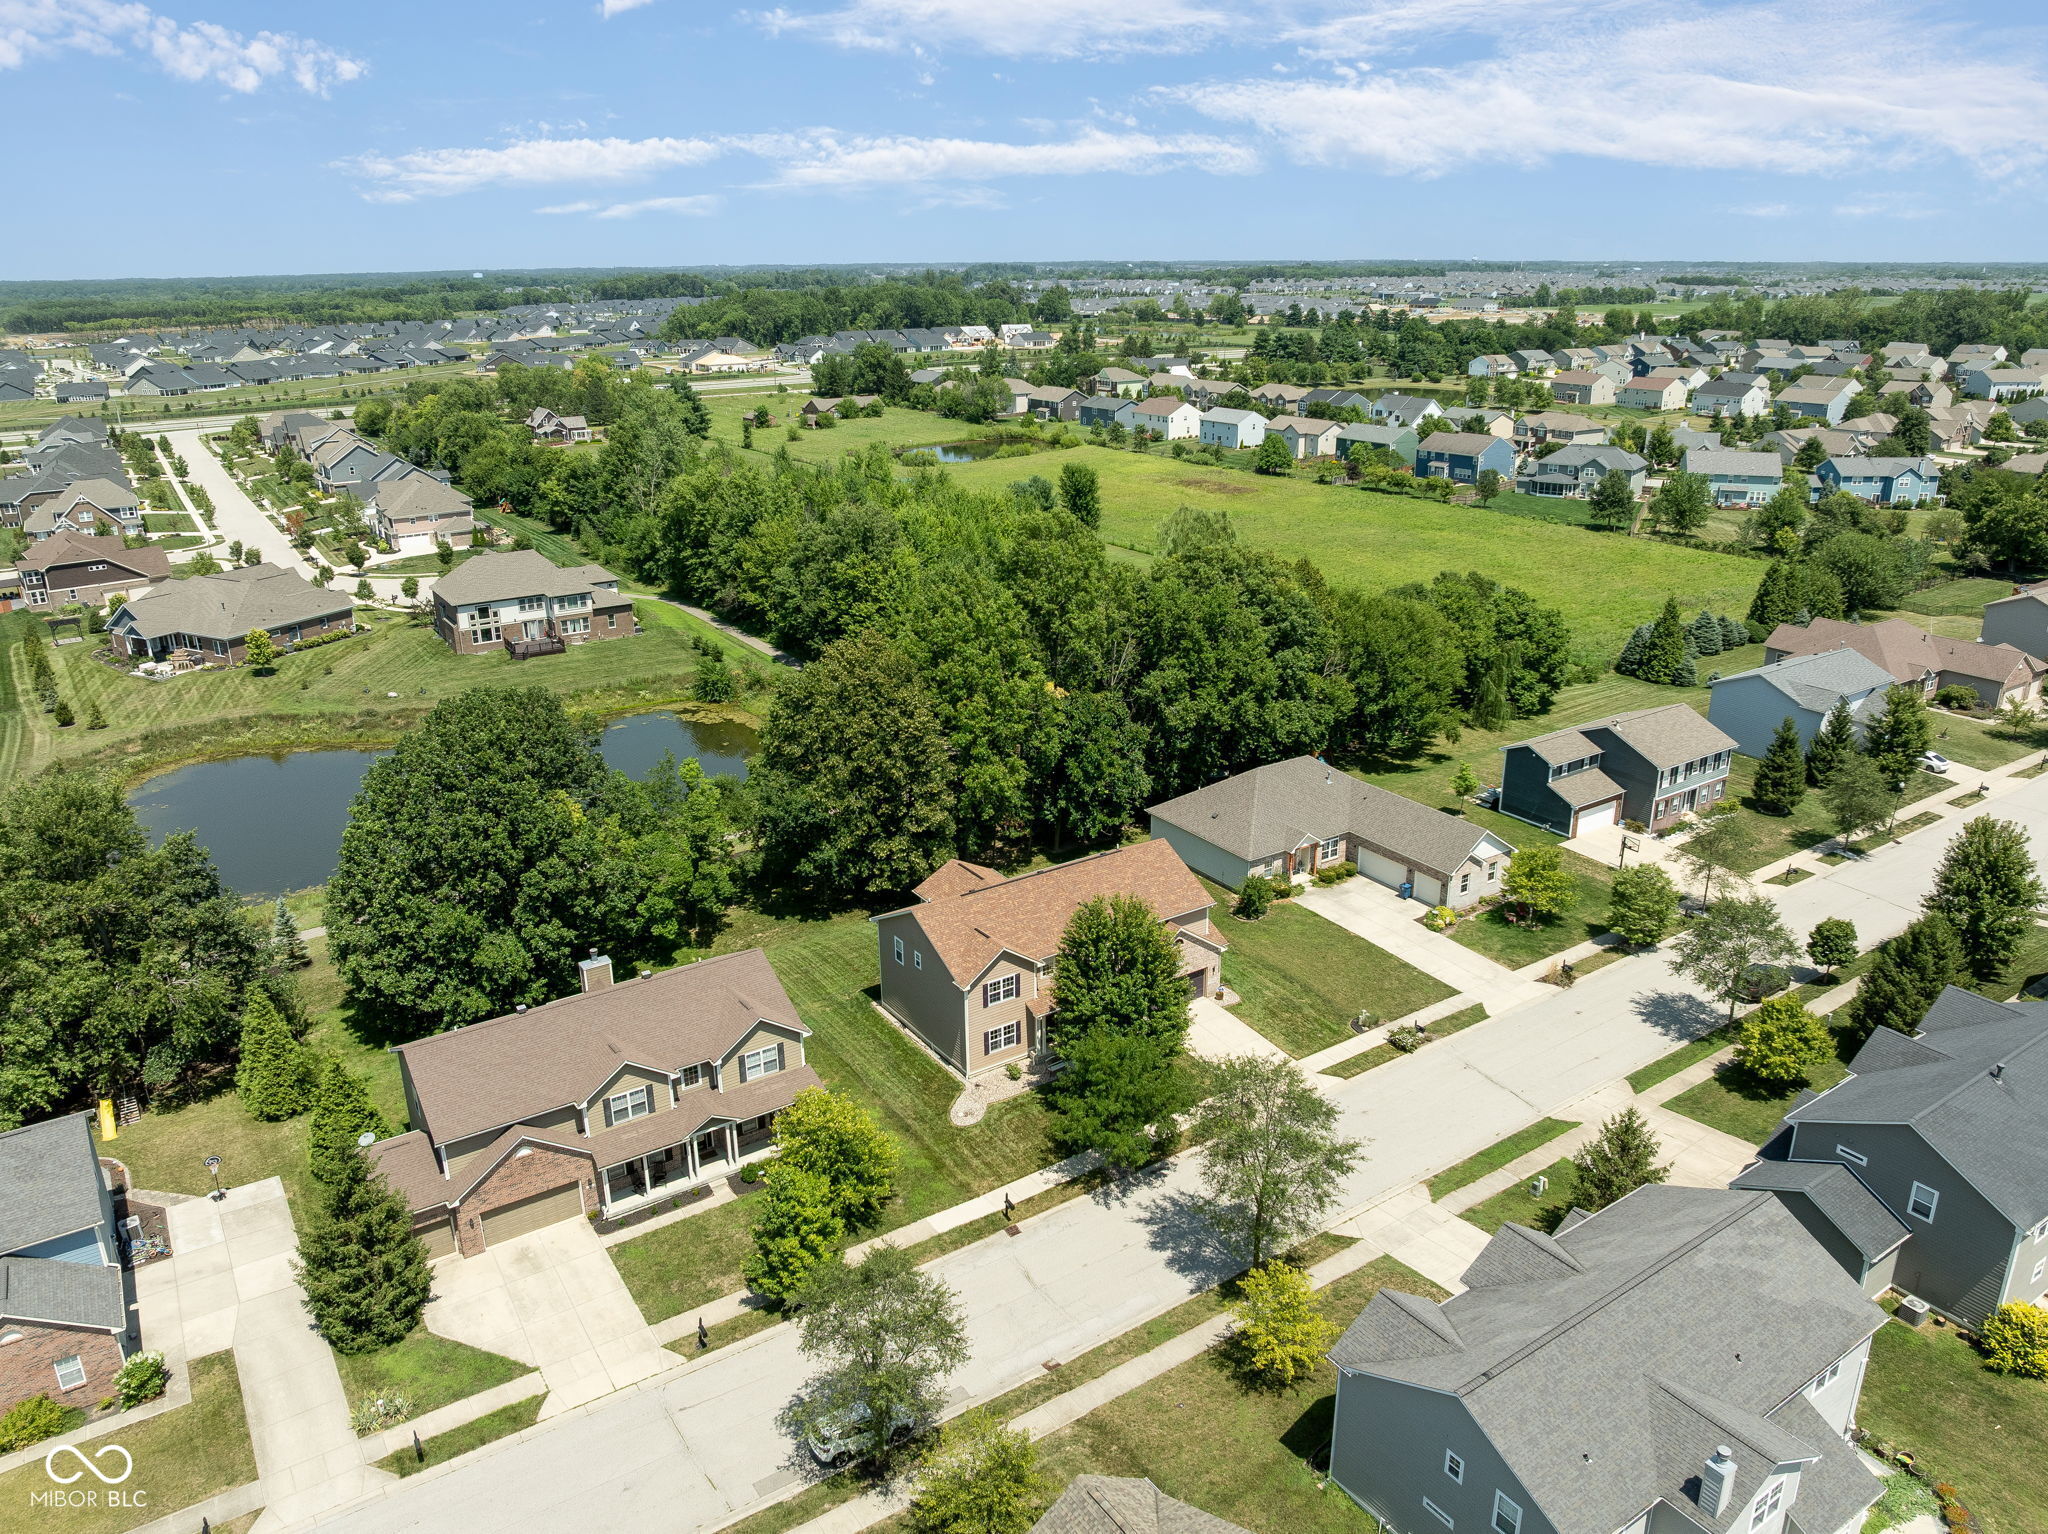
Aerial view of homes surrounding a tree-lined green space and pond.
Aerial view of a neighborhood with detached homes, curving streets, and ponds.
VIEW PHOTOS
Courtesy of Berkshire Hathaway Home, Alexandria Harris Listing Contact:  
$620,000

3242 Winings Lane

6 Beds 4 Baths 5,281 Sq.Ft. 0.3 Acres

Description

This well-cared-for one-owner home in West Carmel offers 6 bedrooms, 4 full bathrooms, and a flexible layout designed to adapt to your needs. Situated in the sought-after A-rated Carmel Clay School District, it combines space, function, and lifestyle in one impressive package. Step inside to a grand two-story foyer with double staircase views for a striking first impression. The main level includes a private bedroom with full bath, ideal for guests or a home office. A formal dining room sets the stage for special occasions, while a versatile flex room offers options for a study, library, or additional living space. The spacious family room flows seamlessly into a bright kitchen, perfect for both daily living and entertaining. Upstairs, the oversized primary suite is a retreat, complete with projector and screen, a large en suite bath, and walk-in closet. Three additional bedrooms and a versatile loft offer plenty of room. The finished basement adds even more living space, featuring a theater area, pool table, workout room, full bathroom, and a sixth bedroom. Outdoors, enjoy a deck and stamped concrete patio overlooking the pond, plus a fire pit area for year-round enjoyment. The property also includes a yard sprinkler system for easy lawn care and an invisible fence for added convenience. This home offers flexibility, comfort, and thoughtful updates, the kind that don't come to market often. Schedule your private showing before it's gone!

Share Property

Location

3242 Winings Lane, Carmel, IN 46074

Status

Sold

Date Sold

September 19, 2025
Annie  Caruso

Annie Caruso

TITLE

Broker | Associate

Carmel

Premier destination for sophisticated living with world-class dining, vibrant arts and culture, and exceptional schools in the heart of Indiana.

Property Amenities

Interior
Laundry room Main Level
Appliances Electric Cooktop, Dishwasher, Dryer, Disposal, Microwave, Refrigerator, Washer
Total Bedrooms: 6
Full Bathrooms: 4
Other Interior Features Hi-Speed Internet Availbl, Walk-In Closet(s), Kitchen Island
Area & Lot
Total area 5,281 Sq.Ft.
Lot Area 0.3 Acres
Living area 5,281 Sq.Ft.
MLS® ID 22053930
Year Built 2006
School District Carmel Clay Schools
Water Frontage Pond
View Description Pond,Neighborhood
Architecture Styles Traditional
Type Residential
Status Sold
Exterior
Stories 2
Air conditioning Central Air
Heat type Electric
Water Source Public
Garage Space 2.0
Other Exterior Features Fire Pit
Parking Attached
Finance
Sales Price $620,000
HOA Fees $790 yearly

Work with Amy

I believe that satisfying the customer is simply the minimum requirement for staying in business. I work constantly to improve our systems, processes, and services to go well beyond the standard level of service provided by most agents.