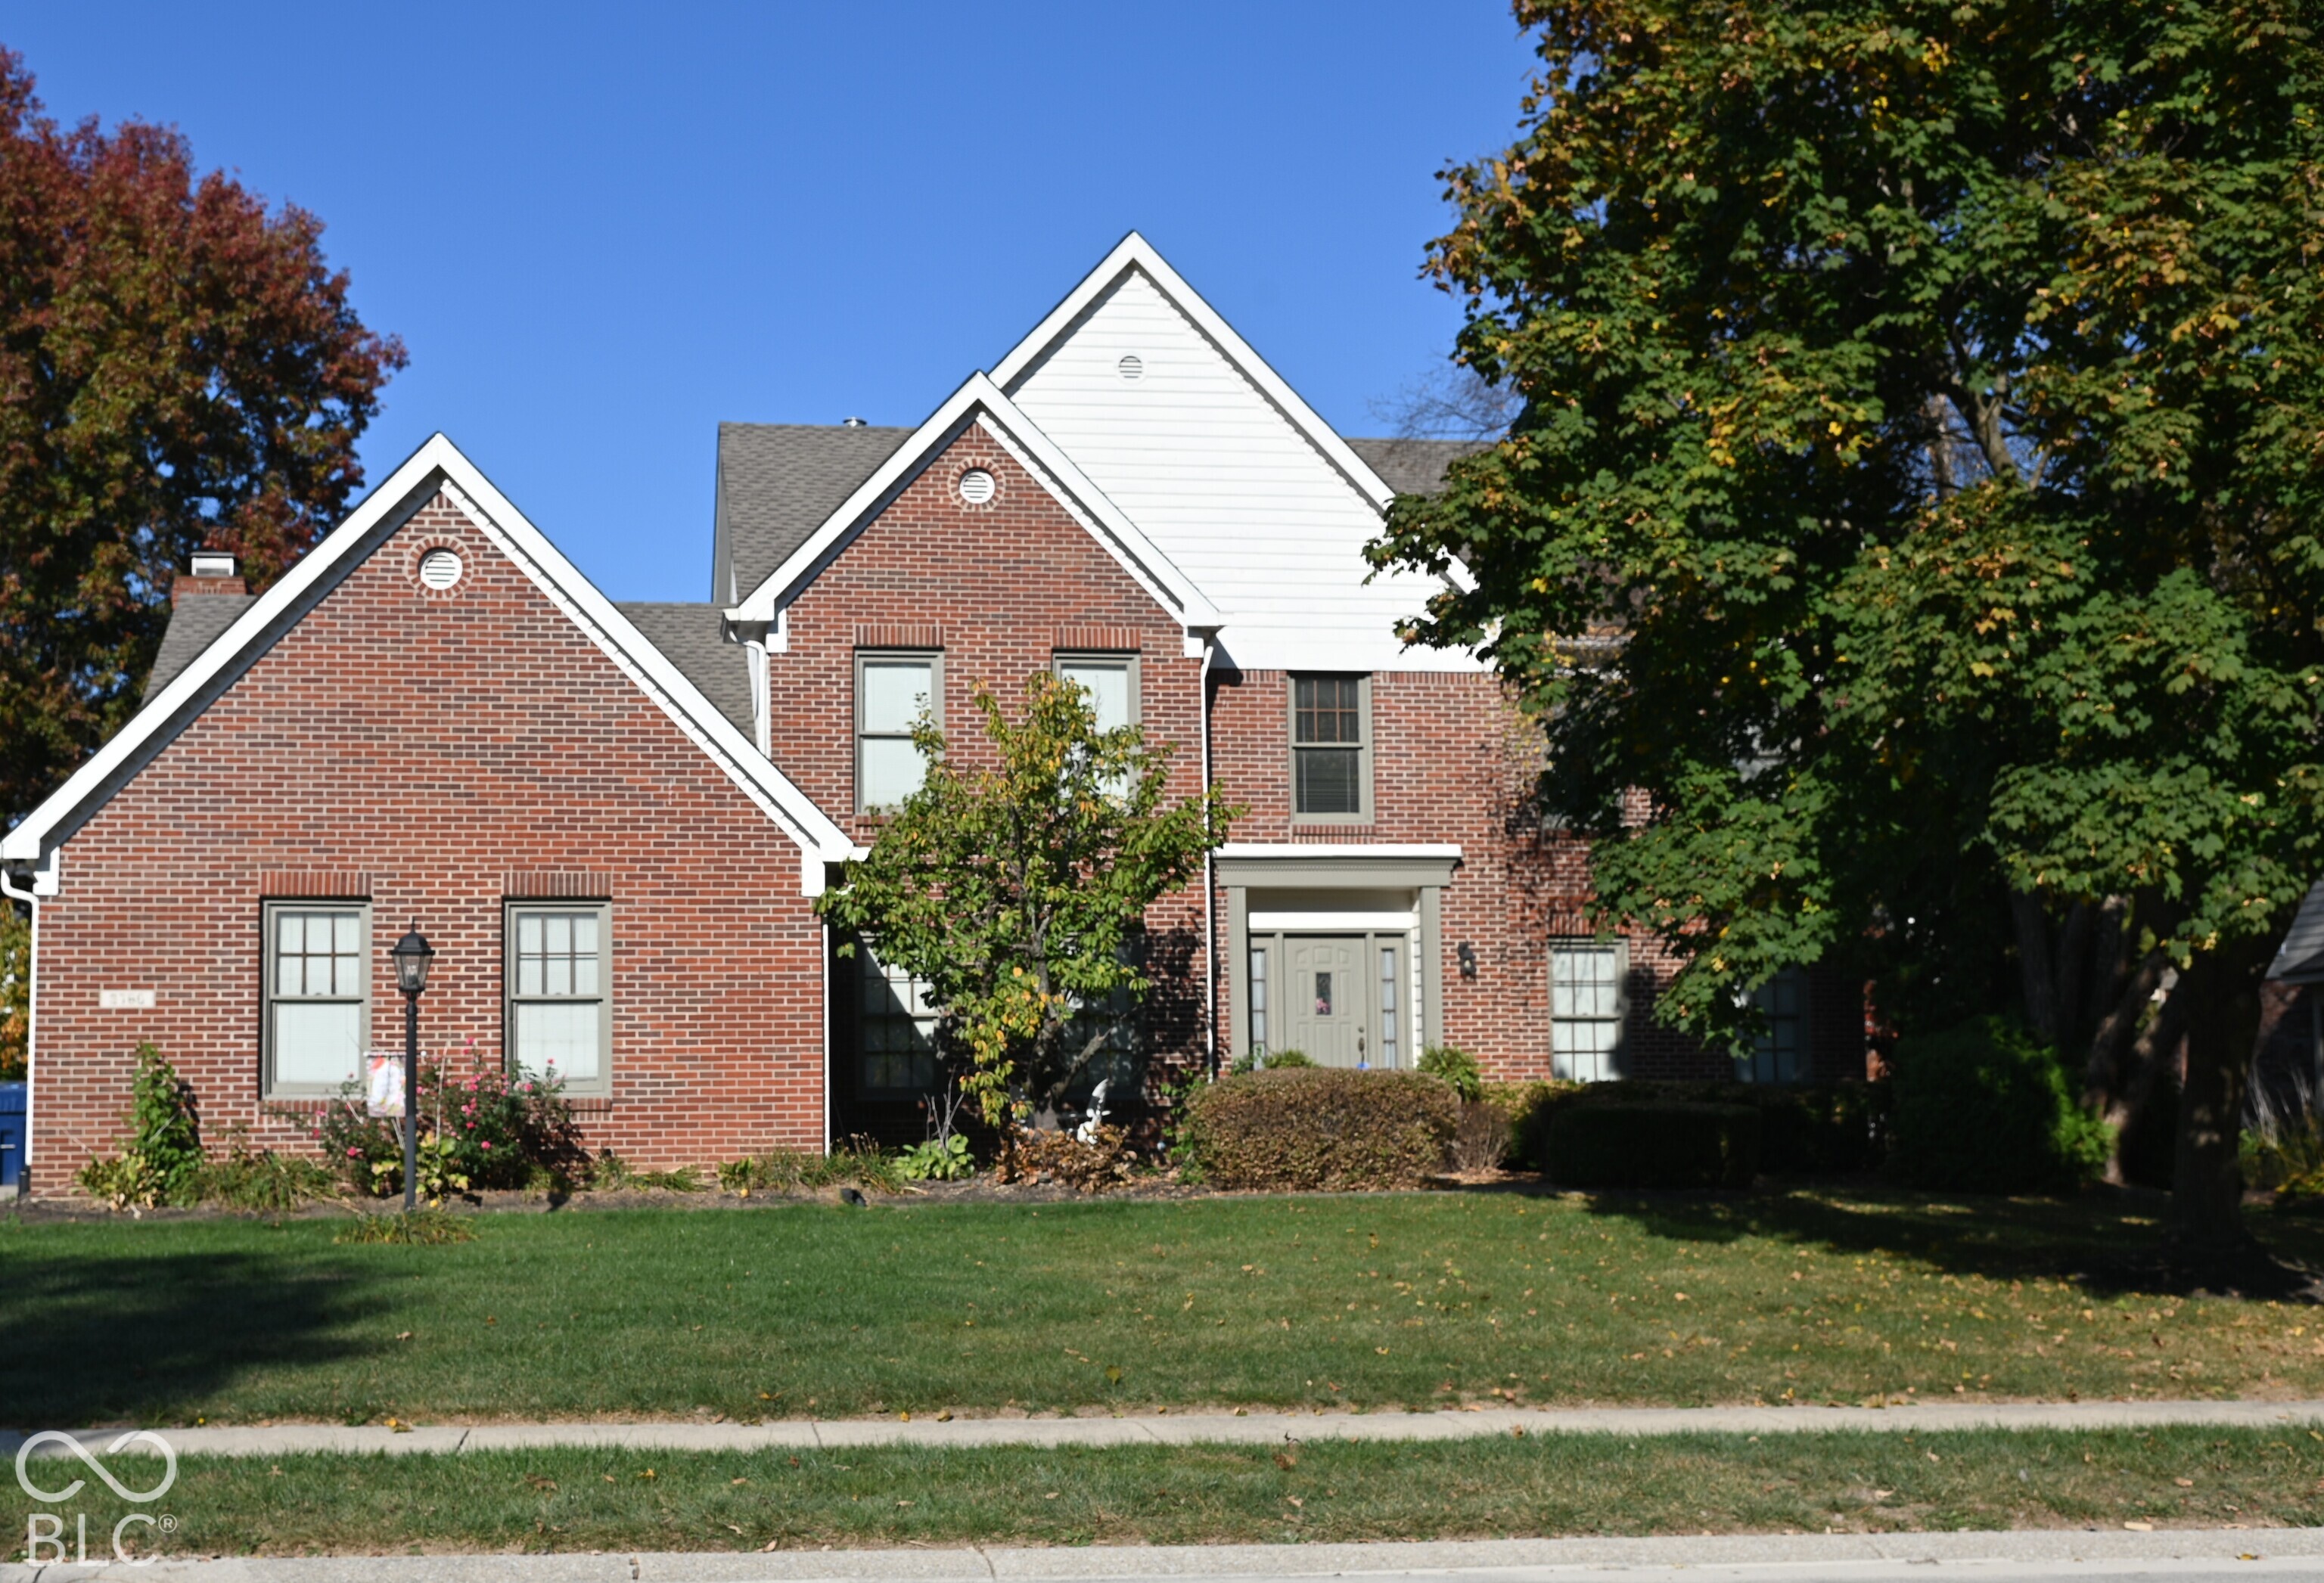
Two-story brick home with an arched entry window, attached garage, and landscaped front lawn.
White bathroom with a double-sink vanity, black fixtures, framed mirrors, and marble-look tile floor.
Two-story living room with caramel leather sofas, a matching ottoman, and an upstairs balcony.
Primary bathroom with double vanity, oval soaking tub, marble-patterned tile, and a window overlooking neighboring homes.
Kitchen with warm wood cabinets, a double sink beneath a large window, and a stone countertop.
Red brick home entrance with an arched window, clipped shrubs, and a concrete walkway.
Entry foyer with a tall arched window, chandelier, teal curtains, and polished hardwood floors.
Living room with a beige sofa, tall curtained windows, and hardwood floors.
Furnished living room with hardwood floors, neutral sofas, and a large curtained window.
Dining room with a dark wood table, white upholstered chairs, hardwood floors, and a large curtained window.
Furnished entry foyer with arched window, hardwood floors, dining area, and polished wood staircase.
Empty foyer with a hardwood floor, white staircase, and wood handrail, seen through open double doors.
Two-story living room with tan leather seating, a broad carpet, and an open upstairs railing.
Living room with vaulted ceiling, tall windows, fireplace, leather seating, and a pass-through to the kitchen.
Kitchen with a granite-topped wood island, hardwood floors, and a pass-through to the living room.
Kitchen with honey-colored cabinets, granite island, stainless steel appliances, and a sink beneath a large window.
Kitchen desk nook with honey-colored cabinets, granite counters, and polished hardwood floors.
Bathroom with a pedestal sink, ornate mirror, toilet, and warm wood flooring.
Upstairs landing with wood-and-white railings, beige carpet, and a large arched window.
Bedroom with a tufted gray headboard and three large windows overlooking a pond.
Bathroom with a black-framed glass shower, marble-look tile, and white vanity with black fixtures.
Bathroom with a white vanity and marble soaking tub beside a large window.
Home office with a dark wood desk, black swivel chair, and window with brown curtains.
Nursery with a white crib, blue lower walls, animal pictures, and a large curtained window.
Empty carpeted bedroom with a black ceiling fan, curtained window, and white paneled door.
Upstairs bathroom with a white double vanity, black faucets, and mirrors beside a carpeted landing and staircase.
Rear of a two-story home with a patio, broad lawn, and children’s playset.
Rear patio with wicker dining and lounge furniture beside a two-story home and green lawn.
Outdoor hot tub with its cover open on a wooden deck beside the house.
Backyard lawn and path overlooking a pond, with autumn trees and a playground slide.
Grassy outdoor area with a wooden playset, autumn trees, and a paved walking path.
VIEW PHOTOS
Courtesy of Berkshire Hathaway Home, Meighan Wise Listing Contact: [email protected] 
$509,950

2140 Mustang Chase Drive

4 Beds 3 Baths 2,820 Sq.Ft. 0.26 Acres

Description

Back on market after numerous updates to bathroom and whole-house finishes. Neighborhood trails, mature trees, and a pond view set the scene for this traditional west Carmel estate. Sunlight from the grand entry highlights the wooden floors and staircase which separates the living room, formal dining, and office from the two-story great room with views of the park-like backyard. The kitchen's quartz countertops and abundant cabinet space make it perfect for the family chef. An upstairs catwalk provides a 360 view of the main floor and creates a split floorplan upstairs. The framed, full basement is ready for a new owner's vision. The meticulous care, location, and functional floorplan of this home are truly second to none.

Share Property

Location

2140 Mustang Chase Drive, Carmel, IN 46074

Status

Sold

Date Sold

April 14, 2023
Olivia Roe

Olivia Roe

TITLE

Broker | Associate

Carmel

Premier destination for sophisticated living with world-class dining, vibrant arts and culture, and exceptional schools in the heart of Indiana.

Property Amenities

Interior
Laundry room Main Level
Fireplace Gas Starter, Great Room
Appliances Dishwasher, Dryer, Disposal, Gas Water Heater, Microwave, Electric Oven, Refrigerator, Washer
Total Bedrooms: 4
Half Bathrooms: 1
Full Bathrooms: 2
Other Interior Features Built In Book Shelves, Cathedral Ceiling(s), Raised Ceiling(s), Walk-in Closet(s), Hardwood Floors, Window Bay Bow, Eat-in Kitchen, Entrance Foyer, Hi-Speed Internet Availbl, Network Ready, Center Island, Pantry
Area & Lot
Lot Area 0.26 Acres
Living area 2,820 Sq.Ft.
MLS® ID 21888995
Year Built 2003
School District Carmel Clay Schools
Architecture Styles Contemporary, TraditonalAmerican
Type Residential
Status Sold
Date Sold April 14, 2023
Exterior
Stories 2
Pool Community, Association
Air conditioning Central Electric
Heat type Forced Air, Gas
Water Source Municipal/City
Garage Space 2.0
Other Exterior Features Tennis Community
Parking Attached, Concrete, Garage Door Opener
Lot Features Corner Lot, Sidewalks, On Trail
Utilities Cable Connected, Gas
Finance
Sales Price $509,950
HOA Fees $396

Work with Amy

I believe that satisfying the customer is simply the minimum requirement for staying in business. I work constantly to improve our systems, processes, and services to go well beyond the standard level of service provided by most agents.