Two-story light brick home with gabled roof, teal front door, landscaped lawn, and wide driveway.
Aerial view of a light gray brick home with dark roofs, a broad driveway, and landscaped gardens.
Manicured golf course with a raised green, sand bunker, and mature trees.
Rolling golf course fairway bordered by leafy trees, with homes partly visible in the distance.
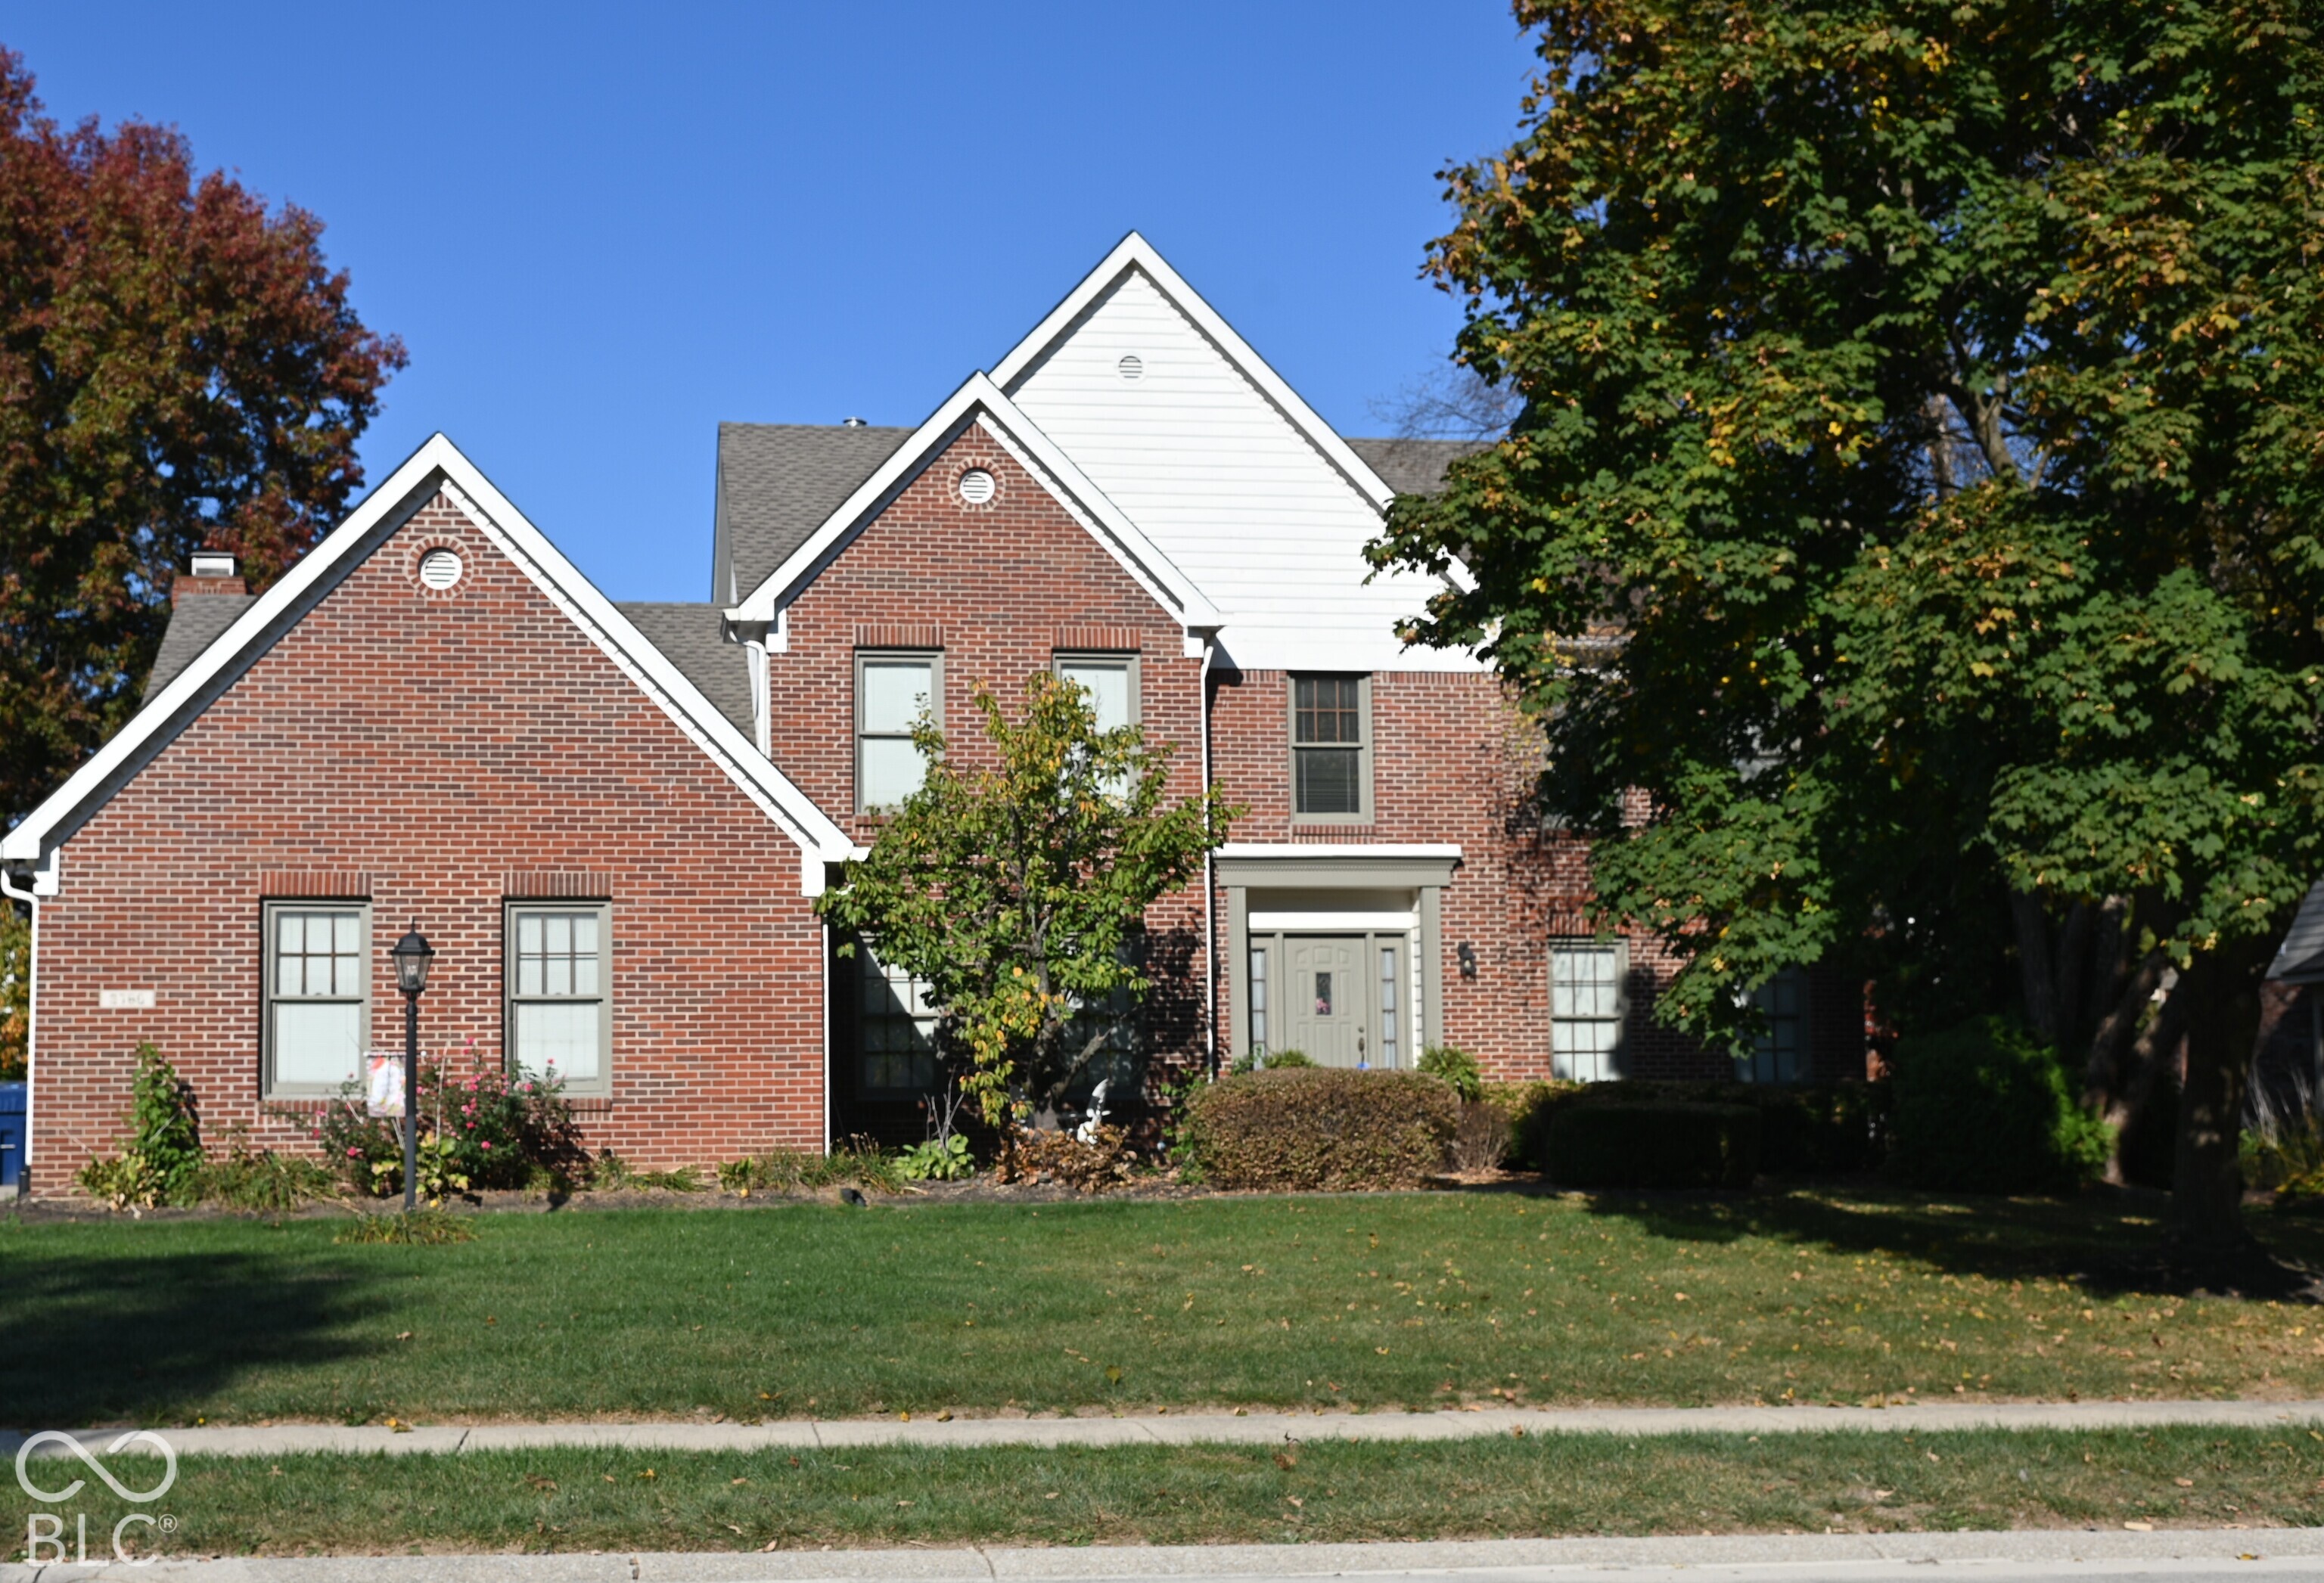
Two-story brick home behind a lawn, with mature trees and a patio with outdoor seating.
Kitchen with wood cabinets and dark countertops, opening to a bright dining area with large windows.
U-shaped kitchen with warm wood cabinets, granite counters, patterned tile backsplash, and stainless steel appliances.
Kitchen with wood cabinets, granite island and gas cooktop, stainless steel double ovens, and bright dining nook.
Kitchen with warm wood cabinetry, stainless steel refrigerator, dark stone breakfast bar, and hardwood floors.
Dining room with a wooden table, tall windows overlooking a lawn, and a glass patio door.
Dining room with a wooden table, china cabinet, and tall windows overlooking a lawn.
Furnished living room with cream sofas, hardwood flooring, and large windows overlooking a leafy lawn.
Furnished living room with large windows overlooking a green lawn and trees.
Living room with white sofas, a black marble fireplace, built-in cabinetry, and large windows overlooking greenery.
Living room with a white fireplace, cream seating, and large windows overlooking a green lawn.
Living room with cream sofas, a white fireplace, and large windows overlooking a green lawn.
Living room with white upholstered seating, a glass coffee table, and arched openings to adjoining rooms.
Furnished home office with red walls, arched shuttered window, wooden desk, and open doors to a dining room.
Dining room with a dark wood table, green walls, white wainscoting, and a chandelier.
Hallway with tall white built-in cabinets, hardwood floors, and an antique table beneath a window.
Bedroom with a colorful floral bedspread, red curtains, wooden dresser, and doorway to an attached bathroom.
Furnished bedroom with a wooden bed, patterned bedding, and a bright sitting area beside tall windows.
Furnished sunroom with red curtains, patterned armchairs, and large windows overlooking a green lawn.
Bathroom with dark wood vanity, jetted corner tub, and colorful stained-glass window.
Bathroom with a jetted tub beneath a large decorative stained-glass window and a glass-enclosed shower.
Bedroom with two white twin beds, patterned quilts, a shared nightstand, and a ceiling fan.
Living room with a red leather sofa, ornate chairs, and wide windows overlooking greenery.
Carpeted sitting room with wooden bookcases and red leather sofa; open French doors lead to an upstairs landing.
Furnished bedroom with a white bed and expansive corner windows overlooking leafy greenery.
Aerial view of homes bordering a golf course with tree-lined streets, fairways, and ponds.
Aerial view of a golf course green bordered by homes and mature trees.
Aerial view of a neighborhood golf course bordered by homes, with sand bunkers and ponds.
Aerial view of a golf course with a pond, clubhouse, tennis courts, and putting greens.
Aerial view of a clubhouse with a swimming pool, ponds, and golf course greens.
Two-story brick home with large windows, leafy shade trees, and a landscaped backyard patio.
VIEW PHOTOS
Courtesy of Circle Real Estate, Jay O'Neil Listing Contact: [email protected] 
$815,000

15624 Hawks Way

3 Beds 4 Baths 3,953 Sq.Ft. 10,890 Sq.Ft.

Description

Welcome to 15624 Hawks Way-A stunning home in Bridgewater on the 4th fairway of famously designed golf course by Pete Dye. This home features 3 bedrooms with walk-ins including a main level primary with impressive bath & closet. 2-story great room, elegant kitchen with granite & stainless appliances plus pantry, all opening to patio with golf course view. Spacious unfinished upper room with potential for 4th bedroom. Don't miss this opportunity-schedule your showing today!

Share Property

Location

15624 Hawks Way, Carmel, IN 46033

Status

Sold

Date Sold

November 1, 2023
Jay  O'Neil

Jay O'Neil

TITLE

Broker | Associate

Ryan  O'Neil

Ryan O'Neil

TITLE

Broker | Associate

Westfield

Dynamic Growth & Modern Family Sophistication

Property Amenities

Interior
Laundry room Main Level
Fireplace Gas Log, Great Room
Appliances Dishwasher, Down Draft, Disposal, Microwave, Oven, Electric Oven, Refrigerator
Total Bedrooms: 3
Half Bathrooms: 1
Full Bathrooms: 3
Other Interior Features Attic Access, Bath Sinks Double Main, Breakfast Bar, Built In Book Shelves, Cathedral Ceiling(s), Raised Ceiling(s), Entrance Foyer, Hardwood Floors, Hi-Speed Internet Availbl, Pantry, Walk-in Closet(s), Windows Thermal
Area & Lot
Lot Area 10,890 Sq.Ft.
Living area 3,953 Sq.Ft.
MLS® ID 21937548
Year Built 2005
School District Westfield-Washington Schools
High School Westfield High School
Elementary School Carey Ridge Elementary School
Type Residential
Status Sold
Date Sold November 1, 2023
Exterior
Stories 2
Air conditioning Central Electric
Heat type Dual, Forced Air, Gas
Water Source Municipal/City
Garage Space 2.0
Other Exterior Features Golf Course, Sprinkler System
Parking Attached, Concrete, Garage Door Opener
Lot Features On Golf Course, Sidewalks, Suburb, Mature Trees
Utilities Cable Available, Gas
Finance
Sales Price $815,000
HOA Fees $2,075 yearly

Work with Amy

I believe that satisfying the customer is simply the minimum requirement for staying in business. I work constantly to improve our systems, processes, and services to go well beyond the standard level of service provided by most agents.