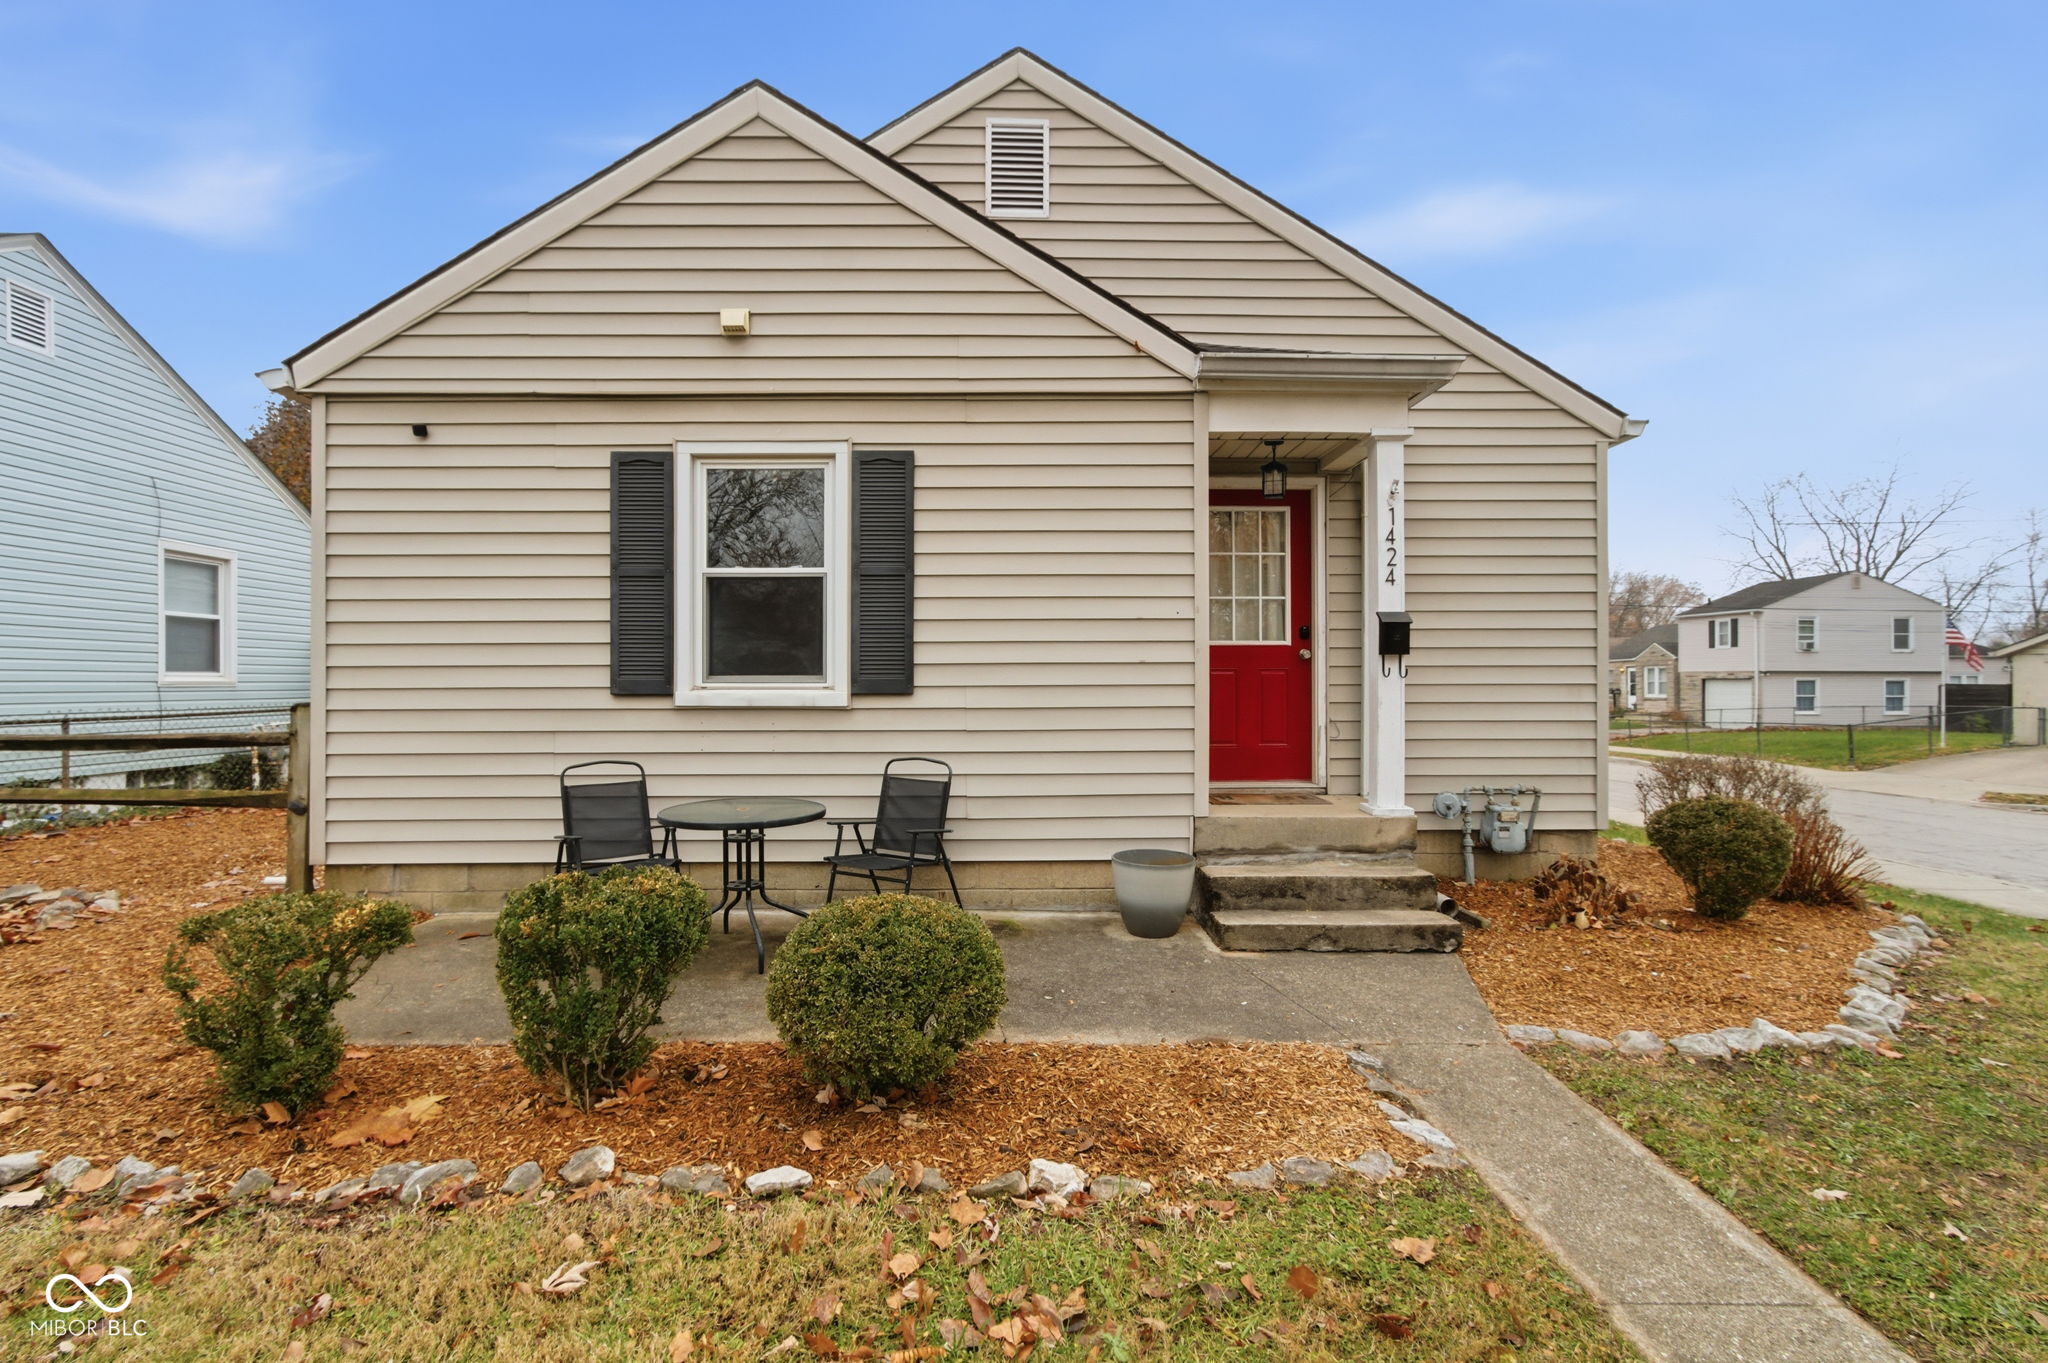
Beige-sided house with a red front door, twin gables, and a small patio with chairs.
Beige-sided house with a red front door, framed by large autumn trees and a front lawn.
Beige-sided house with a red front door beneath a large autumn tree.
Beige-sided house with a red front door, small porch, and leaf-strewn lawn.
Beige single-story house with a red front door and a walkway through the autumn lawn.
Beige-sided house with a red front door, black shutters, and a small patio in a leaf-strewn yard.
House entrance with a bright red door, covered porch, and concrete steps.
Living room with a brown sectional, hardwood floors, and a wide curtained window.
Living room with a brown sectional sofa, hardwood floors, and a wide window overlooking neighboring homes.
Living room with a gray sectional, hardwood floors, and a television beside built-in shelves.
Staged living room with teal-cushioned sofas, blue patterned rug, and television console.
Kitchen with warm wood cabinets, stainless appliances, and a window above the sink.
Kitchen with brown wood cabinets, stainless-steel appliances, and a double-basin sink beneath a window.
Kitchen with wood cabinets, stainless steel appliances, and a dark gray accent wall.
Staged kitchen with wood cabinets, stainless appliances, a double sink, and a small table with flowers.
Kitchen with brown cabinets, tiled floors, stainless refrigerator, and a wide arched doorway to the dining area.
Tiled kitchen area with yellow and charcoal walls, a hanging pot rack, and an adjoining blue room.
Empty blue-walled room with tiled floors, a ceiling fan, and a large curtained window.
Dining room with a round wood table set for four and blue-gray walls.
Empty tiled dining area with gray walls, a curtained window, and an arched opening to the kitchen.
Empty tiled room with blue walls, a ceiling fan, and an arched opening to the kitchen.
Empty room with blue-gray walls, hardwood floors, and a window overlooking a wooden fence.
Staged bedroom with a tufted headboard, brown-and-white bedding, and a window overlooking leafy trees.
Empty bedroom with hardwood floors, gray walls, and an open closet.
Empty bedroom with hardwood floors, pale blue-gray walls, and a window beside an open closet.
Empty room with hardwood floors, gray walls, and two windows with navy curtains.
Staged bedroom with blue and beige bedding, navy curtains, and two windows.
Empty blue-walled room with hardwood floors, two white doors, and a blue curtain.
Bathroom with a white toilet and sink, tiled walls, and a tall dark shelving unit.
Bathroom bathtub with white subway tile, a dark mosaic accent stripe, and a window.
Bedroom with a white bed, light wood-look flooring, and two open closets.
Bedroom with gray walls, a patterned bedspread, and a window overlooking autumn foliage.
Bedroom with a low wooden bed and two open closets with black shelving.
Staged bedroom with a large bed, blue bedding, and open clothing racks.
Basement laundry area with washer, dryer, metal shelving, and exposed ceiling joists.
Basement laundry area with a washer, dryer, and chest freezer beneath exposed joists.
Basement room with gray carpet, blue curtains, exposed ceiling beams, and a small wooden table.
Staged home office with two white chairs, desks, computer monitors, and blue curtains.
Basement room with gray carpet, blue curtains, exposed ceiling beams, and an open partition.
Beige single-story house with a bay window and attached two-car garage.
Beige-sided house behind a leaf-strewn yard, with a large mature tree and fenced gravel patio.
Beige-sided home’s rear exterior with a fenced, leaf-covered yard and large tree.
House exterior with attached garage, fenced lawn, and a large tree.
VIEW PHOTOS
Courtesy of Circle Real Estate, Annie Caruso Listing Contact:  
$210,000

1424 Wallace Avenue

3 Beds 1 Bath 1,191 Sq.Ft. 6,098 Sq.Ft.

Description

Welcome Home! This delightful Little Flower charmer boasts beautifully restored original hardwood floors that whisper tales of the past, complemented by fresh, inviting neutral paint, and large windows that wash every corner of this home in natural light. The primary bedroom features new LVP flooring for both style and comfort. The primary bedroom also has two large closets with built in organizational systems. Large bedrooms, living room and dining space are a dream come true. Downstairs, enjoy peace of mind in a fully waterproofed basement perfect for storage, an office, or finish it out for additional living space. A brand-new backyard fence, and a front of home patio makes this delightful property the ultimate retreat you've been searching for! Hurry, run, don't walk, or you'll miss this idyllic Little Flower home.

Share Property

Location

1424 Wallace Avenue, Indianapolis, IN 46201

Status

Sold

Date Sold

February 27, 2026
Annie  Caruso

Annie Caruso

TITLE

Broker | Associate

Property Amenities

Interior
Laundry room In Basement
Appliances Dishwasher, Dryer, Disposal, Gas Water Heater, Microwave, Gas Oven, Refrigerator, Washer
Total Bedrooms: 3
Full Bathrooms: 1
Other Interior Features Attic Access, Built-in Features, Paddle Fan, Hardwood Floors, Pantry, Smart Thermostat, Wood Work Painted
Area & Lot
Total area 1,967 Sq.Ft.
Lot Area 6,098 Sq.Ft.
Living area 1,191 Sq.Ft.
MLS® ID 22074361
Year Built 1941
School District Indianapolis Public Schools
Architecture Styles Bungalow
Type Residential
Status Sold
Exterior
Stories 1
Air conditioning Central Air
Heat type Forced Air, Natural Gas
Water Source Public
Garage Space 2.0
Parking Attached
Lot Features Corner Lot, Not In Subdivision, Mature Trees
Utilities Cable Available, Natural Gas Connected
Finance
Sales Price $210,000

Work with Amy

I believe that satisfying the customer is simply the minimum requirement for staying in business. I work constantly to improve our systems, processes, and services to go well beyond the standard level of service provided by most agents.

