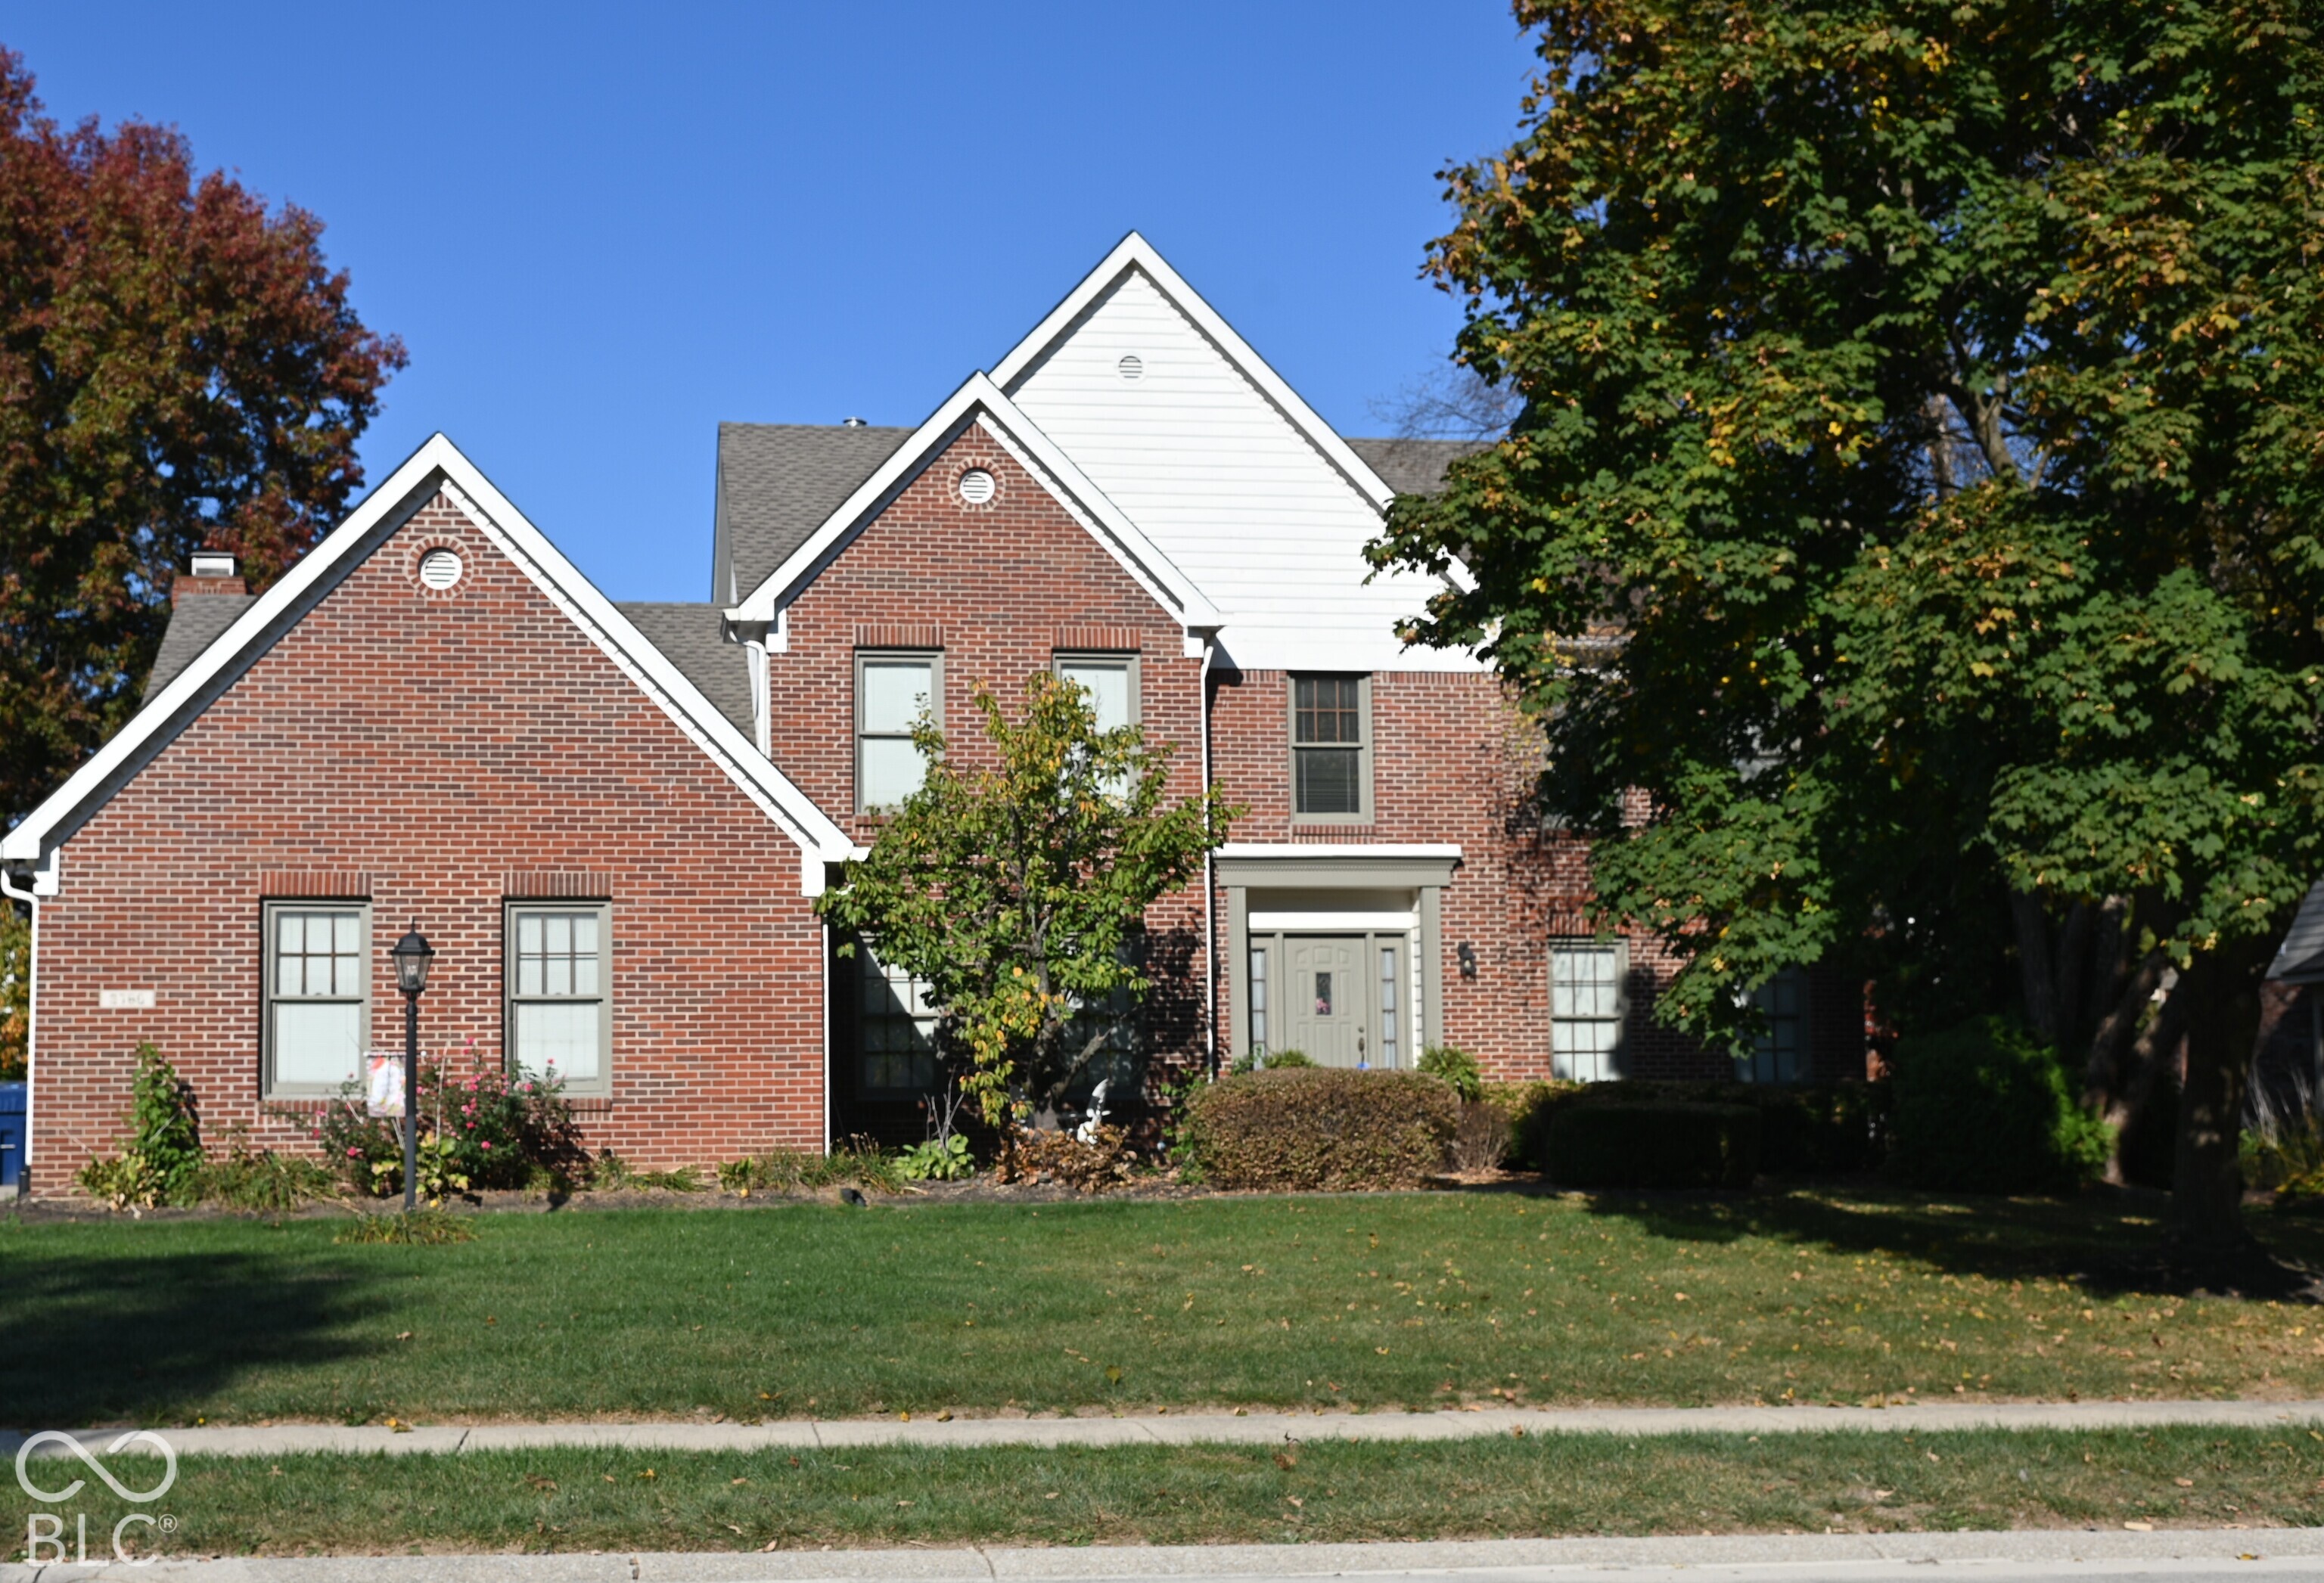
Two-story brick home with steep gables, an American flag by the entrance, and a broad green lawn.
Two-story brick-and-siding home with steep gables, an American flag, and a broad green lawn.
Two-story brick home with a covered porch, American flag, and walkway through a green lawn.
Bright entryway with a white front door, tall window, dark wood floors, and a patterned rug.
Bright entry foyer with dark wood floors, white paneling, and a glass-paneled door to a home office.
Bright home office with a wooden desk, large blinded windows, and an ornate cabinet.
Entry foyer opening onto a formal dining room, with a white paneled door and dark wood flooring.
Dining room with dark hardwood floors, a wood table, upholstered chairs, and an ornate oval mirror.
Dining room with a dark wood table, upholstered chairs, chandelier, and bright windows.
Entry hall with dark wood floors, French doors, and open views into furnished living and dining areas.
Living room with a beige sectional, blue-and-white rug, fireplace, and broad windows.
Living room with a gray sectional, blue-and-white rug, fireplace, and television.
Open-plan living room and kitchen with a marble island, white cabinets, and dark wood floors.
Open-plan kitchen with a large island, four wooden bar stools, white cabinets, and stainless steel appliances.
Bright white kitchen with marble island, dark cabinetry, stainless steel double ovens, and gas cooktop.
Bright kitchen with a large marble-topped island, pendant lights, and an adjoining dining area.
Open kitchen and living room with white cabinets, stainless appliances, and a large marble island.
Open-plan kitchen and living room with a large island, wooden bar stools, dark floors, and tufted sofas.
Dining room with a wood-top table, white chairs, large windows, and an open view into the kitchen.
Dining room with a wooden table, large windows, and sliding glass doors to the patio.
Furnished living room with tufted sofas, bright windows, a patterned rug, and a staircase.
Furnished bedroom with a white canopy bed, oversized shag rug, burgundy chairs, and multiple windows.
Bedroom with a white four-poster bed, plush beige rug, and dresser with television.
Bathroom with dark double vanity, soaking tub, and glass-enclosed shower.
Bathroom with a white soaking tub beneath an arched window and dark wood cabinetry.
Bedroom with dark bedding, mauve curtains, and a colorful patterned rug beside a black leather chair.
Home office with a desk beneath three windows, a bookcase, and a white shag rug.
Staged bedroom with a textured cream bedspread, colorful world map art, bright windows, and a leaning full-length mirror.
Bathroom with dark double vanity, speckled countertop, and gray-and-yellow striped shower curtain
Basement recreation room with a red bar wall, high table and stools, and sports-themed decor.
Basement recreation room with a red-and-white bar, wooden stools, and Indiana Hoosiers decor.
Furnished living room with a large brown sectional, desk, and Butler and Indiana University flags.
Finished basement recreation room with a tan sectional, bar-height table, and Indiana sports decor.
Bathroom with granite vanity, large mirror, toilet, and glass-enclosed shower.
Furnished bedroom with a vivid patterned tapestry, smiley-face duvet, colorful rugs, and a bright window.
Bedroom with a wooden bunk bed and doorway to a red-walled room with a bar.
Furnished backyard deck with wicker seating and a fire pit overlooking a broad lawn.
Broad backyard lawn beside a brick-and-siding house, with mature trees and neighboring homes beyond.
Rear of a two-story gray house with a wooden deck overlooking a broad lawn.
Two-story gray home with a raised deck overlooking a broad lawn and wooden fence.
Aerial view of a two-story brick home with gabled roofs, curved front walk, and landscaped lawn.
Aerial view of a house and large lawn, with the property boundary outlined in white.
Aerial neighborhood view with the featured home marked by a teal pin and a lake in the distance.
Aerial view of a two-story suburban home with a deck, broad lawn, and neighboring houses.
Aerial view of a two-story home marked among tree-lined streets and neighboring houses.
VIEW PHOTOS
Courtesy of eXp Realty LLC, Jason Alsup Listing Contact: [email protected] 
$699,900

14070 Wicklow Lane

5 Beds 4 Baths 4,900 Sq.Ft. 0.46 Acres

Description

Welcome to this stunning 5-bedroom home situated on one of the largest lots in the highly sought-after neighborhood, Strongbow Gate! This beautifully designed property offers the perfect blend of space, convenience, and charm. The open-concept kitchen flows seamlessly into the great room, complete with a cozy fireplace, ideal for entertaining and family gatherings. The formal dining room and sitting room add elegance to the home, while the eat-in kitchen provides everyday dining comfort. Downstairs, you'll find a finished basement featuring an additional bedroom, a bonus room , and a full bathroom, offering extra living space or a private guest suite. Step outside to the spacious deck off the main level, perfect for outdoor entertaining or relaxing after a long day. Conveniently located close to Geist Elementary, dining options, shopping, grocery stores, and just minutes from the scenic Geist Reservoir, this home offers an unbeatable location and lifestyle. The seller has replaced the roof within the last two years and the water heater was replaced in August, 2024.

Share Property

Location

14070 Wicklow Lane, Fishers, IN 46040

Status

Sold

Date Sold

October 25, 2024
Amy McIntyre

Amy McIntyre

TITLE

Broker | Associate

Property Amenities

Interior
Laundry room Upper Level
Fireplace Gas Log, Great Room
Appliances Gas Cooktop, Dishwasher, Disposal, Gas Water Heater, Kitchen Exhaust, MicroHood, Double Oven, Refrigerator
Total Bedrooms: 5
Half Bathrooms: 1
Full Bathrooms: 3
Other Interior Features Attic Pull Down Stairs, Center Island, Entrance Foyer, Hardwood Floors, Eat-in Kitchen, Pantry, Screens Some, Walk-in Closet(s), Windows Vinyl
Area & Lot
Lot Area 0.46 Acres
Living area 4,900 Sq.Ft.
MLS® ID 22002237
Year Built 2013
School District Hamilton Southeastern Schools
High School Hamilton Southeastern HS
Middle School Fall Creek Junior High
Elementary School Geist Elementary School
Architecture Styles TraditonalAmerican
Type Residential
Status Sold
Date Sold October 25, 2024
Exterior
Stories 2
Air conditioning Central Electric
Heat type Forced Air, Gas
Water Source Municipal/City
Garage Space 3.0
Other Exterior Features Sprinkler System
Parking Attached
Lot Features Irregular Lot, Sidewalks, Trees-Small (Under 20 Ft)
Utilities Cable Connected, Electricity Connected, Gas, Sewer Connected, Water Connected
Finance
Sales Price $699,900
HOA Fees $625 yearly

Work with Amy

I believe that satisfying the customer is simply the minimum requirement for staying in business. I work constantly to improve our systems, processes, and services to go well beyond the standard level of service provided by most agents.