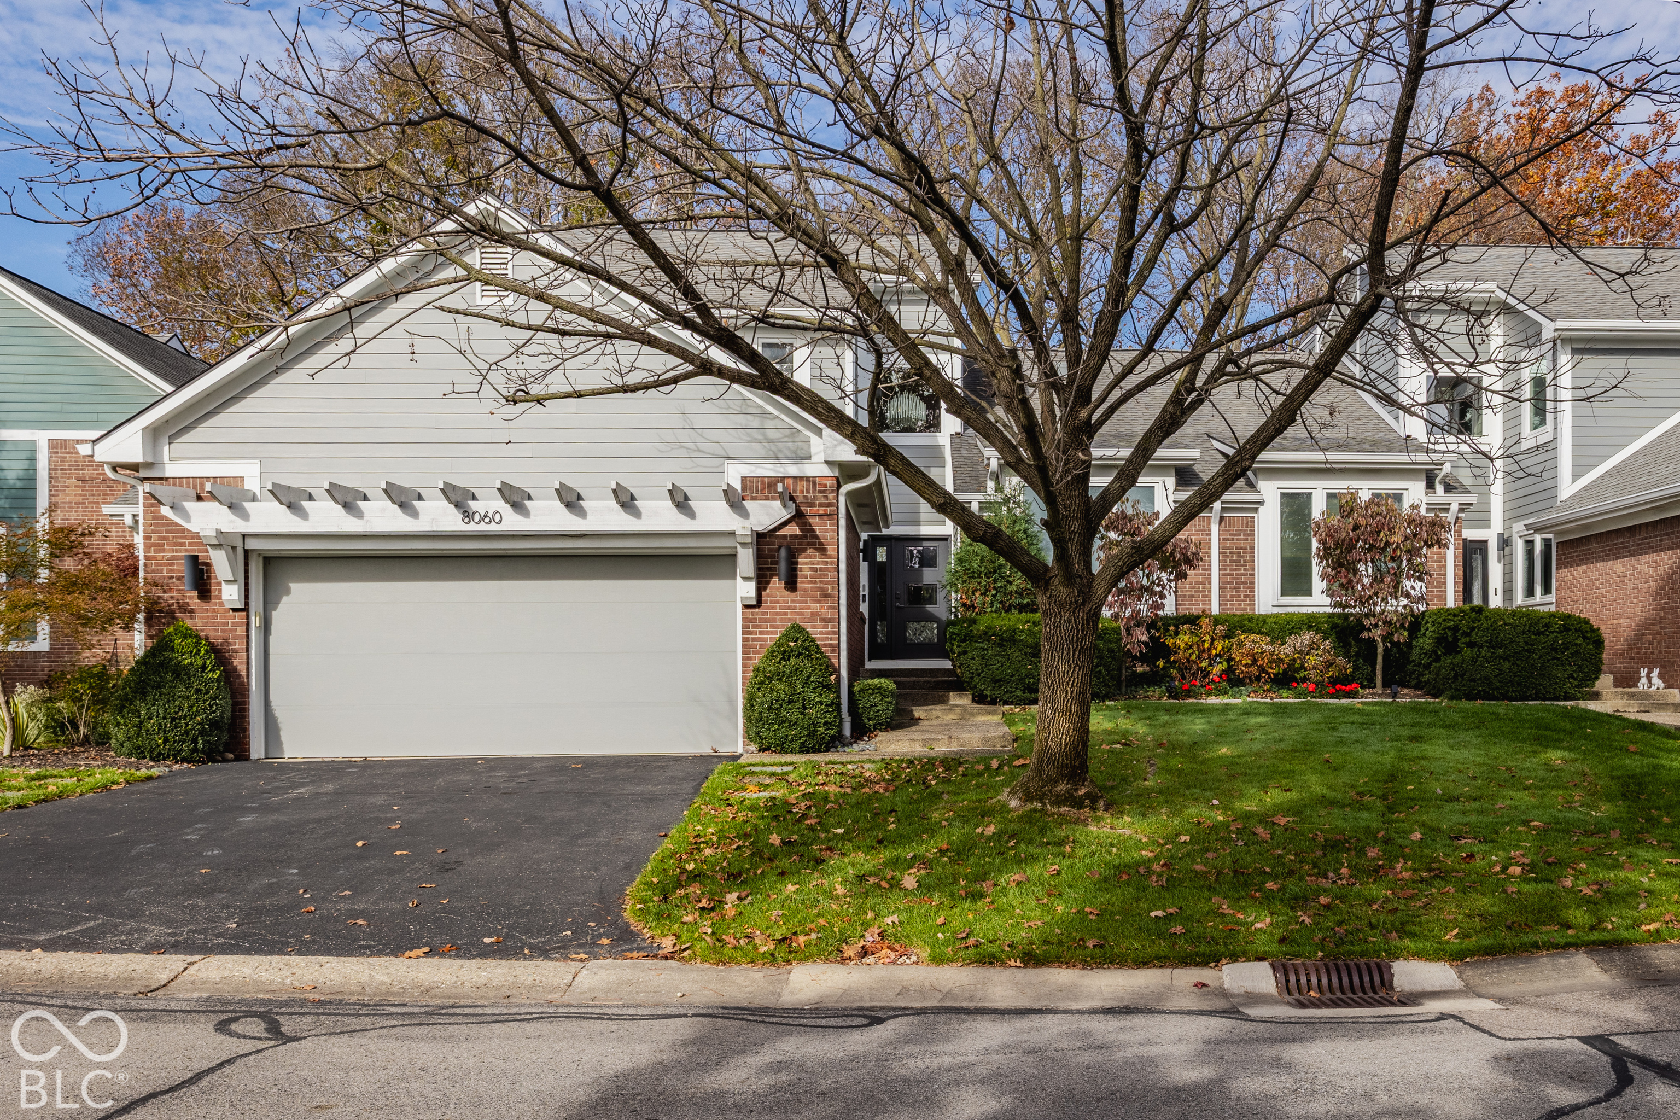
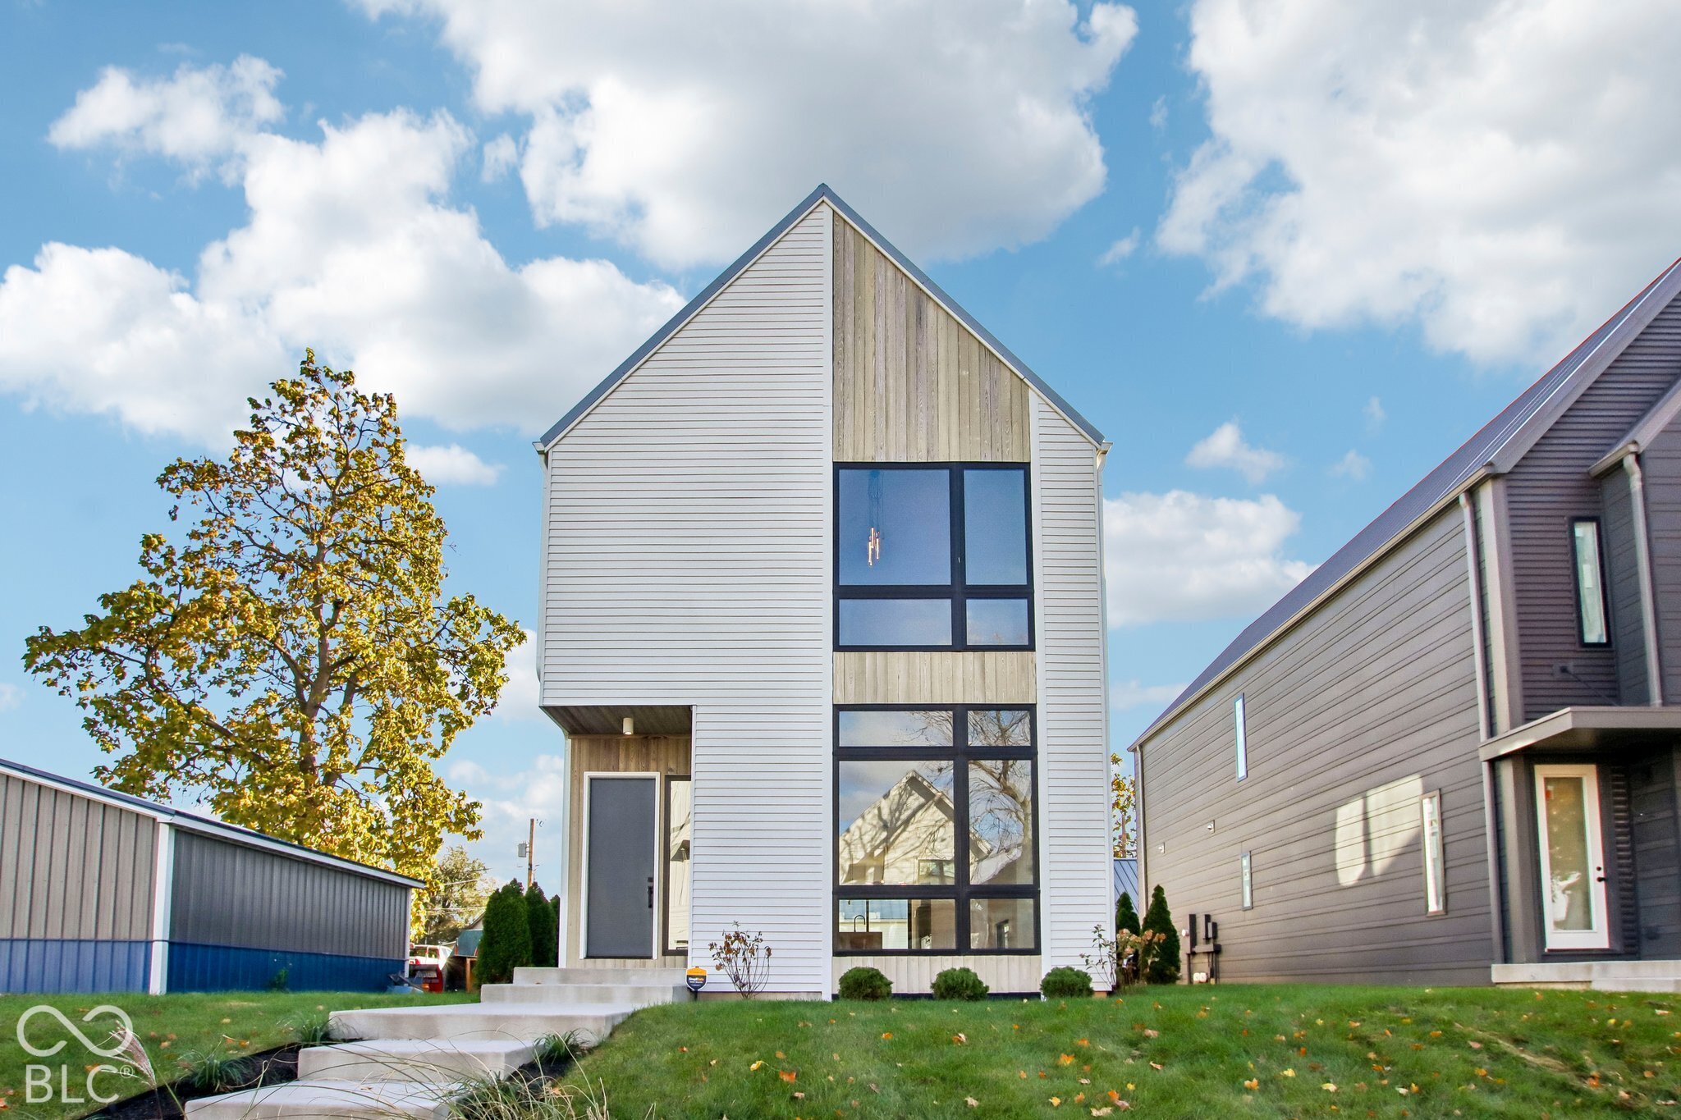
Brick home with blue-gray gable, white garage door, arched window, and mailbox marked 12647.
Brick house with a blue-gray gable above the double garage and a wide concrete driveway.
Home entryway with a white front door, wood-look tile, and a console table beneath framed photos.
Home bar with a round pub table, built-in bookshelves, glassware shelves, and a wine refrigerator.
Study with built-in bookshelves, a round wooden table and stools, and a large window.
Furnished room with built-in shelves, a window seat, and a round high table with stools.
Open-plan living room with a gray sectional, patterned rug, and kitchen dining area.
Living room with a gray sectional facing a white fireplace and mounted television.
Furnished living room with gray sofas, a white brick fireplace, and an open kitchen.
Kitchen and dining area with a dark wood table, brown cabinets, and sliding glass door to the backyard.
Kitchen and dining area with dark wood cabinets, a farmhouse table, and sliding glass doors to a deck.
Kitchen with dark wood cabinets, white appliances, and wood-look flooring.
Bedroom with a dark four-poster bed, white bedding, chandelier, and large shaded window.
Bedroom with a large bed, rustic wooden dressers, built-in shelves, and broad windows.
Bathroom with a subway-tile tub surround, white shiplap walls, and a wooden towel ladder.
Bathroom with a white stone-topped vanity, shiplap walls, and a ladder-style towel rack.
Staged bedroom with a black metal bed, white paneled walls, and large windows overlooking a fenced yard.
Nursery with a dark wood crib, arched window, and framed “Charlie Elise” sign.
Bathroom with sage-green shiplap, a botanical shower curtain, and a white vanity with brass fixtures.
Laundry room with a top-loading washer, front-loading dryer, and white plank walls.
Backyard deck with wicker seating, string lights, and a fenced lawn.
VIEW PHOTOS
Courtesy of Circle Real Estate, Olivia Kossmann Listing Contact: [email protected] 
$275,000

12647 Feldspar Road

3 Beds 2 Baths 1,484 Sq.Ft. 7,840.8 Sq.Ft.

Description

A nicely updated ranch with a great layout & modern farmhouse esthetic! Wood planked walls, beautiful & durable tile floors that look like wood & modern light fixtures throughout. The den is a showstopper with floor to ceiling built-ins & a mini bar. The spacious family room boasts a vaulted ceiling, lots of natural light & is open to the kitchen. The owner's suite has a barn door entrance, built in shelves for extra storage & an updated bathroom. Awesome outdoor entertaining space features a large deck, bistro lights, patio pavers & a fenced in backyard with nice landscaping.

Share Property

Location

12647 Feldspar Road, Indianapolis, IN 46236

Status

Sold

Date Sold

April 28, 2022
Olivia Roe

Olivia Roe

TITLE

Broker | Associate

Property Amenities

Interior
Fireplace Great Room
Appliances Dishwasher, Disposal, Electric Oven, Range Hood, Refrigerator, Gas Water Heater
Total Bedrooms: 3
Full Bathrooms: 2
Other Interior Features Attic Access, Cathedral Ceiling(s), Vaulted Ceiling(s), Walk-in Closet(s), Paddle Fan, Eat-in Kitchen, Entrance Foyer
Area & Lot
Lot Area 7,840.8 Sq.Ft.
Living area 1,484 Sq.Ft.
MLS® ID 21844286
Year Built 1992
School District MSD Lawrence Township
Architecture Styles Ranch
Type Residential
Status Sold
Date Sold April 28, 2022
Exterior
Stories 1
Air conditioning Central Electric
Heat type Forced Air, Electric, Gas
Water Source Municipal/City
Garage Space 2.0
Parking Attached, Concrete, Garage Door Opener
Lot Features Sidewalks, Mature Trees
Utilities Cable Connected, Gas
Finance
Sales Price $275,000

Work with Amy

I believe that satisfying the customer is simply the minimum requirement for staying in business. I work constantly to improve our systems, processes, and services to go well beyond the standard level of service provided by most agents.