Brick house with prominent gables and chimneys, framed by mature trees and landscaped lawn.
Brick-and-timber house framed by mature trees, with a broad lawn and curving driveway.
Brick Tudor-style home with tall chimneys, a paved driveway, and mature trees.
Two-story brick home with a covered entry, porch chairs, trimmed shrubs, and a stone walkway.
Entry foyer with a navy front door, decorative glass sidelights, hardwood floors, and a patterned rug.
Foyer with a carpeted staircase, dark railings, hardwood floors, and adjoining kitchen and dining room.
Kitchen with a dark blue granite island, two stools, white cabinets, and hardwood floors.
Kitchen with a dark blue island, granite countertops, white cabinets, and stainless steel appliances.
Kitchen with a navy island, granite counters, white cabinets, and stainless steel appliances.
Kitchen and dining area with a dark island, stainless steel appliances, and sliding doors to a covered deck.
Built-in white desk with glass-front cabinets beside a weathered gray barn door and hardwood hallway.
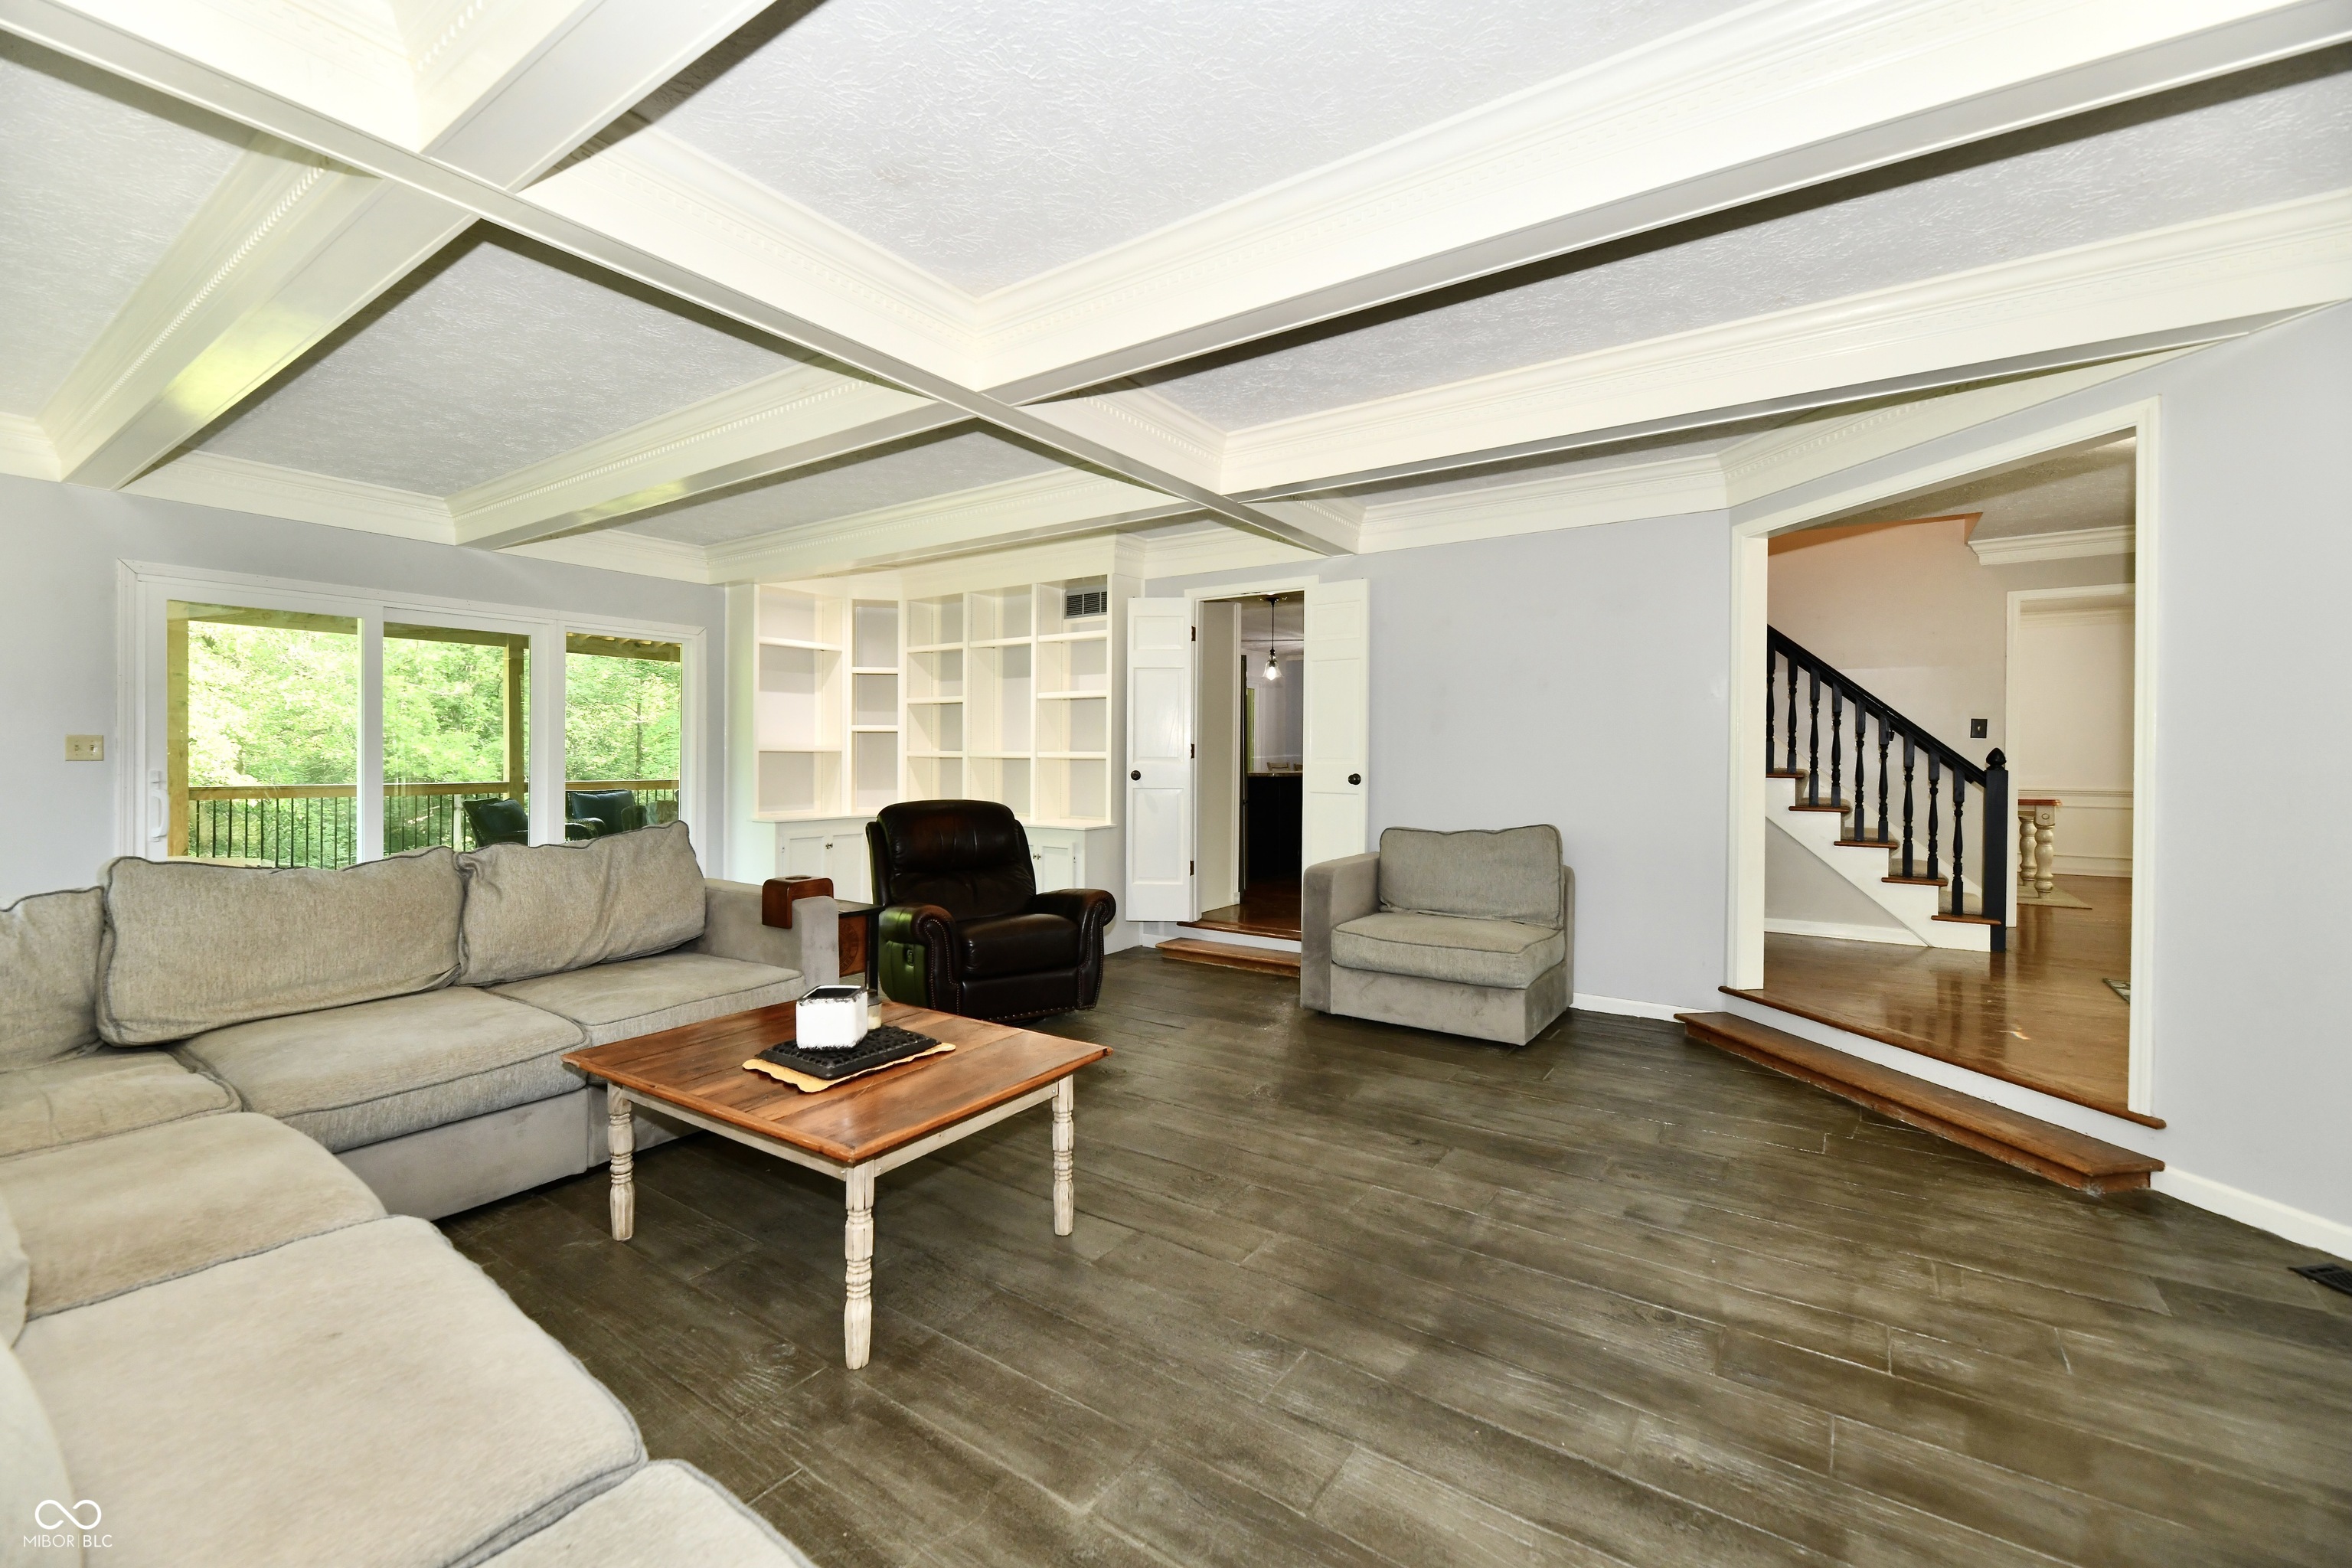
Living room with a gray sectional, coffered ceiling, built-in shelving, and sliding doors to a deck.
Living room with a stone fireplace, mounted television, gray sectional, and white coffered ceiling.
Living room with a coffered ceiling, built-in shelving, gray sectional, and windows overlooking trees.
Living room with a stone fireplace, pale sectional sofas, and a coffered ceiling.
Dining room with a polished wood table, white chairs, chandelier, and tall windows.
Dining room with a wooden table, white chairs, hardwood floors, and three windows with blinds.
Wood-paneled home office with built-in shelves, a window seat, and a modern desk.
Furnished home office with wood-paneled walls, built-in shelves, and three windows overlooking greenery.
Bathroom with a marble-look vanity, wood-framed mirror, and dark tiled walk-in shower.
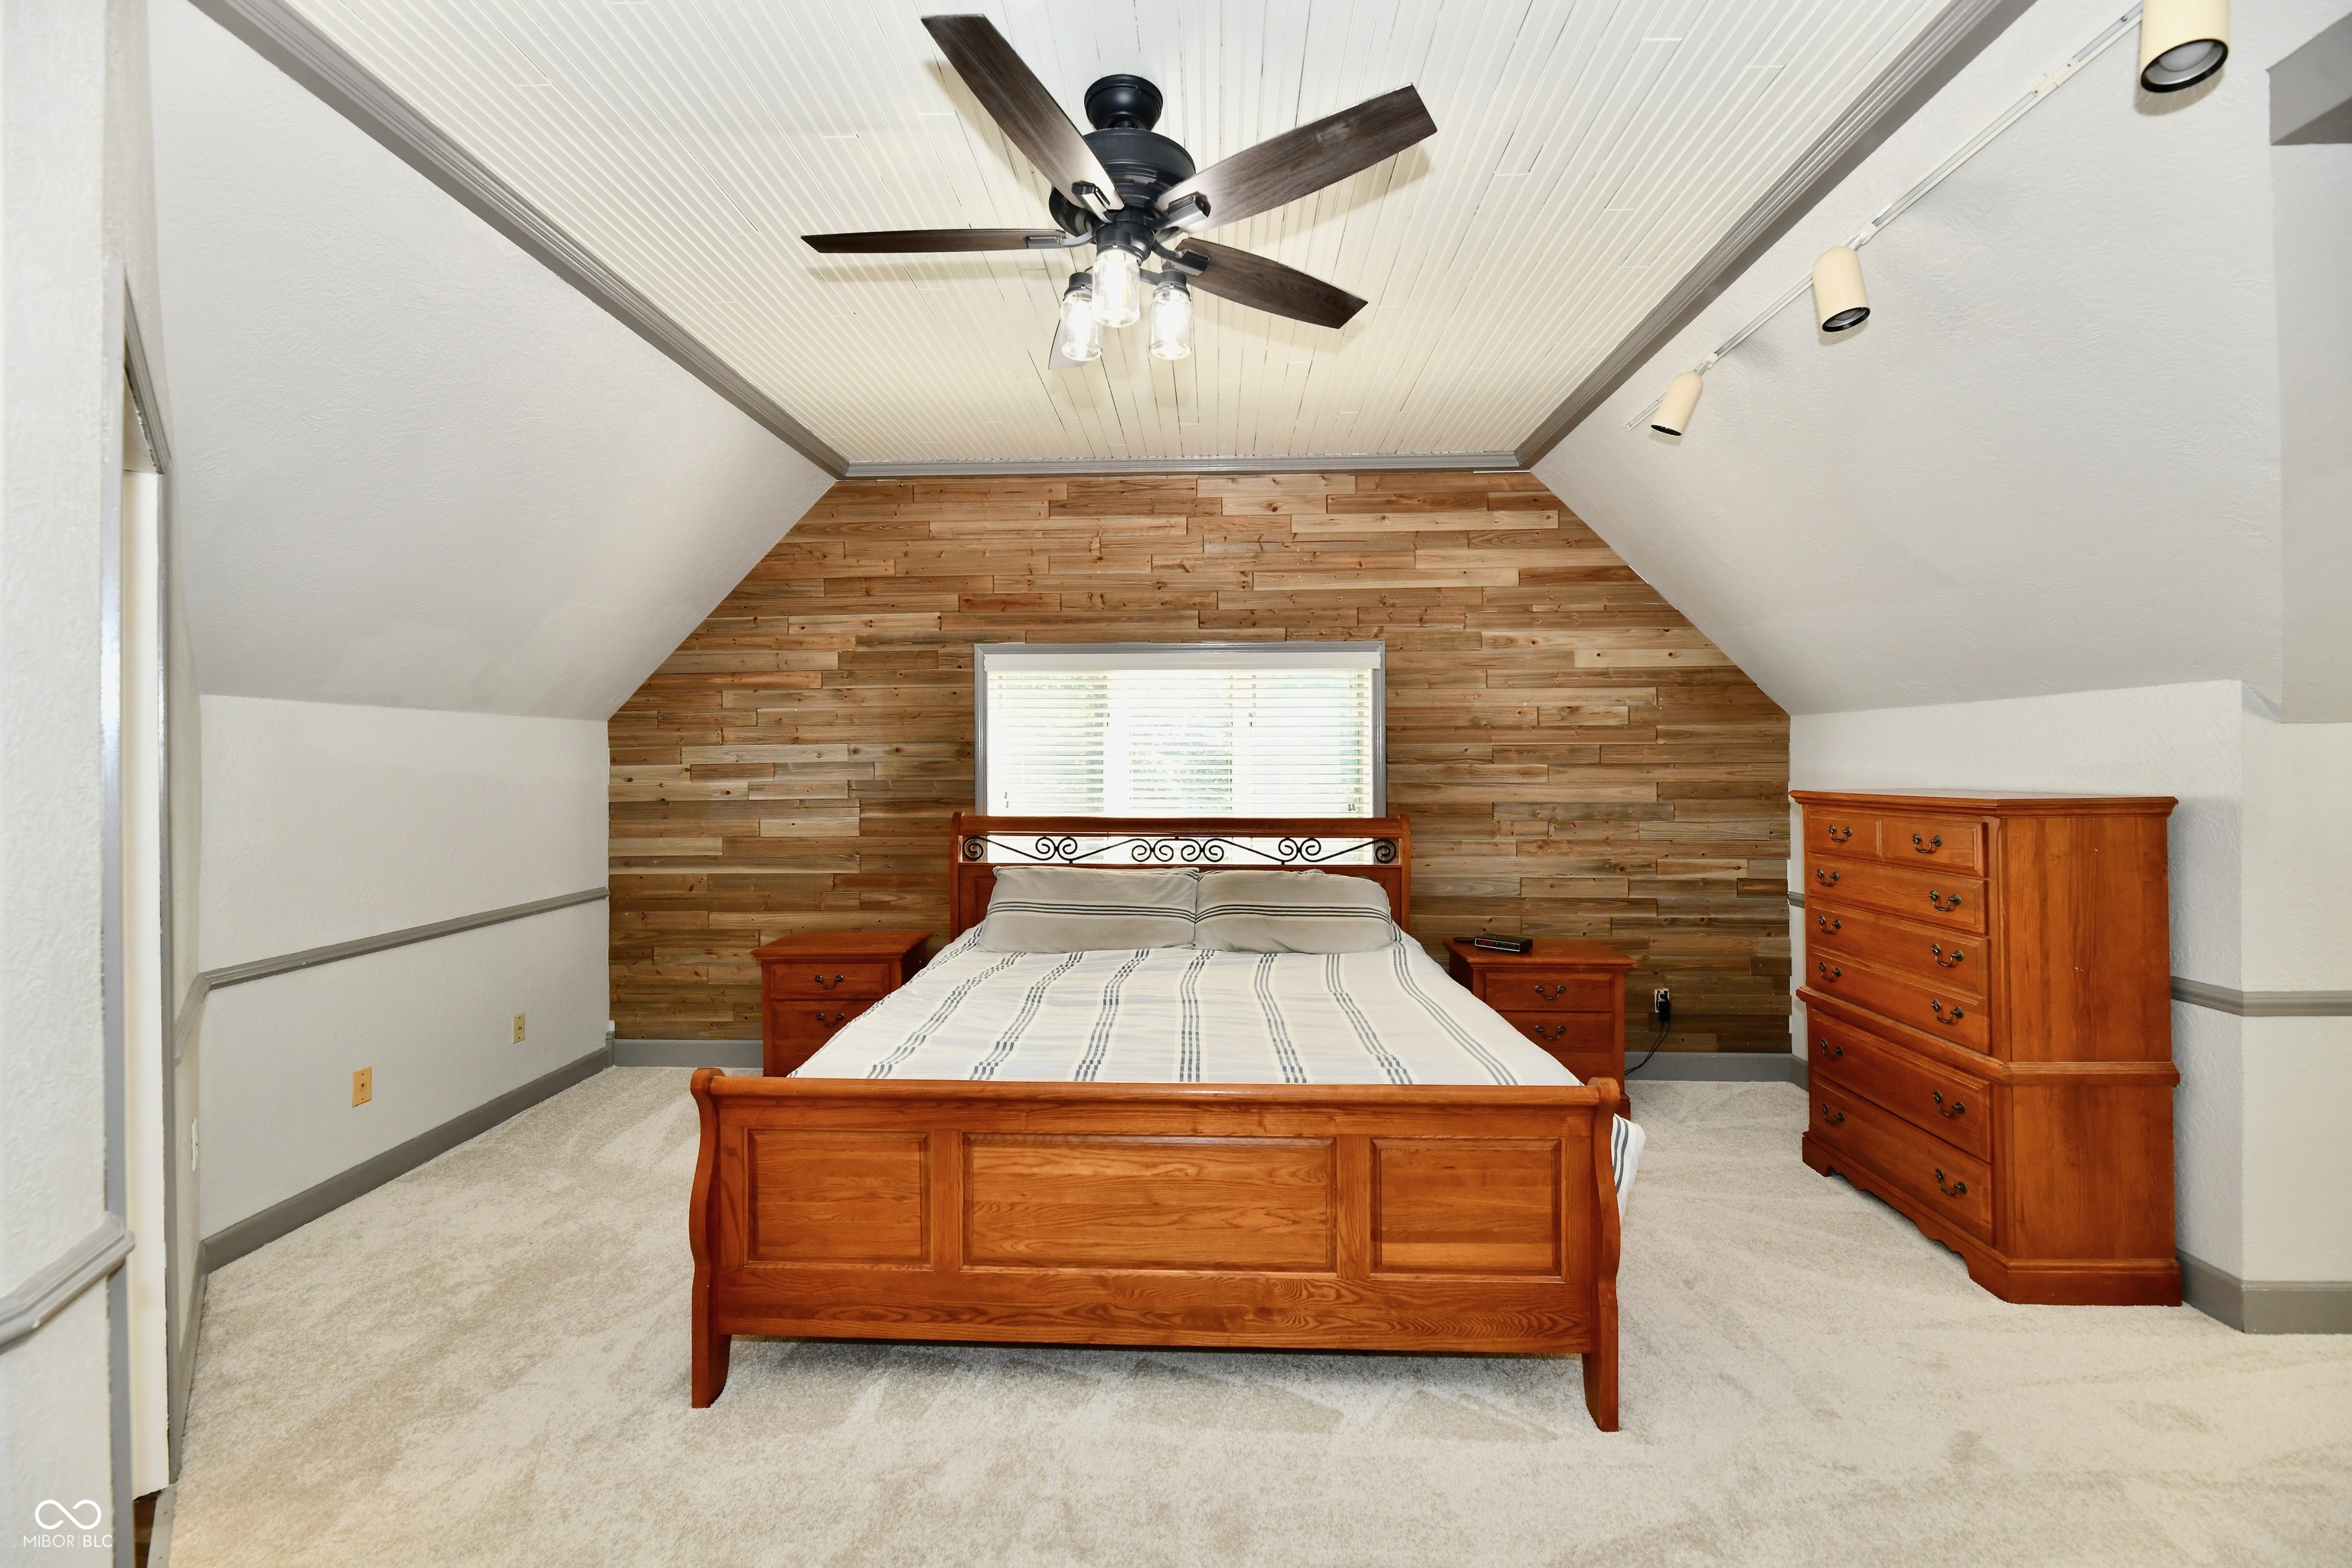
Bedroom with a vaulted ceiling, wood-plank accent wall, and wooden bed and dresser.
Furnished bedroom with a vaulted ceiling, striped bedding, wooden dressers, and an adjoining tiled shower.
Bathroom with a dark tiled walk-in shower and rustic double vanity beneath two mirrors.
Bathroom with a dark wood double vanity, two sinks, large framed mirrors, and warm wall sconces.
Living room with a gray sectional, light carpet, two windows, and a wooden TV console.
Furnished living room with a gray sectional sofa and an open doorway to a tiled bathroom.
Bathroom with a tiled soaking tub beneath a wide window, framed by matching double vanities.
Bathroom with a bathtub, striped shower curtain, and large window overlooking leafy trees.
Bedroom with a gray quilted bed beside three windows with blinds.
Bedroom with beige carpet, dark bed frame and dresser, two windows, and white closet doors.
Furnished bedroom with a dark blue bed, two windows, and wooden dressers.
Bathroom with a dark wood double vanity, two oval mirrors, and a striped shower curtain beside a leafy window.
Furnished recreation room with stone pillars, a red patterned rug, and a pool table.
Furnished basement recreation room with a pool table, stone-front bar, and seating around a patterned rug.
Living room with a large stone fireplace, black sofa, and red patterned rug.
Billiard room with a green-felt pool table, dark hardwood floors, and windows along one wall.
Kitchen wet bar with a granite counter, dark wood cabinets, small sink, and under-counter refrigerator.
Exercise room with a Pilates reformer, speckled flooring, and windows overlooking greenery.
Covered wooden deck with a hanging swing overlooking a lawn and trees.
Covered wood deck with blue-cushioned wicker seating, a wall-mounted TV, and leafy trees beyond the railing.
Covered deck seating area with a rectangular fire table, blue-cushioned wicker chairs, and a brick wall with television.
Covered deck with blue-cushioned wicker seating, a fire table, and leafy trees beyond the railing.
Covered deck with wicker seating, blue cushions, a fire table, and a leafy wooded view.
Broad green lawn beneath mature trees, with dense woodland along the back edge.
Broad backyard lawn bordered by mature trees and dense woodland
Shallow creek bordered by dense green woodland and large mature trees.
Wooded creek bordered by dense green foliage and a sunlit grassy bank.
Shallow creek winding through dense green woodland beneath a leafy canopy.
Rear of a two-story house with a raised covered deck and expansive tree-shaded lawn.
VIEW PHOTOS
Courtesy of Circle Real Estate, Jay O'Neil Listing Contact:  
$799,000

12380 Creekwood Lane

4 Beds 4 Baths 4,494 Sq.Ft. 1.51 Acres

Description

Welcome to the ideal family getaway! This cozy 4-bedroom, 4-bathroom home, complete with new carpeting, sits on over 1.5 acres and backs up to a tranquil creek, providing the comfort, space, and natural beauty that elevates everyday living. Step outside onto the covered deck and into a peaceful, wooded backyard-a nature lover's paradise and a dream come true. Imagine weekend adventures, treehouse building, scavenger hunts, and hours of outdoor play in a private, forest-like setting! All this is located on a quiet street just minutes from Carmel's top-rated schools, parks, and amenities.

Share Property

Location

12380 Creekwood Lane, Carmel, IN 46032

Status

Sold

Date Sold

July 16, 2025
Jay  O'Neil

Jay O'Neil

TITLE

Broker | Associate

Ryan  O'Neil

Ryan O'Neil

TITLE

Broker | Associate

Carmel

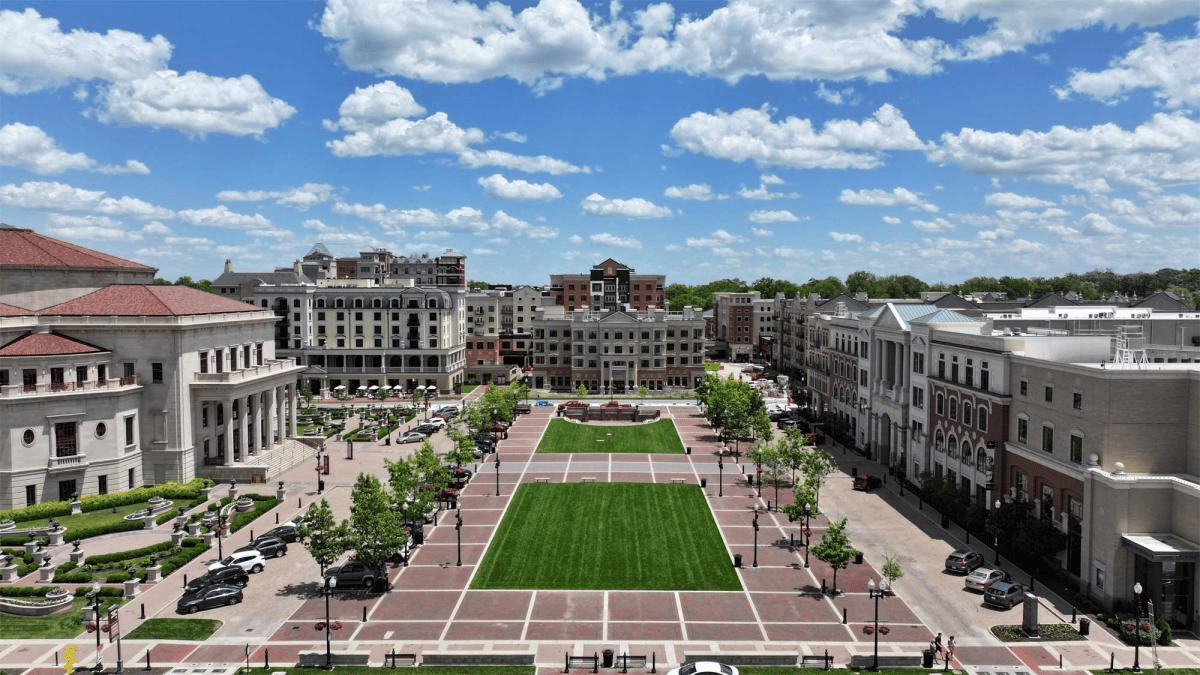
Premier destination for sophisticated living with world-class dining, vibrant arts and culture, and exceptional schools in the heart of Indiana.

Property Amenities

Interior
Laundry room Upper Level
Fireplace Basement, Family Room, Wood Burning
Appliances Dishwasher, Dryer, Electric Water Heater, Disposal, Microwave, Electric Oven, Refrigerator, Washer, Water Heater, Water Softener Owned
Total Bedrooms: 4
Full Bathrooms: 4
Other Interior Features Built-in Features, Kitchen Island, Entrance Foyer, Paddle Fan, Hardwood Floors, Hi-Speed Internet Availbl, Wired for Sound, Walk-In Closet(s), Wet Bar, Wood Work Painted, Wood Work Stain/Painted
Area & Lot
Lot Area 1.51 Acres
Living area 4,494 Sq.Ft.
MLS® ID 22043215
Year Built 1982
School District Carmel Clay Schools
View Description Creek/Stream
Architecture Styles Traditional
Type Residential
Status Sold
Exterior
Stories 2
Air conditioning Central Air, Heat Pump
Heat type Baseboard, Heat Pump
Water Source Private
Garage Space 2.0
Other Exterior Features Barn Mini, Sprinkler System
Parking Attached
Lot Features Cul-De-Sac, Mature Trees, Wooded
Utilities Cable Available
Finance
Sales Price $799,000

Work with Amy

I believe that satisfying the customer is simply the minimum requirement for staying in business. I work constantly to improve our systems, processes, and services to go well beyond the standard level of service provided by most agents.