1113 Clearwell Drive
VIEW PHOTOS
Courtesy of Circle Real Estate, Amy McIntyre Listing Contact:  
$650,000

1113 Clearwell Drive

5 Beds 5 Baths 4,270 Sq.Ft. 0.33 Acres

Description

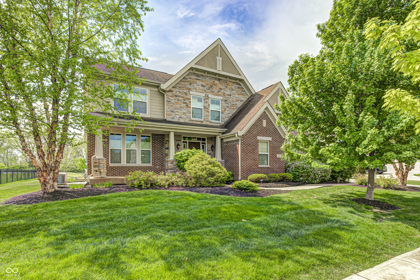
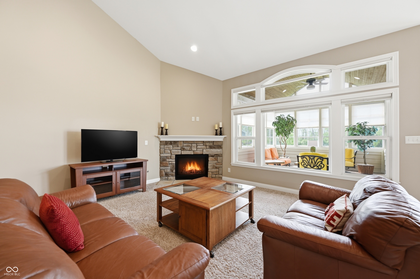
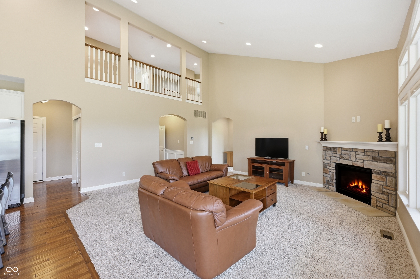
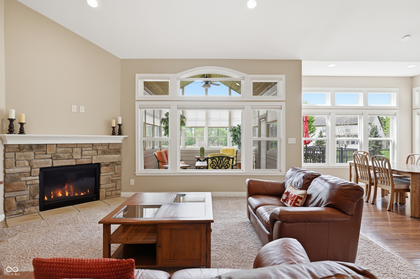
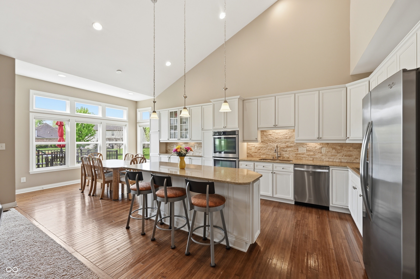
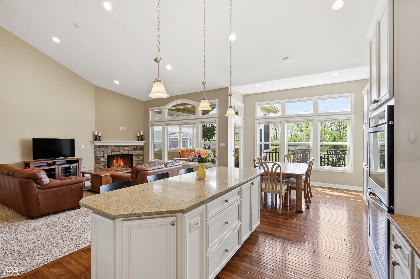
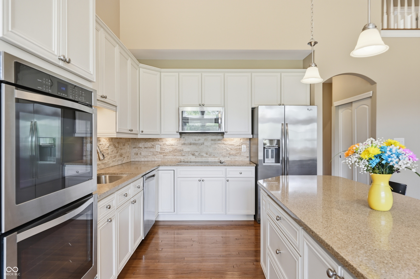
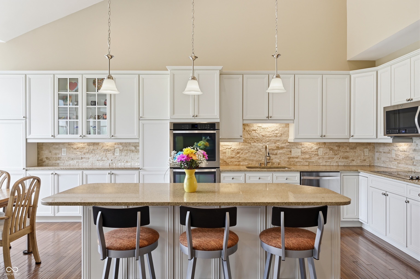
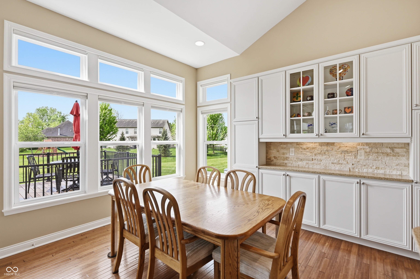
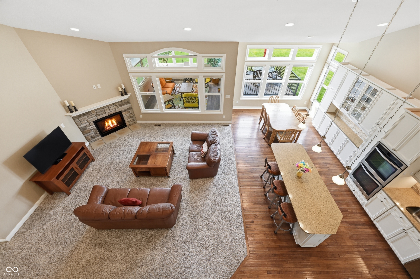
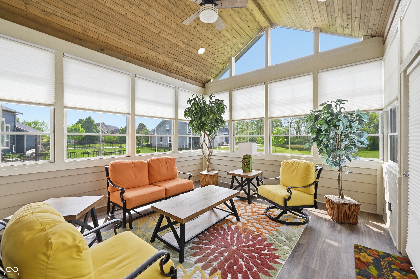
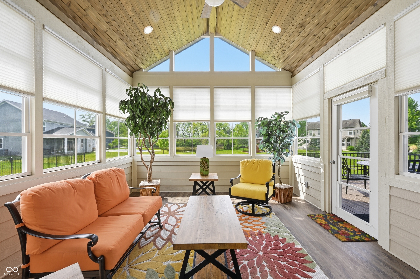
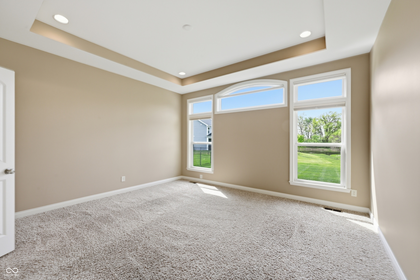
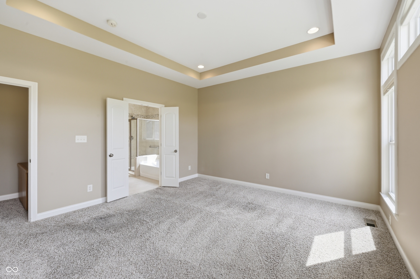
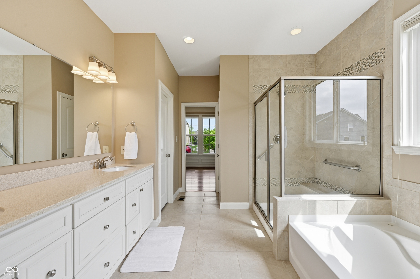
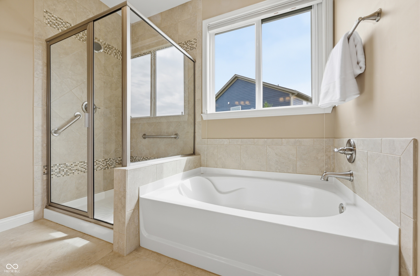
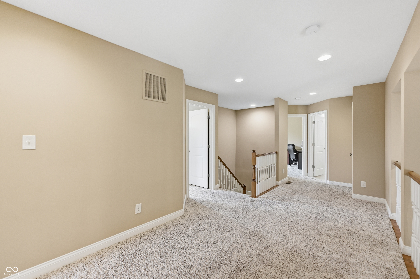
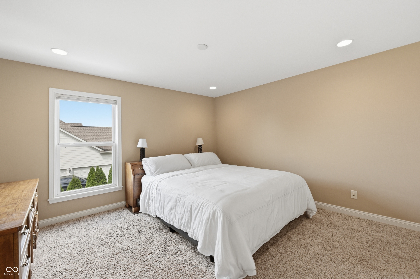
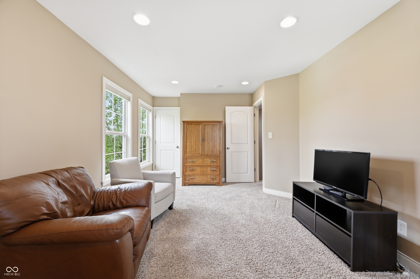
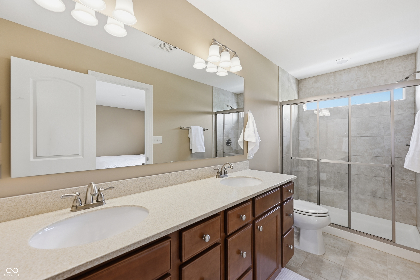
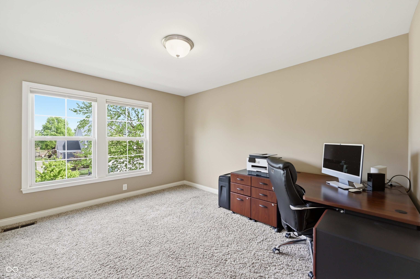
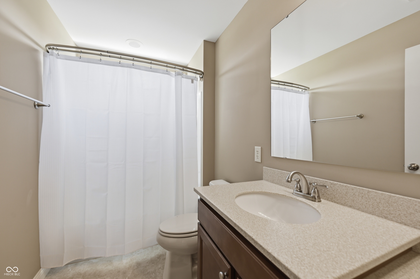
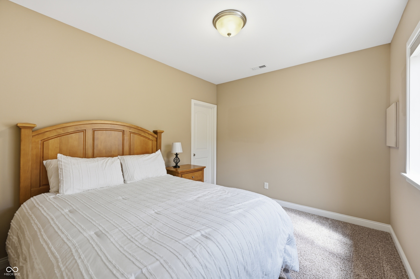
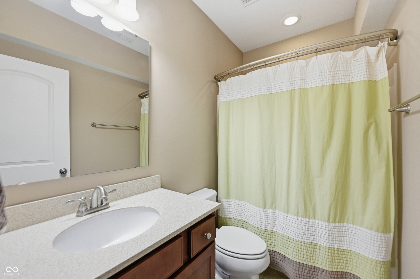
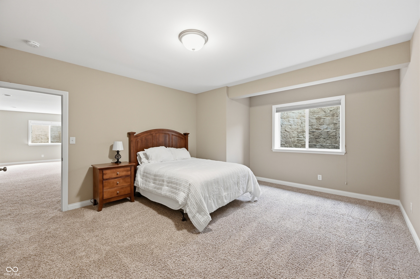
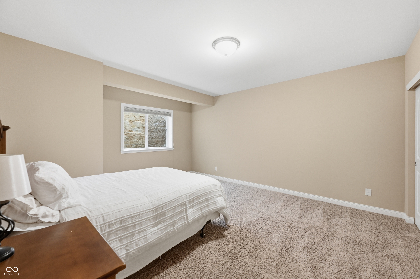
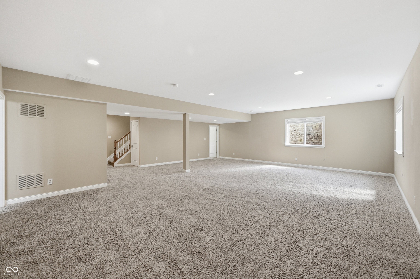
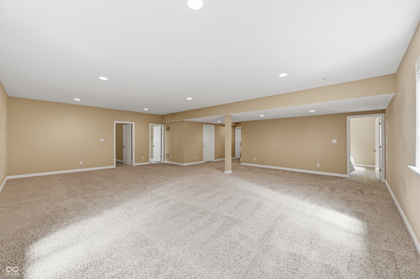
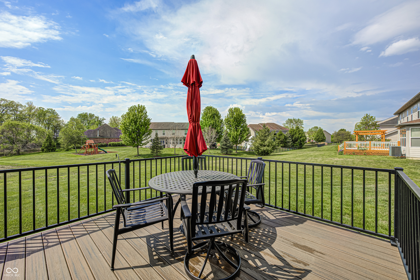
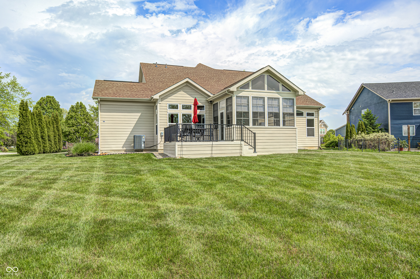
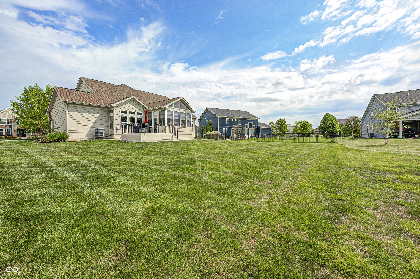
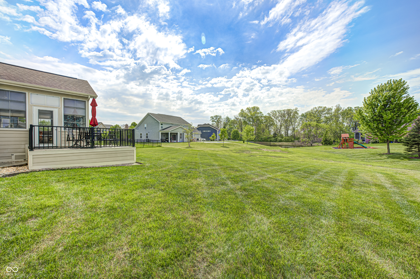
WOW! Move-in ready 5bed/4.5bth & fully finished basement home in Greenwood. home has 2 primary ensuites with one on the main & one upstairs. Many special features and upgrades including high ceilings, open floor plan, gas fireplace, whole home generator, complete home surge protector, comfort height cabinets and toilets, Hunter Douglas window blinds on all windows. Kitchen has center island, ss appliances, quartz countertops, and a built-in butler's pantry with cabinets. Ensuites with double sinks and WIC. Home has loads of space with den/flex room, loft, and huge rec room in basement. Enjoy the quiet outdoors with home on the pond and added easy breeze 4 season sunroom with heating & A/C. Don't miss this amazing home!

Share Property

Location

1113 Clearwell Drive, Greenwood, IN 46143

Status

Sold

Date Sold

June 25, 2026
Amy McIntyre

Amy McIntyre

TITLE

Broker | Associate

Property Amenities

Interior
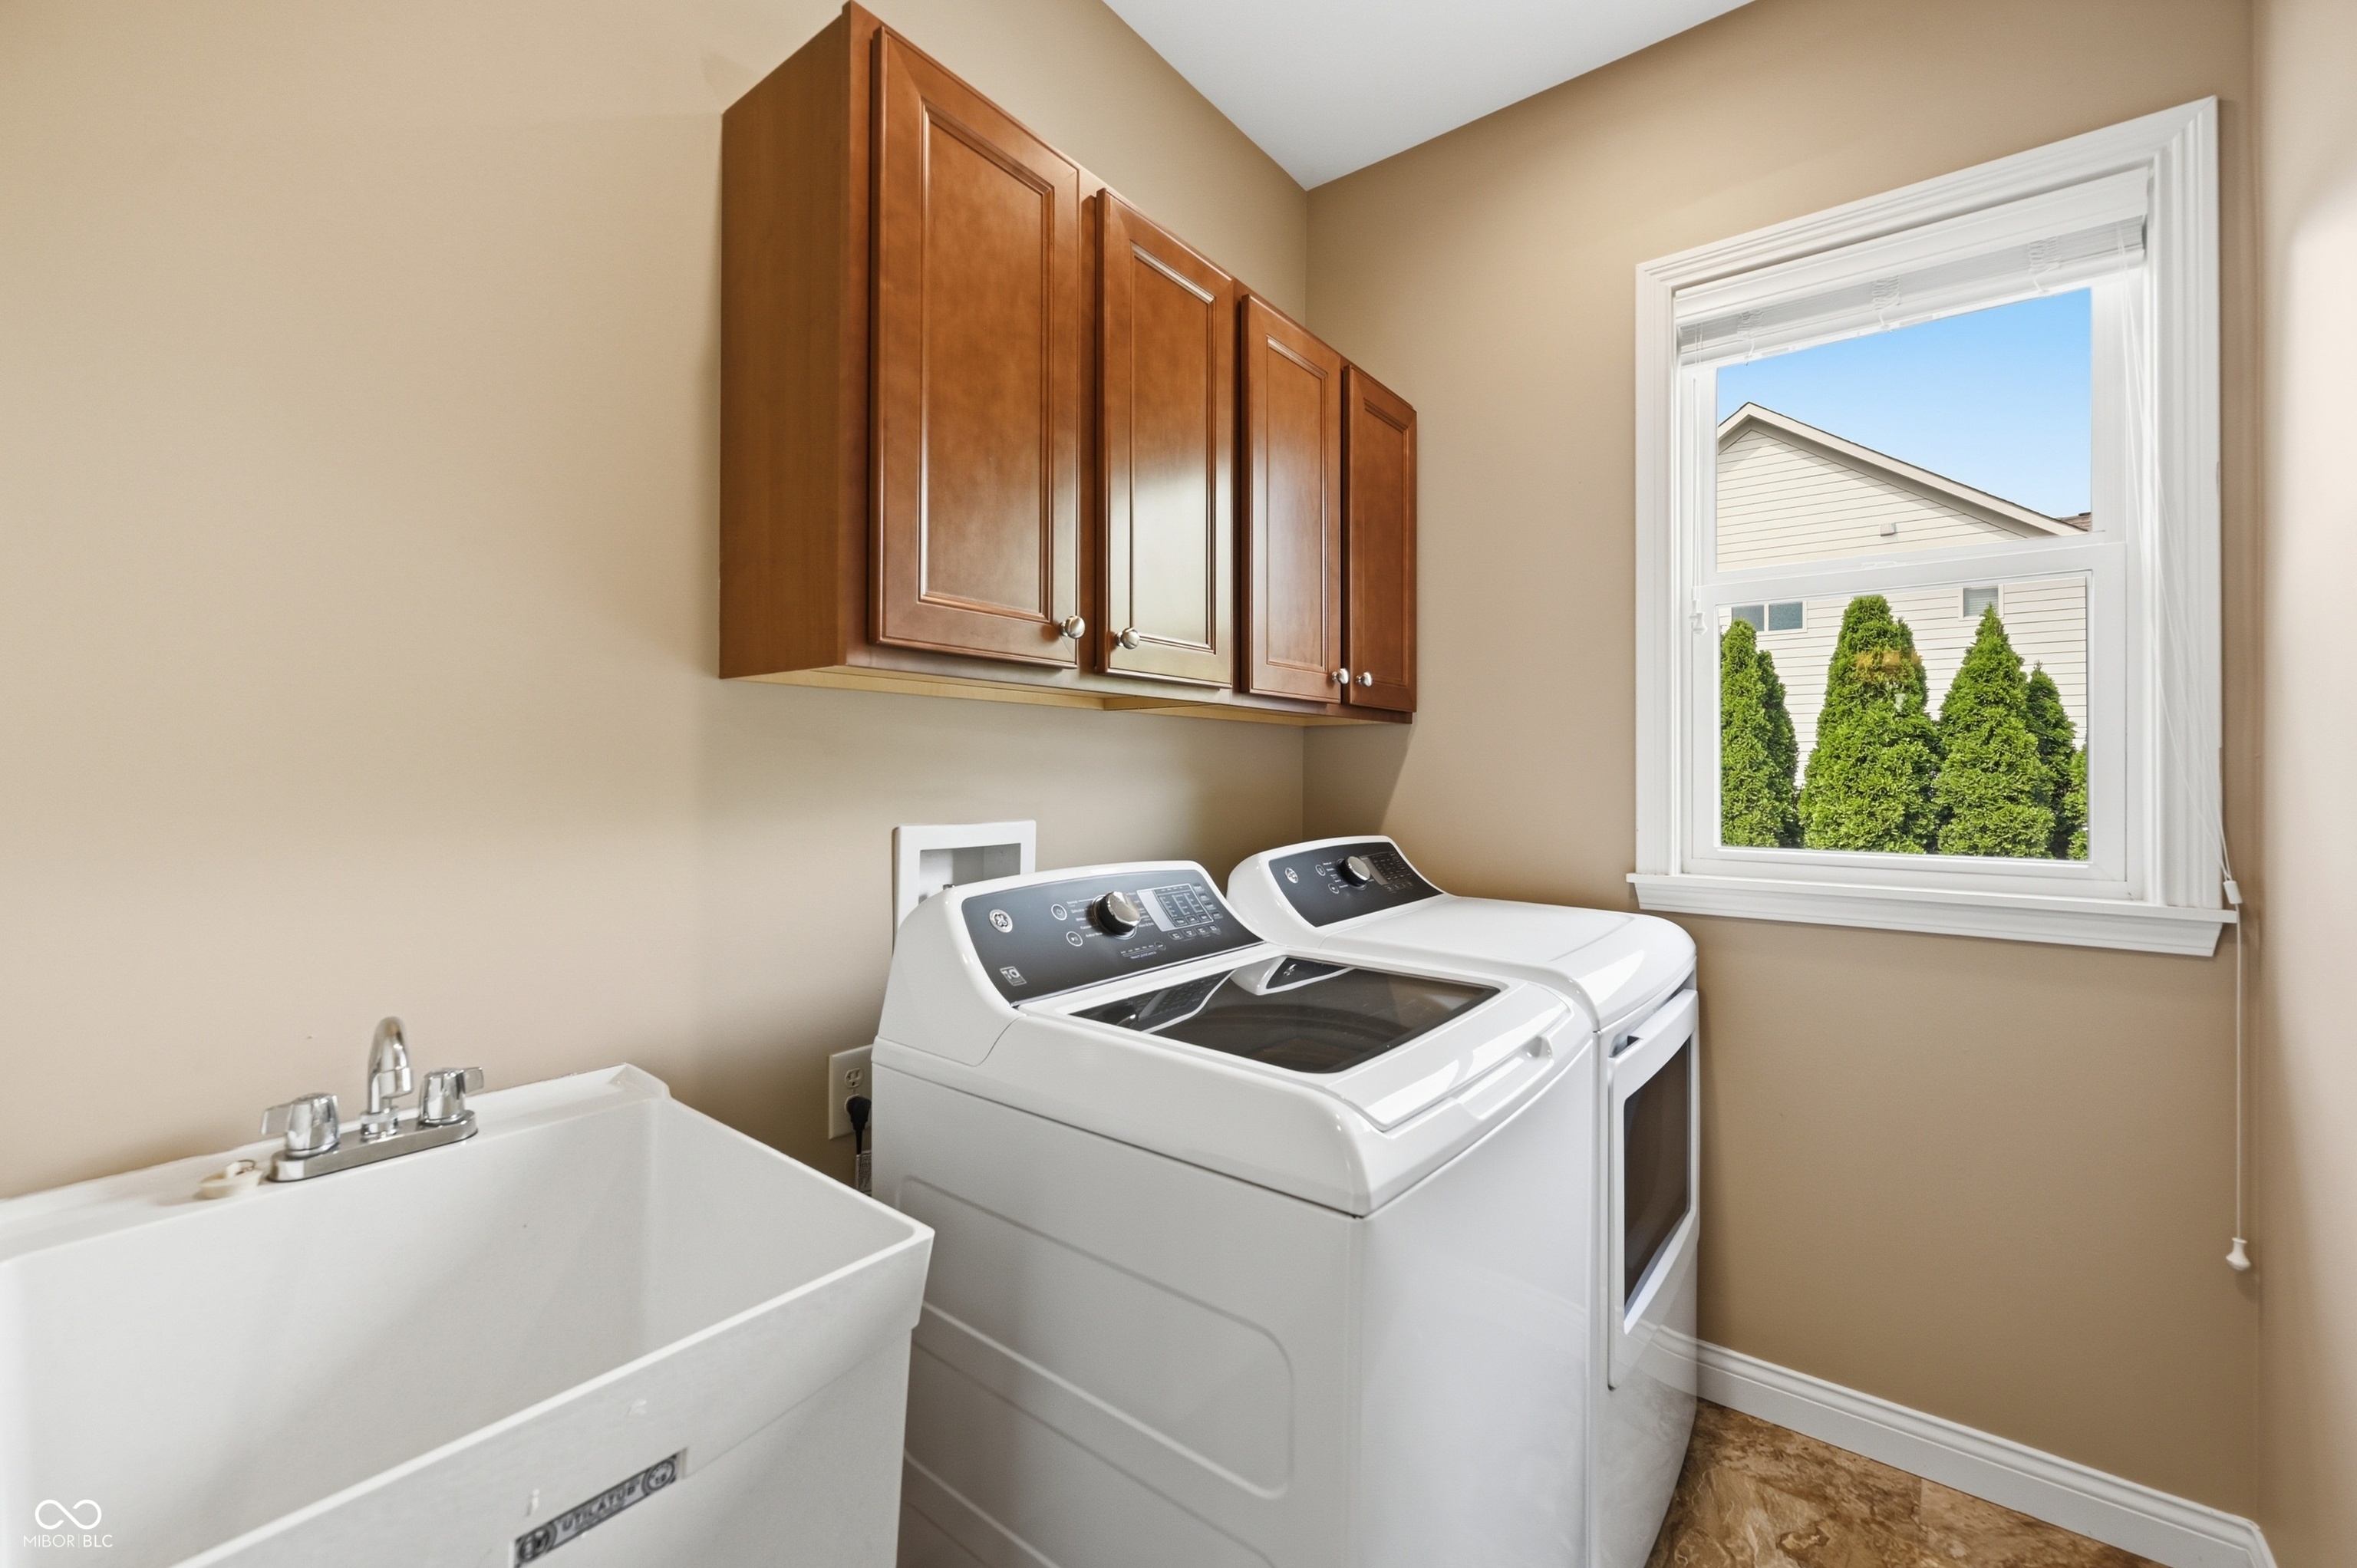
Laundry room Main Level
Fireplace Gas Starter
Appliances Electric Cooktop, Dishwasher, Dryer, Disposal, Micro Hood, Oven, Double Oven, Refrigerator, Washer, Water Softener Owned
Total Bedrooms: 5
Half Bathrooms: 1
Full Bathrooms: 4
Other Interior Features Attic Access, Bath Sinks Double Main, Kitchen Island, Entrance Foyer, Hardwood Floors, Eat-in Kitchen, Pantry, Walk-In Closet(s), Wood Work Painted
Area & Lot
Total area 4,270 Sq.Ft.
Lot Area 0.33 Acres
Living area 4,270 Sq.Ft.
MLS® ID 22097404
Year Built 2014
School District Greenwood Community Sch Corp
Architecture Styles Traditional
Type Residential
Status Sold
Exterior
Stories 2
Air conditioning Central Air
Heat type Forced Air, Natural Gas
Water Source Public
Garage Space 3.0
Other Exterior Features Sprinkler System
Parking Attached, Garage Door Opener, Garage Faces Side
Lot Features Sidewalks, Street Lights
Finance
Sales Price $650,000
HOA Fees $500 yearly

Work with Amy

I believe that satisfying the customer is simply the minimum requirement for staying in business. I work constantly to improve our systems, processes, and services to go well beyond the standard level of service provided by most agents.

